
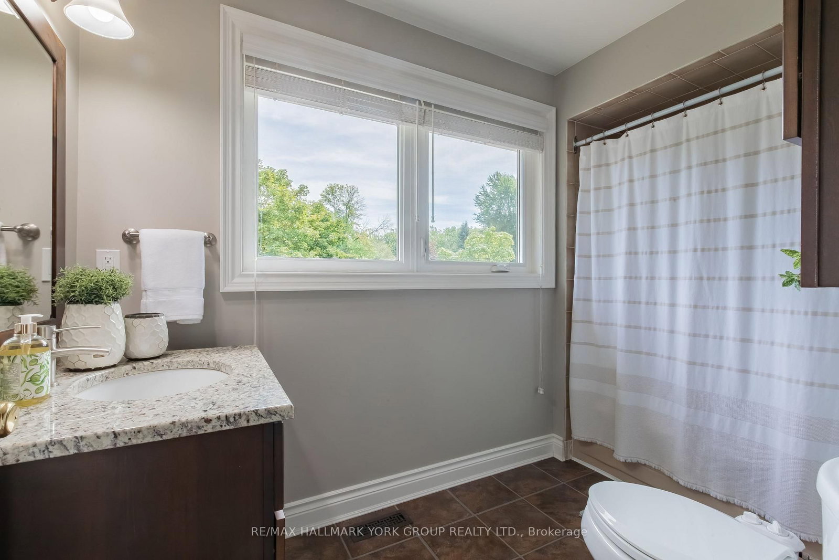
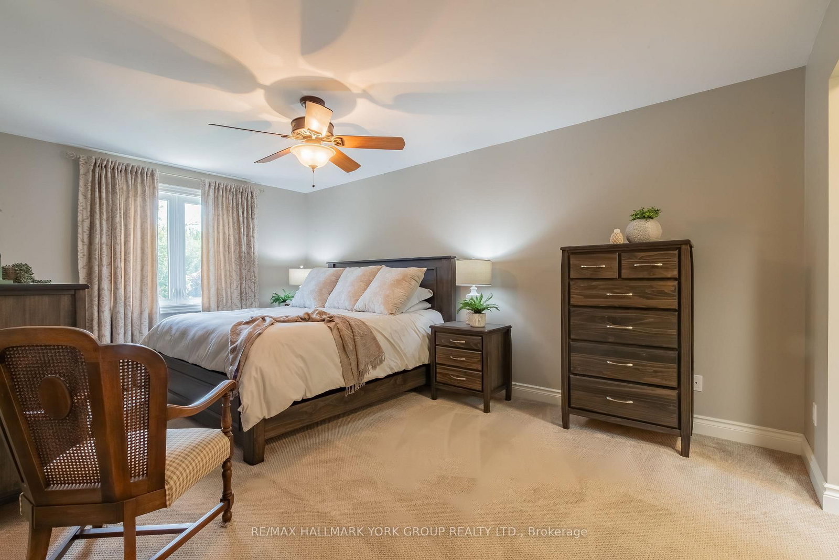
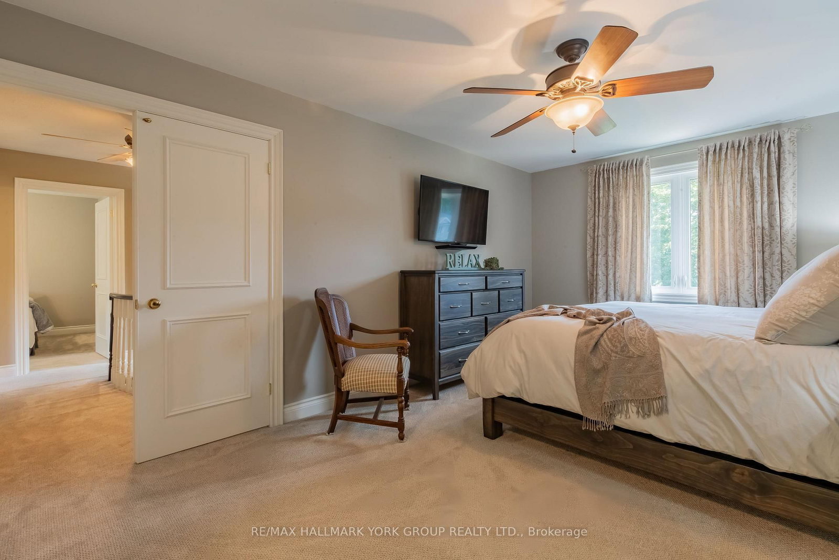
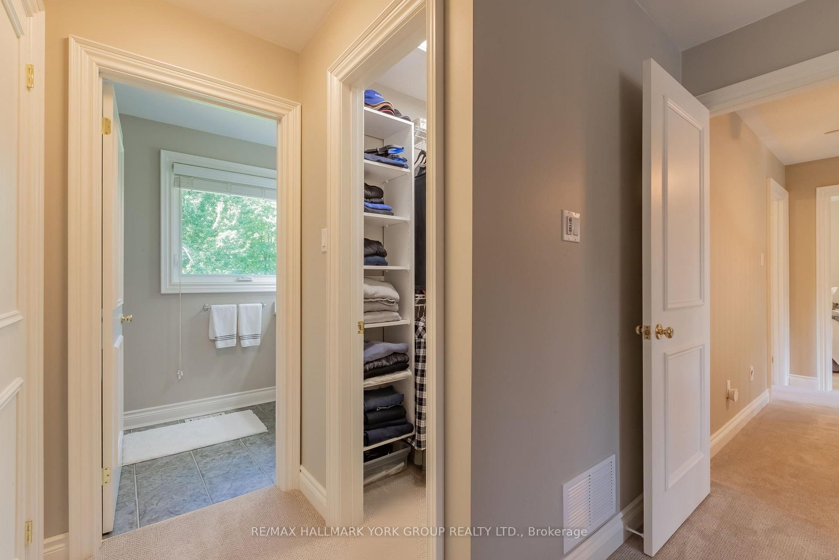
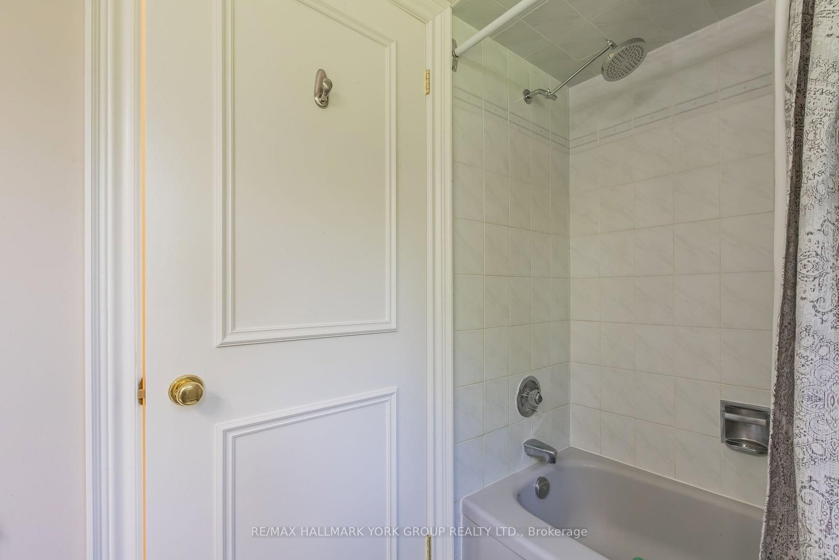
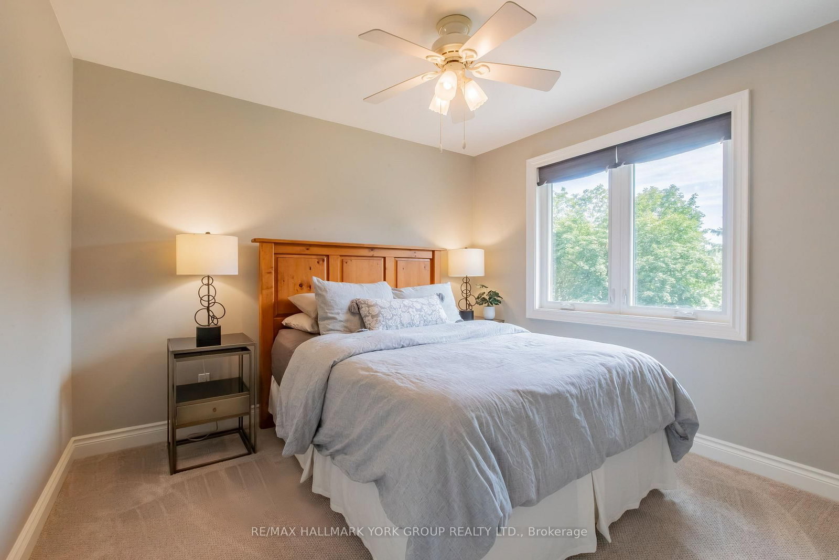
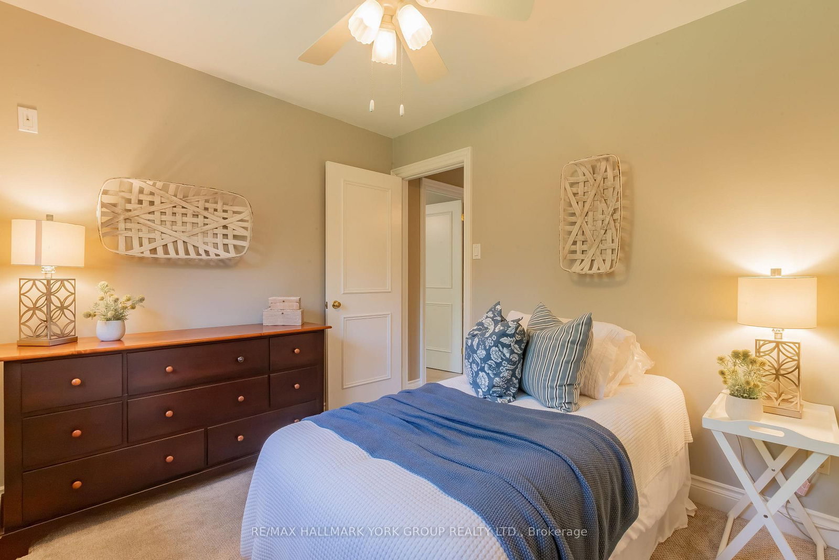
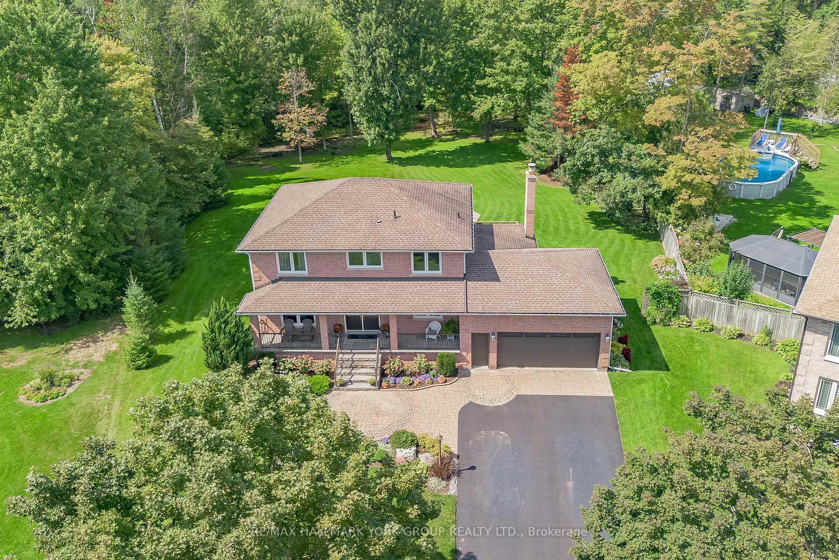
34 Amberglen Court • East Gwillimbury, ON photo 1
34 Amberglen Court • East Gwillimbury, ON photo 2
34 Amberglen Court • East Gwillimbury, ON photo 3
34 Amberglen Court • East Gwillimbury, ON photo 4
34 Amberglen Court • East Gwillimbury, ON photo 5
34 Amberglen Court • East Gwillimbury, ON photo 6
34 Amberglen Court • East Gwillimbury, ON photo 7
34 Amberglen Court • East Gwillimbury, ON photo 8
34 Amberglen Court • East Gwillimbury, ON photo 9
34 Amberglen Court • East Gwillimbury, ON photo 10
34 Amberglen Court • East Gwillimbury, ON photo 11
34 Amberglen Court • East Gwillimbury, ON photo 12
34 Amberglen Court • East Gwillimbury, ON photo 13
34 Amberglen Court • East Gwillimbury, ON photo 14
34 Amberglen Court • East Gwillimbury, ON photo 15
34 Amberglen Court • East Gwillimbury, ON photo 16
34 Amberglen Court • East Gwillimbury, ON photo 17
34 Amberglen Court • East Gwillimbury, ON photo 18
34 Amberglen Court • East Gwillimbury, ON photo 19
34 Amberglen Court • East Gwillimbury, ON photo 20
34 Amberglen Court • East Gwillimbury, ON photo 21
34 Amberglen Court • East Gwillimbury, ON photo 22
34 Amberglen Court • East Gwillimbury, ON photo 23
34 Amberglen Court • East Gwillimbury, ON photo 24
34 Amberglen Court • East Gwillimbury, ON photo 25
34 Amberglen Court • East Gwillimbury, ON photo 26
34 Amberglen Court • East Gwillimbury, ON photo 27
34 Amberglen Court • East Gwillimbury, ON photo 28
34 Amberglen Court • East Gwillimbury, ON photo 29
34 Amberglen Court • East Gwillimbury, ON photo 30
34 Amberglen Court • East Gwillimbury, ON photo 31
34 Amberglen Court • East Gwillimbury, ON photo 32
34 Amberglen Court • East Gwillimbury, ON photo 33
34 Amberglen Court • East Gwillimbury, ON photo 34
34 Amberglen Court • East Gwillimbury, ON photo 35
34 Amberglen Court • East Gwillimbury, ON photo 36
34 Amberglen Court • East Gwillimbury, ON photo 37
34 Amberglen Court • East Gwillimbury, ON photo 38
34 Amberglen Court • East Gwillimbury, ON photo 39
34 Amberglen Court • East Gwillimbury, ON photo 40
34 Amberglen Court • East Gwillimbury, ON photo 41
34 Amberglen Court • East Gwillimbury, ON photo 42
34 Amberglen Court • East Gwillimbury, ON photo 43
34 Amberglen Court • East Gwillimbury, ON photo 44
34 Amberglen Court • East Gwillimbury, ON photo 45
34 Amberglen Court • East Gwillimbury, ON photo 46
34 Amberglen Court • East Gwillimbury, ON photo 47
34 Amberglen Court • East Gwillimbury, ON photo 48
34 Amberglen Court • East Gwillimbury, ON photo 49
34 Amberglen Court • East Gwillimbury, ON photo 50
New1 / 50
$1,398,000
34 Amberglen Court • East Gwillimbury, ONNew
Courtesy of RE/MAX HALLMARK YORK GROUP REALTY LTD.
4
Bedrooms
3
Bathrooms
2500-3000
Square feet
8
Parking

About this home

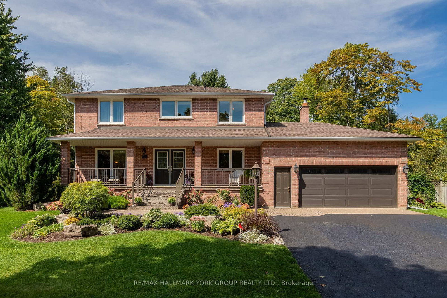
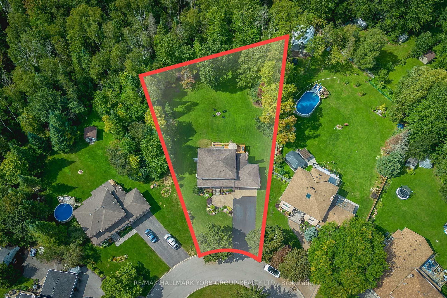
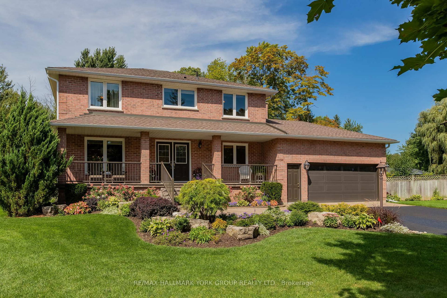
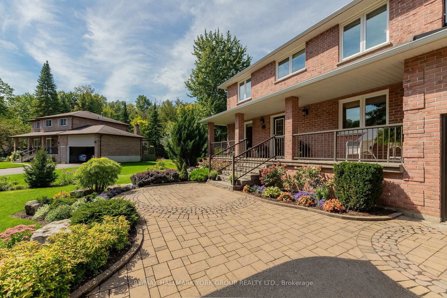
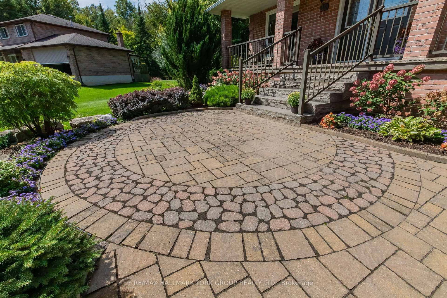
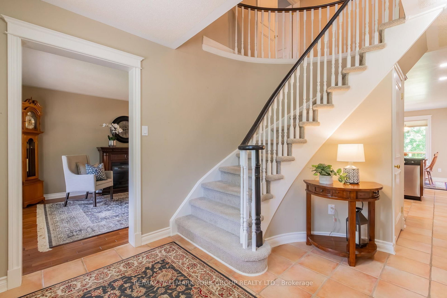
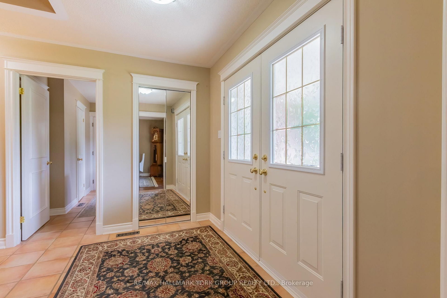
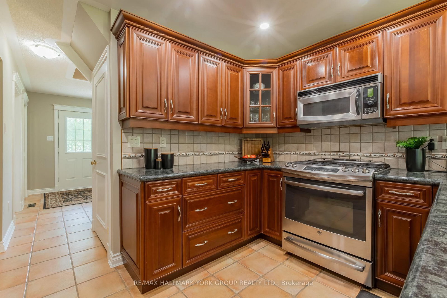
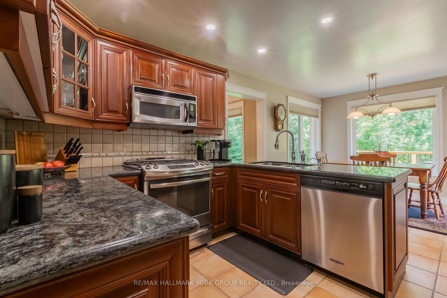
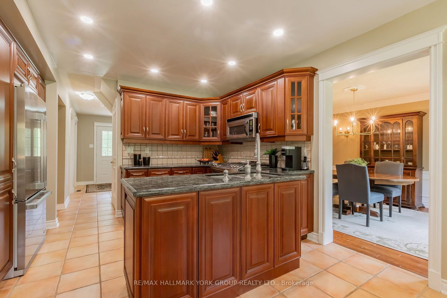
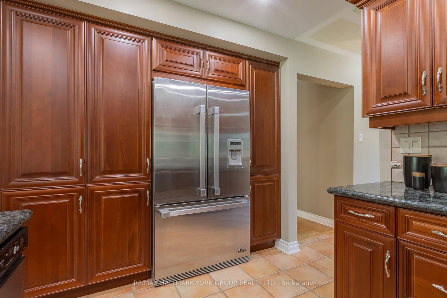
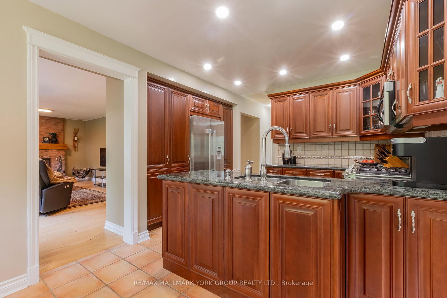
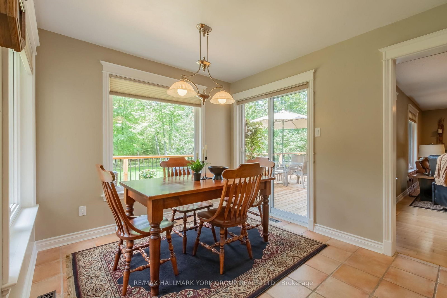
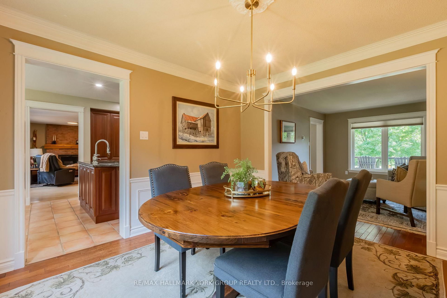
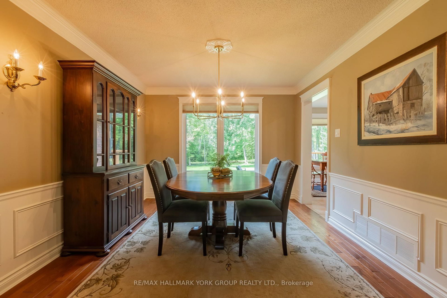
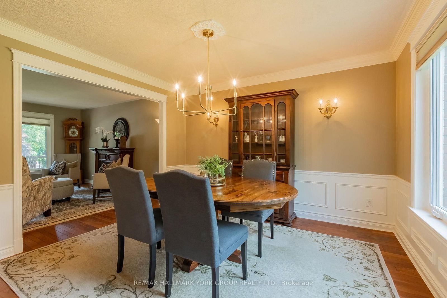
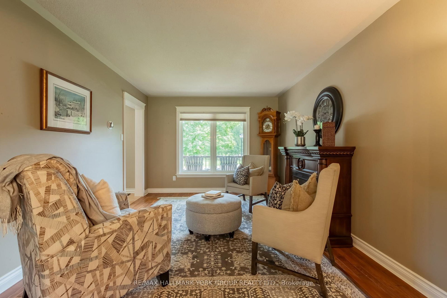
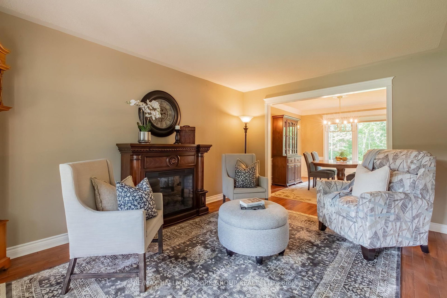
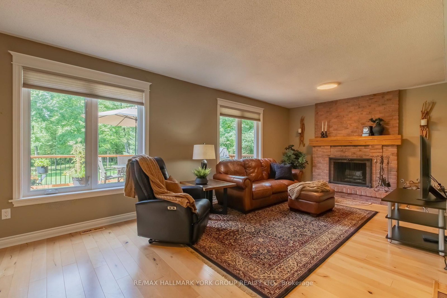
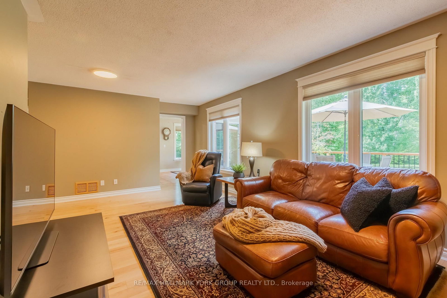
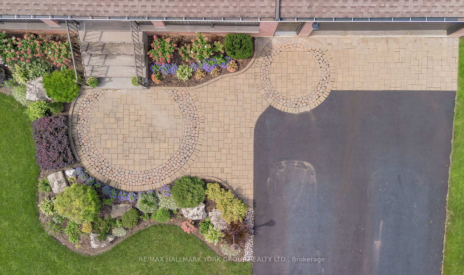
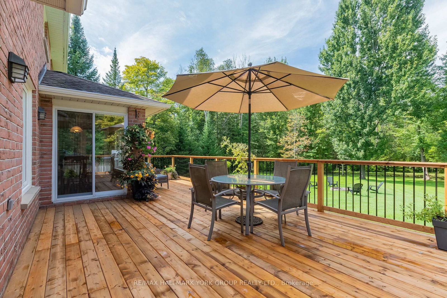
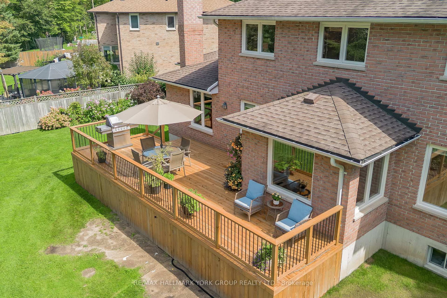
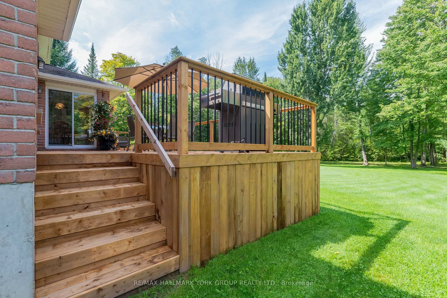
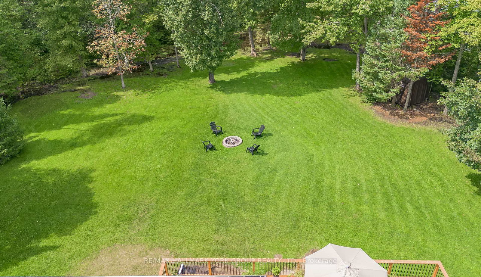
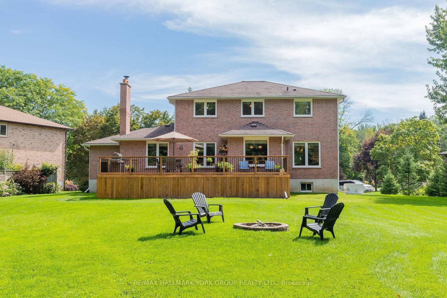
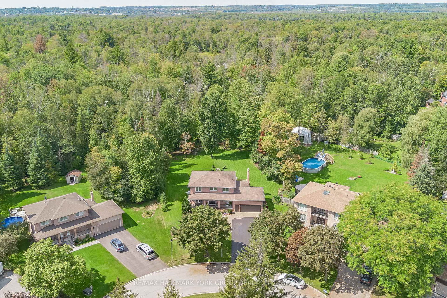
Tucked away on one of Holland Landing's most coveted cul-de-sac locations, this exceptional one-owner home offers the rare combination of space, privacy and an enviable natural setting. Set on a spectacular -acre pie-shaped lot surrounded by mature trees and backing onto a tranquil wooded backdrop, the property feels like a private country retreat-yet remains close to everything. Beautifully landscaped with interlock walkways, colourful perennial gardens, sandstone steps and a covered front porch, this 2,500 sq. ft. all-brick home welcomes you in style. Inside, hardwood floors flow through the principal rooms, while the spacious kitchen features rich cherry cabinetry, pantry storage, granite counters, stainless steel appliances and a walkout to the brand-new deck. Overlooking the expansive backyard, firepit and gardens, it's the perfect setting for summer entertaining, family gatherings and quiet evenings outdoors. The inviting family room features a handsome brick wood-burning fireplace, serviced annually. Four spacious bedrooms include a generous primary retreat. The oversized garage offers abundant storage and workspace, while the extra-long driveway accommodates six vehicles. Recent upgrades include deck and driveway improvements (2026), eavestroughs (2022), Generac generator (2018), garage door/opener (2019), windows and shingles (2012). Minutes to schools, parks, trails, GO Transit and Highways 400/404 makes this an ideal location to call home!

Property details

Property type
Detached
Style
2-Storey
Total rooms
9
Lot size
72.18 × 195.99 ft
Property taxes
$6,524.05 (2026)
Occupancy
60 Days/TBA
Days on market
1
Status
Active
MLS®

Property history

Recently sold nearby

Listing data last updated: Sep 9, 2026, 1:19 p.m. EDT via TRREB IDX.

First listed: Sep 9, 2026, 11:41 a.m. EDT.