




About this home
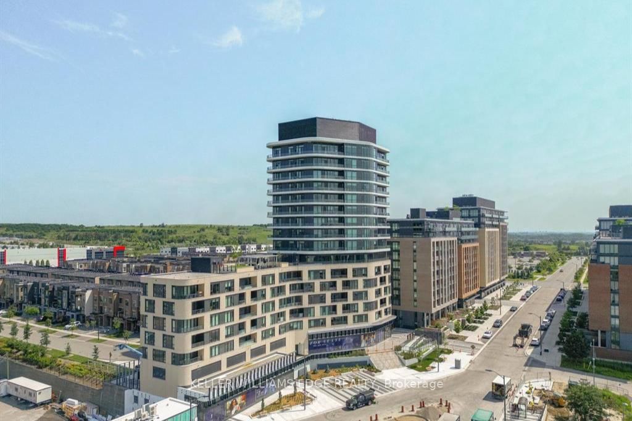
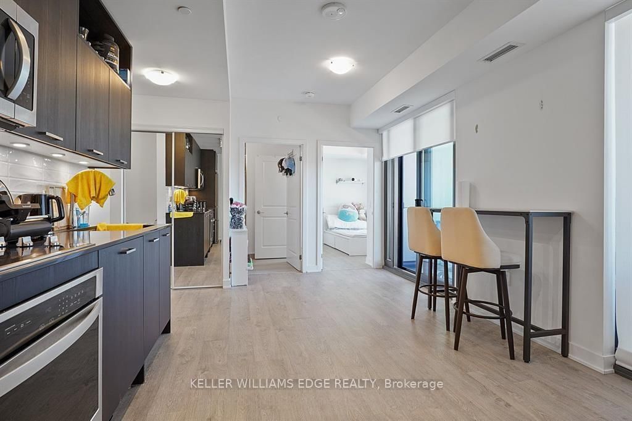
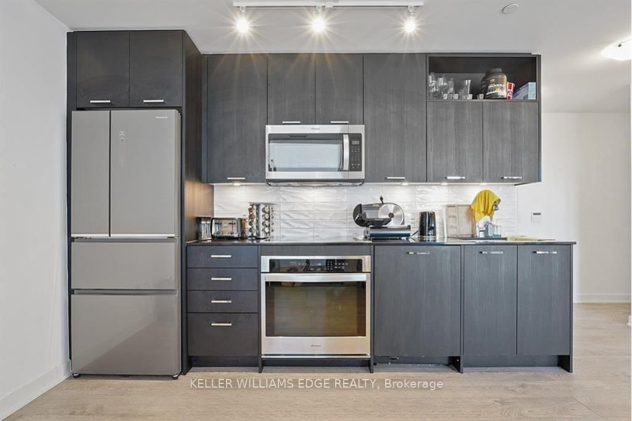
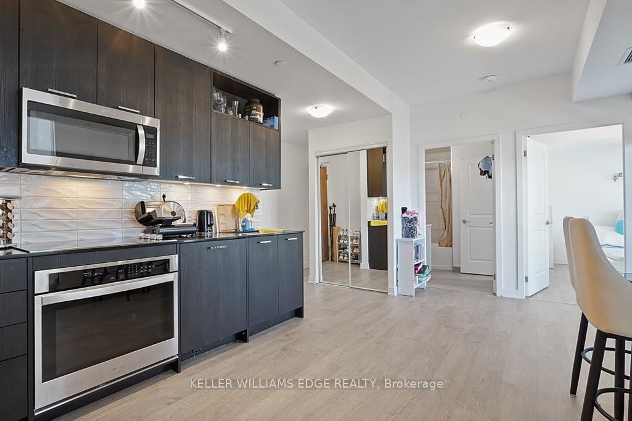
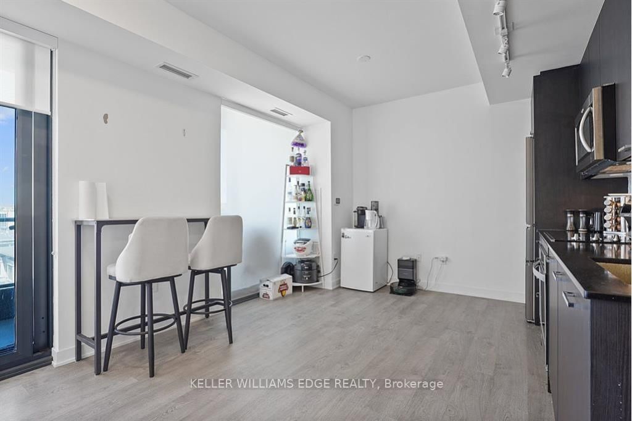
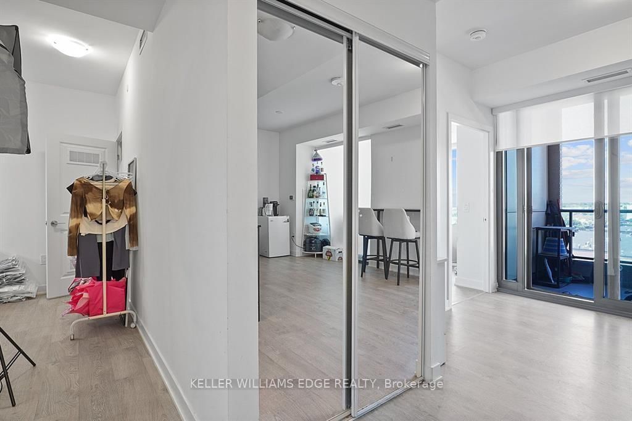
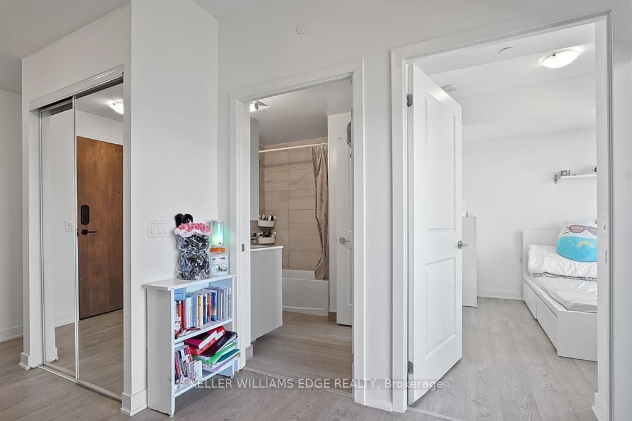
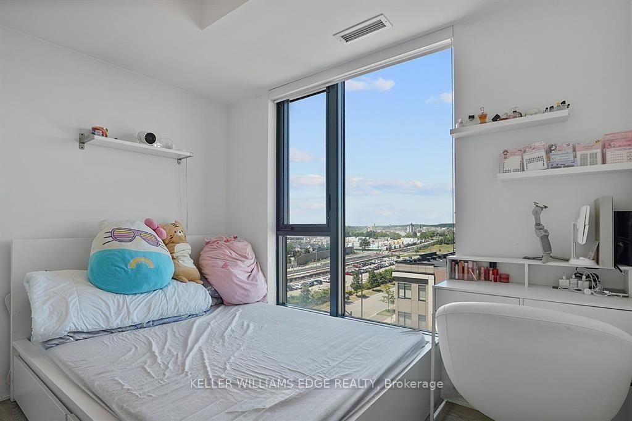
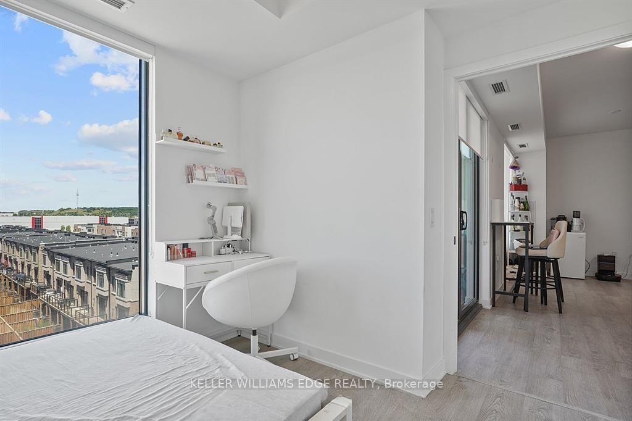
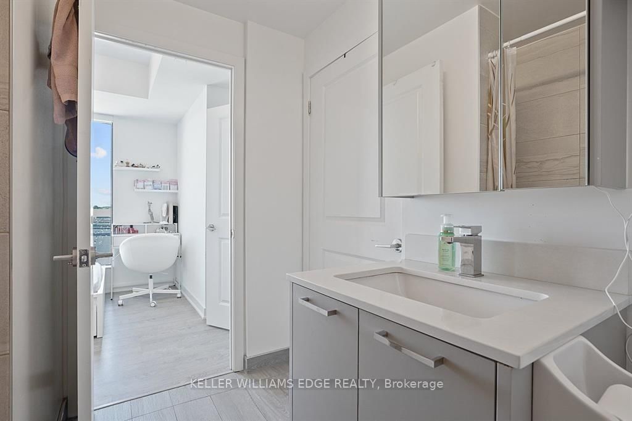
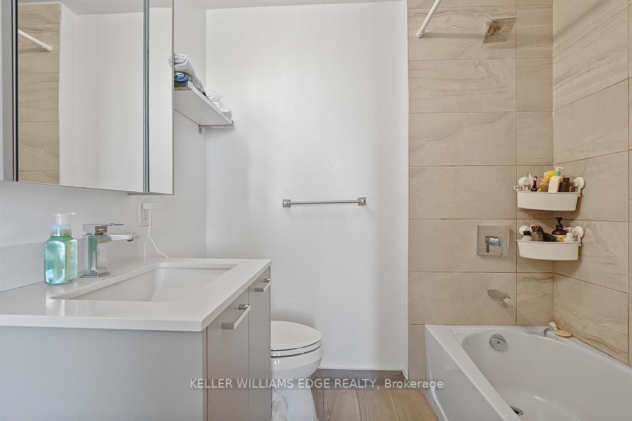
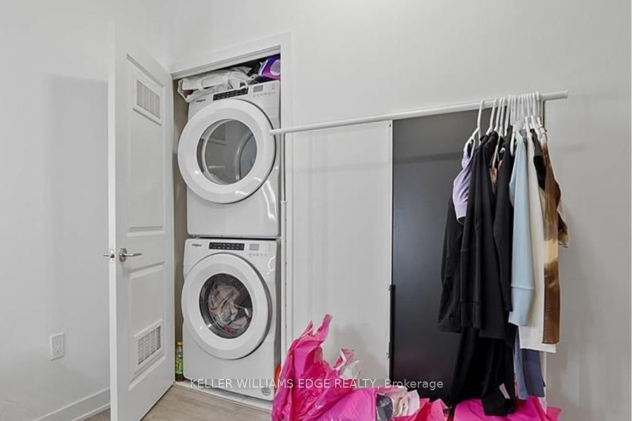
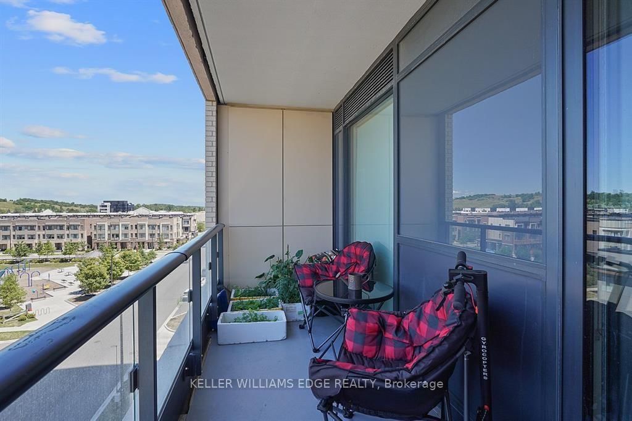
This spacious 1+den just a short 2-minute walk to Maple GO Station, offering incredible convenience for commuters. This bright unit features large windows and a generous balcony, filling the space with natural light. The den is comparable in size to the primary bedroom, making it ideal for a second bedroom or home office.The modern kitchen is equipped with high-end built-in appliances, and the smart layout gives the bathroom an ensuite feel. The primary bedroom includes a walk-in closet for added storage.Residents enjoy access to great amenities including a gym, green roof, party room, concierge, and visitor parking. Includes 1 parking space and 1 locker for added convenience.
Property details
- Property type
- Common Element Condo
- Style
- Apartment
- Total rooms
- 4
- Maintenance fee
- $631.86/mo
- Exposure
- North
- Property taxes
- $2,674.31 (2025)
- Occupancy
- TBD
- Days on market
- 1
- Status
- Active
- MLS®
Property history
Location
Open in Google MapsRecently sold nearby
Listing data last updated: Sep 9, 2026, 11:25 a.m. EDT via TRREB IDX.
First listed: Sep 9, 2026, 11:25 a.m. EDT.