
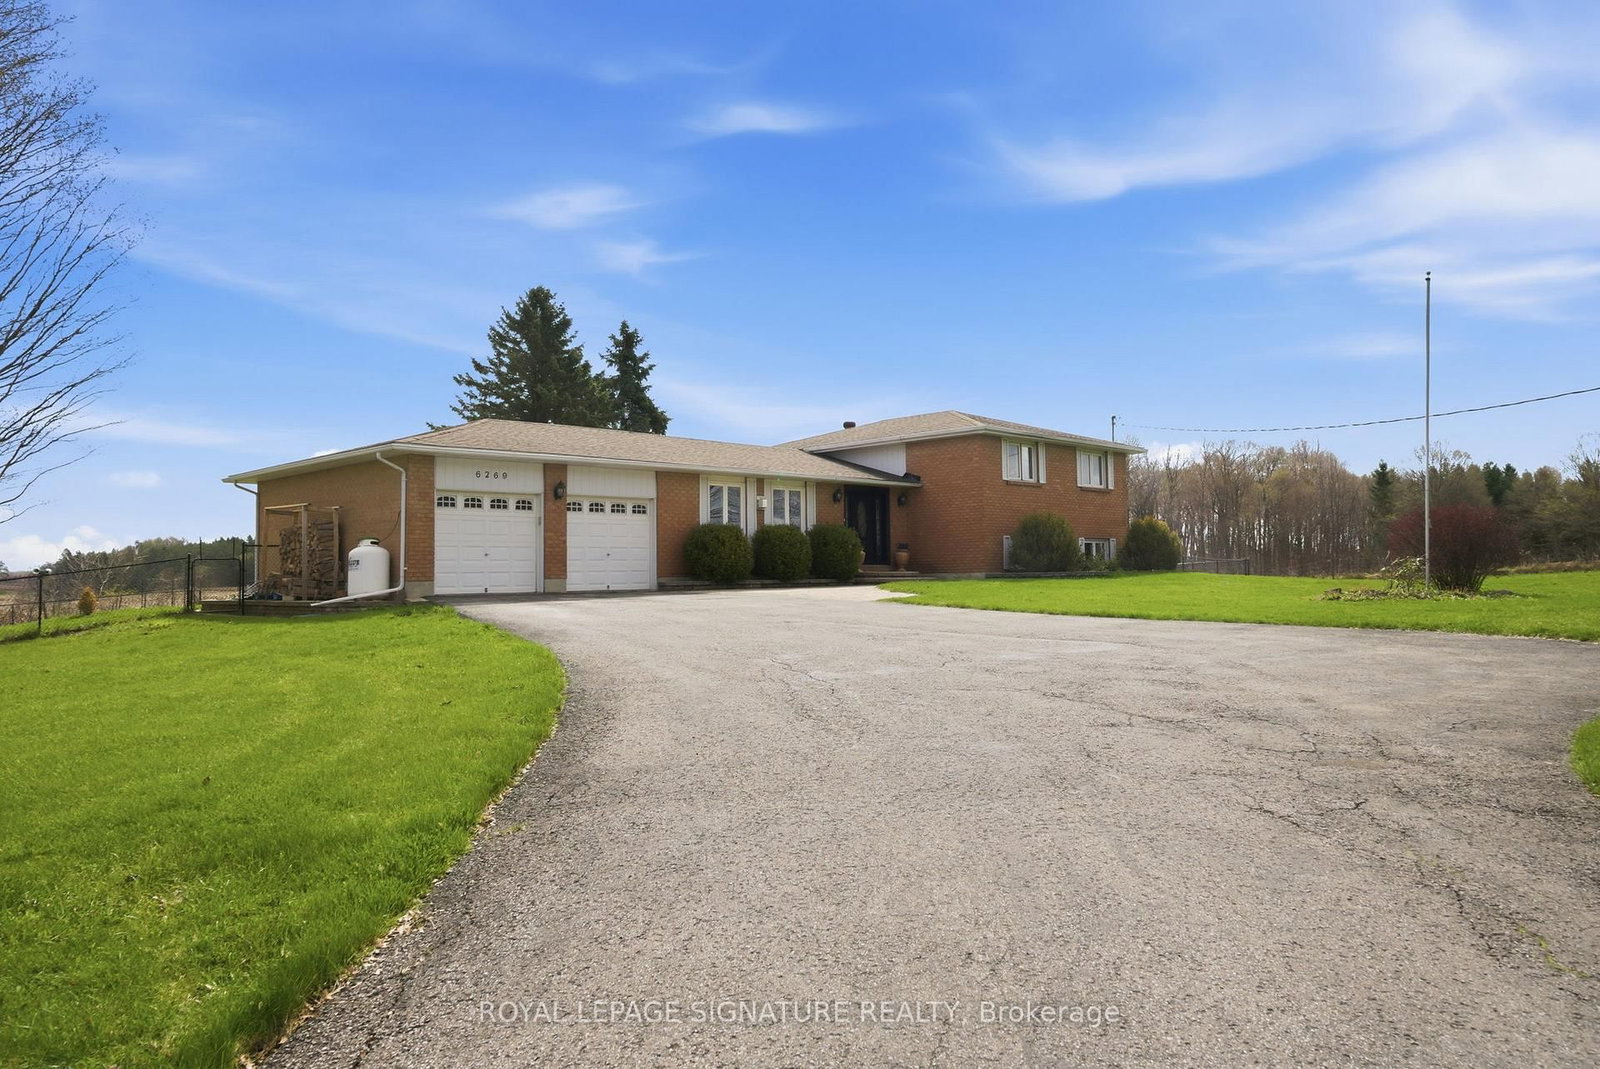
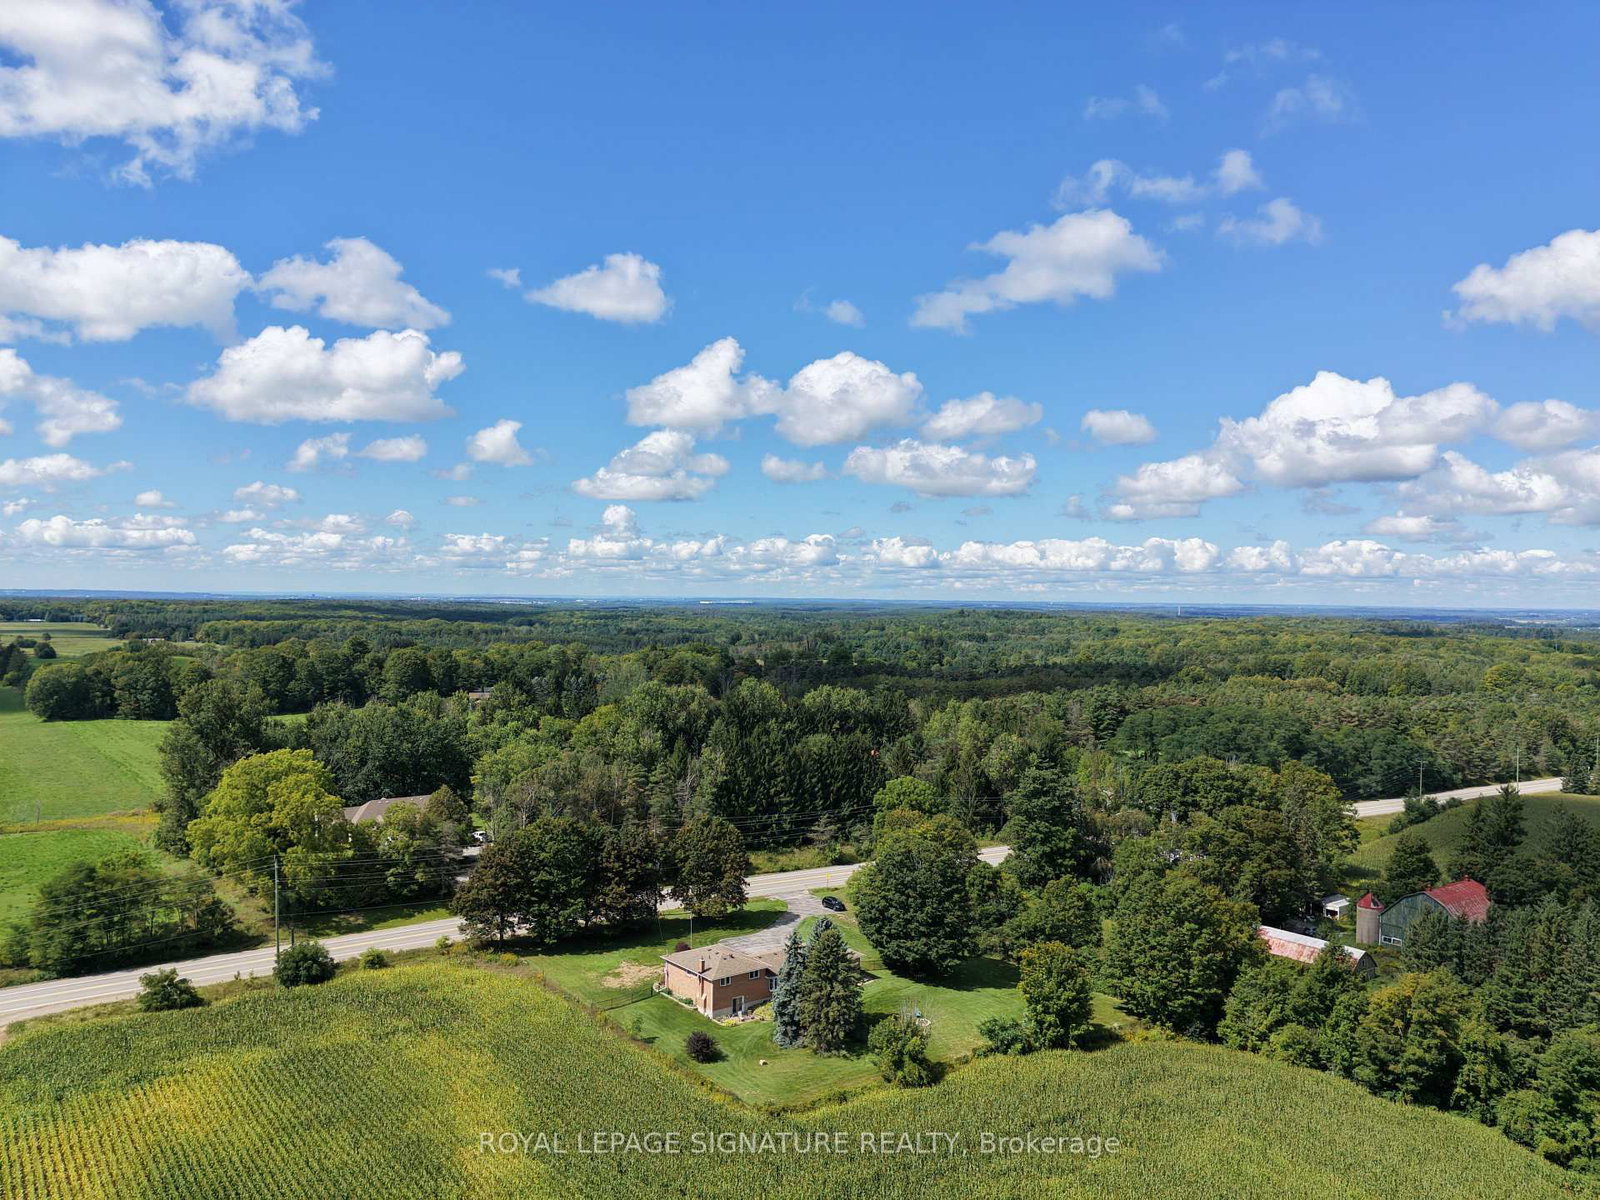
6269 Regional 30 Road • Uxbridge, ON photo 1
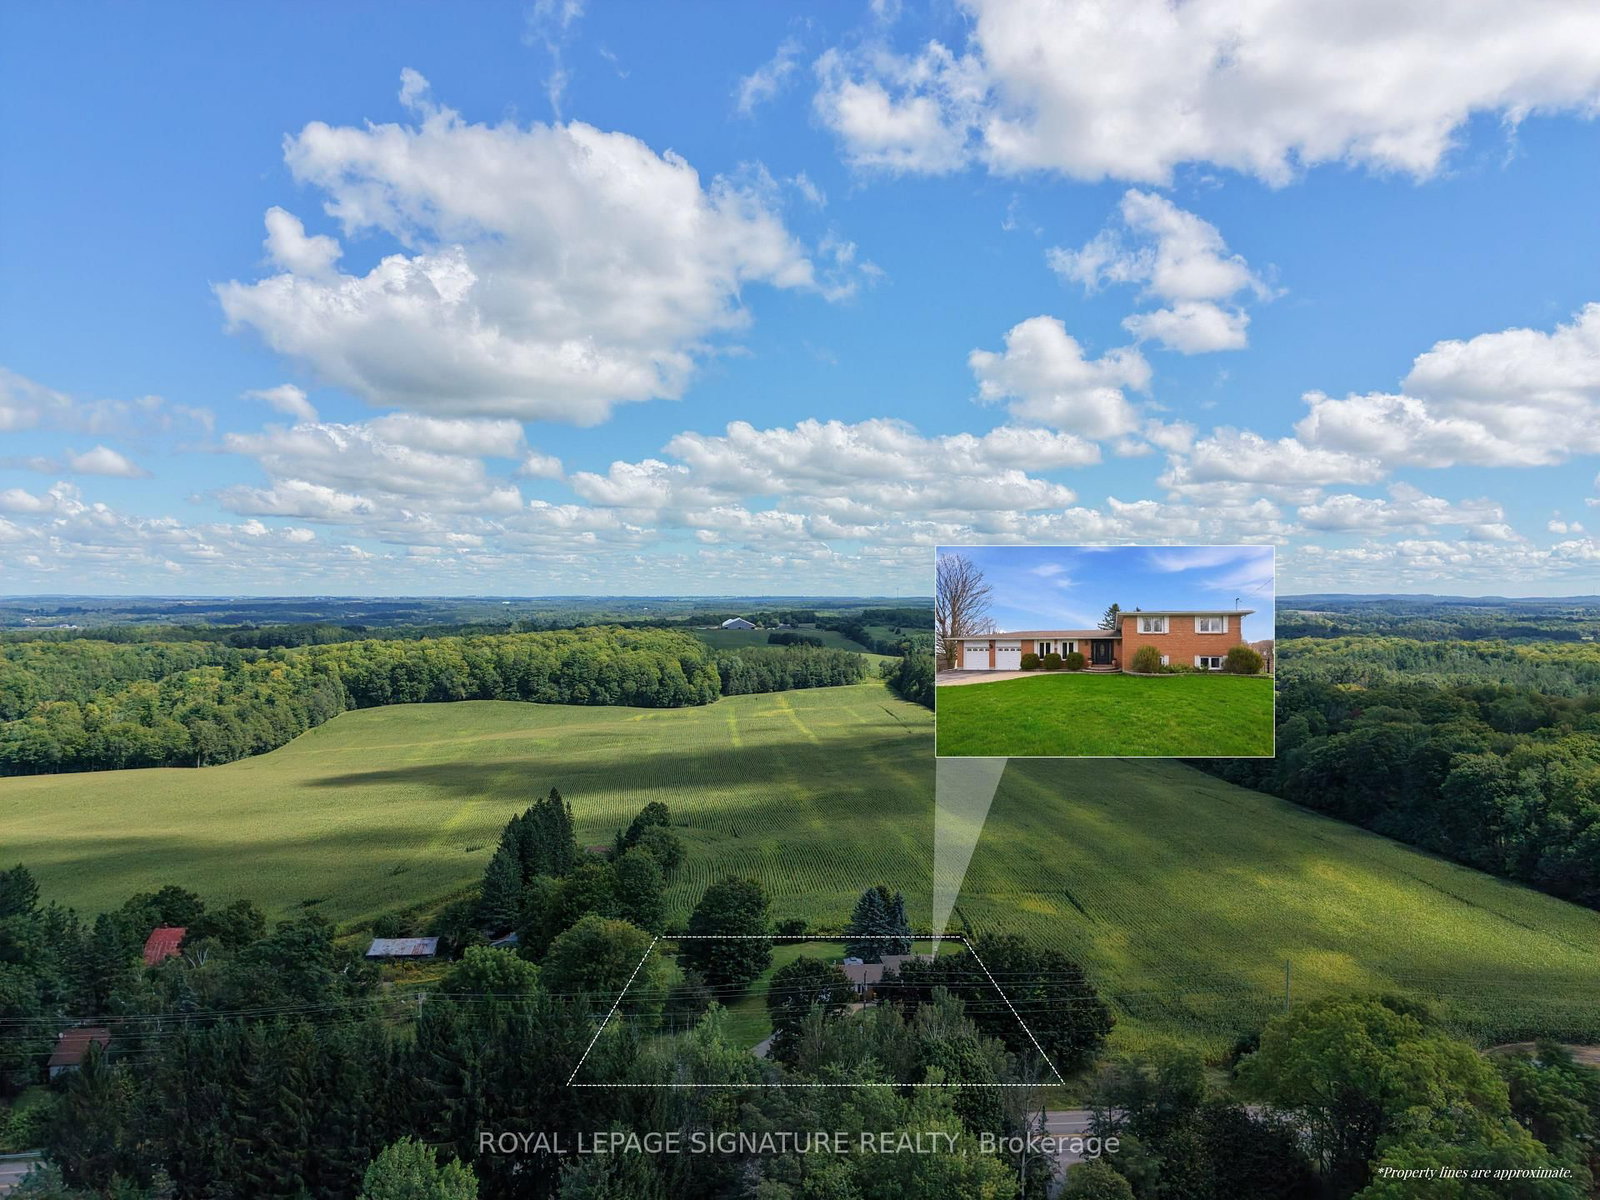
6269 Regional 30 Road • Uxbridge, ON photo 2
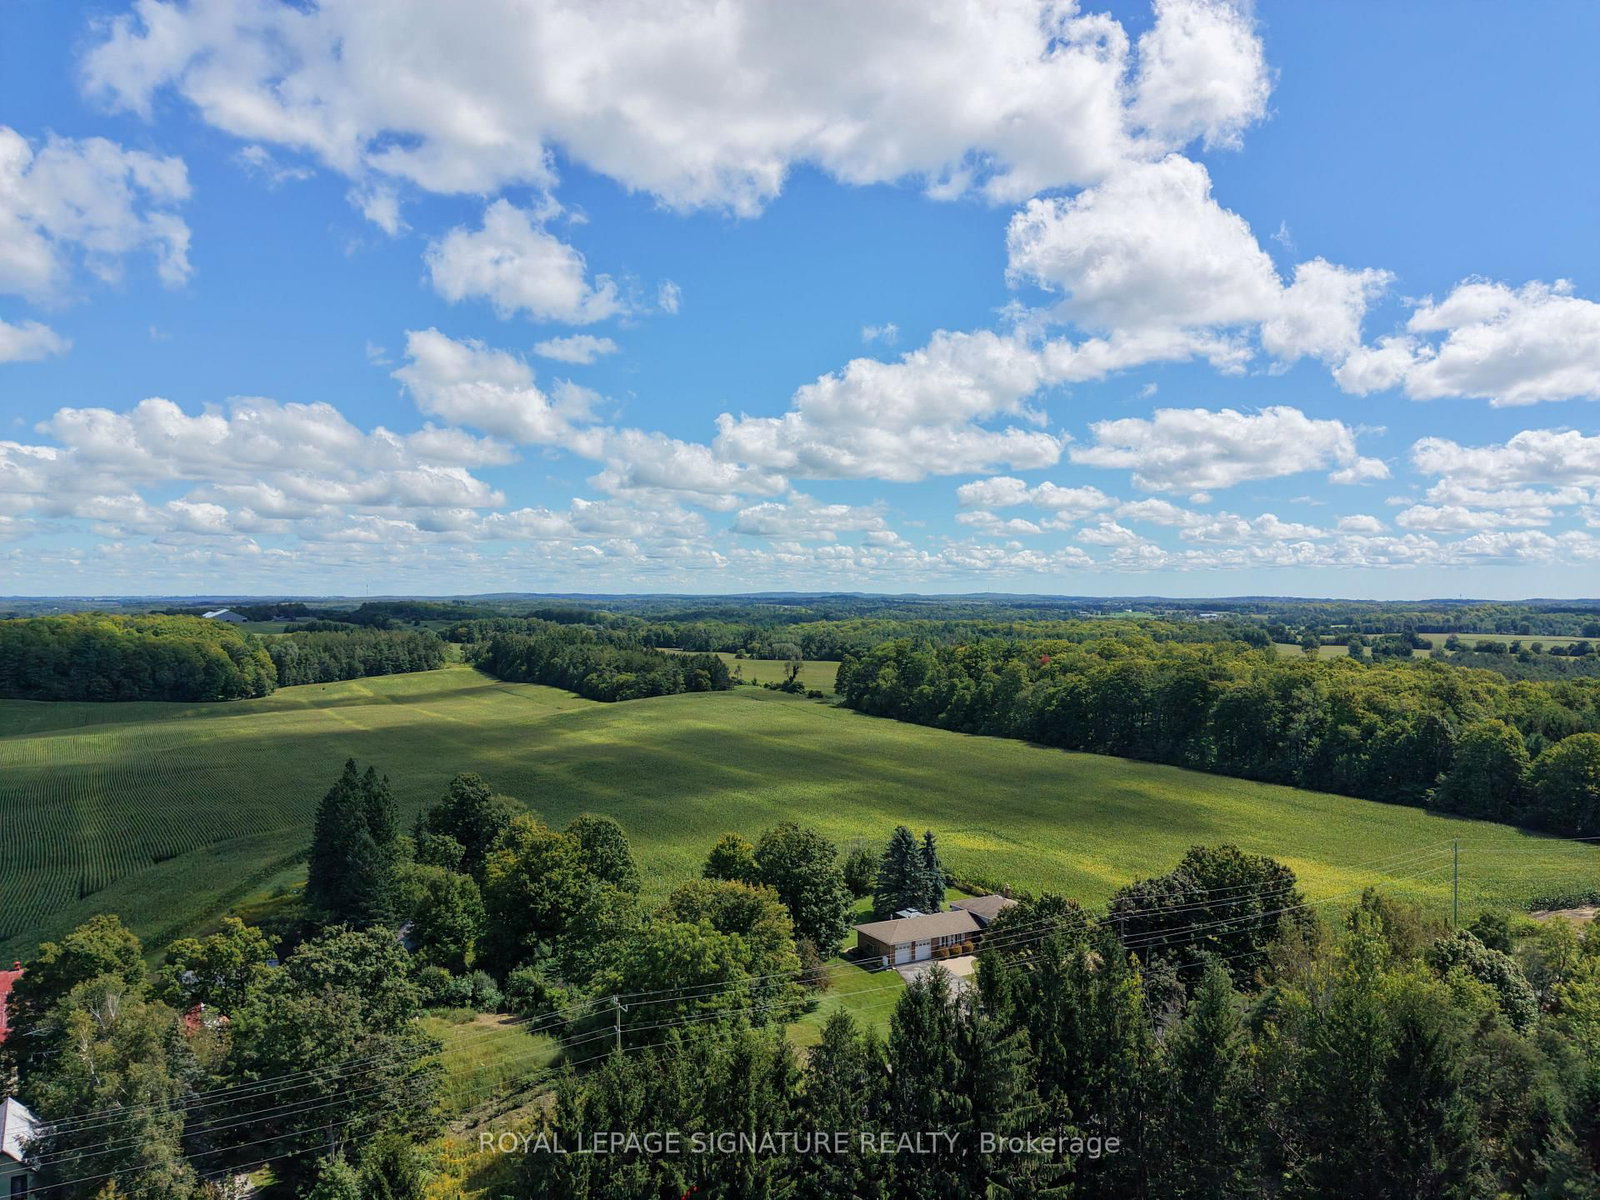
6269 Regional 30 Road • Uxbridge, ON photo 3
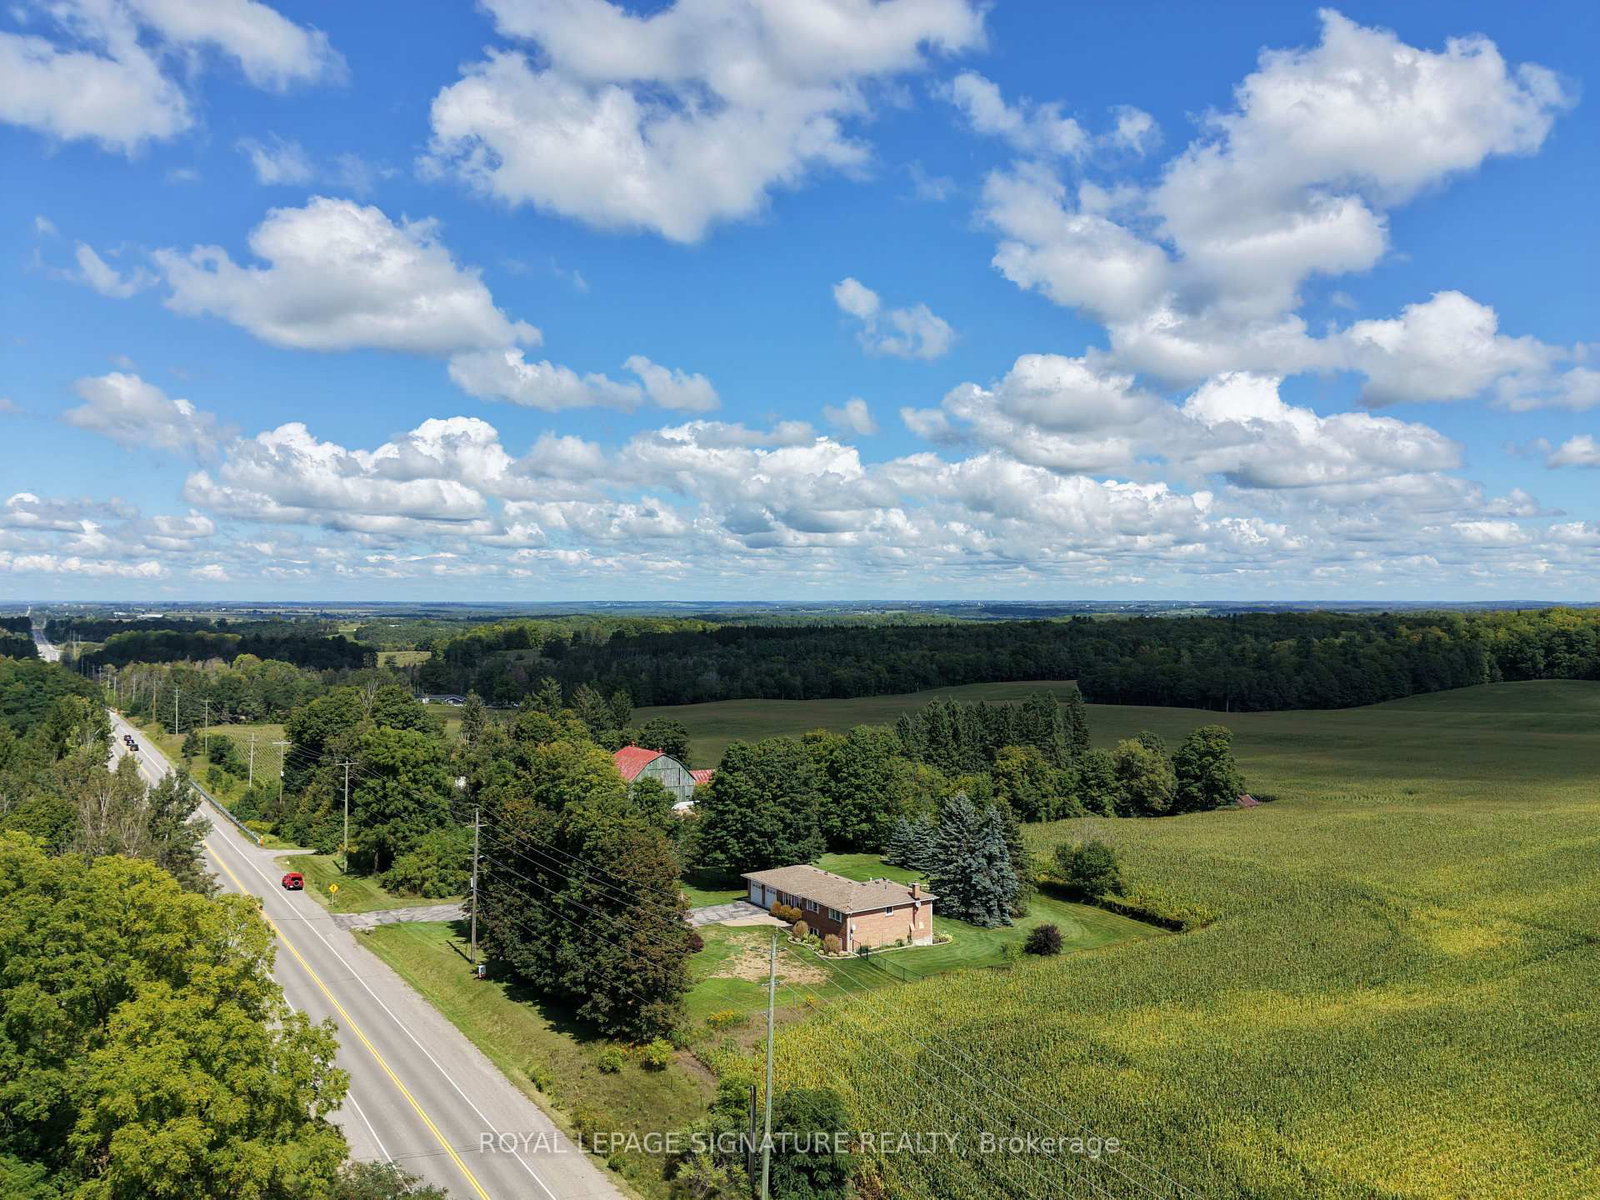
6269 Regional 30 Road • Uxbridge, ON photo 4
6269 Regional 30 Road • Uxbridge, ON photo 5
6269 Regional 30 Road • Uxbridge, ON photo 6
6269 Regional 30 Road • Uxbridge, ON photo 7
6269 Regional 30 Road • Uxbridge, ON photo 8
6269 Regional 30 Road • Uxbridge, ON photo 9
6269 Regional 30 Road • Uxbridge, ON photo 10
6269 Regional 30 Road • Uxbridge, ON photo 11
6269 Regional 30 Road • Uxbridge, ON photo 12
6269 Regional 30 Road • Uxbridge, ON photo 13
6269 Regional 30 Road • Uxbridge, ON photo 14
6269 Regional 30 Road • Uxbridge, ON photo 15
6269 Regional 30 Road • Uxbridge, ON photo 16
6269 Regional 30 Road • Uxbridge, ON photo 17
6269 Regional 30 Road • Uxbridge, ON photo 18
6269 Regional 30 Road • Uxbridge, ON photo 19
6269 Regional 30 Road • Uxbridge, ON photo 20
6269 Regional 30 Road • Uxbridge, ON photo 21
6269 Regional 30 Road • Uxbridge, ON photo 22
6269 Regional 30 Road • Uxbridge, ON photo 23
6269 Regional 30 Road • Uxbridge, ON photo 24
6269 Regional 30 Road • Uxbridge, ON photo 25
6269 Regional 30 Road • Uxbridge, ON photo 26
6269 Regional 30 Road • Uxbridge, ON photo 27
6269 Regional 30 Road • Uxbridge, ON photo 28
6269 Regional 30 Road • Uxbridge, ON photo 29
6269 Regional 30 Road • Uxbridge, ON photo 30
6269 Regional 30 Road • Uxbridge, ON photo 31
6269 Regional 30 Road • Uxbridge, ON photo 32
6269 Regional 30 Road • Uxbridge, ON photo 33
6269 Regional 30 Road • Uxbridge, ON photo 34
6269 Regional 30 Road • Uxbridge, ON photo 35
6269 Regional 30 Road • Uxbridge, ON photo 36
6269 Regional 30 Road • Uxbridge, ON photo 37
6269 Regional 30 Road • Uxbridge, ON photo 38
6269 Regional 30 Road • Uxbridge, ON photo 39
1 / 39
$1,179,000
6269 Regional 30 Road • Uxbridge, ONSold Conditional
Courtesy of ROYAL LEPAGE SIGNATURE REALTY
3+1
Bedrooms
3
Bathrooms
1500-2000
Square feet
10
Parking

About this home

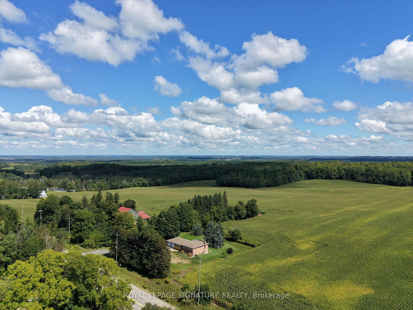
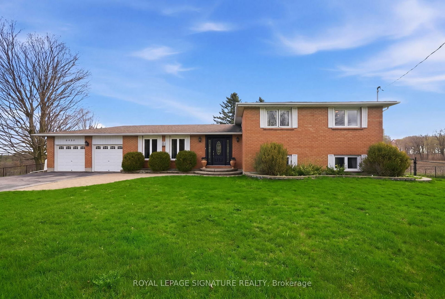
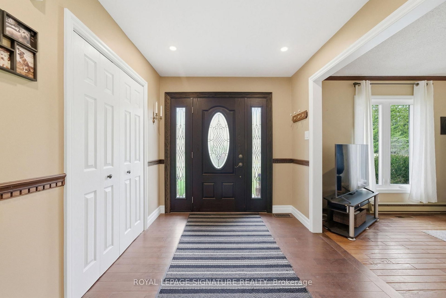
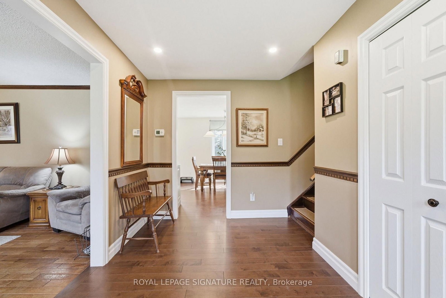
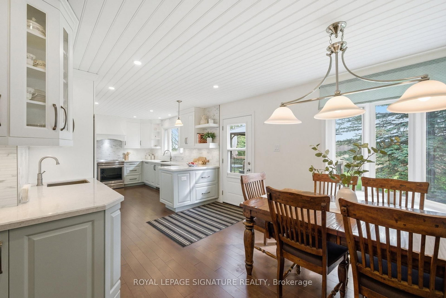
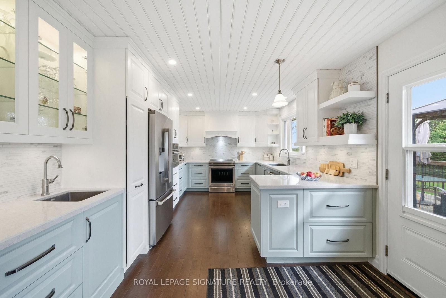
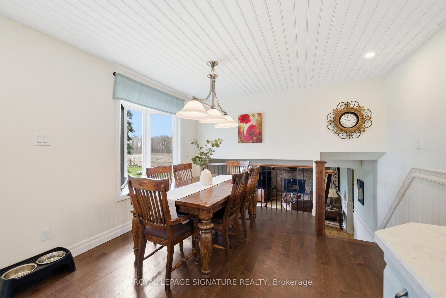
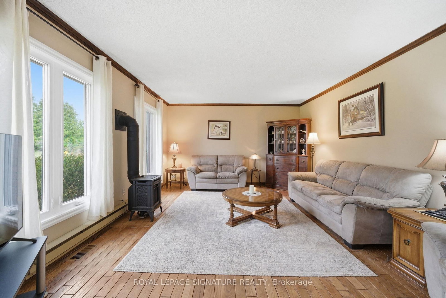
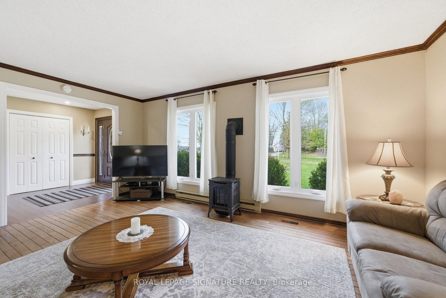
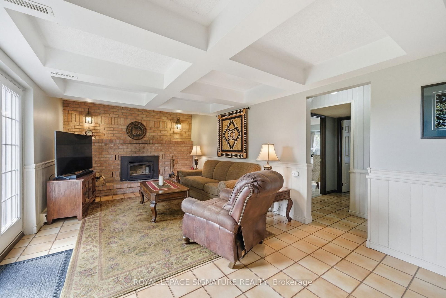
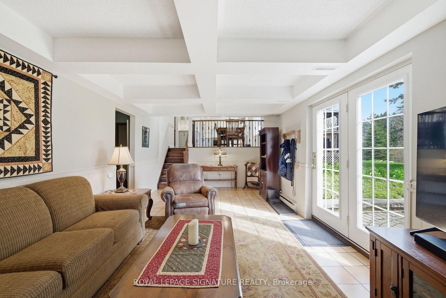
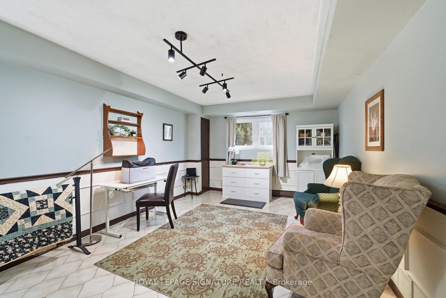
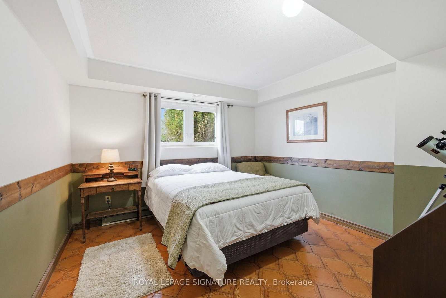
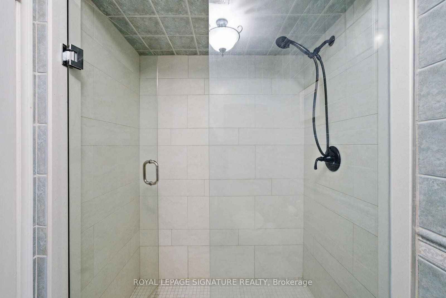
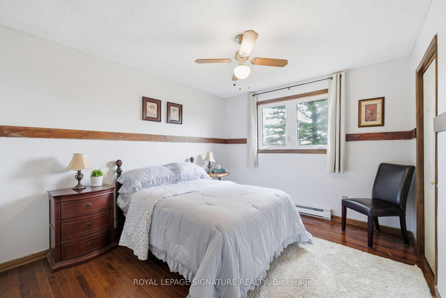
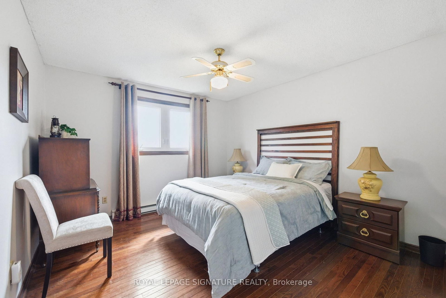
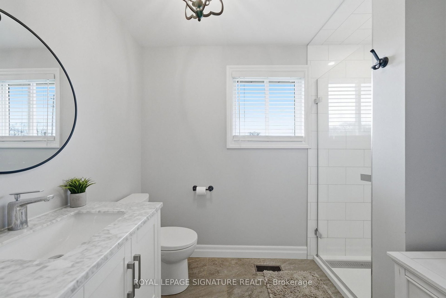
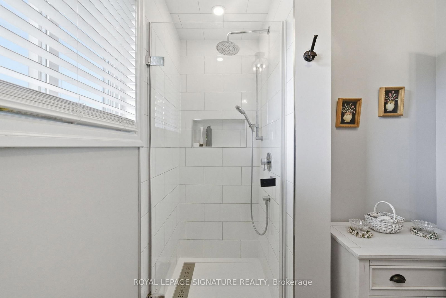
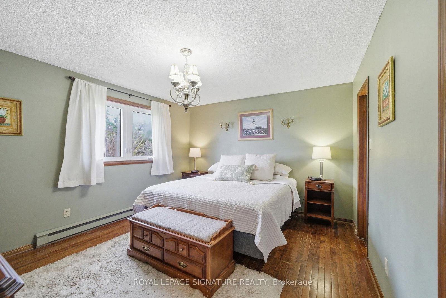
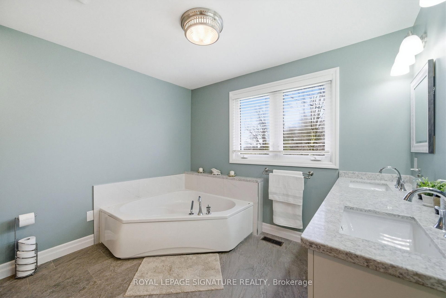
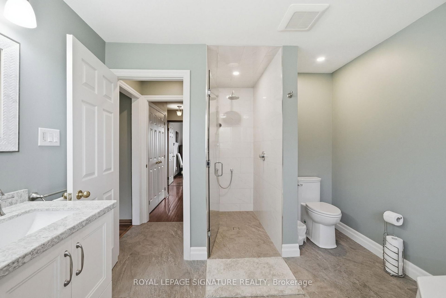
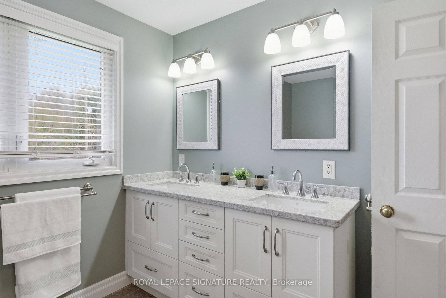
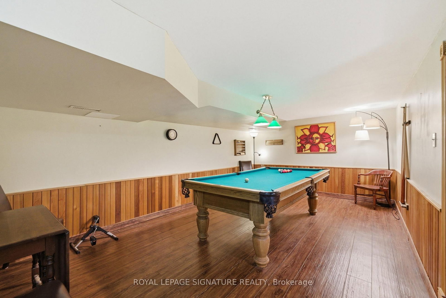
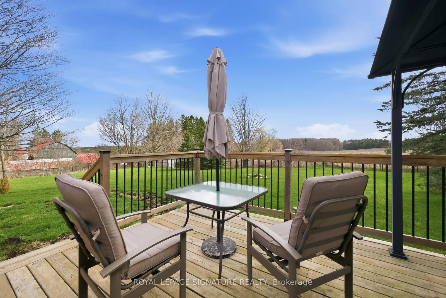
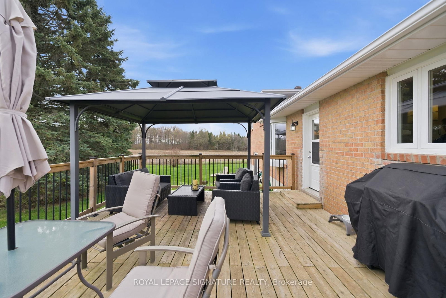
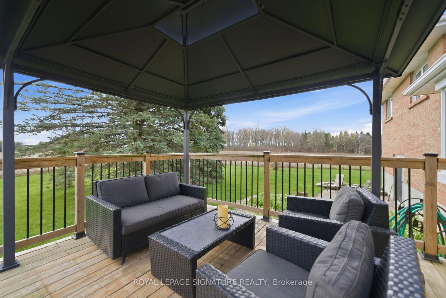
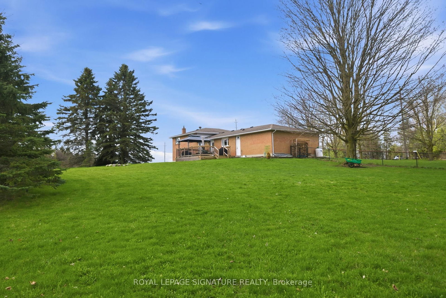
Beautifully maintained and move-in ready, this charming 3-bedroom, 3-bathroom country home sits on a private 1.05-acre lot just minutes from Uxbridge and Stouffville. Offering 2,628 sq ft of thoughtfully designed living space, the 4-level side split layout provides both functionality and room to grow.The updated kitchen is a true standout, featuring quartz countertops, granite sinks, premium Jenn Air appliances, and a bright dining area with walkout to a brand-new deck-perfect for enjoying views of the expansive backyard. Engineered hardwood flooring adds warmth and continuity throughout the main living areas.Unwind in the inviting family room with a WETT-compliant fireplace and walkout to the patio, orhost guests in the sun-filled formal living room with large windows that flood the space with natural light.Upstairs, the spacious primary retreat offers two closets and a private 5-piece ensuite with double sinks and a walk-in shower. A recently updated 3-piece hallway bathroom showcases a sleek glass shower and modern vanity.The lower level features above-grade windows in the media room and office, along with a laundry area and a rec room complete with a pool table. A large garage adds convenience, while the serene setting delivers the perfect balance of peaceful country living and easy access to nearby amenities.

Property details

Property type
Detached
Style
Sidesplit 4
Approx. age (yrs)
31-50
Total rooms
10
Lot size
208 × 220 ft
Property taxes
$8,631.29 (2025)
Occupancy
Flexible
Days on market
11
Status
Active Under Contract
MLS®

Property history

Recently sold nearby

Listing data last updated: Sep 18, 2026, 4:38 p.m. EDT via TRREB IDX.

First listed: Sep 9, 2026, 11:01 a.m. EDT.