



About this home
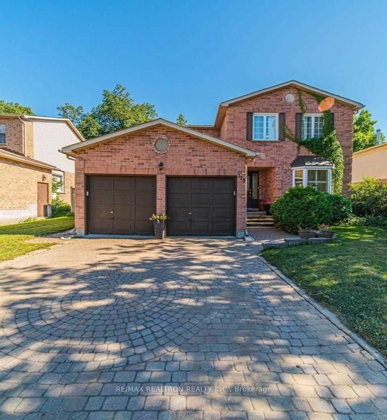
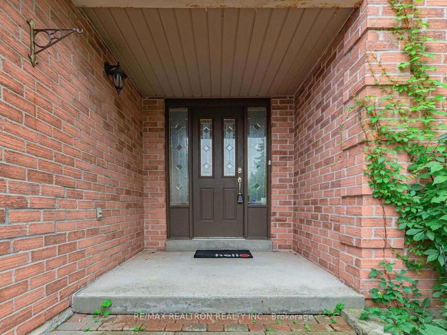
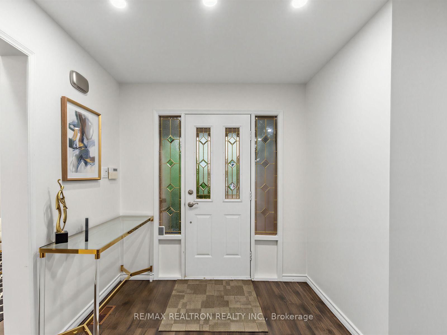
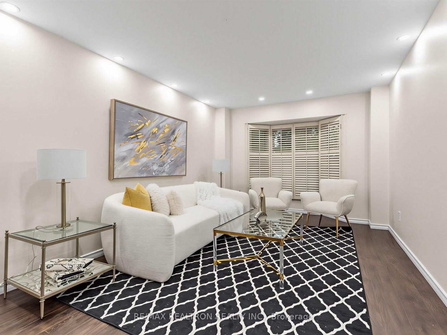
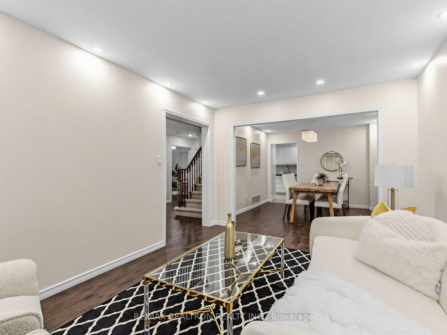
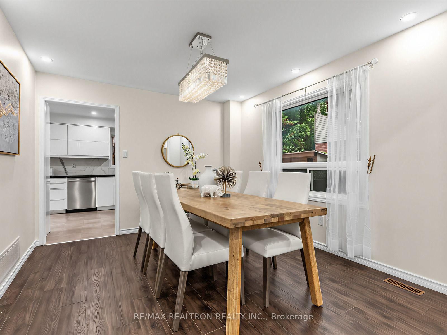
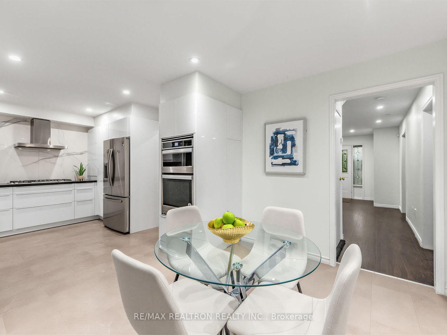
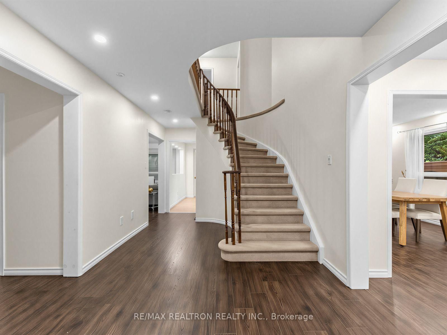
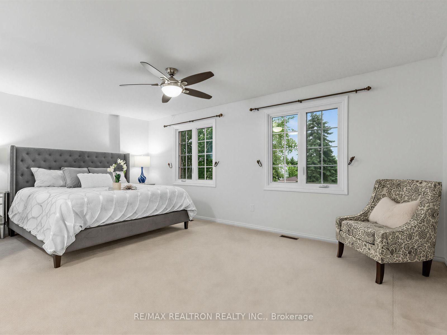
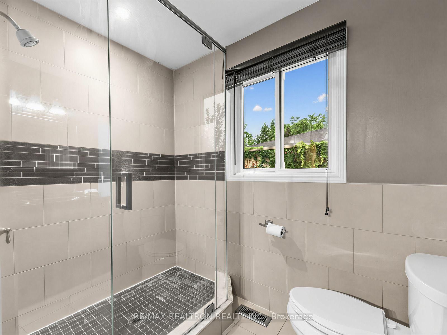
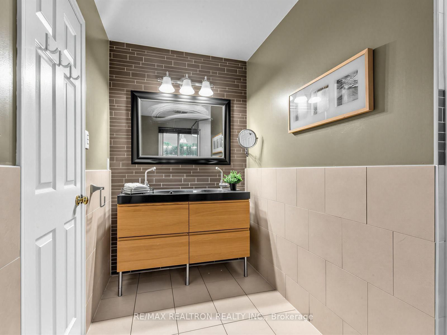
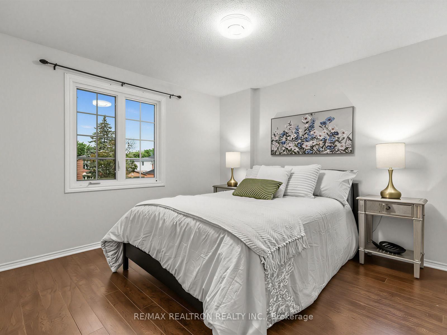
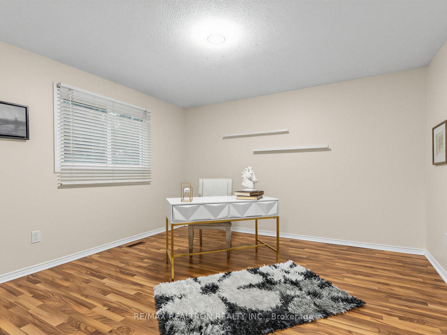
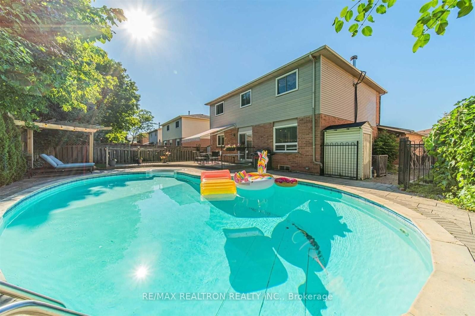
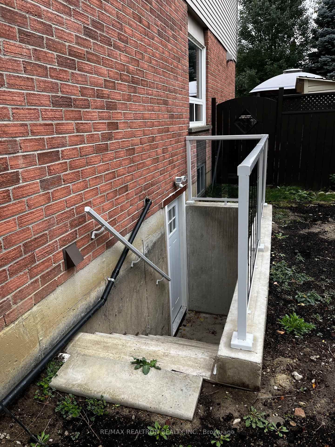
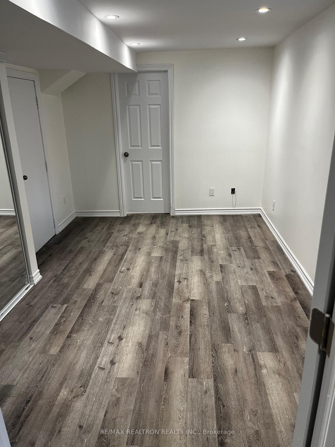
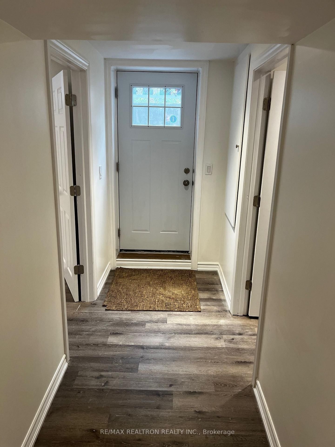
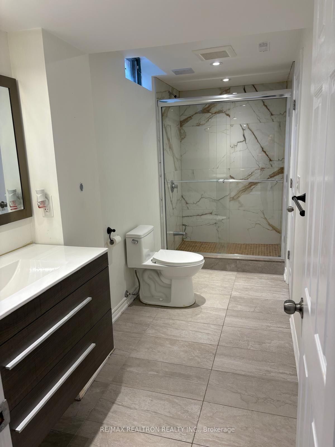
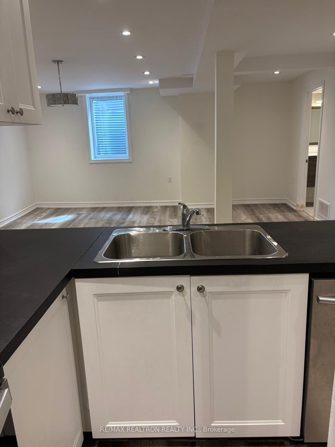
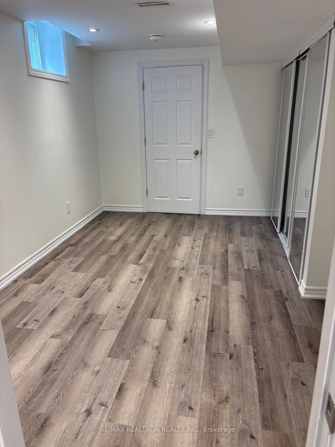
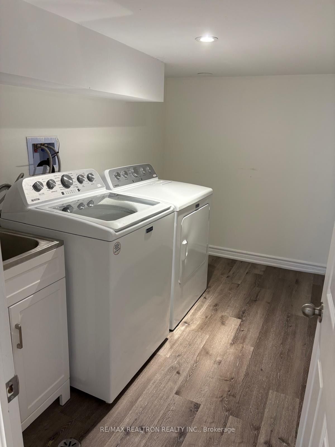
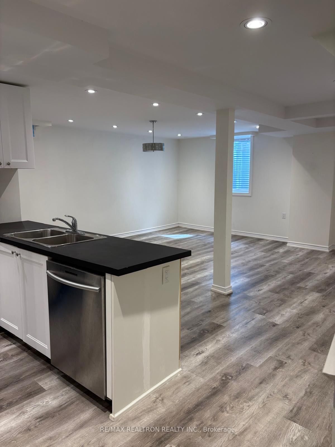
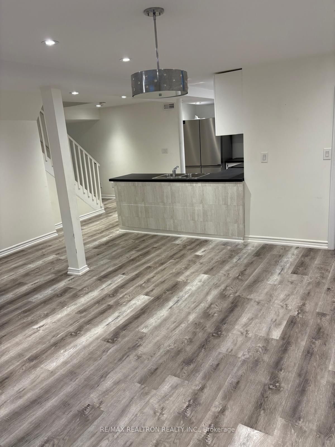
**Exceptional Family Home on a Rare 63-Ft Wide Lot with a Legal Basement Apartment**Welcome to this beautifully upgraded family home, perfectly situated on a premium 63-ft wide lot with a sun-filled south-facing backyard. Designed for both comfortable family living and effortless entertaining, the private outdoor retreat features a saltwater pool, spacious deck with pergola, awnings, and a separate side yard ideal for gardening. Inside, you'll find a thoughtfully updated interior highlighted by a stunning renovated kitchen with quartz countertops, porcelain wall finishes, premium stainless steel appliances, smooth ceilings, and pot lights throughout. The bright south-facing living room is filled with natural light and features a cozy fireplace. The spacious primary suite offers a walk-in closet and a4-piece ensuite, while three additional generously sized bedrooms provide ample space for the whole family. A standout feature of this home is the **legal one-plus-1 bedroom basement apartment with a separate entrance**, offering an excellent opportunity for rental income, multi-generational living, or added flexibility-an exceptional value for homeowners and investors alike. Ideally located just minutes from the GO Station, Upper Canada Mall, Costco, Highway 404,top-rated schools, parks, shopping, and everyday amenities, this is a rare opportunity to own a home that perfectly combines luxury, lifestyle, and income potential.
Property details
- Property type
- Detached
- Style
- 2-Storey
- Total rooms
- 8
- Lot size
- 63.16 × 113.01 ft
- Property taxes
- $6,791.74 (2026)
- Occupancy
- Flexible
- Days on market
- 2
- Status
- Active
- MLS®
Property history
Location
Open in Google MapsRecently sold nearby
Listing data last updated: Sep 9, 2026, 5:33 p.m. EDT via TRREB IDX.
First listed: Sep 9, 2026, 10:00 a.m. EDT.