
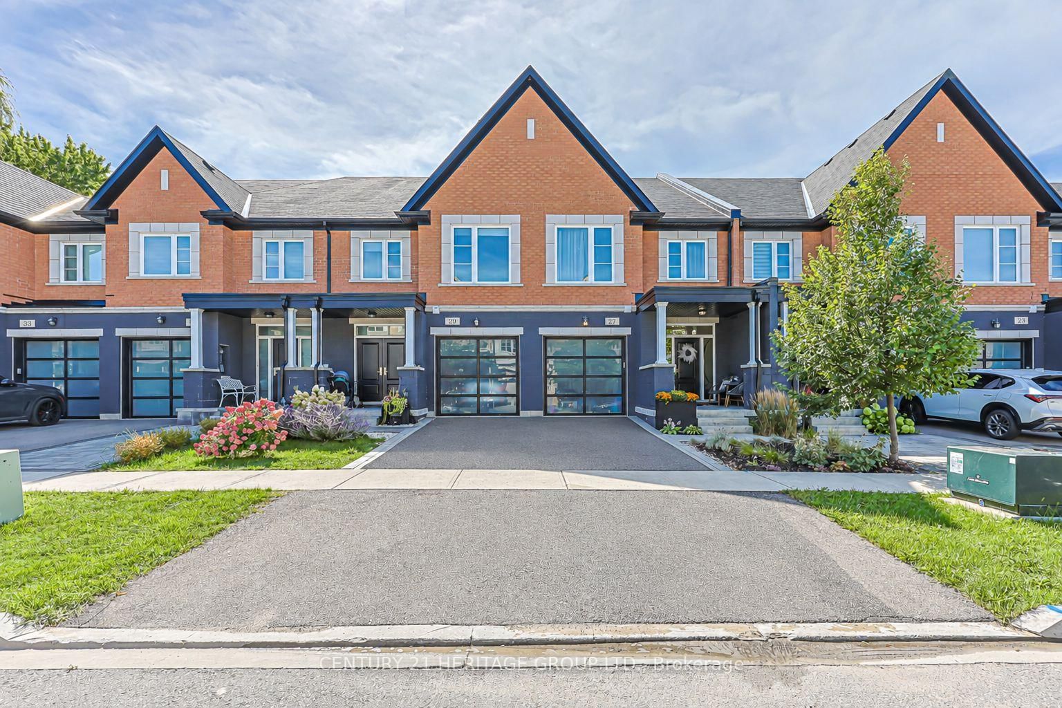
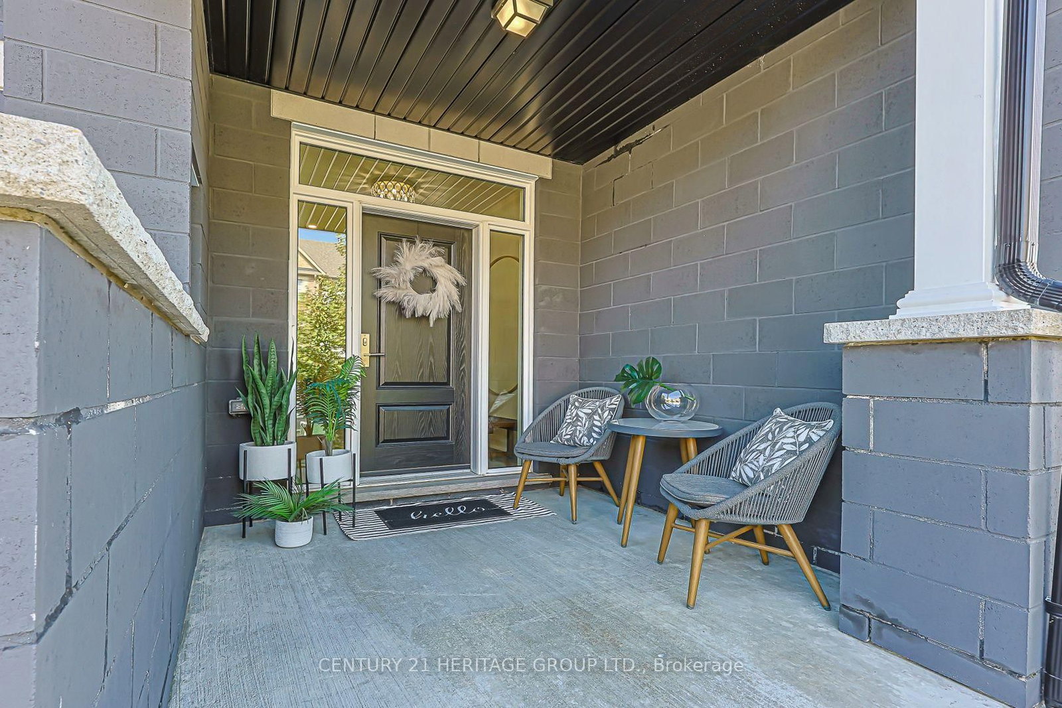
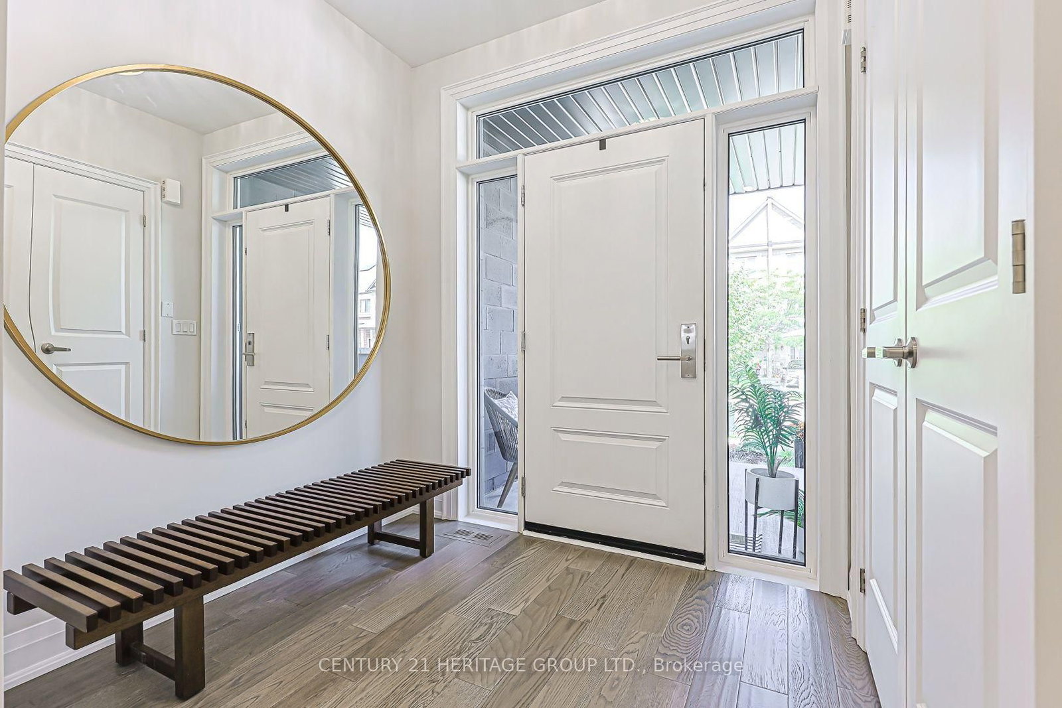
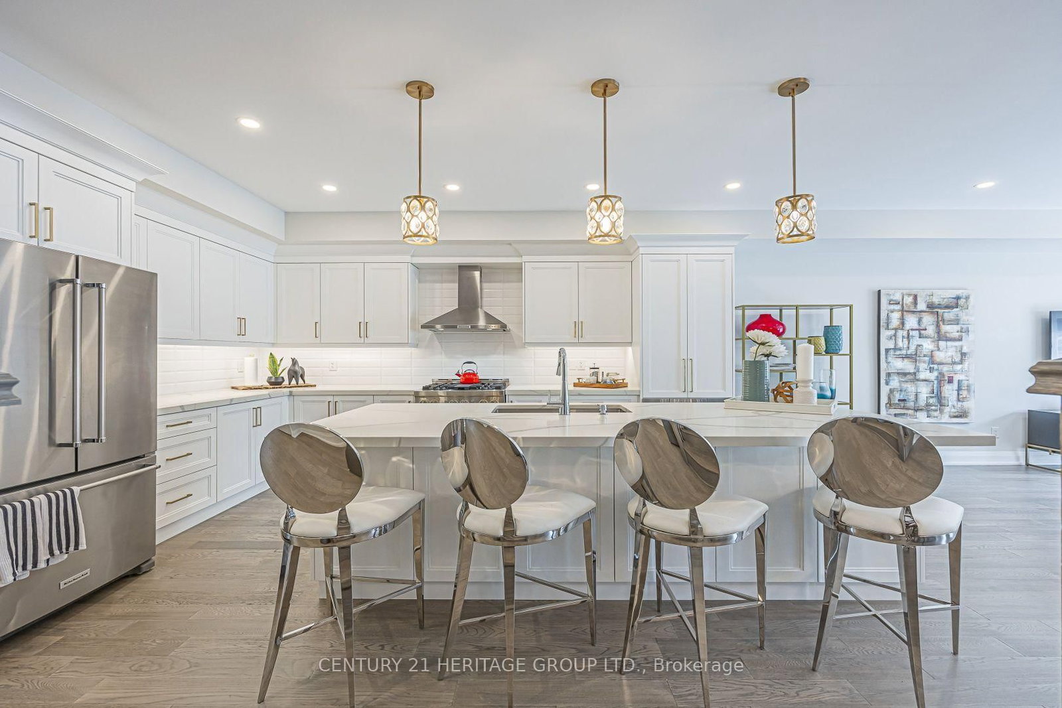
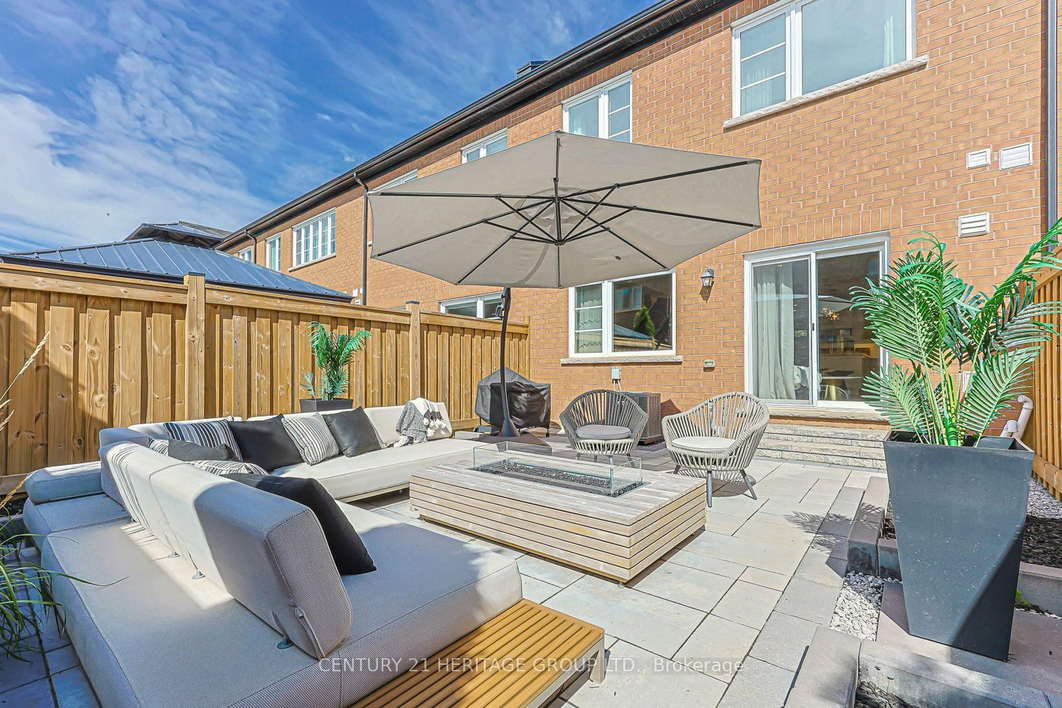
27 Lowther Avenue • Richmond Hill, ON photo 1
27 Lowther Avenue • Richmond Hill, ON photo 2
27 Lowther Avenue • Richmond Hill, ON photo 3
27 Lowther Avenue • Richmond Hill, ON photo 4
27 Lowther Avenue • Richmond Hill, ON photo 5
27 Lowther Avenue • Richmond Hill, ON photo 6
27 Lowther Avenue • Richmond Hill, ON photo 7
27 Lowther Avenue • Richmond Hill, ON photo 8
27 Lowther Avenue • Richmond Hill, ON photo 9
27 Lowther Avenue • Richmond Hill, ON photo 10
27 Lowther Avenue • Richmond Hill, ON photo 11
27 Lowther Avenue • Richmond Hill, ON photo 12
27 Lowther Avenue • Richmond Hill, ON photo 13
27 Lowther Avenue • Richmond Hill, ON photo 14
27 Lowther Avenue • Richmond Hill, ON photo 15
27 Lowther Avenue • Richmond Hill, ON photo 16
27 Lowther Avenue • Richmond Hill, ON photo 17
27 Lowther Avenue • Richmond Hill, ON photo 18
27 Lowther Avenue • Richmond Hill, ON photo 19
27 Lowther Avenue • Richmond Hill, ON photo 20
27 Lowther Avenue • Richmond Hill, ON photo 21
27 Lowther Avenue • Richmond Hill, ON photo 22
27 Lowther Avenue • Richmond Hill, ON photo 23
27 Lowther Avenue • Richmond Hill, ON photo 24
27 Lowther Avenue • Richmond Hill, ON photo 25
27 Lowther Avenue • Richmond Hill, ON photo 26
27 Lowther Avenue • Richmond Hill, ON photo 27
27 Lowther Avenue • Richmond Hill, ON photo 28
27 Lowther Avenue • Richmond Hill, ON photo 29
27 Lowther Avenue • Richmond Hill, ON photo 30
27 Lowther Avenue • Richmond Hill, ON photo 31
27 Lowther Avenue • Richmond Hill, ON photo 32
27 Lowther Avenue • Richmond Hill, ON photo 33
27 Lowther Avenue • Richmond Hill, ON photo 34
27 Lowther Avenue • Richmond Hill, ON photo 35
27 Lowther Avenue • Richmond Hill, ON photo 36
27 Lowther Avenue • Richmond Hill, ON photo 37
27 Lowther Avenue • Richmond Hill, ON photo 38
27 Lowther Avenue • Richmond Hill, ON photo 39
27 Lowther Avenue • Richmond Hill, ON photo 40
New1 / 40
$1,339,800
27 Lowther Avenue • Richmond Hill, ONNew
Courtesy of CENTURY 21 HERITAGE GROUP LTD.
3
Bedrooms
4
Bathrooms
2000-2500
Square feet
2
Parking

About this home

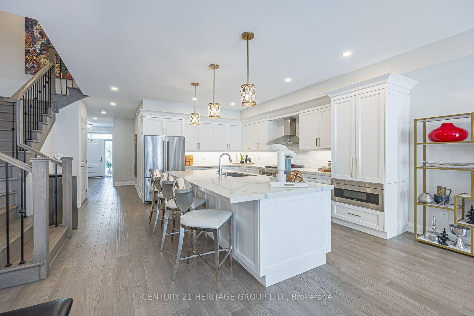
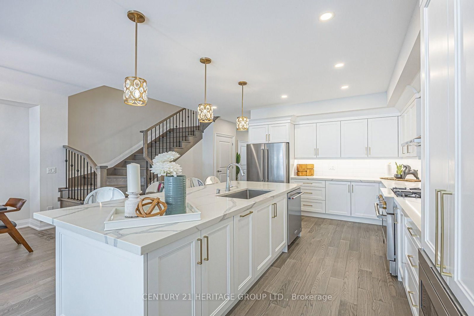
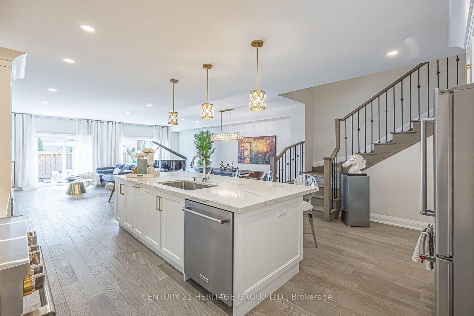
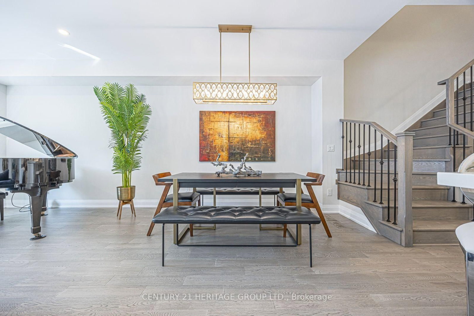
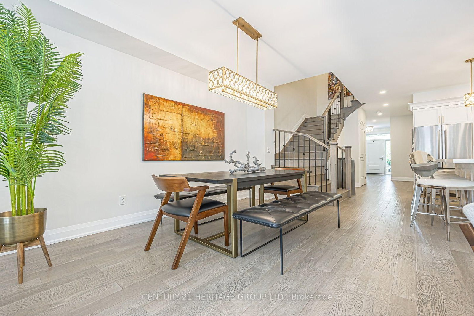
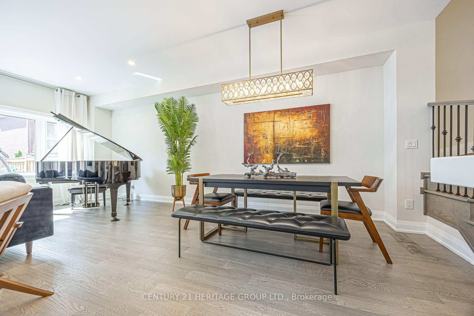
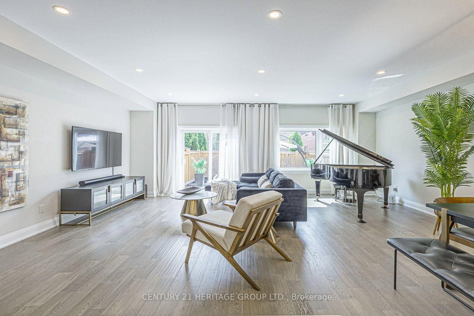
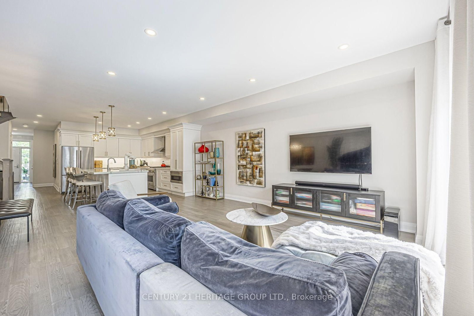
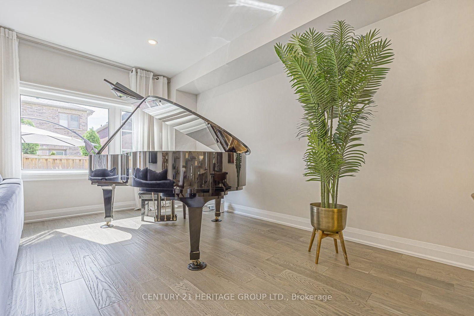
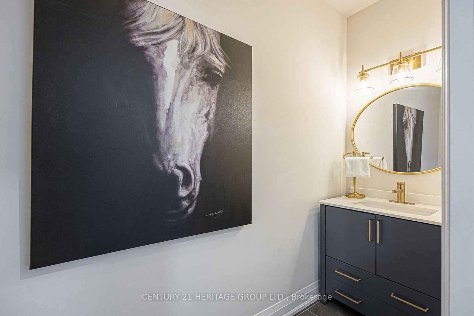
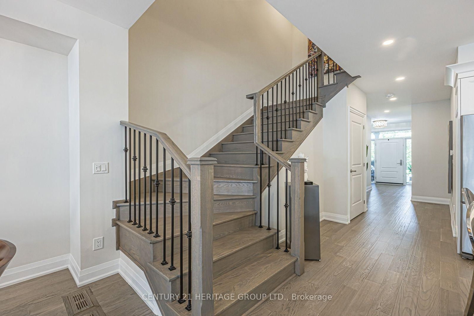
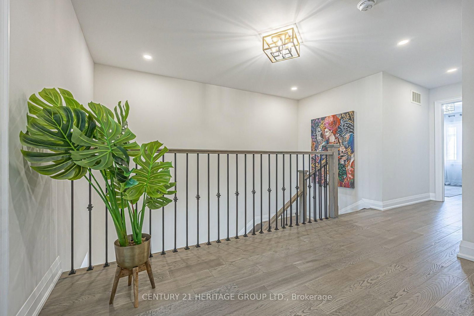
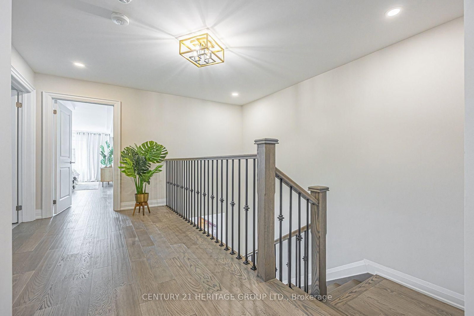
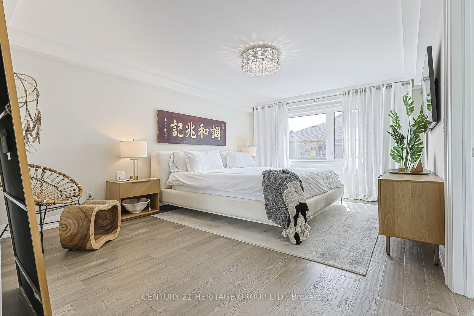
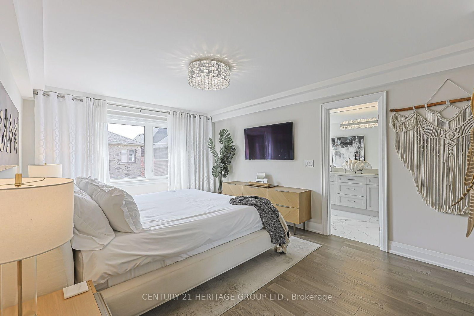
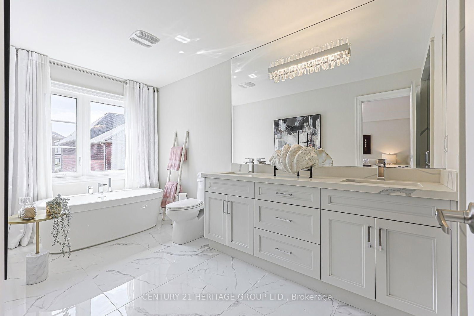
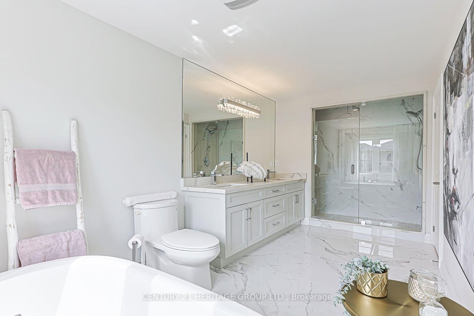
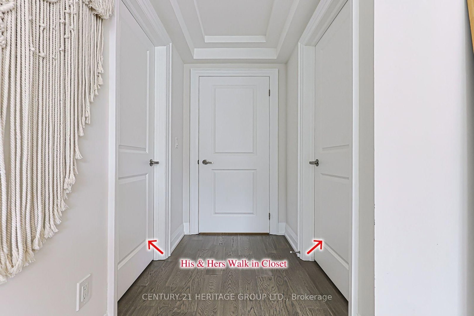
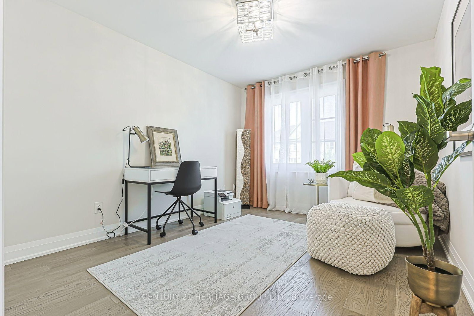
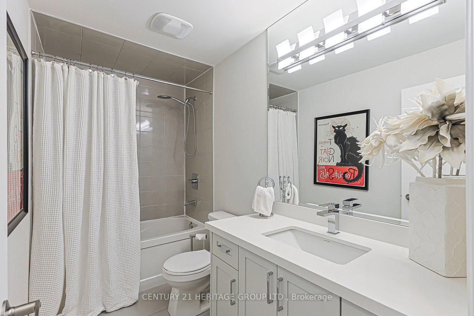
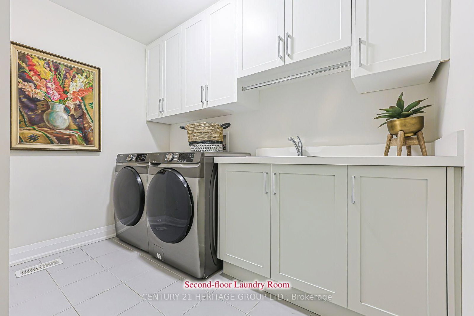
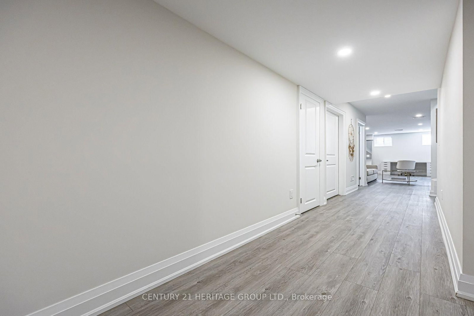
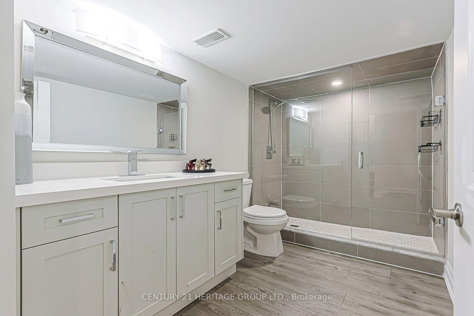
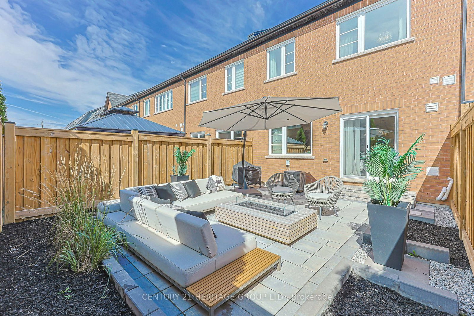
An executive modern townhome created for the discerning buyer who appreciates the finer things in life. Ideally located just minutes from King Road and Bathurst Street in a prestigious, highly sought-after neighbourhood, this one-of-a-kind residence is a true showstopper from the moment you step through the front door.Finished from top to bottom in fresh, neutral décor, the home features soaring 9-foot ceilings, rich hardwood flooring, smooth ceilings, pot lights, crown moulding, custom drapery and striking modern light fixtures. The open-concept living and dining areas flow seamlessly into a chef-inspired kitchen appointed with top-of-the-line stainless-steel appliances, quartz countertops and an oversized breakfast island-perfect for both everyday living and elegant entertaining.The luxurious primary suite offers separate custom walk-in closets and a spa-inspired five-piece ensuite featuring a freestanding soaker tub and glass-enclosed shower. The professionally finished basement provides additional living and entertaining space, complete with a three-piece bathroom.Outside, escape to a private, fully fenced backyard showcasing professional landscaping, extensive interlocking stone and a sophisticated, low-maintenance design. With exceptional craftsmanship, high-end finishes and impeccable attention to detail throughout, this extraordinary home offers luxury, style and an exceptional lifestyle.

Property details

Property type
Att/Row/Townhouse
Style
2-Storey
Total rooms
7
Lot size
20.51 × 100.03 ft
Property taxes
$5,254.88 (2025)
Occupancy
Flexible
Days on market
1
Status
Active
MLS®

Property history

Recently sold nearby

Listing data last updated: Sep 9, 2026, 9:26 a.m. EDT via TRREB IDX.

First listed: Sep 9, 2026, 9:26 a.m. EDT.