
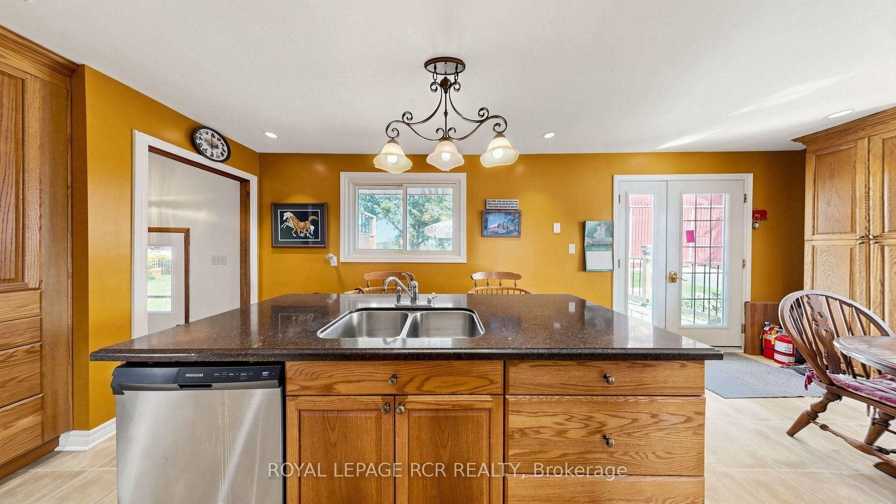
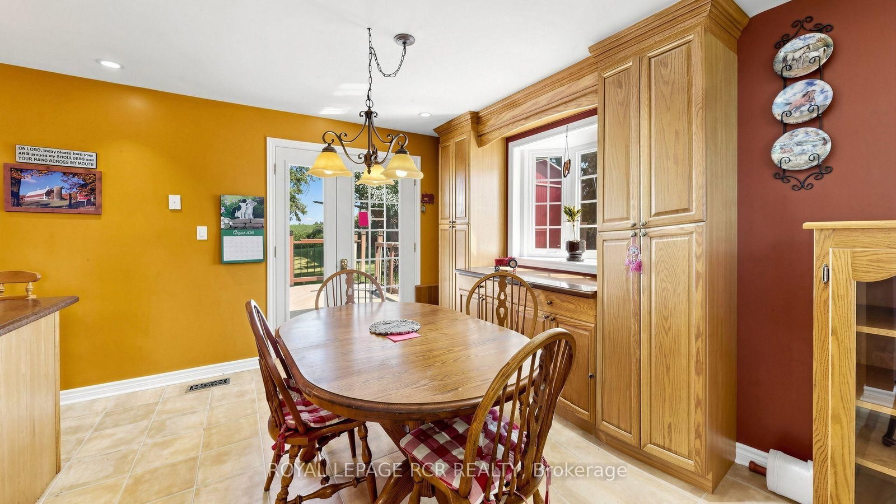
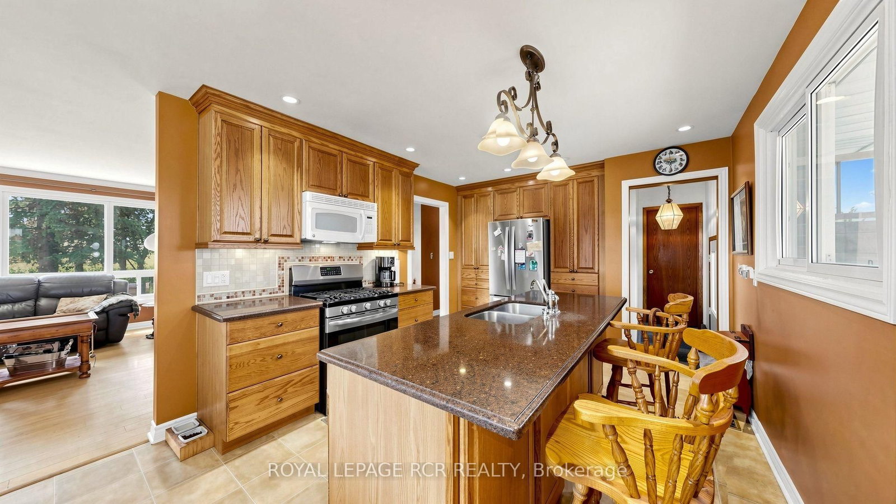
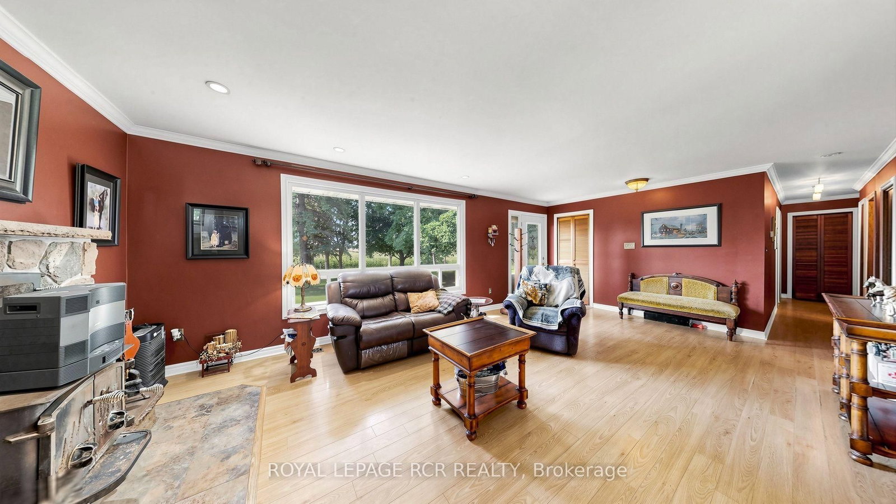
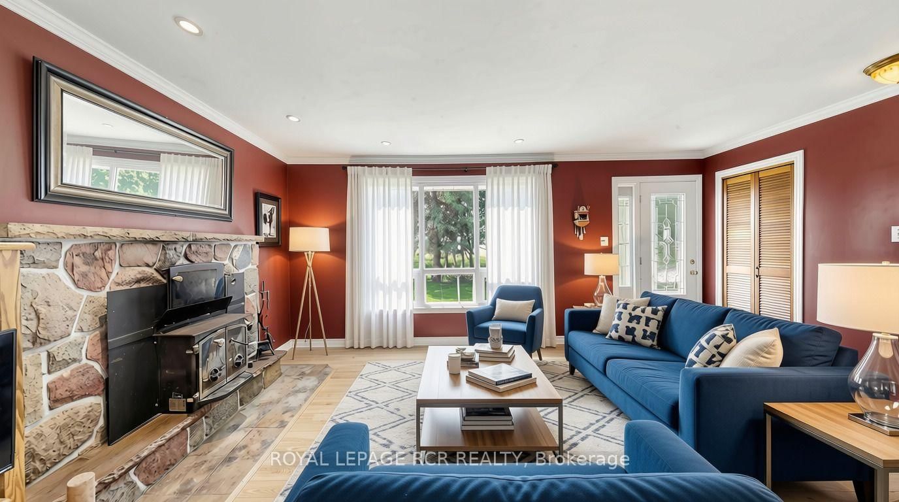
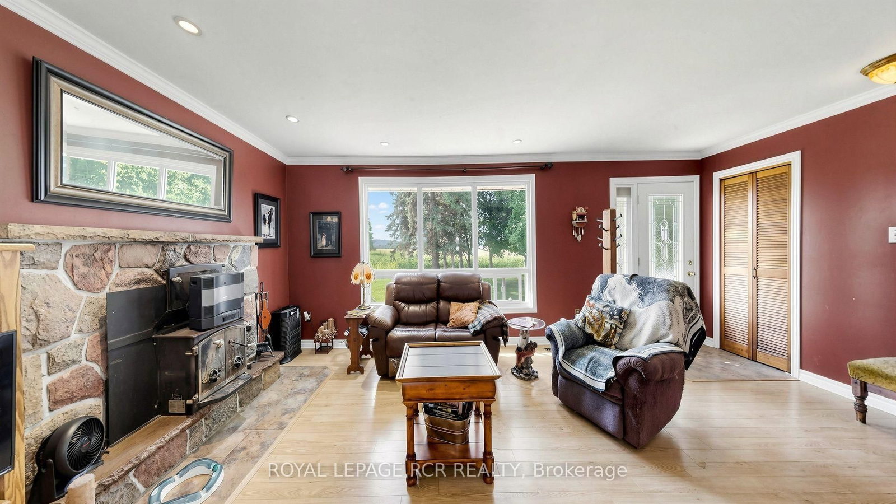
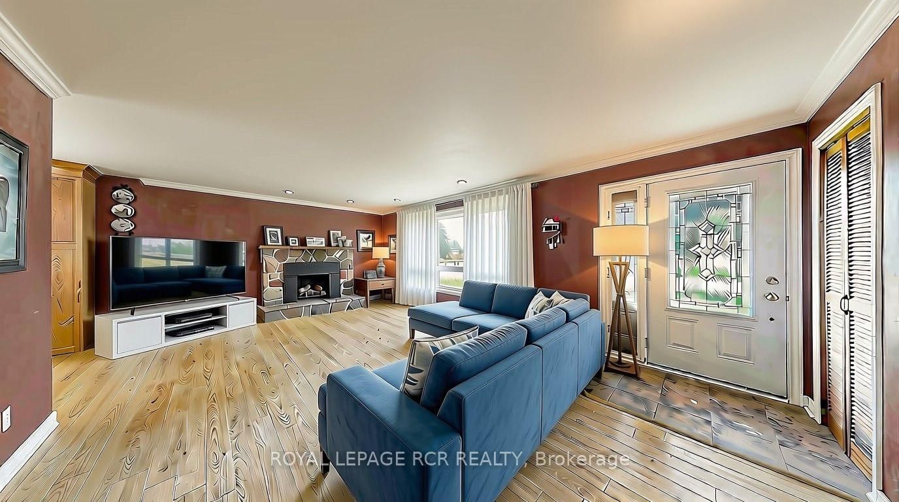
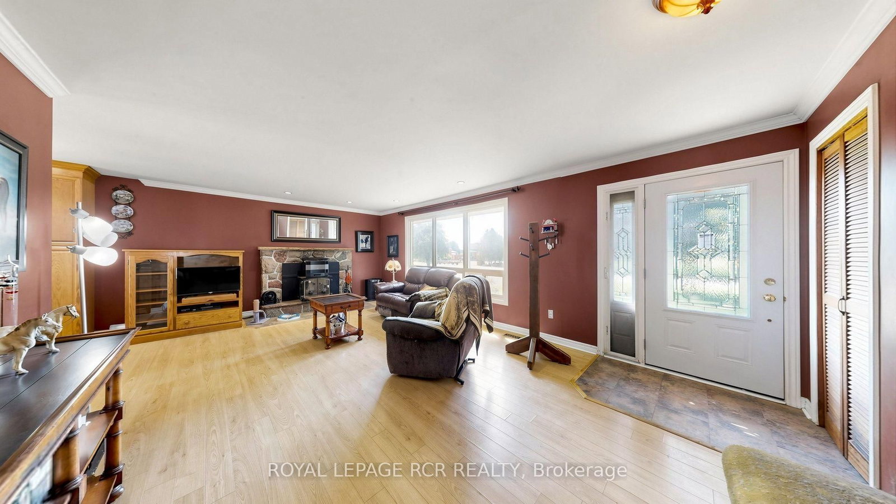
4244 4th Line • Bradford West Gwillimbury, ON photo 1
4244 4th Line • Bradford West Gwillimbury, ON photo 2
4244 4th Line • Bradford West Gwillimbury, ON photo 3
4244 4th Line • Bradford West Gwillimbury, ON photo 4
4244 4th Line • Bradford West Gwillimbury, ON photo 5
4244 4th Line • Bradford West Gwillimbury, ON photo 6
4244 4th Line • Bradford West Gwillimbury, ON photo 7
4244 4th Line • Bradford West Gwillimbury, ON photo 8
4244 4th Line • Bradford West Gwillimbury, ON photo 9
4244 4th Line • Bradford West Gwillimbury, ON photo 10
4244 4th Line • Bradford West Gwillimbury, ON photo 11
4244 4th Line • Bradford West Gwillimbury, ON photo 12
4244 4th Line • Bradford West Gwillimbury, ON photo 13
4244 4th Line • Bradford West Gwillimbury, ON photo 14
4244 4th Line • Bradford West Gwillimbury, ON photo 15
4244 4th Line • Bradford West Gwillimbury, ON photo 16
4244 4th Line • Bradford West Gwillimbury, ON photo 17
4244 4th Line • Bradford West Gwillimbury, ON photo 18
4244 4th Line • Bradford West Gwillimbury, ON photo 19
4244 4th Line • Bradford West Gwillimbury, ON photo 20
4244 4th Line • Bradford West Gwillimbury, ON photo 21
4244 4th Line • Bradford West Gwillimbury, ON photo 22
4244 4th Line • Bradford West Gwillimbury, ON photo 23
4244 4th Line • Bradford West Gwillimbury, ON photo 24
4244 4th Line • Bradford West Gwillimbury, ON photo 25
4244 4th Line • Bradford West Gwillimbury, ON photo 26
4244 4th Line • Bradford West Gwillimbury, ON photo 27
4244 4th Line • Bradford West Gwillimbury, ON photo 28
4244 4th Line • Bradford West Gwillimbury, ON photo 29
4244 4th Line • Bradford West Gwillimbury, ON photo 30
4244 4th Line • Bradford West Gwillimbury, ON photo 31
4244 4th Line • Bradford West Gwillimbury, ON photo 32
4244 4th Line • Bradford West Gwillimbury, ON photo 33
4244 4th Line • Bradford West Gwillimbury, ON photo 34
4244 4th Line • Bradford West Gwillimbury, ON photo 35
4244 4th Line • Bradford West Gwillimbury, ON photo 36
4244 4th Line • Bradford West Gwillimbury, ON photo 37
4244 4th Line • Bradford West Gwillimbury, ON photo 38
4244 4th Line • Bradford West Gwillimbury, ON photo 39
4244 4th Line • Bradford West Gwillimbury, ON photo 40
4244 4th Line • Bradford West Gwillimbury, ON photo 41
4244 4th Line • Bradford West Gwillimbury, ON photo 42
4244 4th Line • Bradford West Gwillimbury, ON photo 43
4244 4th Line • Bradford West Gwillimbury, ON photo 44
4244 4th Line • Bradford West Gwillimbury, ON photo 45
4244 4th Line • Bradford West Gwillimbury, ON photo 46
4244 4th Line • Bradford West Gwillimbury, ON photo 47
4244 4th Line • Bradford West Gwillimbury, ON photo 48
New1 / 48
$973,500
4244 4th Line • Bradford West Gwillimbury, ONNew
Courtesy of ROYAL LEPAGE RCR REALTY
3
Bedrooms
1
Bathroom
1100-1500
Square feet
19
Parking

About this home

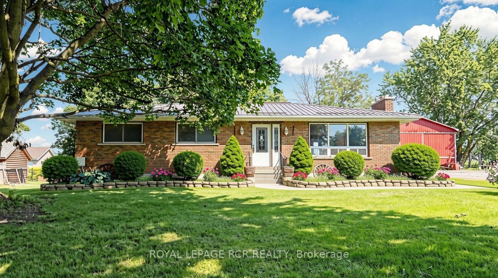
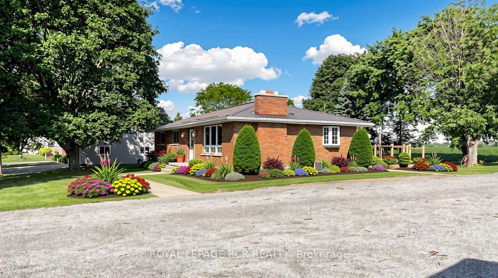
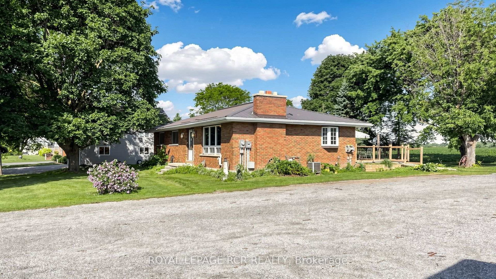
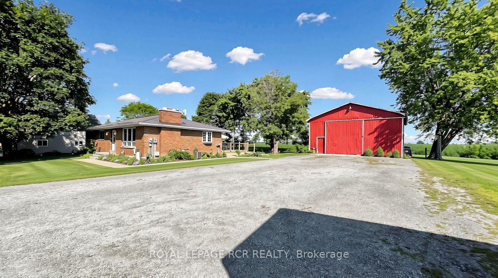
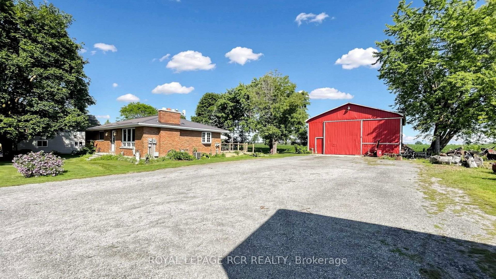
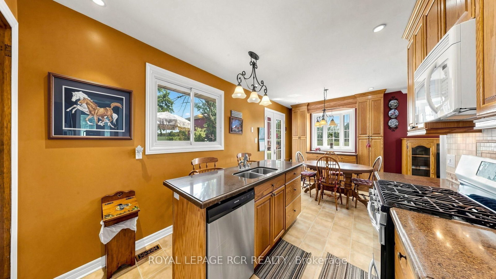
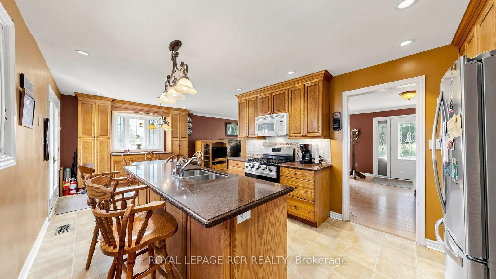
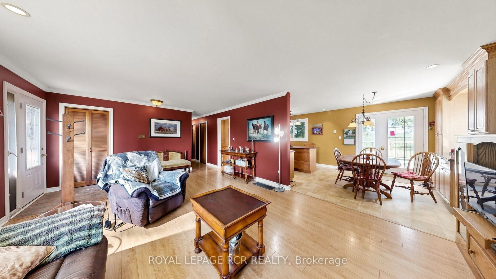
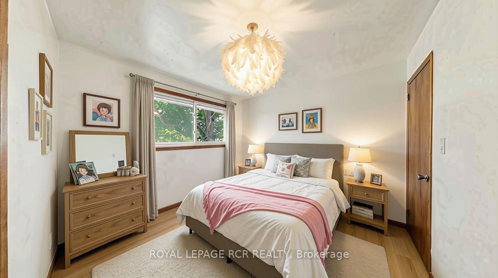
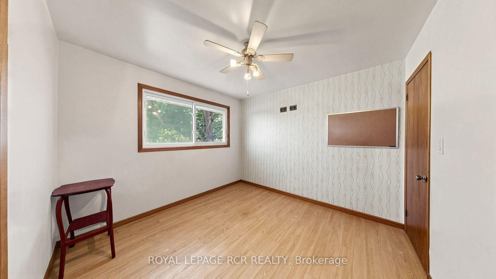
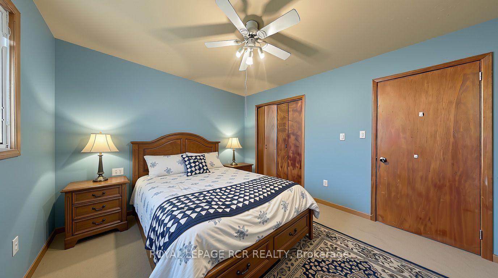
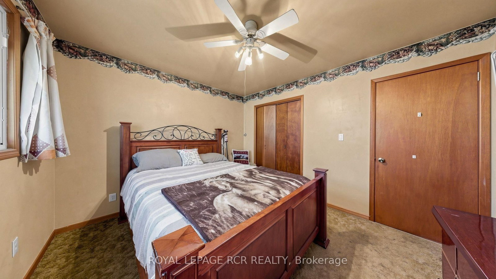
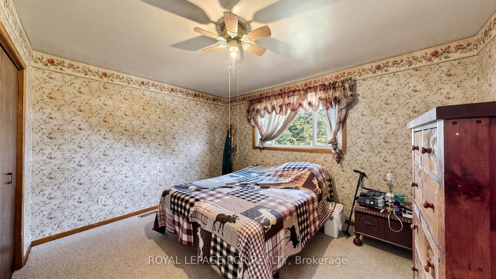
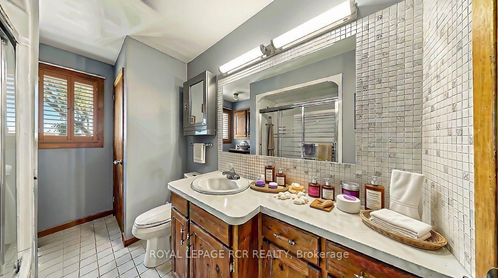
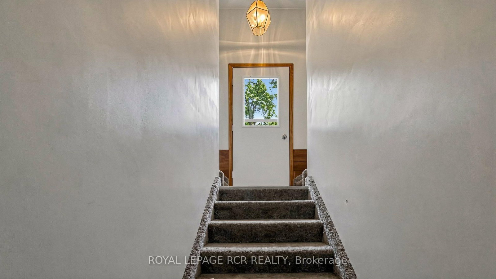
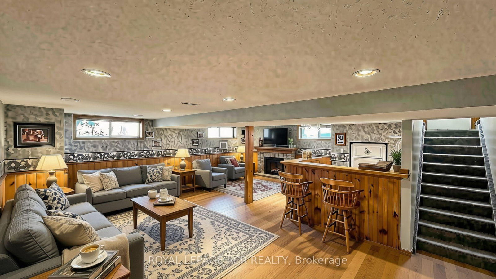
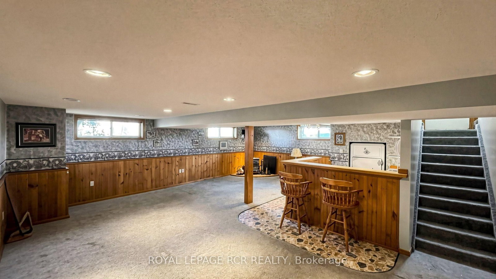
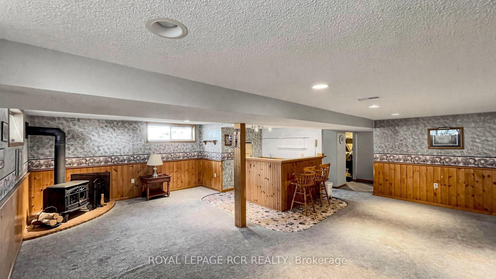
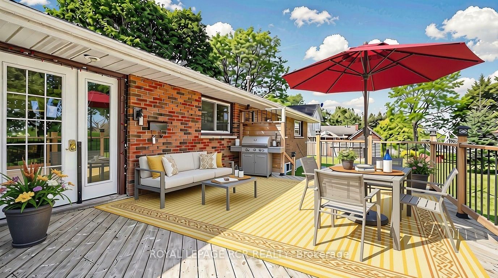
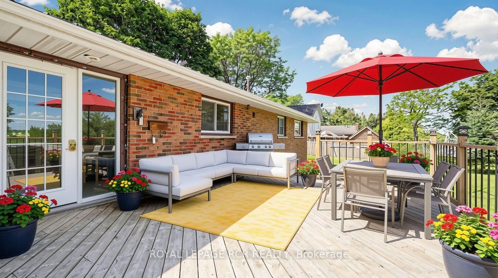
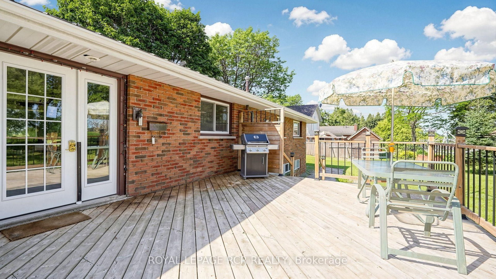
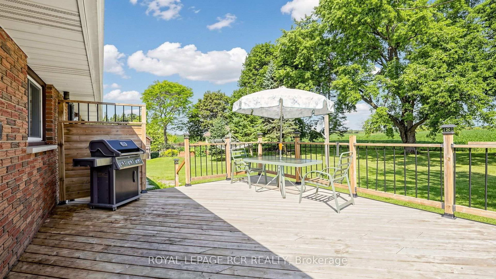
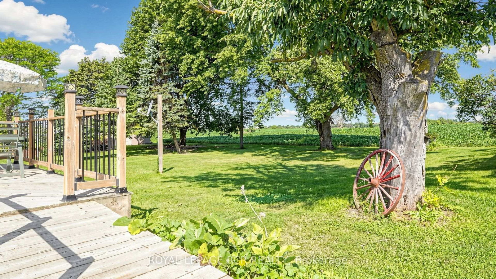
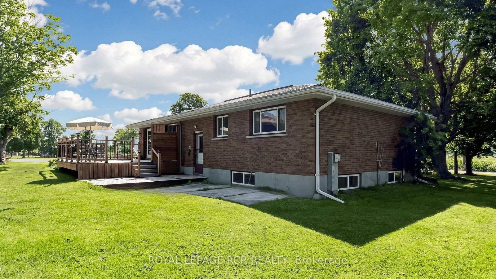
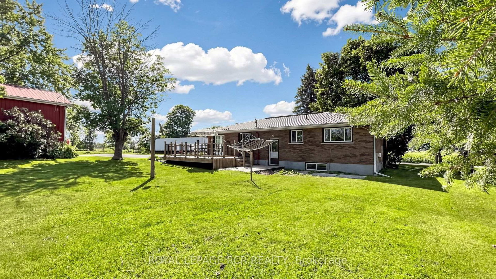
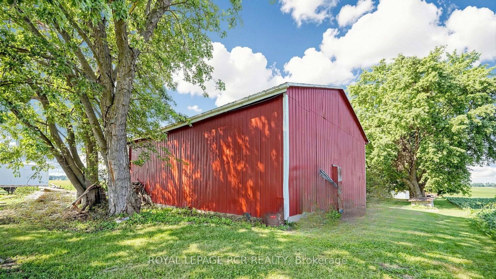
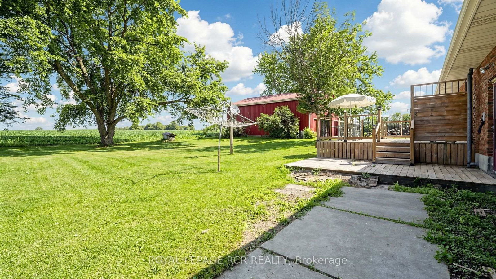
Solid brick bungalow situated on an over half-acre lot surrounded by countryside! Complete with a durable, long-lasting metal roof, this property offers the rare freedom of wide-open outdoor space right in your backyard. Perfect for family living, the main residence features a spacious 3-bedroom, 1-bathroom home with a separate entrance leading to a partially finished basement-ideal for extra living space or income potential-along with the added efficiency and comfort of a natural gas hookup. Beyond the home, this versatile property boasts incredible functional, commercial, and logistical capabilities. It comes equipped with about 1,400 sq. ft. workshop (32' x 40') essential for farmers needing space to store and work on heavy equipment, or contractors needing an ultimate workspace. Plus, it offers the highly sought-after ability to comfortably park 3 to 5 commercial trucks, trailers, or rigs right on site. Whether you are a local farmer needing a dedicated shop for equipment, a logistics operator needing commercial truck parking, a contractor, or a family seeking room to grow, this Bradford gem delivers a lifestyle standard town living simply cannot match. Note: Some pictures have been virtually staged. The listing displays both virtually staged photos and original photos of the property.

Property details

Property type
Detached
Style
Bungalow
Approx. age (yrs)
51-99
Total rooms
7
Lot size
130.09 × 200.14 ft
Property taxes
$5,521.58 (2026)
Occupancy
Flexible
Days on market
1
Status
Active
MLS®

Property history

Recently sold nearby

Listing data last updated: Sep 9, 2026, 9:15 a.m. EDT via TRREB IDX.

First listed: Sep 9, 2026, 9:15 a.m. EDT.