
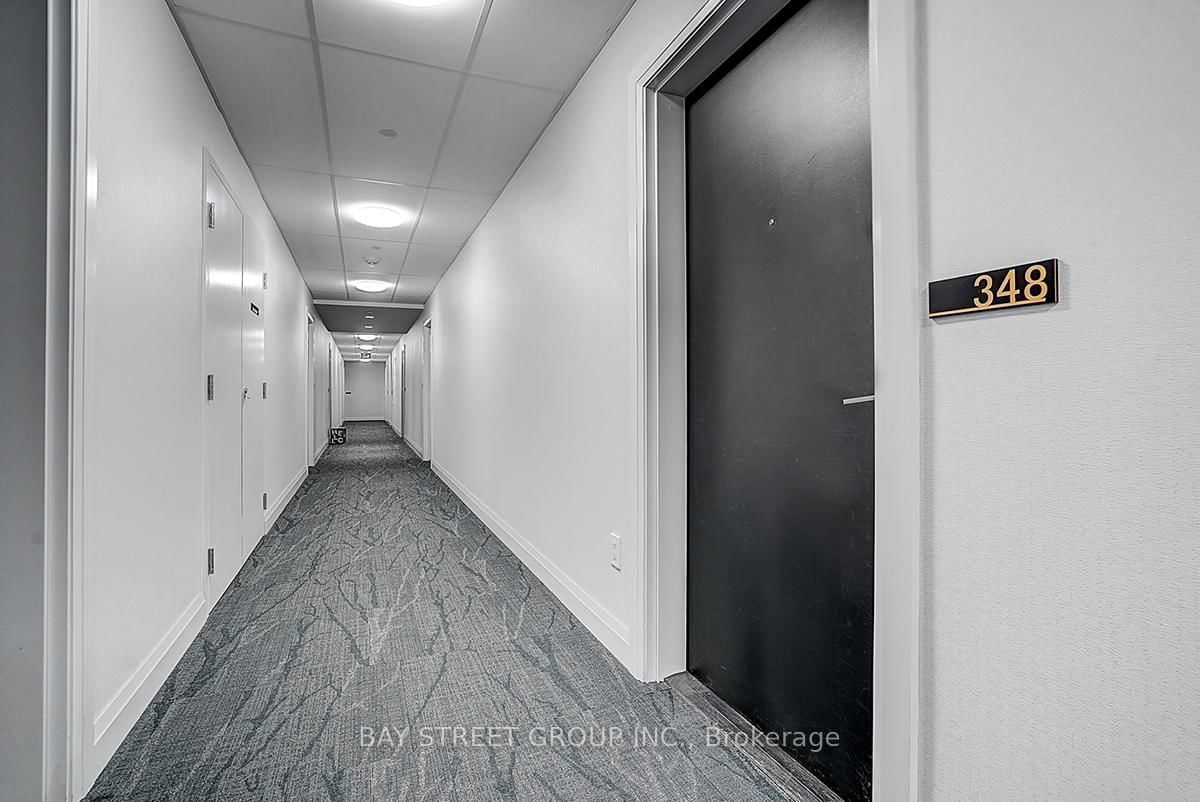
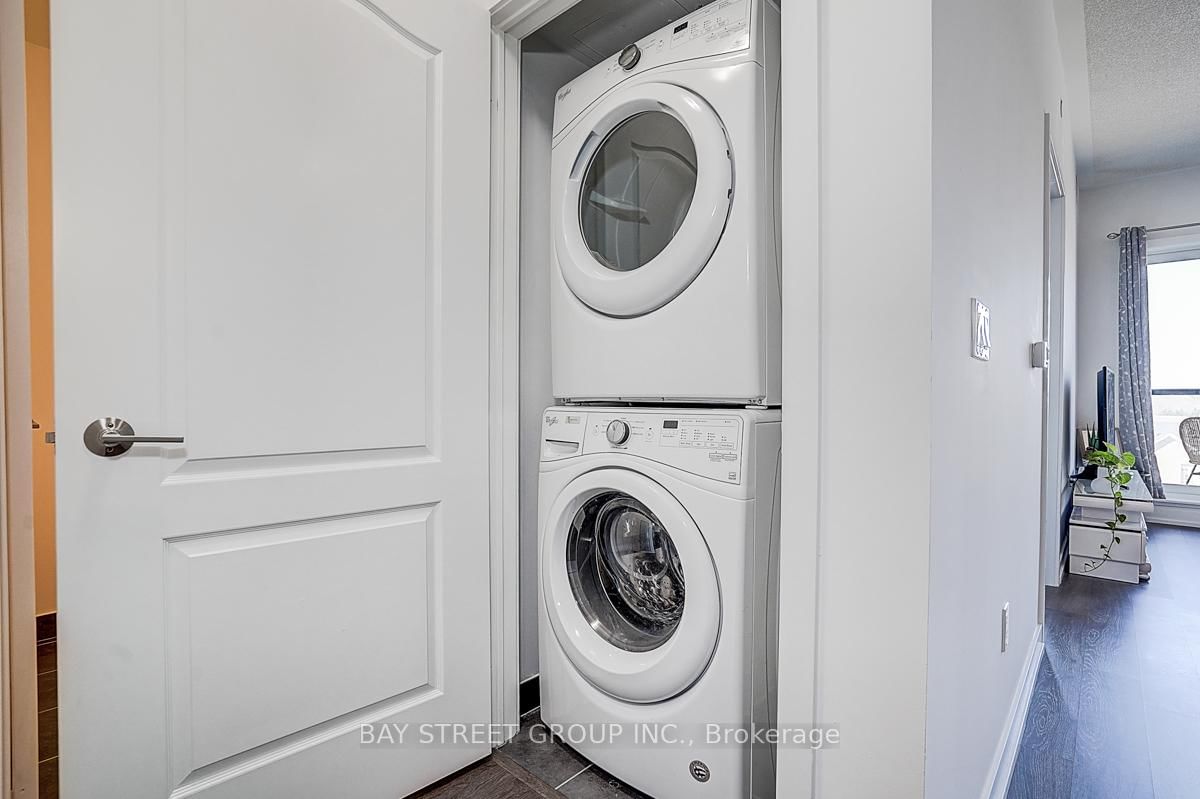
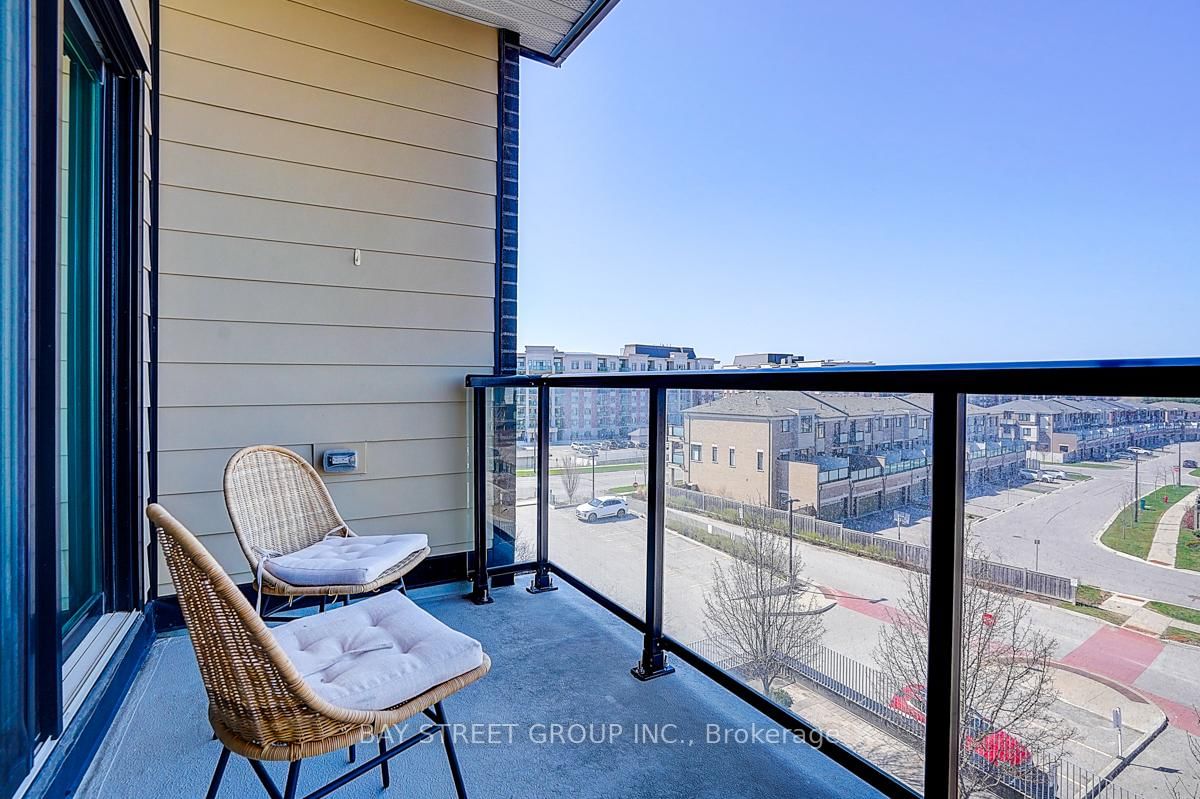
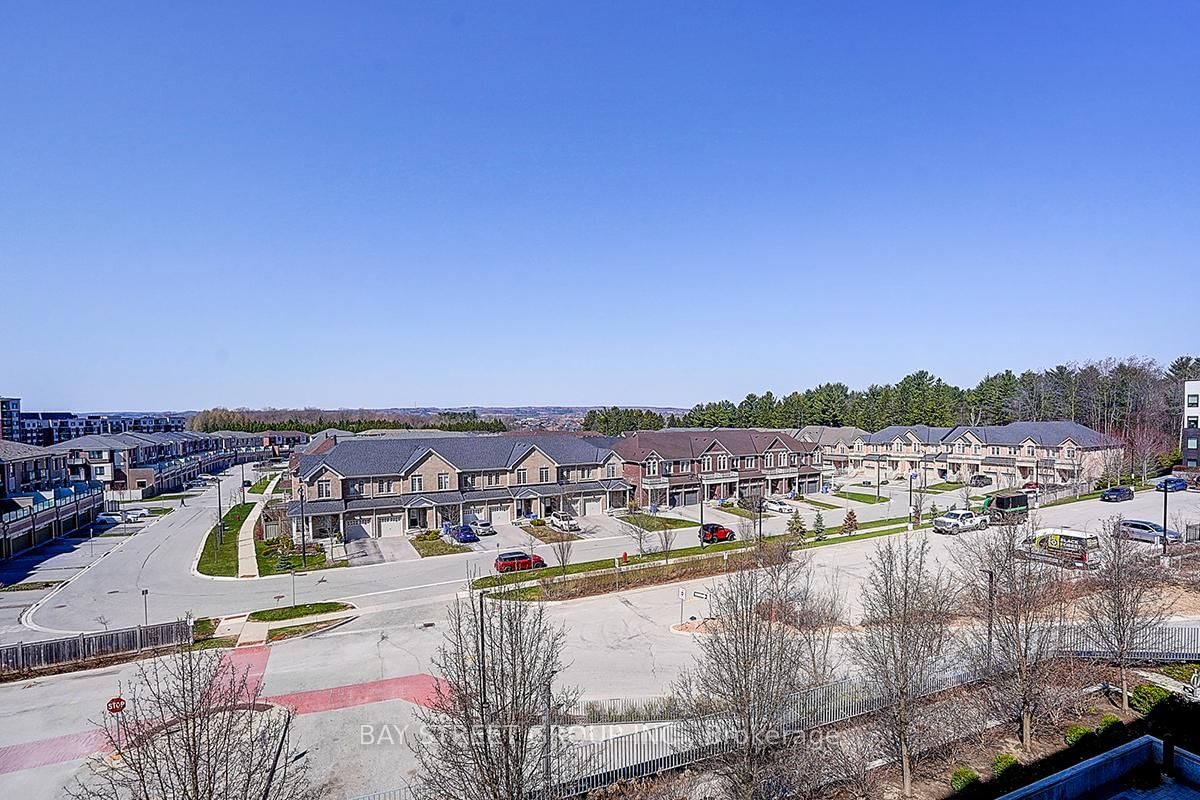
555 William Graham Drive • #348 • Aurora, ON photo 1
555 William Graham Drive • #348 • Aurora, ON photo 2
555 William Graham Drive • #348 • Aurora, ON photo 3
555 William Graham Drive • #348 • Aurora, ON photo 4
555 William Graham Drive • #348 • Aurora, ON photo 5
555 William Graham Drive • #348 • Aurora, ON photo 6
555 William Graham Drive • #348 • Aurora, ON photo 7
555 William Graham Drive • #348 • Aurora, ON photo 8
555 William Graham Drive • #348 • Aurora, ON photo 9
555 William Graham Drive • #348 • Aurora, ON photo 10
555 William Graham Drive • #348 • Aurora, ON photo 11
555 William Graham Drive • #348 • Aurora, ON photo 12
555 William Graham Drive • #348 • Aurora, ON photo 13
555 William Graham Drive • #348 • Aurora, ON photo 14
555 William Graham Drive • #348 • Aurora, ON photo 15
555 William Graham Drive • #348 • Aurora, ON photo 16
555 William Graham Drive • #348 • Aurora, ON photo 17
555 William Graham Drive • #348 • Aurora, ON photo 18
555 William Graham Drive • #348 • Aurora, ON photo 19
555 William Graham Drive • #348 • Aurora, ON photo 20
555 William Graham Drive • #348 • Aurora, ON photo 21
555 William Graham Drive • #348 • Aurora, ON photo 22
555 William Graham Drive • #348 • Aurora, ON photo 23
555 William Graham Drive • #348 • Aurora, ON photo 24
555 William Graham Drive • #348 • Aurora, ON photo 25
555 William Graham Drive • #348 • Aurora, ON photo 26
555 William Graham Drive • #348 • Aurora, ON photo 27
555 William Graham Drive • #348 • Aurora, ON photo 28
555 William Graham Drive • #348 • Aurora, ON photo 29
555 William Graham Drive • #348 • Aurora, ON photo 30
New1 / 30
$488,000
555 William Graham Drive • #348 • Aurora, ONNew
Courtesy of BAY STREET GROUP INC.
1+1
Bedrooms
2
Bathrooms
700-799
Square feet
1
Parking

About this home

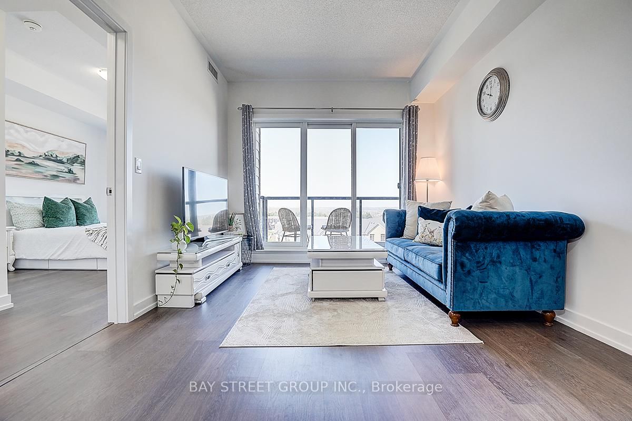
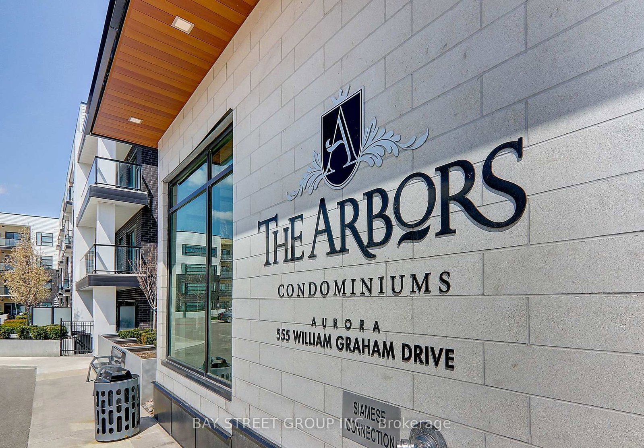
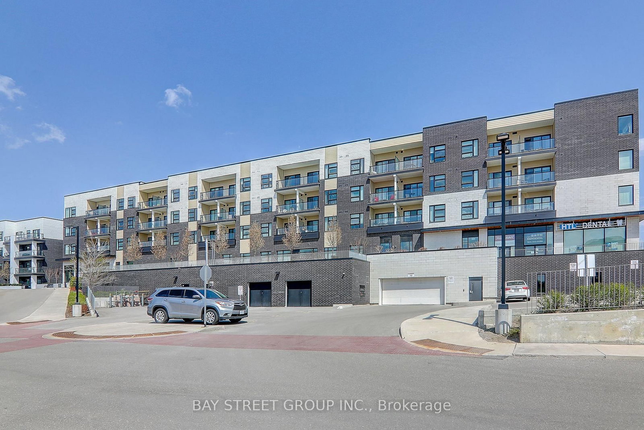
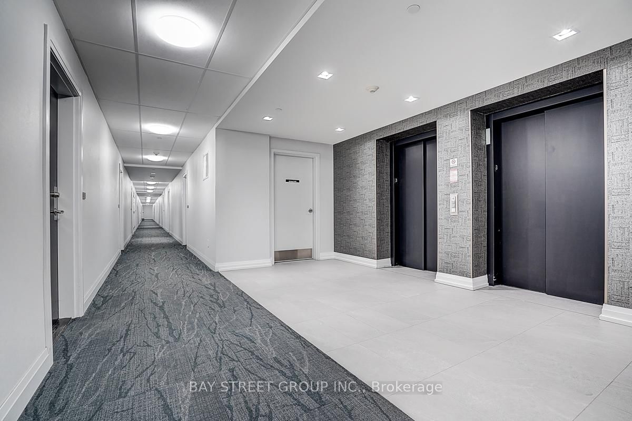
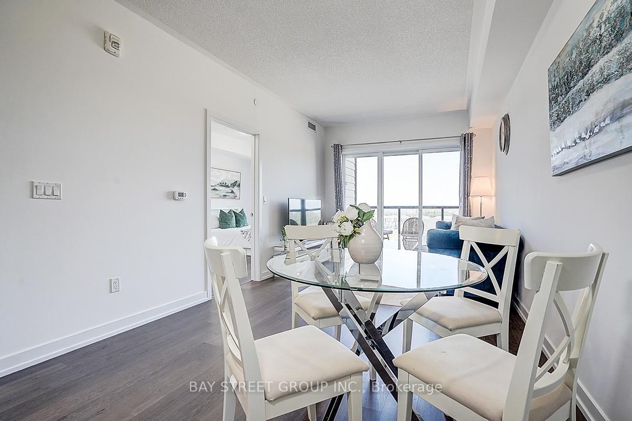
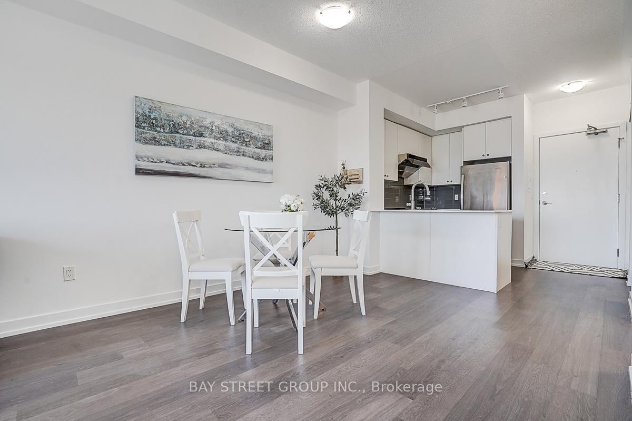
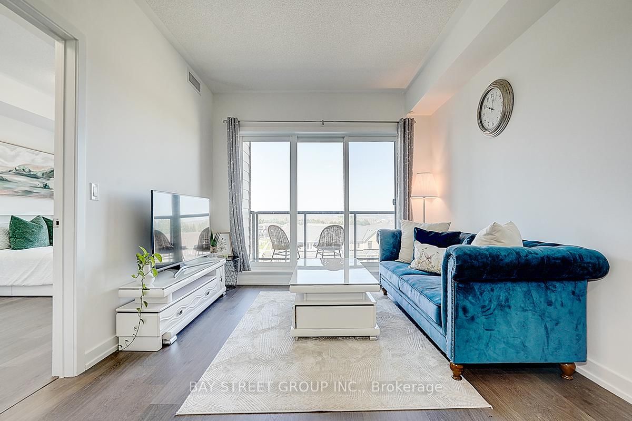
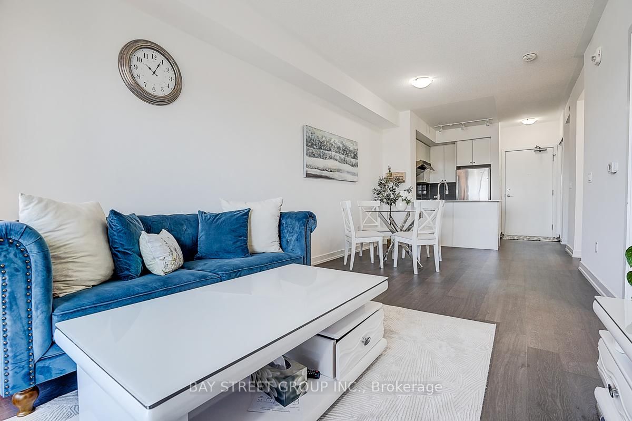
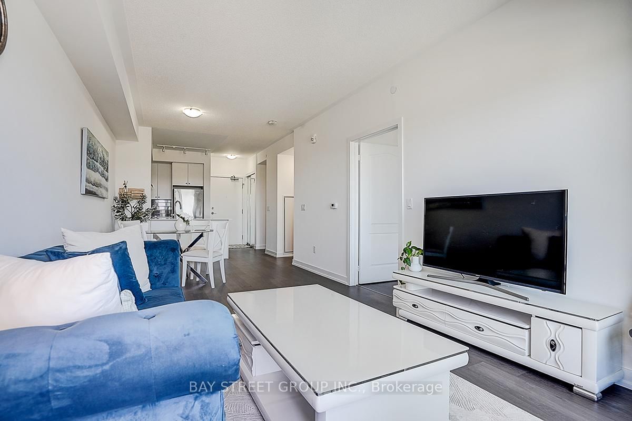
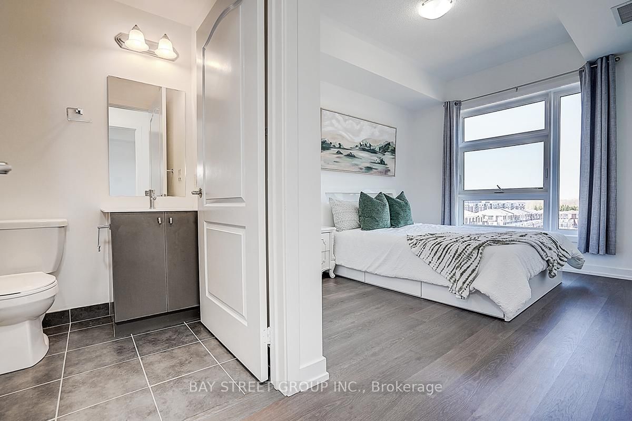
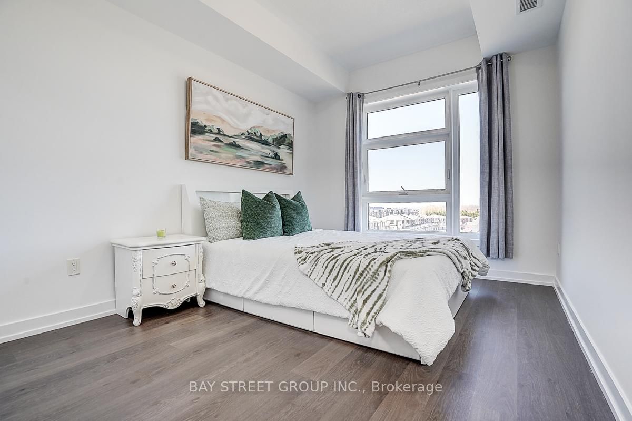
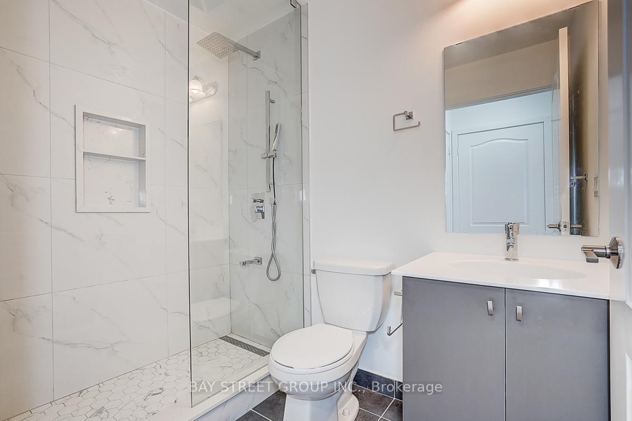
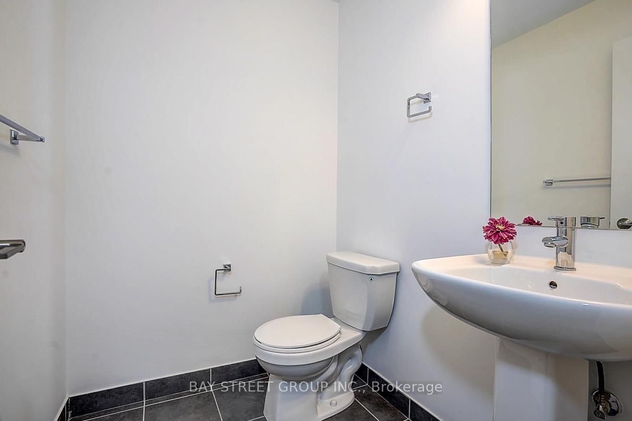
Unobstructed Views Of The Sunset And Overlooking Whispering Pines Trails. Stunning Executive Condo At The Arbors, Fabulous West View Overlooking Aurora, Larger Unit, 723 Sq Ft+54 Sq Ft for Balcony. With One Parking, One Locker.One Bedroom With Standing Shower 3Pcs Ensuite, Separate Den, Extra 2-Piece Washroom, 9' Ceilings, New Painted, Amenities Include Concierge/Security, Party Room, Guest Suite, Gym/Exercise Room, Bike Storage, Great Location - Close To Parks, Shopping, Go Transportation, Minutes To Hwy. 404

Property details

Property type
Condo Apartment
Style
Apartment
Approx. age (yrs)
6-10
Total rooms
5
Maintenance fee
$803.57/mo
Exposure
West
Property taxes
$2,927.08 (2025)
Occupancy
TBA
Days on market
1
Status
Active
MLS®

Property history

Recently sold nearby

Listing data last updated: Sep 9, 2026, 8:51 a.m. EDT via TRREB IDX.

First listed: Sep 9, 2026, 8:51 a.m. EDT.