
20 Kerfoot Crescent • Georgina, ON photo 1
20 Kerfoot Crescent • Georgina, ON photo 2
20 Kerfoot Crescent • Georgina, ON photo 3
20 Kerfoot Crescent • Georgina, ON photo 4
20 Kerfoot Crescent • Georgina, ON photo 5
20 Kerfoot Crescent • Georgina, ON photo 6
20 Kerfoot Crescent • Georgina, ON photo 7
20 Kerfoot Crescent • Georgina, ON photo 8
20 Kerfoot Crescent • Georgina, ON photo 9
20 Kerfoot Crescent • Georgina, ON photo 10
20 Kerfoot Crescent • Georgina, ON photo 11
20 Kerfoot Crescent • Georgina, ON photo 12
20 Kerfoot Crescent • Georgina, ON photo 13
20 Kerfoot Crescent • Georgina, ON photo 14
20 Kerfoot Crescent • Georgina, ON photo 15
20 Kerfoot Crescent • Georgina, ON photo 16
20 Kerfoot Crescent • Georgina, ON photo 17
20 Kerfoot Crescent • Georgina, ON photo 18
20 Kerfoot Crescent • Georgina, ON photo 19
20 Kerfoot Crescent • Georgina, ON photo 20
20 Kerfoot Crescent • Georgina, ON photo 21
20 Kerfoot Crescent • Georgina, ON photo 22
20 Kerfoot Crescent • Georgina, ON photo 23
20 Kerfoot Crescent • Georgina, ON photo 24
20 Kerfoot Crescent • Georgina, ON photo 25
20 Kerfoot Crescent • Georgina, ON photo 26
20 Kerfoot Crescent • Georgina, ON photo 27
20 Kerfoot Crescent • Georgina, ON photo 28
20 Kerfoot Crescent • Georgina, ON photo 29
20 Kerfoot Crescent • Georgina, ON photo 30
20 Kerfoot Crescent • Georgina, ON photo 31
20 Kerfoot Crescent • Georgina, ON photo 32
20 Kerfoot Crescent • Georgina, ON photo 33
20 Kerfoot Crescent • Georgina, ON photo 34
20 Kerfoot Crescent • Georgina, ON photo 35
20 Kerfoot Crescent • Georgina, ON photo 36
20 Kerfoot Crescent • Georgina, ON photo 37
20 Kerfoot Crescent • Georgina, ON photo 38
20 Kerfoot Crescent • Georgina, ON photo 39
20 Kerfoot Crescent • Georgina, ON photo 40
20 Kerfoot Crescent • Georgina, ON photo 41
20 Kerfoot Crescent • Georgina, ON photo 42
20 Kerfoot Crescent • Georgina, ON photo 43
20 Kerfoot Crescent • Georgina, ON photo 44
20 Kerfoot Crescent • Georgina, ON photo 45
20 Kerfoot Crescent • Georgina, ON photo 46
20 Kerfoot Crescent • Georgina, ON photo 47
20 Kerfoot Crescent • Georgina, ON photo 48
20 Kerfoot Crescent • Georgina, ON photo 49
20 Kerfoot Crescent • Georgina, ON photo 50
New1 / 50
$859,000
20 Kerfoot Crescent • Georgina, ONNew
Courtesy of CENTURY 21 KING`S QUAY REAL ESTATE INC.
3+3
Bedrooms
2
Bathrooms
1100-1500
Square feet
6
Parking

About this home

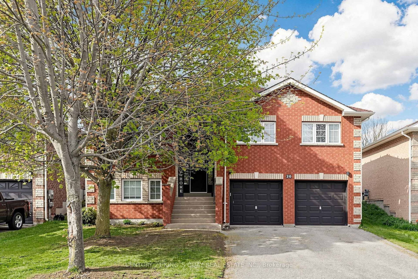
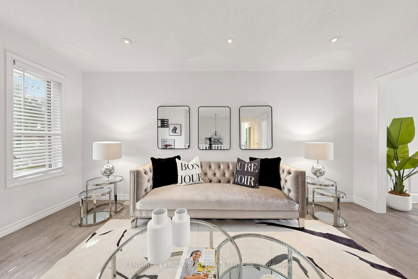
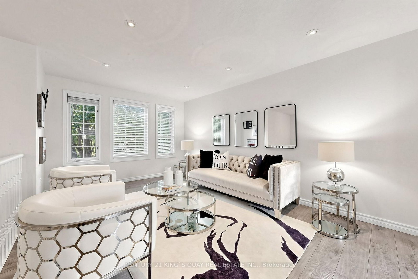
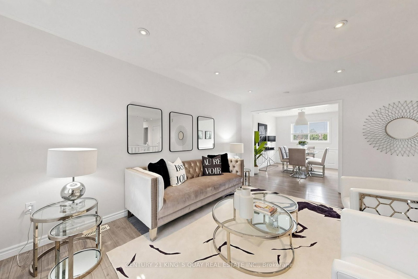
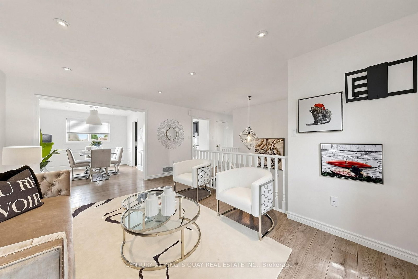
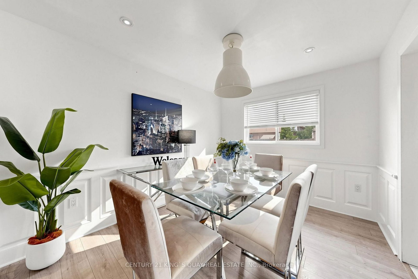
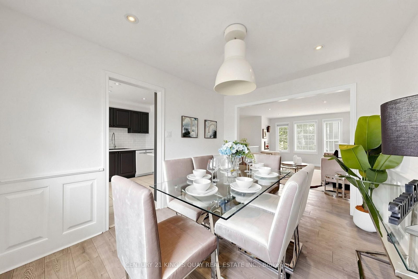
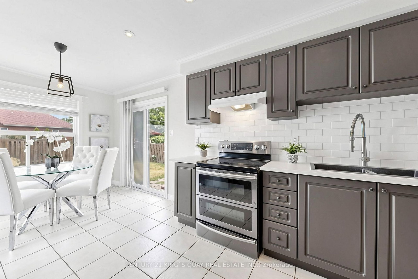
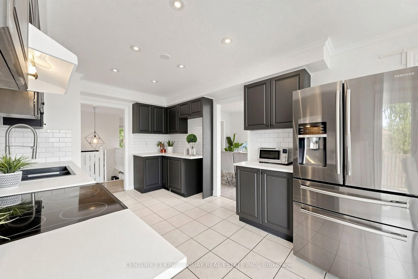
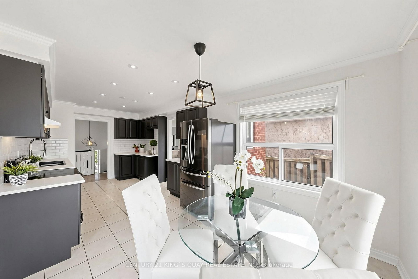
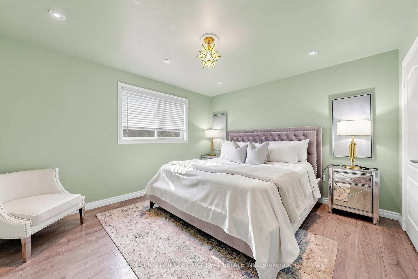
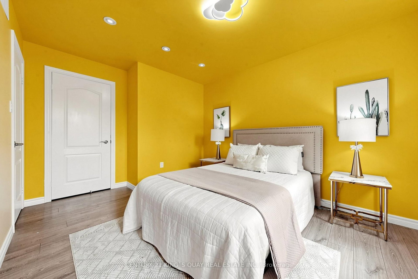
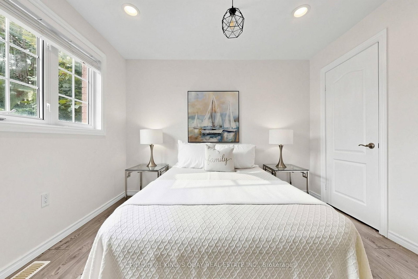
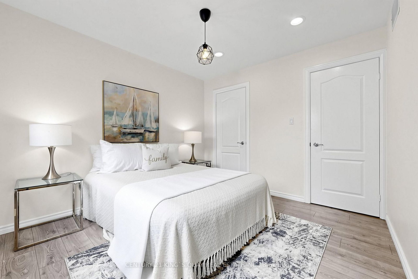
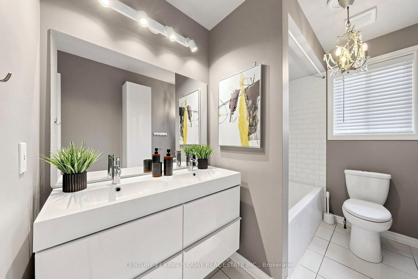
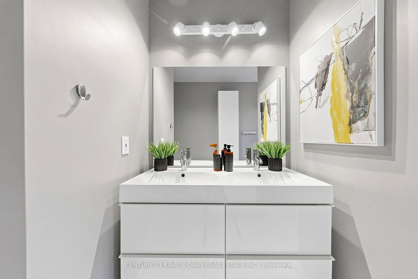
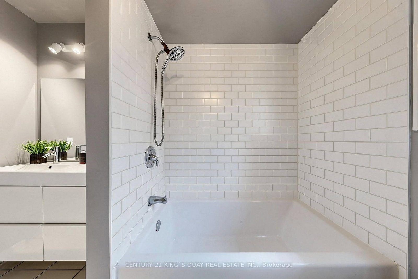
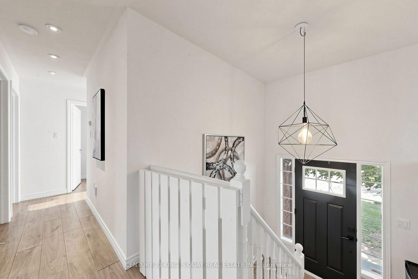
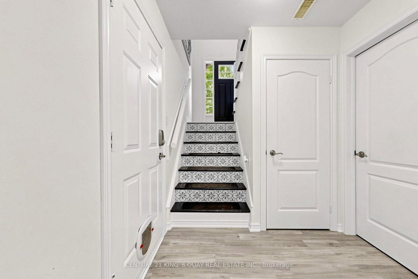
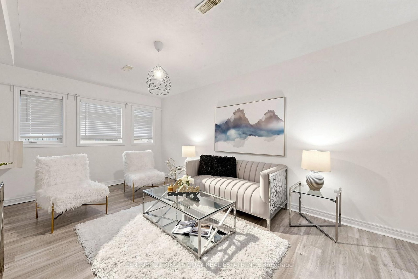
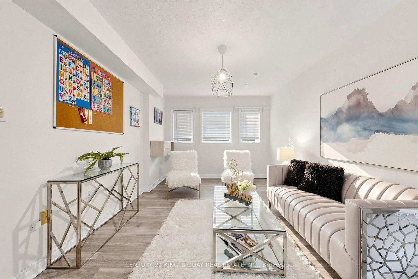
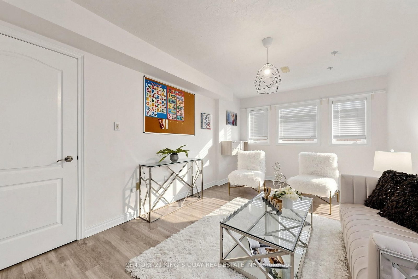
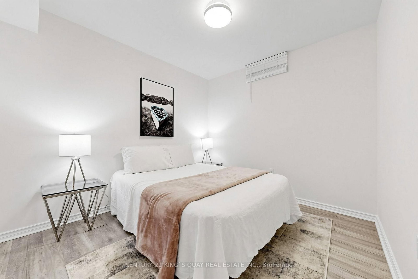
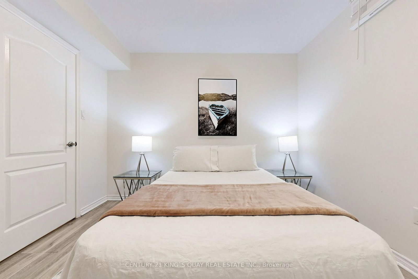
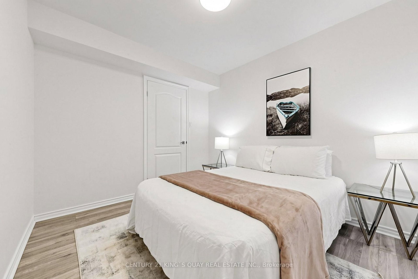
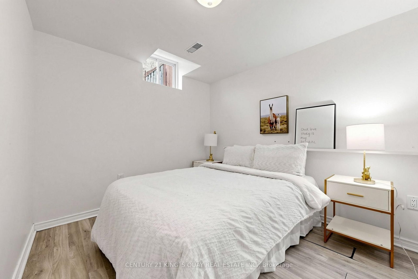
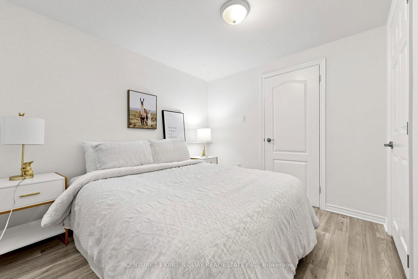
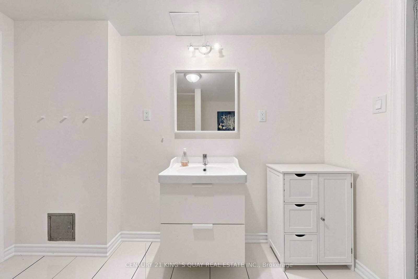
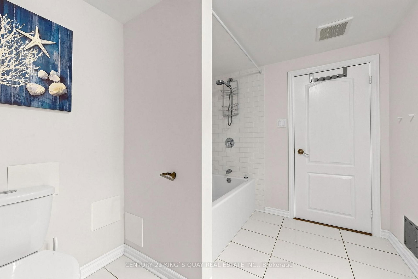
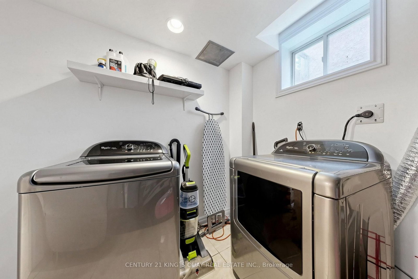
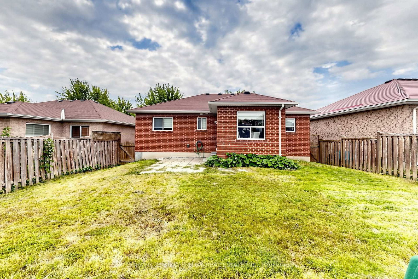
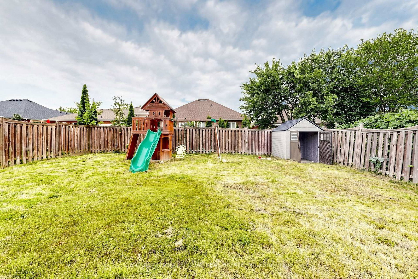
Fabulous Rare 3+3 Bedroom Raised Bungalow In Sought-After Keswick North, Situated On A Private 49.21 X 104.99 Ft Mature Fenced Lot. This Well-Maintained Detached Home Features A Bright And Functional Layout With Laminate Floor Throughout, Pot Lights, Updated Light Fixtures, Separate Living And Dining Rooms, And A Spacious Kitchen With Breakfast Area And Walk-Out To Patio And Fully Fenced Backyard. Generous Sized Bedrooms Offer Comfortable Family Living, While The Finished Raised Lower Level Features Large Above-Grade Windows, Excellent Ceiling Height, Additional Bedrooms, Bathroom, And Flexible Extra Living Space Ideal For Extended Family, Guests, Or Home Office Use. Located In A Family-Friendly Neighbourhood Just Steps To Schools, Parks, Transit, Trails, And Walking Distance To Lake Simcoe, With Easy Access To Hwy 404, Recreation Complexes, Golf Courses, Fishing, Biking, And Year-Round Outdoor Activities. A Rare Opportunity To Own A Spacious Raised Bungalow In One Of Keswick's Most Desirable Communities.

Property details

Property type
Detached
Style
Bungalow-Raised
Total rooms
7
Lot size
49.21 × 104.99 ft
Property taxes
$6,098.67 (2026)
Occupancy
IMME
Days on market
1
Status
Active
MLS®

Property history

Recently sold nearby

Listing data last updated: Sep 9, 2026, 8:47 a.m. EDT via TRREB IDX.

First listed: Sep 9, 2026, 8:47 a.m. EDT.