


















About this home
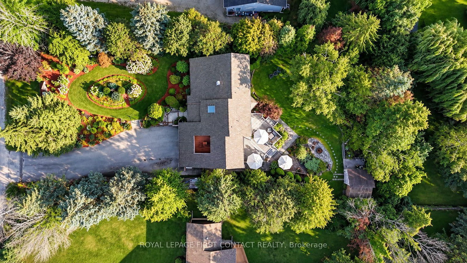
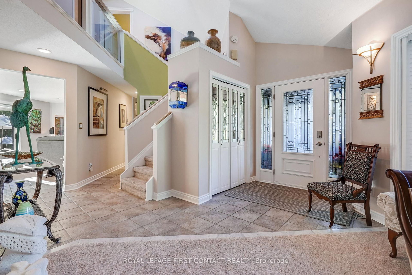
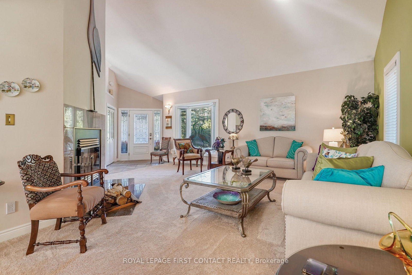
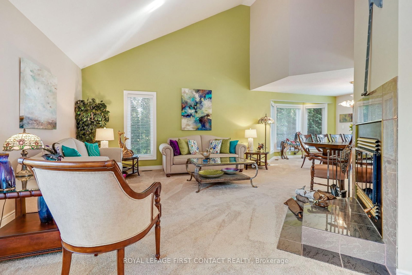
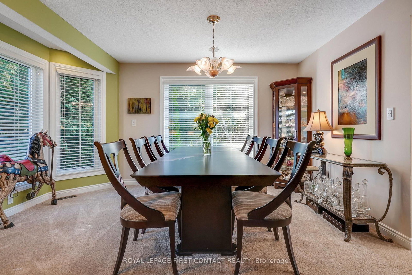
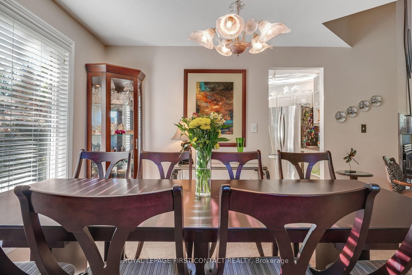
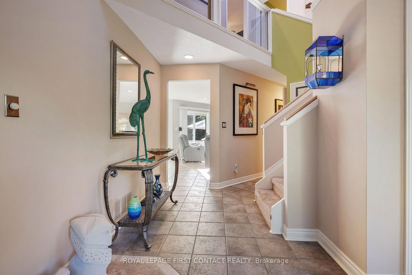
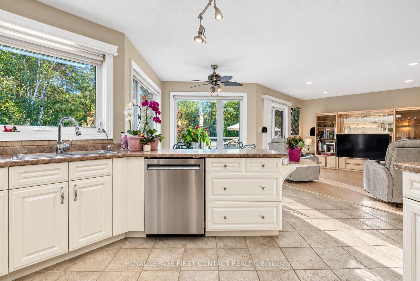
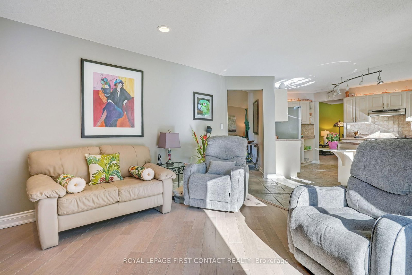
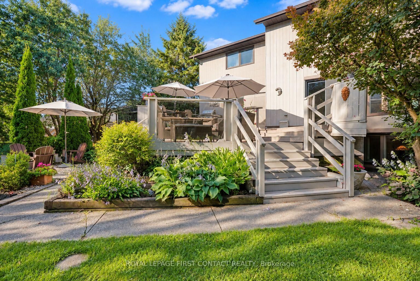
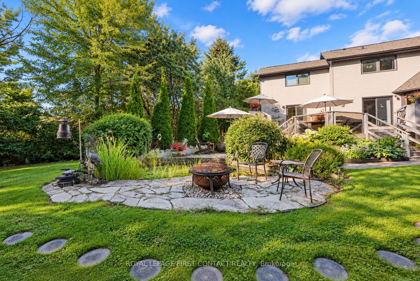
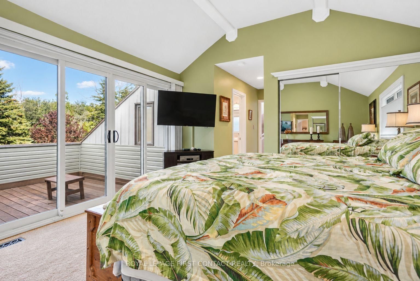
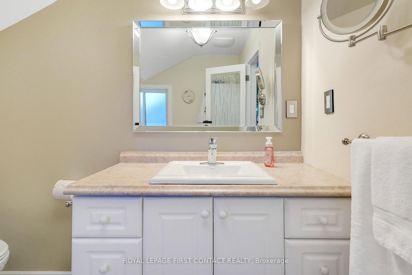
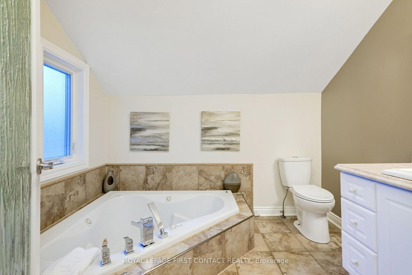
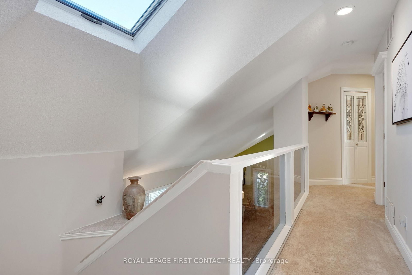
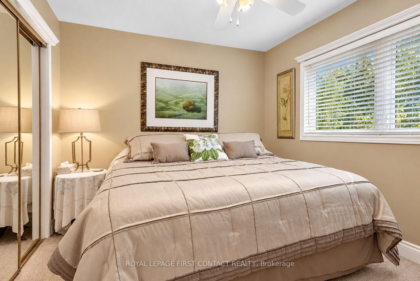
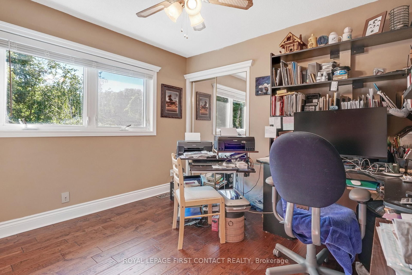
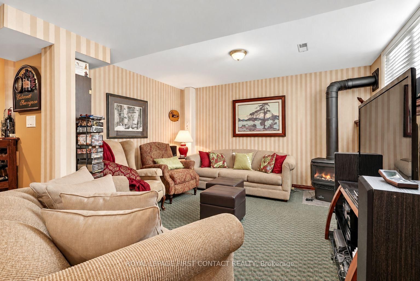
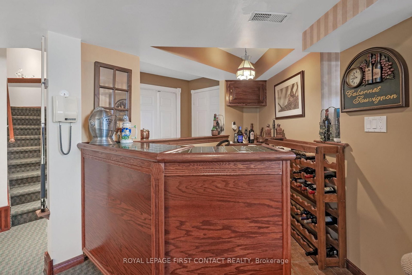
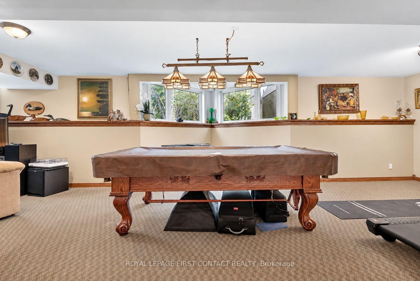
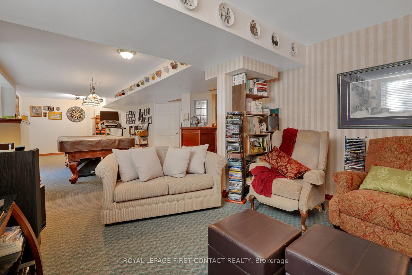
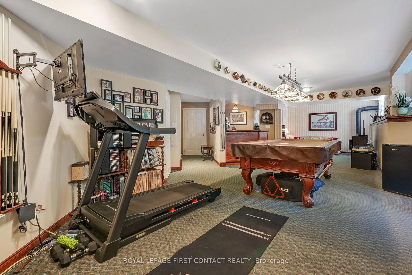
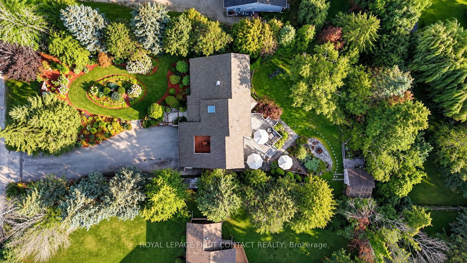
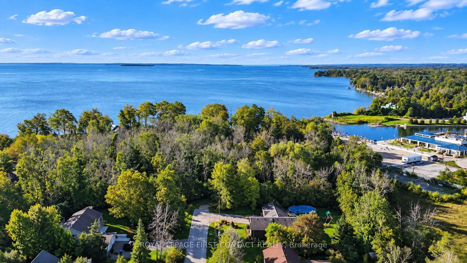
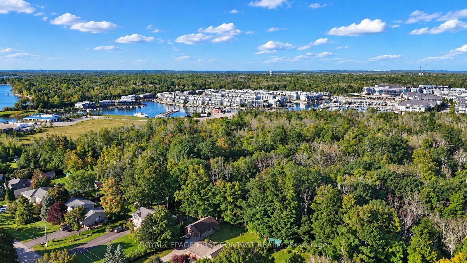
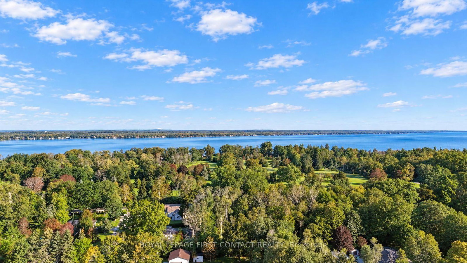
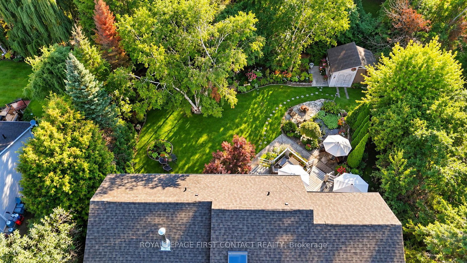
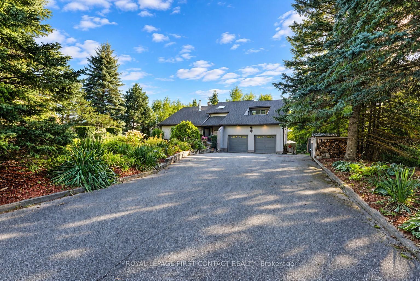
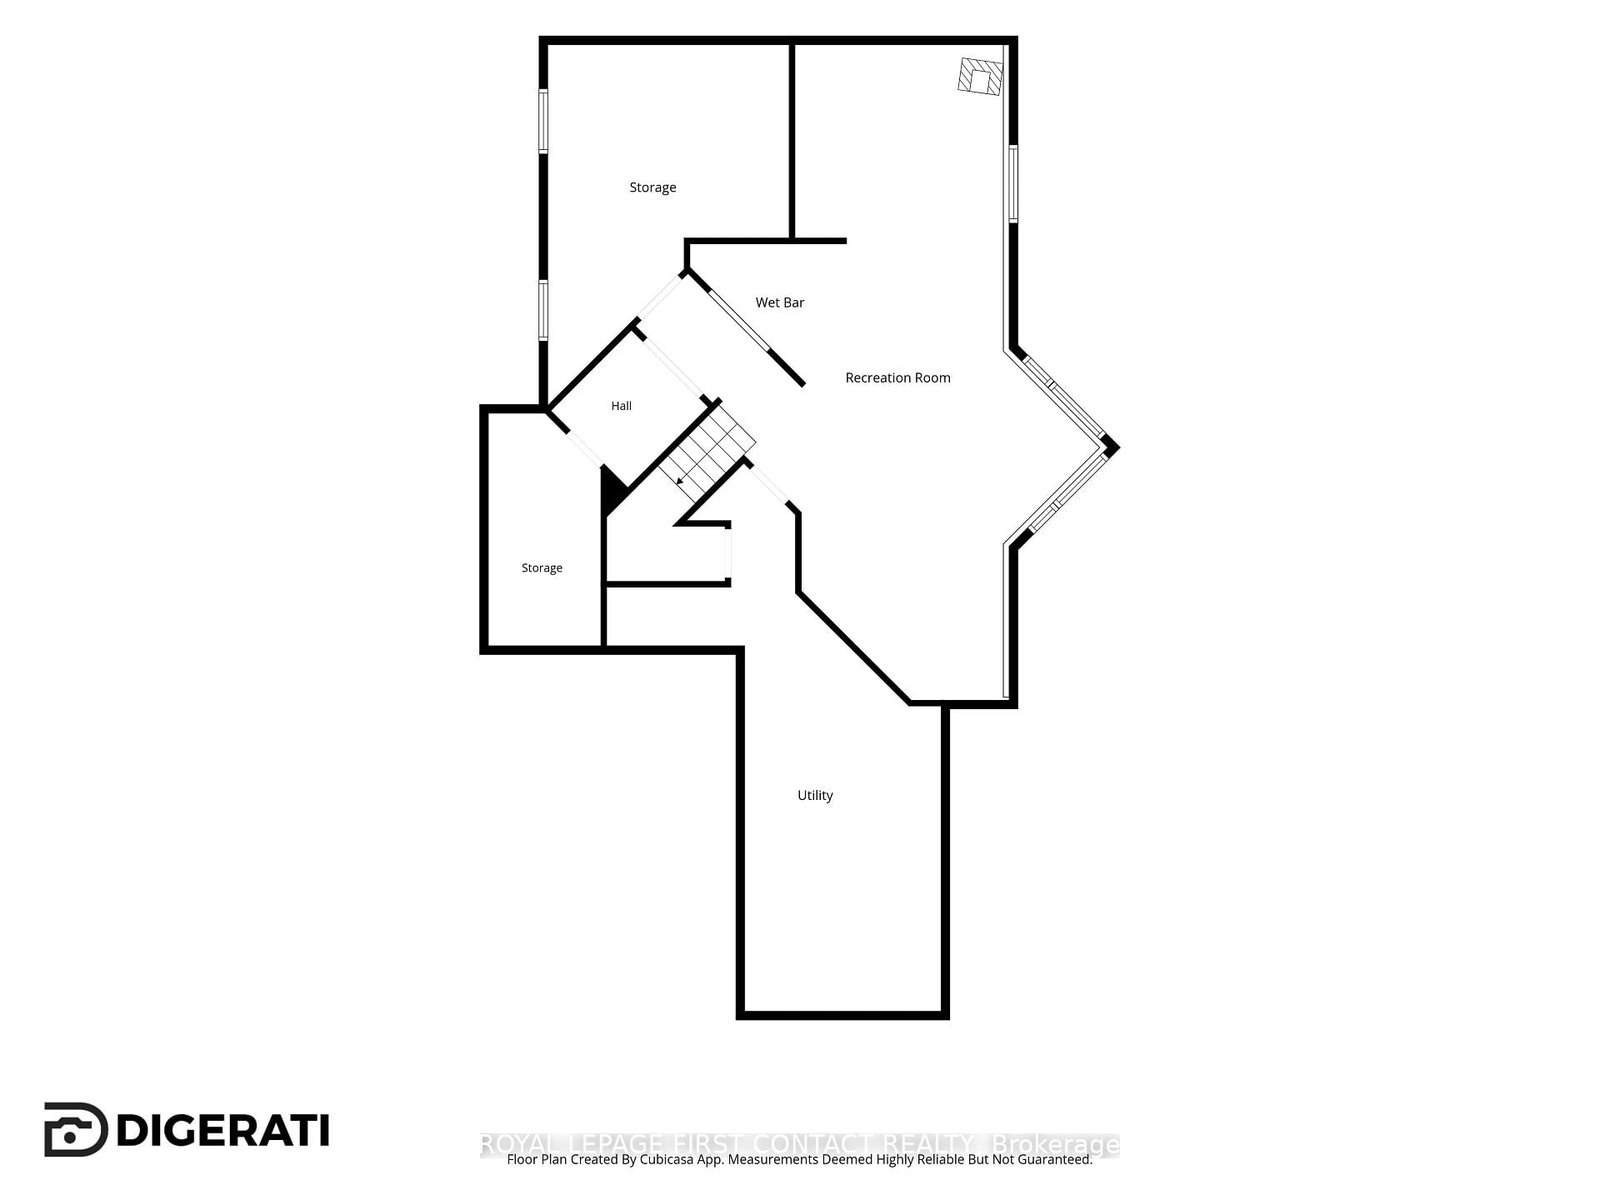
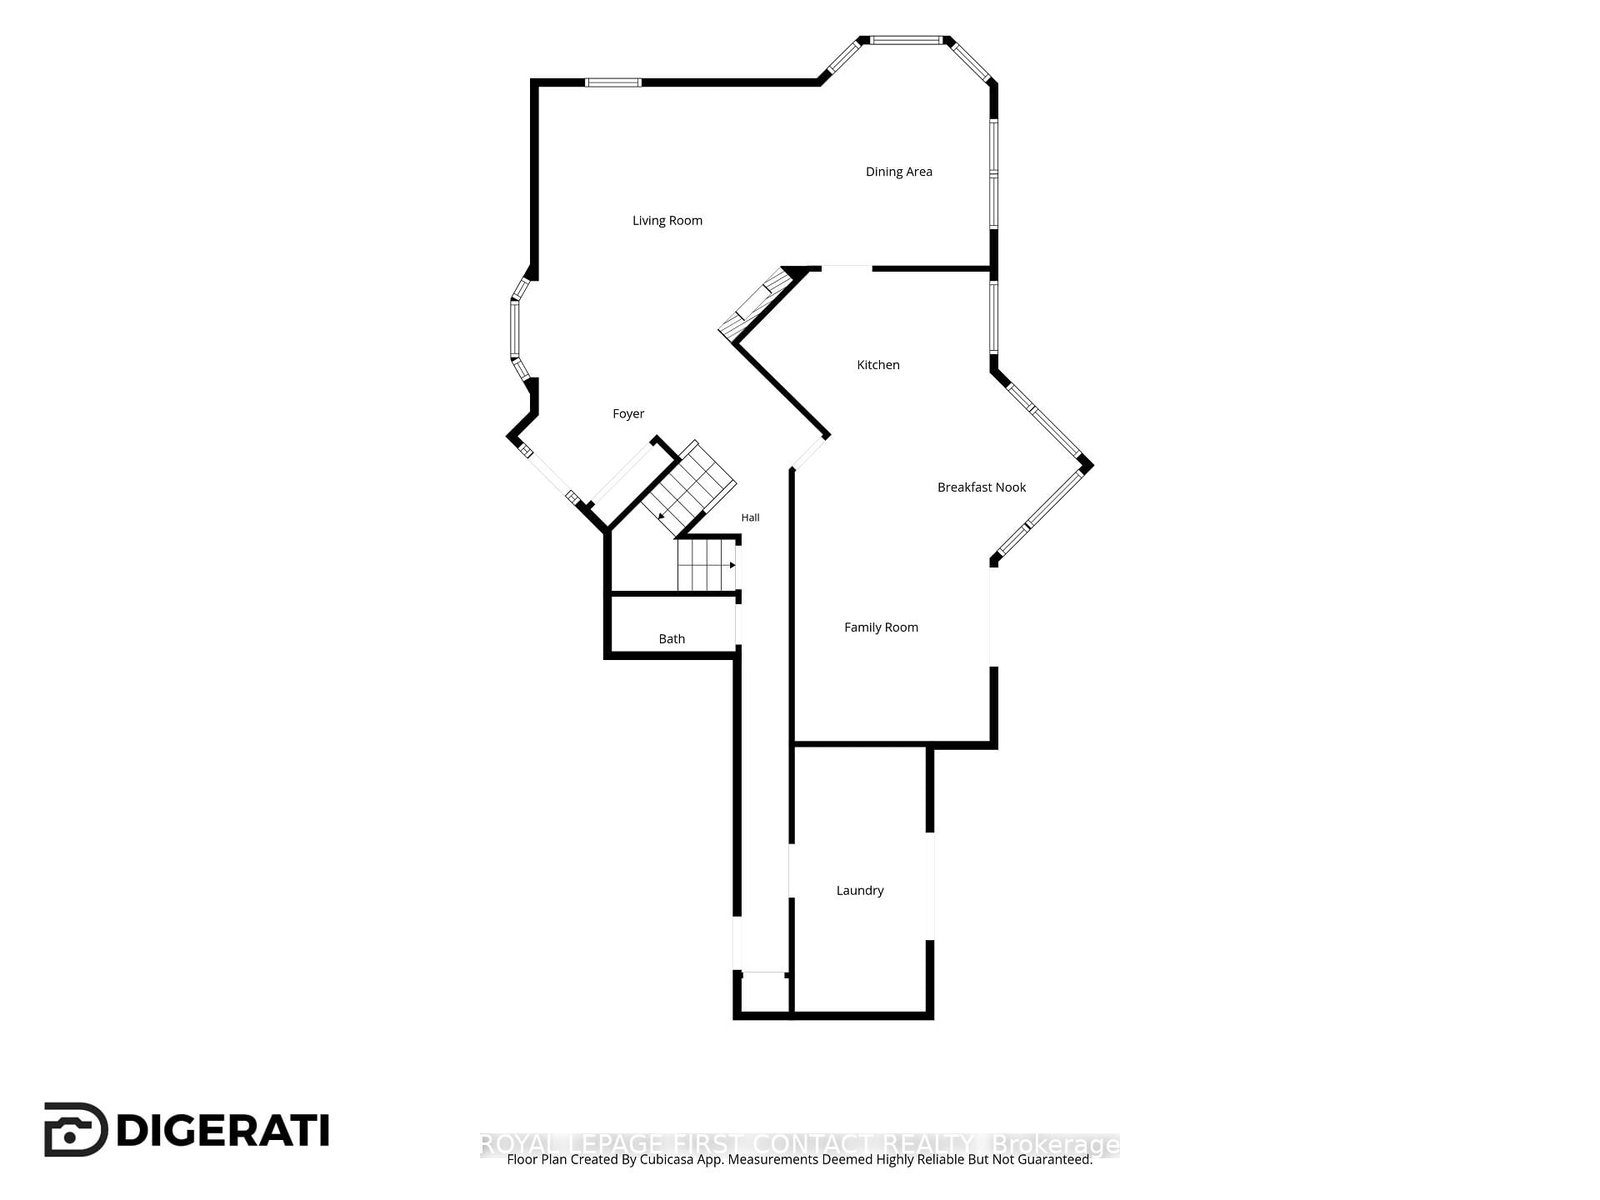
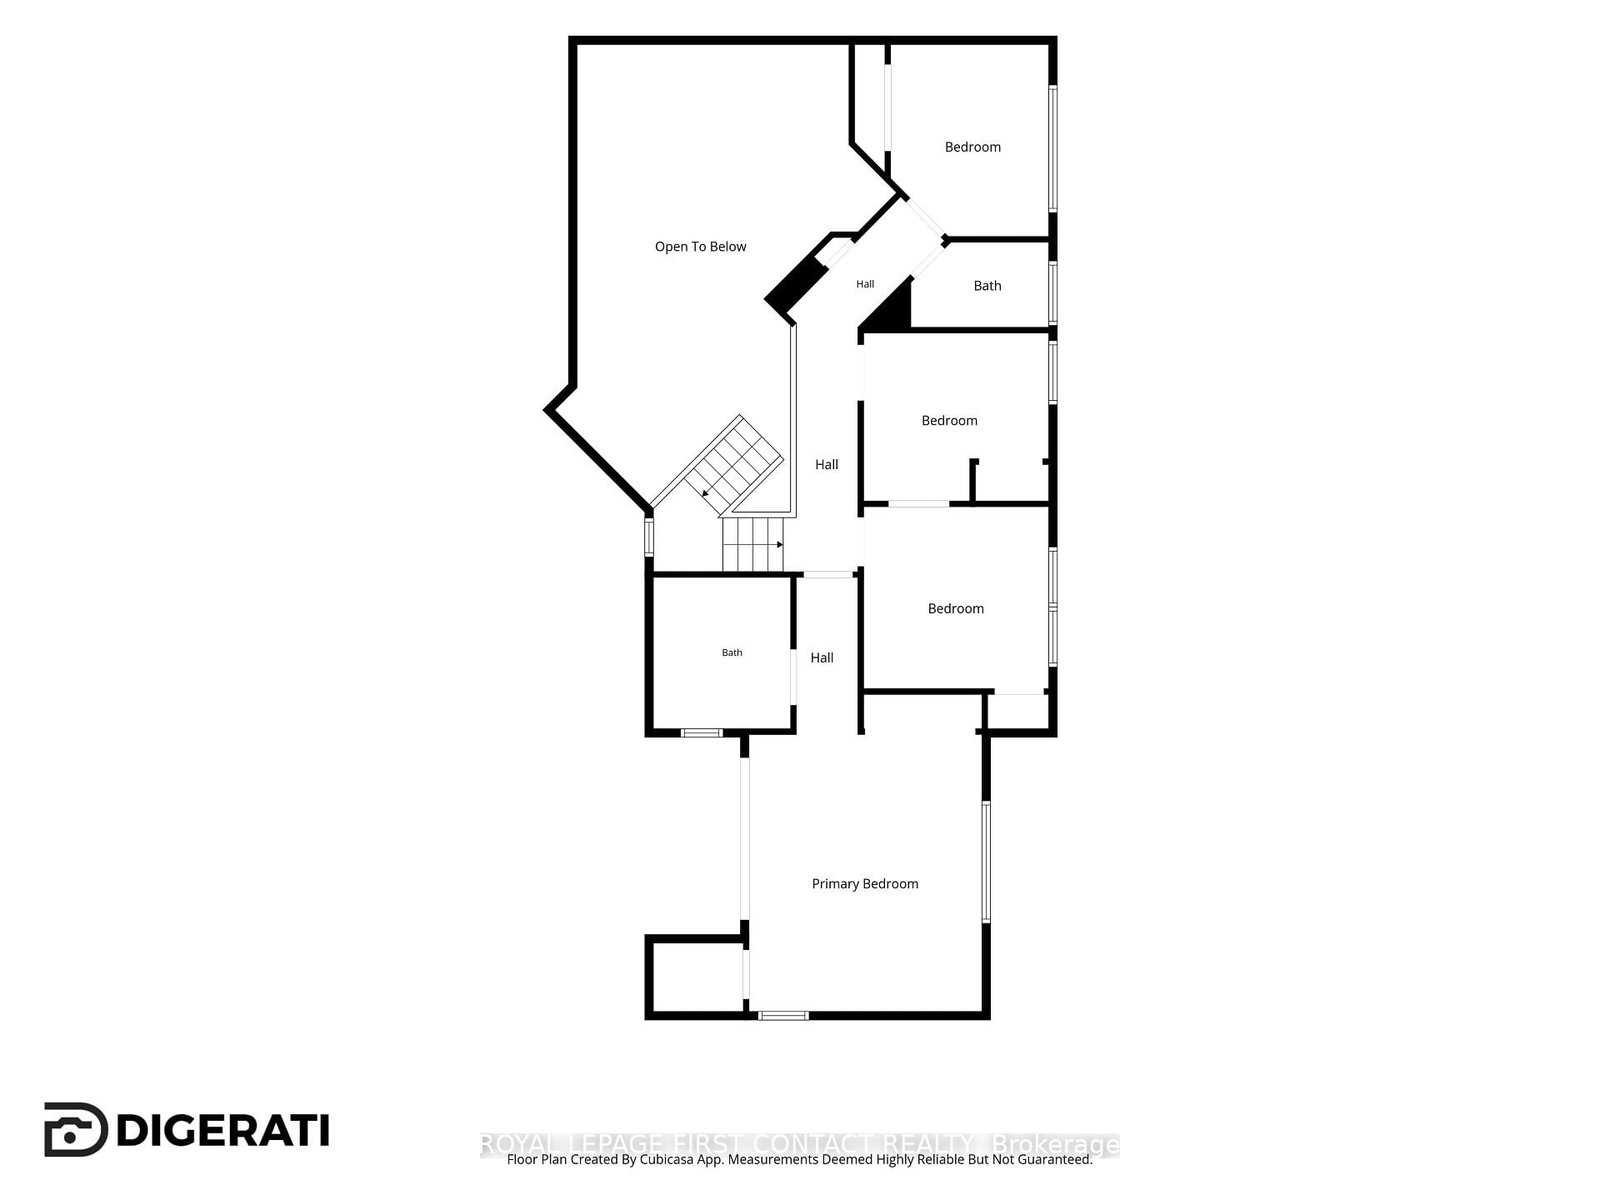
Welcome to 3847 West Street, a beautifully maintained home set on an exceptional private, treed, fenced and fully landscaped property in a sought-after Innisfil location, just minutes from Friday Harbour Resort, Lake Simcoe, beaches, golf, restaurants, shopping and everyday amenities. Enjoy the best of peaceful country-style living while remaining close to incredible waterfront recreation and the vibrant Friday Harbour lifestyle. Enjoy private access to an exclusive resident-only sandy beach,a close walk away! Incredible outdoor living awaits with stunning gardens, a picturesque koi pond, multiple sitting areas and a spectacular two-tiered deck with glass railings, accessed through multiple walkouts.Three garden sheds provide excellent storage, while a large covered front porch and expansive paved driveway with parking for 10+ vehicles add outstanding functionality.Inside, oversized windows fill the home with natural light, complemented by vaulted and cathedral ceilings and a skylight. The large ceramic foyer makes a beautiful first impression, opening to a bright living room with cathedral ceilings and a wood-burning fireplace. A separate dining area is ideal for gatherings, while the eat-in kitchen features ceramic floors, backsplash, under and over cabinet lighting and included appliances.The open concept family room offers pot lights and a walkout to the deck, while the versatile laundry/mudroom, currently used as a hobby room, provides another walkout. The primary retreat features a walkout to the upper deck/patio and an ensuite with a sunken jacuzzi tub and ceramic finishes. The finished basement adds a recreation room with gas fireplace and dry bar, games room, workshop and pantry/cold storage. Additional features include ceiling fans, Ring doorbell, garage door openers with cameras, Generac generator and high-efficiency furnace and central air. Offering incredible privacy, stunning outdoor spaces and a beautifully maintained home, this is a rare opportunity!
Property details
- Property type
- Detached
- Style
- Contemporary
- Approx. age (yrs)
- 31-50
- Total rooms
- 8
- Lot size
- 100 × 205.11 ft
- Property taxes
- $5,851 (2026)
- Occupancy
- TBA- flex
- Days on market
- 1
- Status
- Active
- MLS®
Property history
Location
Open in Google MapsRecently sold nearby
Listing data last updated: Sep 9, 2026, 6:00 a.m. EDT via TRREB IDX.
First listed: Sep 9, 2026, 6:00 a.m. EDT.