
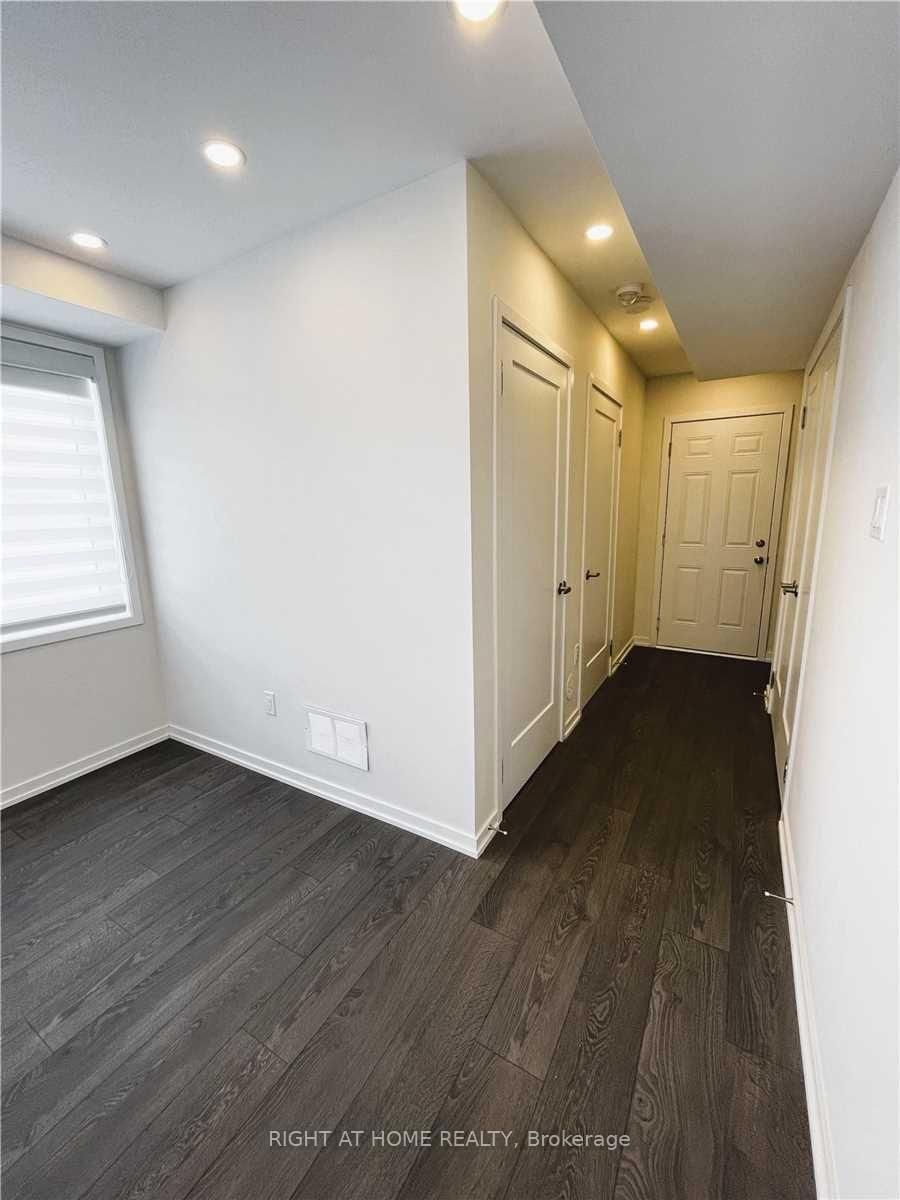
125 Crimson Forest Drive • Vaughan, ON photo 1
125 Crimson Forest Drive • Vaughan, ON photo 2
125 Crimson Forest Drive • Vaughan, ON photo 3
125 Crimson Forest Drive • Vaughan, ON photo 4
125 Crimson Forest Drive • Vaughan, ON photo 5
125 Crimson Forest Drive • Vaughan, ON photo 6
125 Crimson Forest Drive • Vaughan, ON photo 7
125 Crimson Forest Drive • Vaughan, ON photo 8
125 Crimson Forest Drive • Vaughan, ON photo 9
125 Crimson Forest Drive • Vaughan, ON photo 10
125 Crimson Forest Drive • Vaughan, ON photo 11
125 Crimson Forest Drive • Vaughan, ON photo 12
125 Crimson Forest Drive • Vaughan, ON photo 13
125 Crimson Forest Drive • Vaughan, ON photo 14
125 Crimson Forest Drive • Vaughan, ON photo 15
125 Crimson Forest Drive • Vaughan, ON photo 16
125 Crimson Forest Drive • Vaughan, ON photo 17
125 Crimson Forest Drive • Vaughan, ON photo 18
125 Crimson Forest Drive • Vaughan, ON photo 19
125 Crimson Forest Drive • Vaughan, ON photo 20
125 Crimson Forest Drive • Vaughan, ON photo 21
125 Crimson Forest Drive • Vaughan, ON photo 22
125 Crimson Forest Drive • Vaughan, ON photo 23
125 Crimson Forest Drive • Vaughan, ON photo 24
125 Crimson Forest Drive • Vaughan, ON photo 25
125 Crimson Forest Drive • Vaughan, ON photo 26
125 Crimson Forest Drive • Vaughan, ON photo 27
125 Crimson Forest Drive • Vaughan, ON photo 28
125 Crimson Forest Drive • Vaughan, ON photo 29
New1 / 29
$1,088,000
125 Crimson Forest Drive • Vaughan, ONNew
Courtesy of RIGHT AT HOME REALTY
3+1
Bedrooms
2
Bathrooms
1500-2000
Square feet
2
Parking

About this home

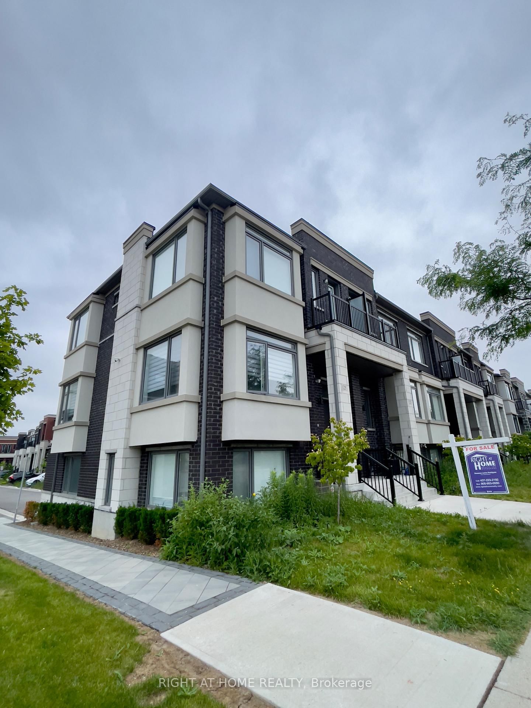
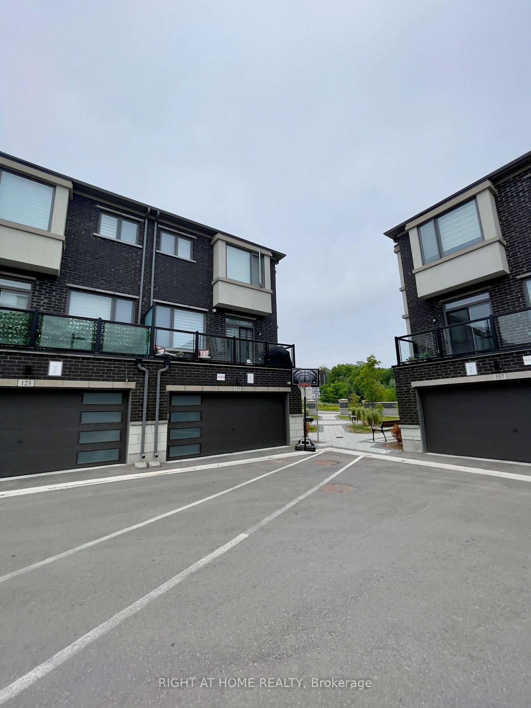
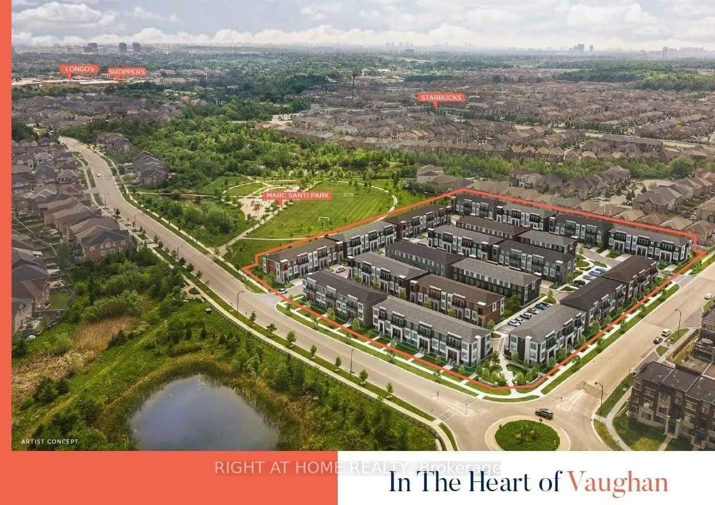
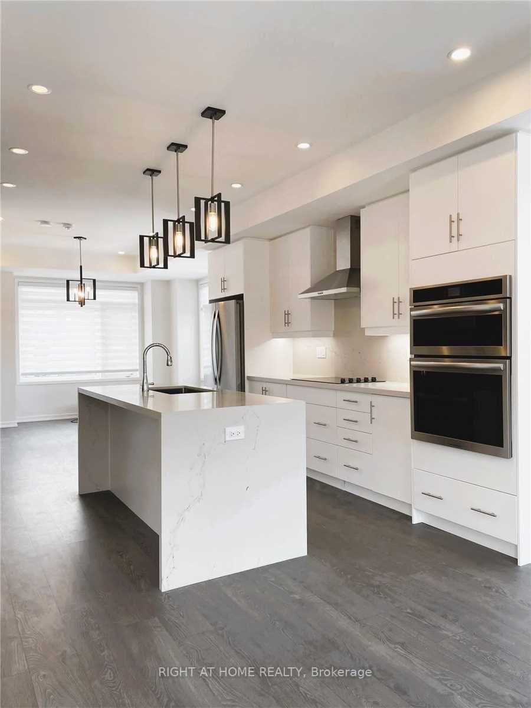
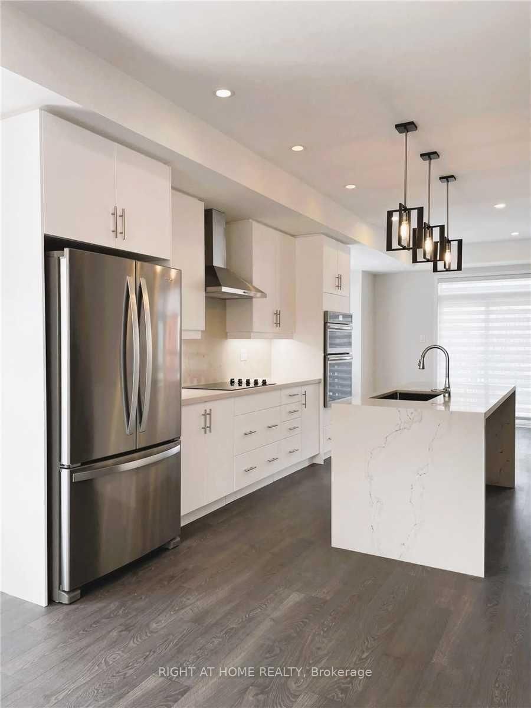
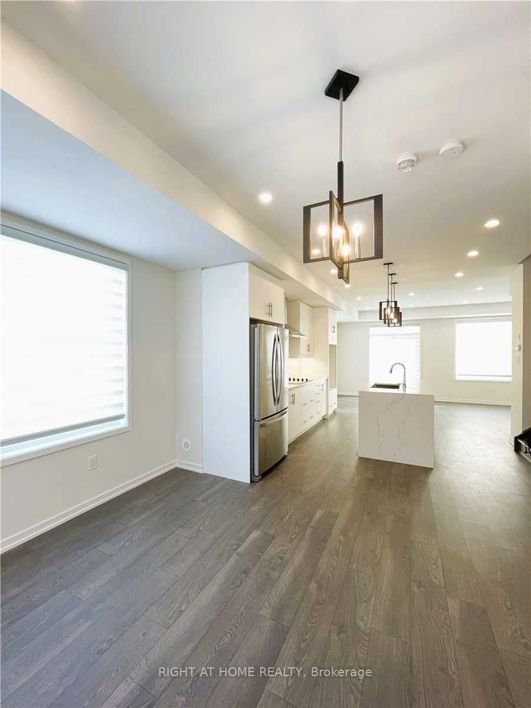
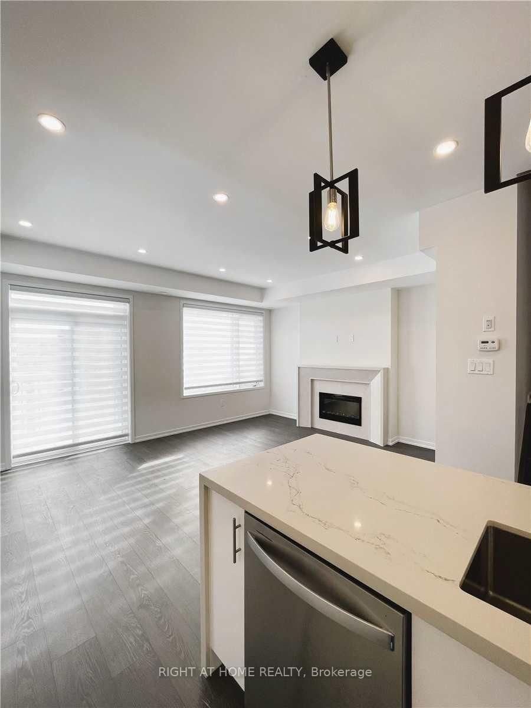
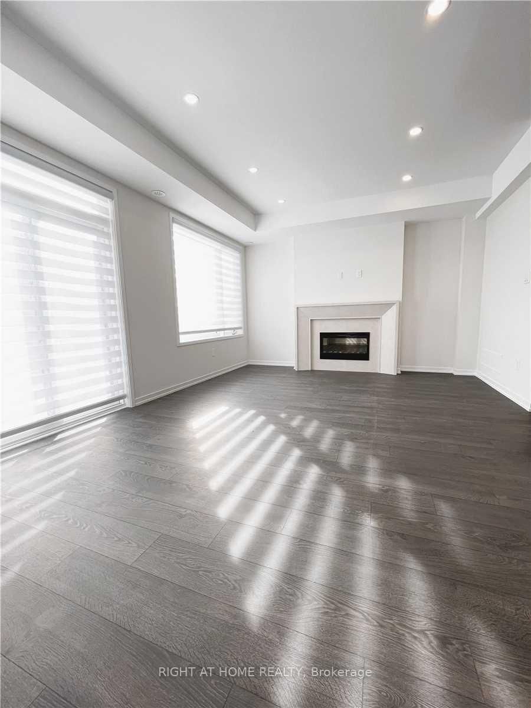
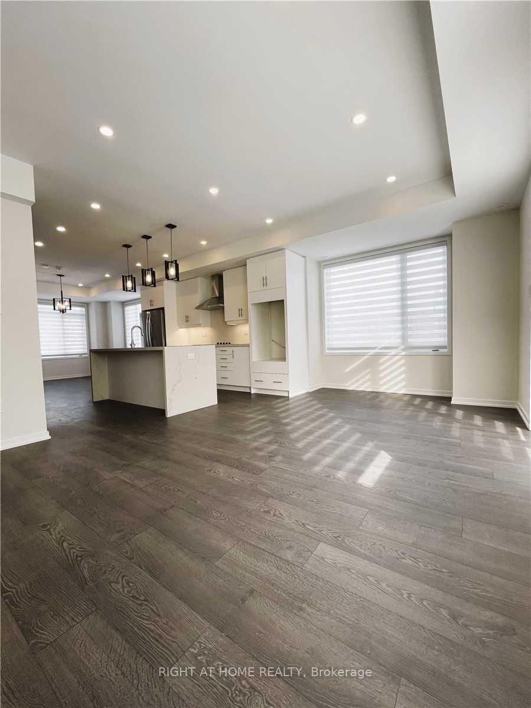
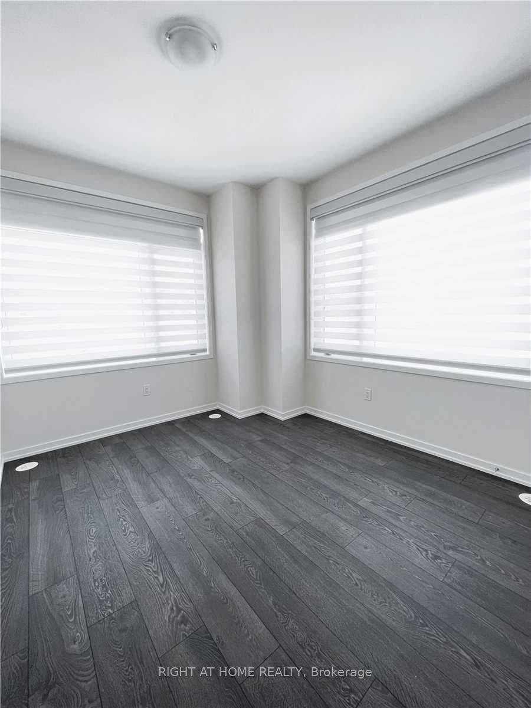
Stunning 4 Bedroom Modern Townhome! This Premium Corner Unit Offers Breathtaking Views Overlooking The Park. Open And Bright Concept With Large Panoramic Windows That Allow Natural Light To Flood The Space. The Beautiful Kitchen Boasts Stainless Steel Appliances, Cooktop, Wall Oven, Waterfall Island, And Granite Backsplash. Zebra Roller Blinds And Hardwood Floors Throughout The Entire House. Situated Close To Go Train, Shopping, Dinning, Vaughan Mills.

Property details

Property type
Att/Row/Townhouse
Style
3-Storey
Approx. age (yrs)
0-5
Total rooms
7
Lot size
23.52 × 59.22 ft
Property taxes
$5,296 (2025)
Occupancy
Tenant Occupied
Days on market
1
Status
Active
MLS®

Property history

Recently sold nearby

Listing data last updated: Sep 8, 2026, 11:35 p.m. EDT via TRREB IDX.

First listed: Sep 8, 2026, 11:35 p.m. EDT.