
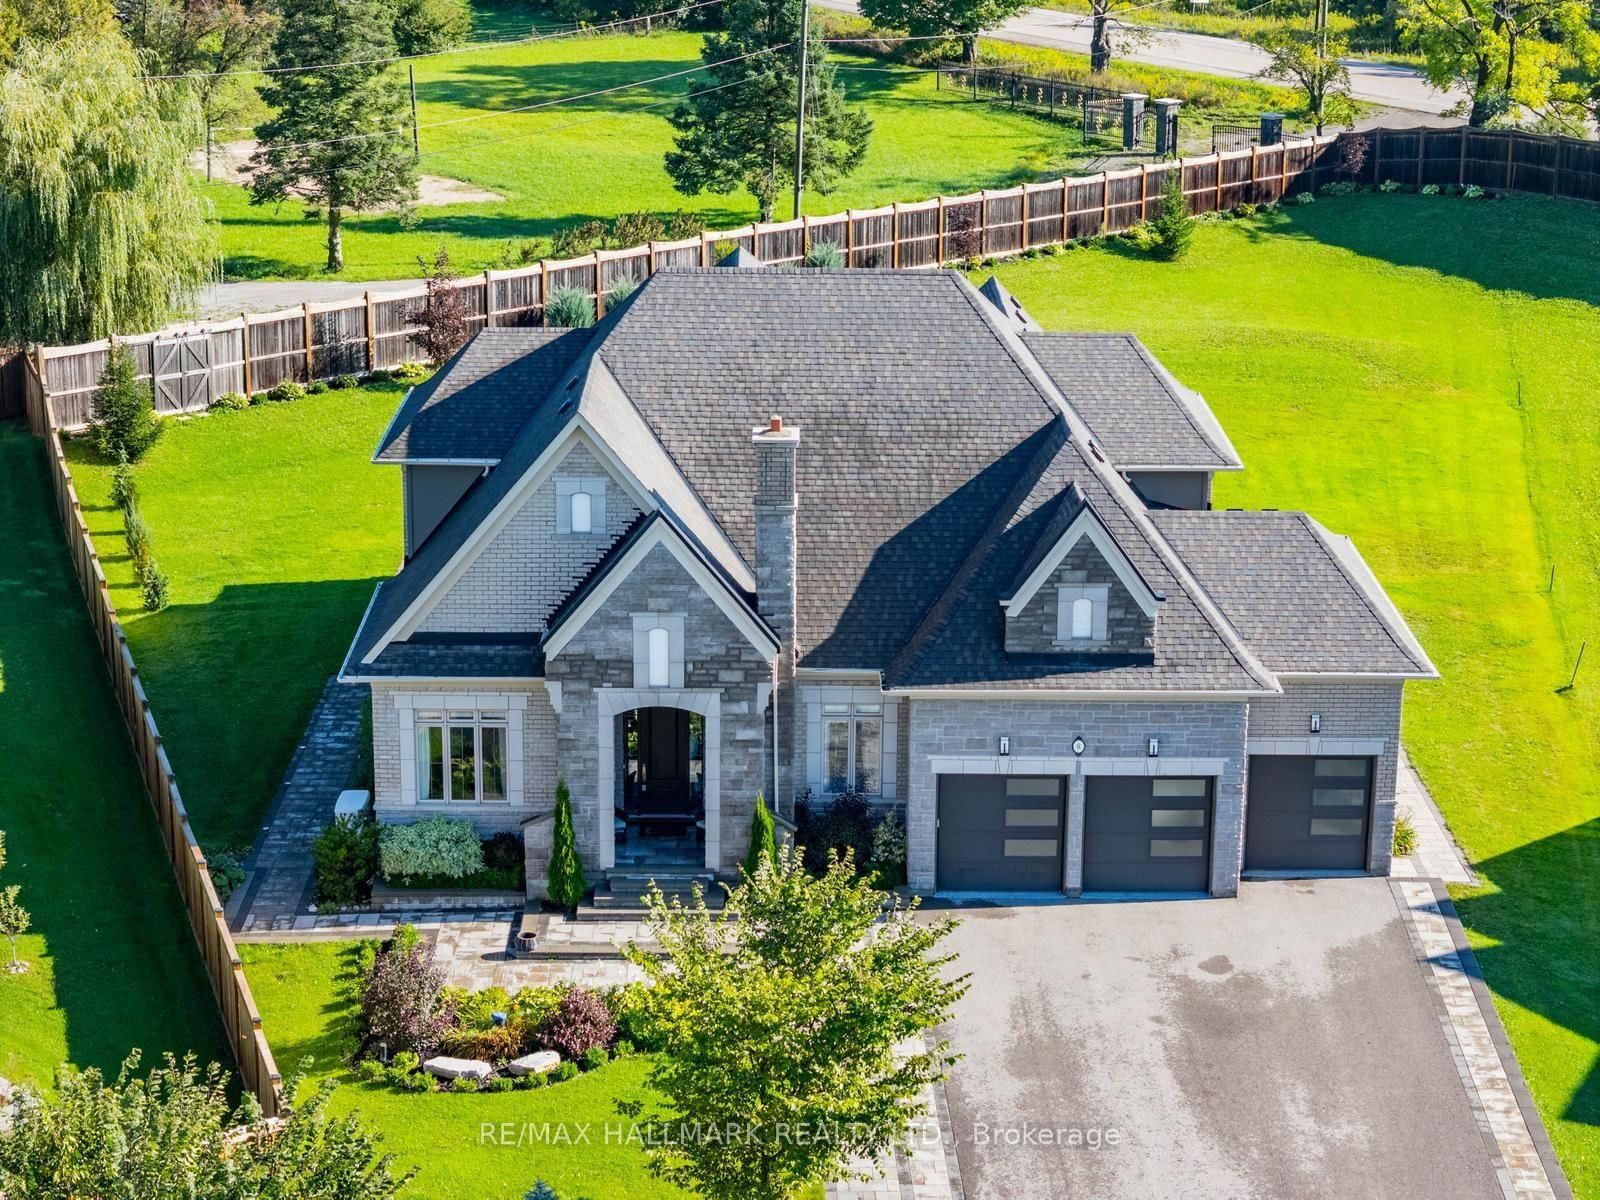
8 Kingstree Court • Whitchurch-Stouffville, ON photo 1
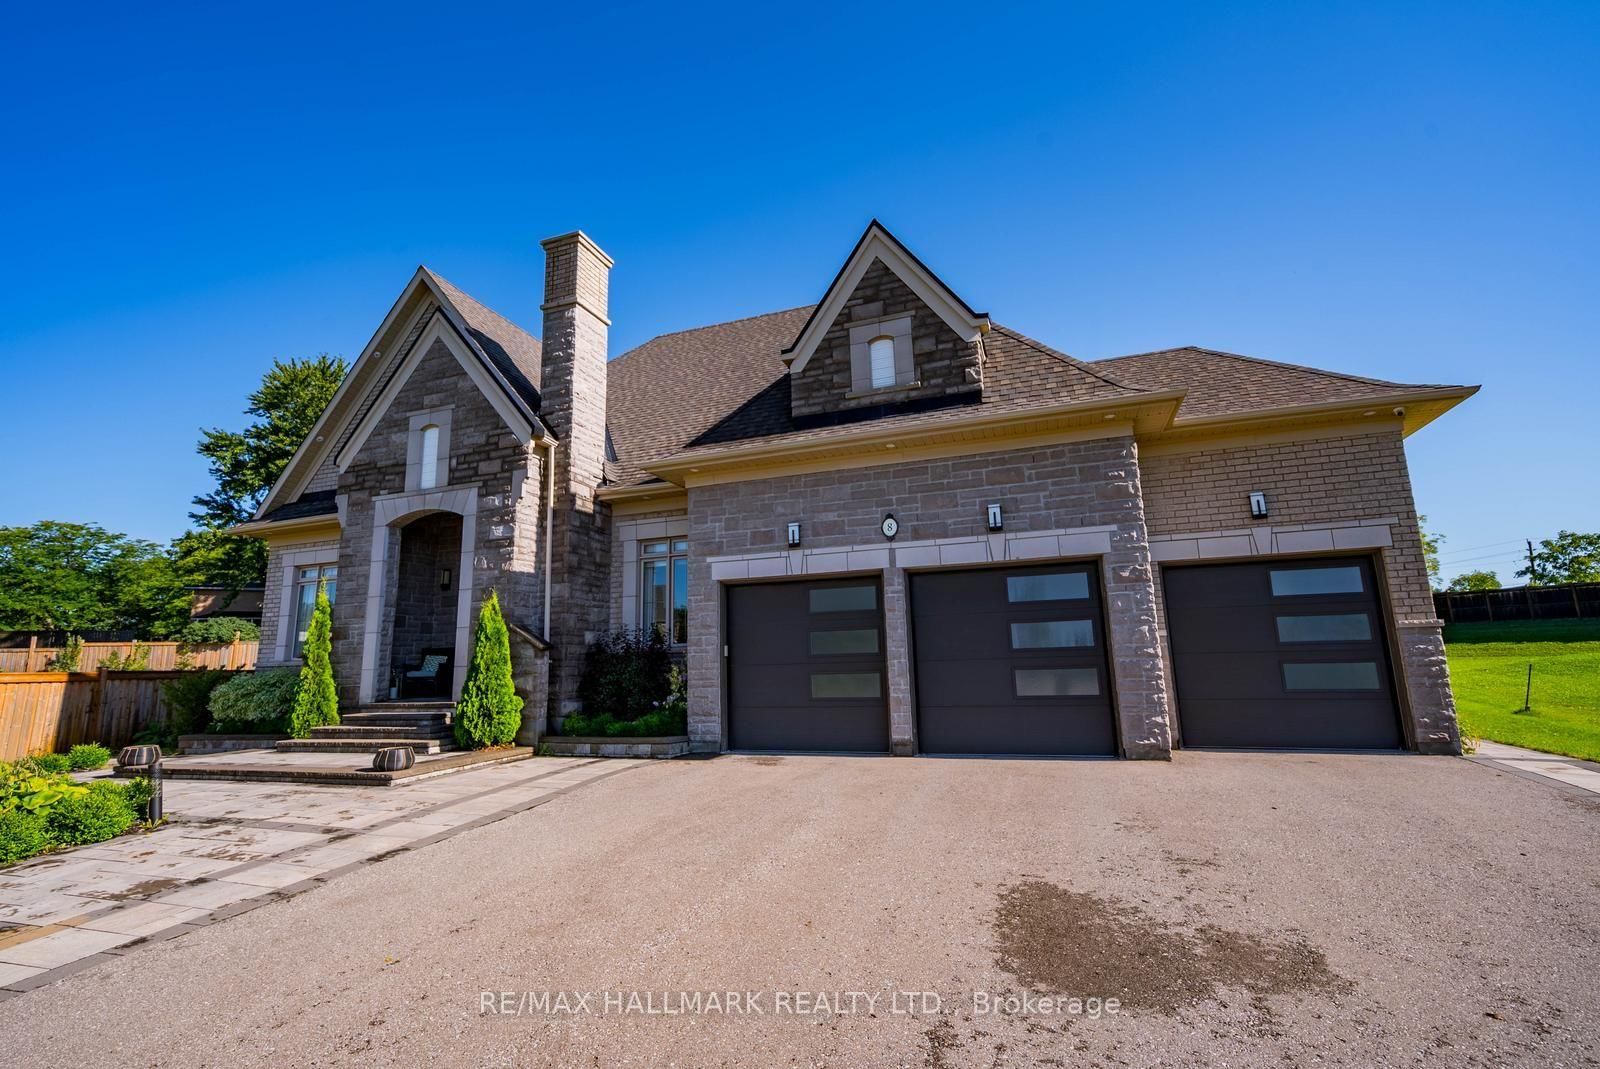
8 Kingstree Court • Whitchurch-Stouffville, ON photo 2
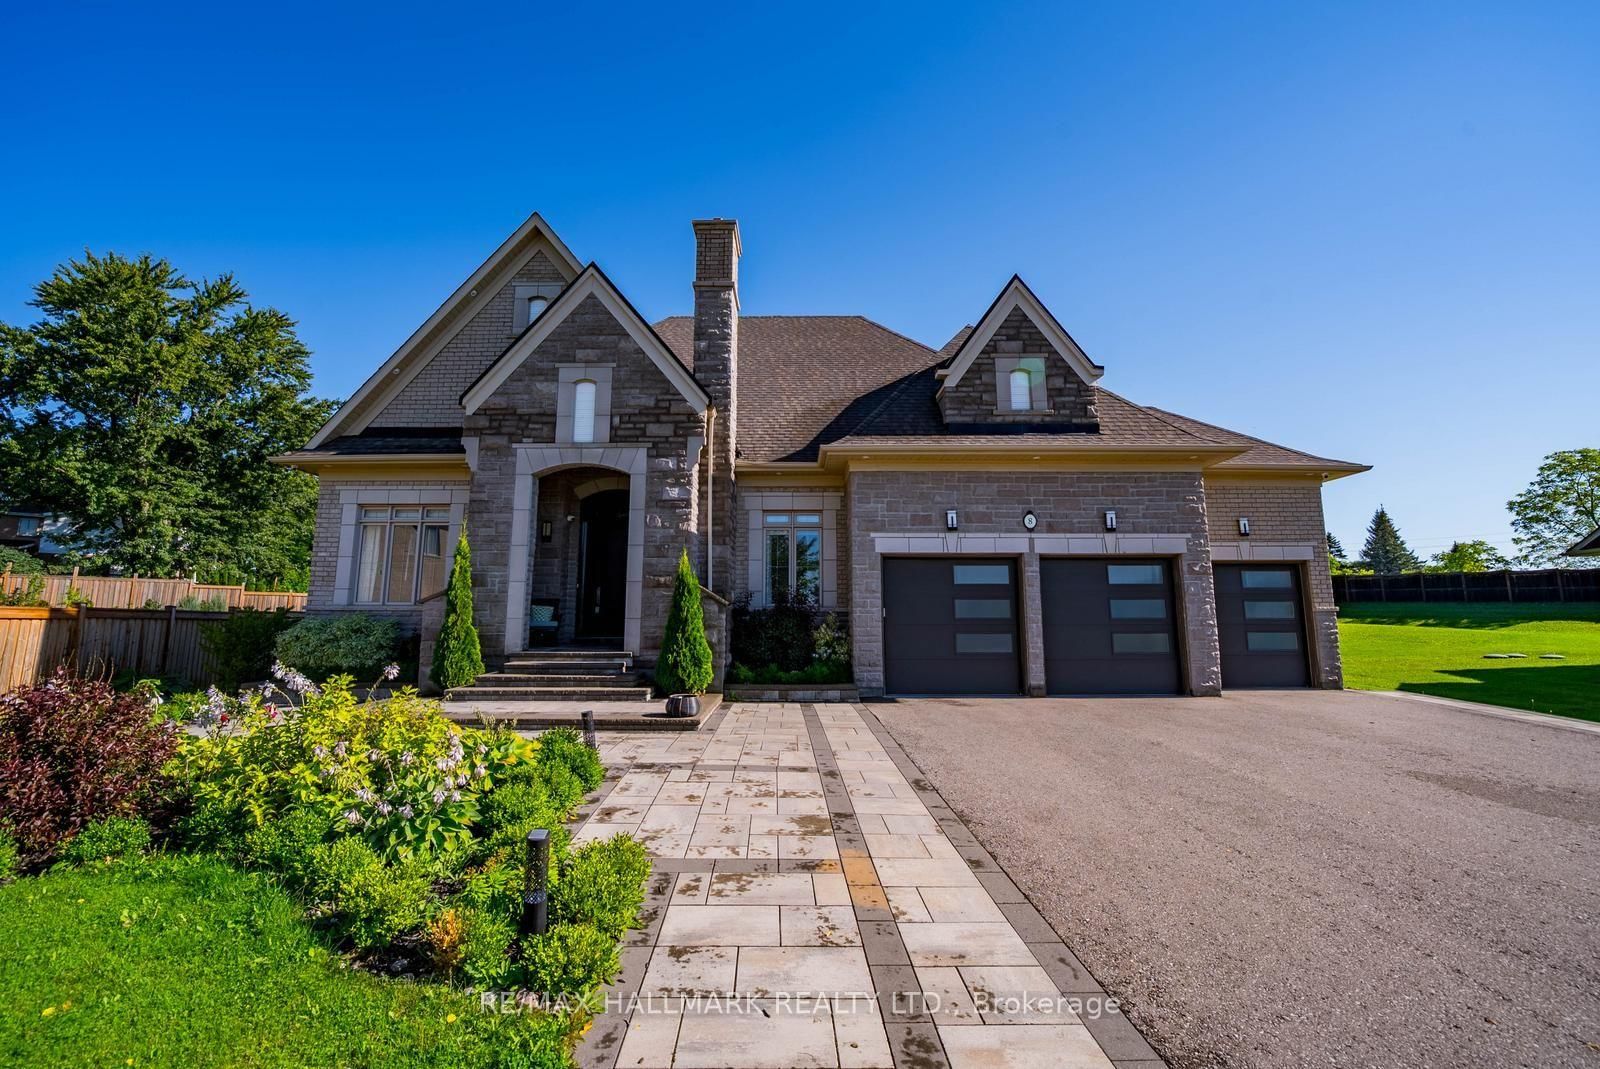
8 Kingstree Court • Whitchurch-Stouffville, ON photo 3
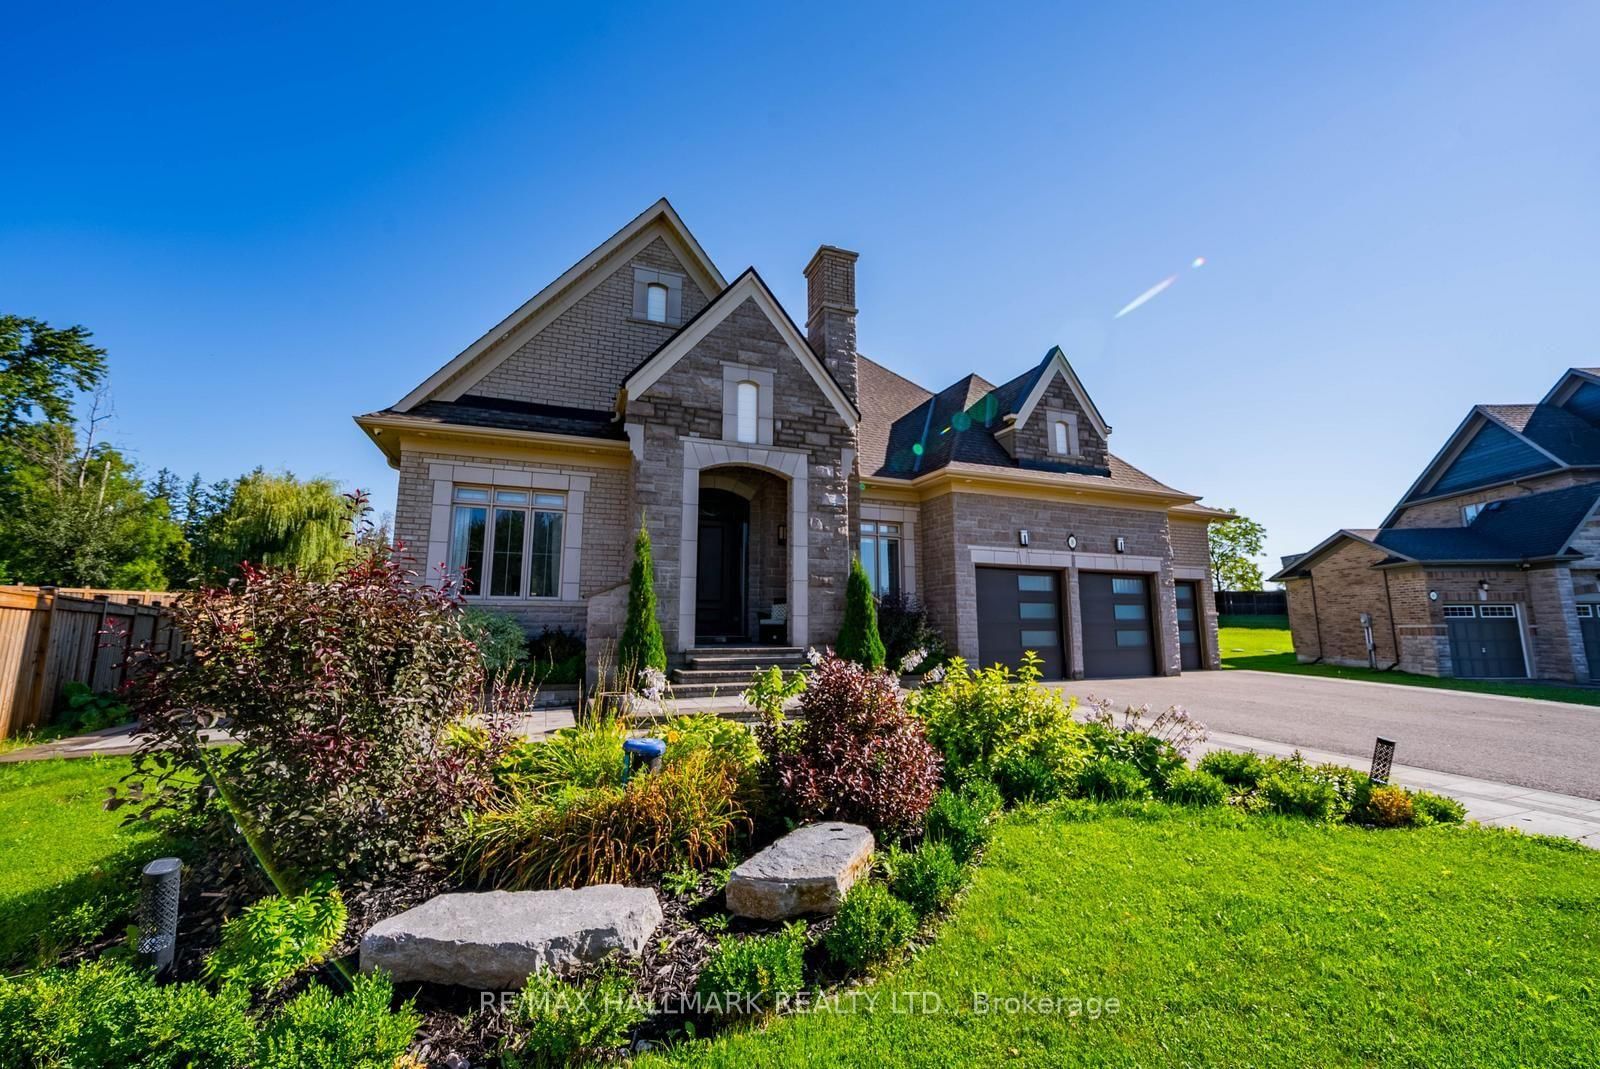
8 Kingstree Court • Whitchurch-Stouffville, ON photo 4
8 Kingstree Court • Whitchurch-Stouffville, ON photo 5
8 Kingstree Court • Whitchurch-Stouffville, ON photo 6
8 Kingstree Court • Whitchurch-Stouffville, ON photo 7
8 Kingstree Court • Whitchurch-Stouffville, ON photo 8
8 Kingstree Court • Whitchurch-Stouffville, ON photo 9
8 Kingstree Court • Whitchurch-Stouffville, ON photo 10
8 Kingstree Court • Whitchurch-Stouffville, ON photo 11
8 Kingstree Court • Whitchurch-Stouffville, ON photo 12
8 Kingstree Court • Whitchurch-Stouffville, ON photo 13
8 Kingstree Court • Whitchurch-Stouffville, ON photo 14
8 Kingstree Court • Whitchurch-Stouffville, ON photo 15
8 Kingstree Court • Whitchurch-Stouffville, ON photo 16
8 Kingstree Court • Whitchurch-Stouffville, ON photo 17
8 Kingstree Court • Whitchurch-Stouffville, ON photo 18
8 Kingstree Court • Whitchurch-Stouffville, ON photo 19
8 Kingstree Court • Whitchurch-Stouffville, ON photo 20
8 Kingstree Court • Whitchurch-Stouffville, ON photo 21
8 Kingstree Court • Whitchurch-Stouffville, ON photo 22
8 Kingstree Court • Whitchurch-Stouffville, ON photo 23
8 Kingstree Court • Whitchurch-Stouffville, ON photo 24
8 Kingstree Court • Whitchurch-Stouffville, ON photo 25
8 Kingstree Court • Whitchurch-Stouffville, ON photo 26
8 Kingstree Court • Whitchurch-Stouffville, ON photo 27
8 Kingstree Court • Whitchurch-Stouffville, ON photo 28
8 Kingstree Court • Whitchurch-Stouffville, ON photo 29
8 Kingstree Court • Whitchurch-Stouffville, ON photo 30
8 Kingstree Court • Whitchurch-Stouffville, ON photo 31
8 Kingstree Court • Whitchurch-Stouffville, ON photo 32
8 Kingstree Court • Whitchurch-Stouffville, ON photo 33
8 Kingstree Court • Whitchurch-Stouffville, ON photo 34
8 Kingstree Court • Whitchurch-Stouffville, ON photo 35
8 Kingstree Court • Whitchurch-Stouffville, ON photo 36
8 Kingstree Court • Whitchurch-Stouffville, ON photo 37
8 Kingstree Court • Whitchurch-Stouffville, ON photo 38
8 Kingstree Court • Whitchurch-Stouffville, ON photo 39
8 Kingstree Court • Whitchurch-Stouffville, ON photo 40
8 Kingstree Court • Whitchurch-Stouffville, ON photo 41
8 Kingstree Court • Whitchurch-Stouffville, ON photo 42
8 Kingstree Court • Whitchurch-Stouffville, ON photo 43
8 Kingstree Court • Whitchurch-Stouffville, ON photo 44
8 Kingstree Court • Whitchurch-Stouffville, ON photo 45
8 Kingstree Court • Whitchurch-Stouffville, ON photo 46
8 Kingstree Court • Whitchurch-Stouffville, ON photo 47
8 Kingstree Court • Whitchurch-Stouffville, ON photo 48
8 Kingstree Court • Whitchurch-Stouffville, ON photo 49
8 Kingstree Court • Whitchurch-Stouffville, ON photo 50
New1 / 50
$2,389,000
8 Kingstree Court • Whitchurch-Stouffville, ONNew
Courtesy of RE/MAX HALLMARK REALTY LTD.
4+2
Bedrooms
5
Bathrooms
3500-5000
Square feet
12
Parking

About this home

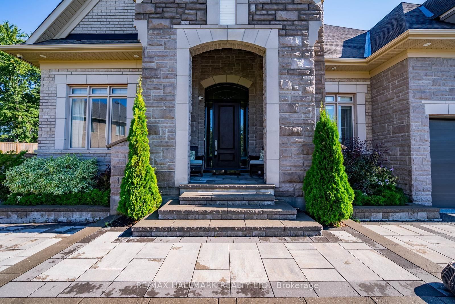
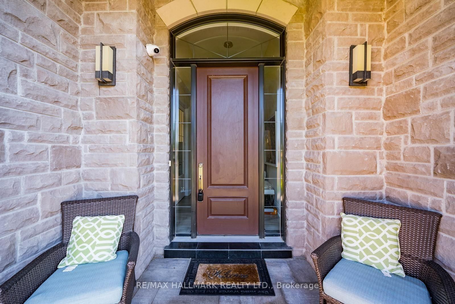
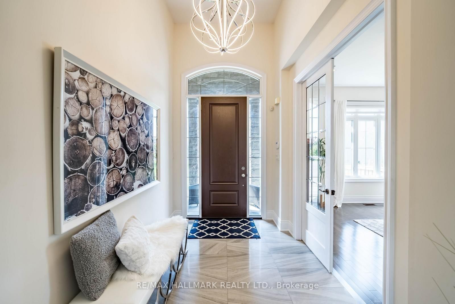
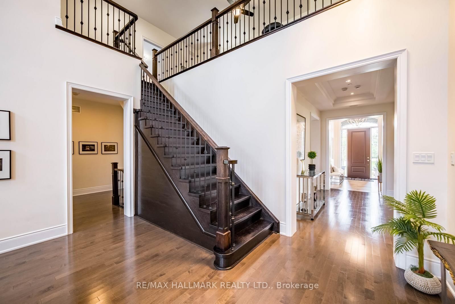
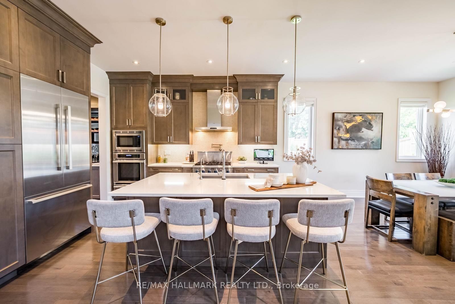
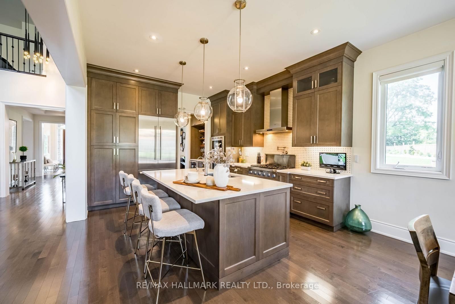
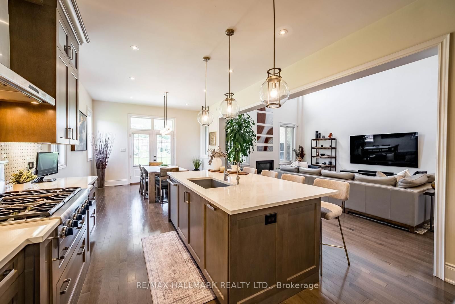
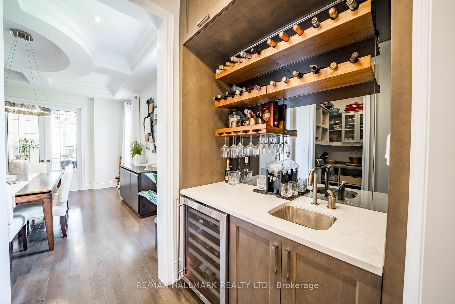
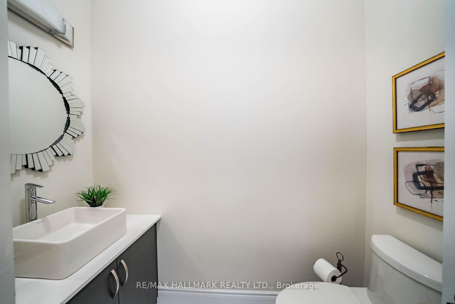
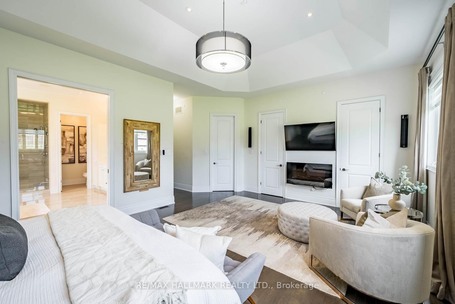
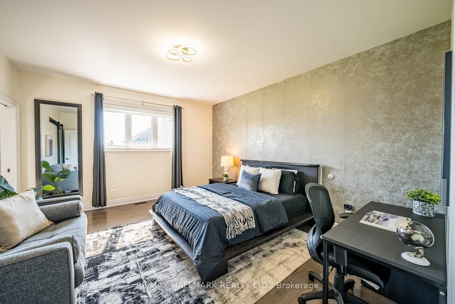
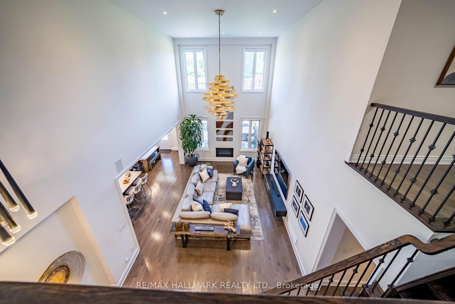
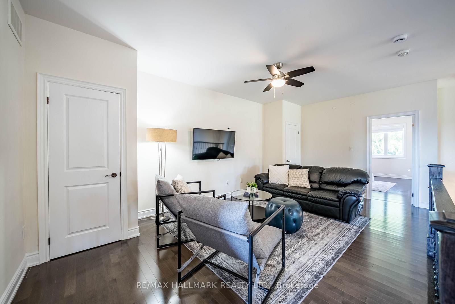
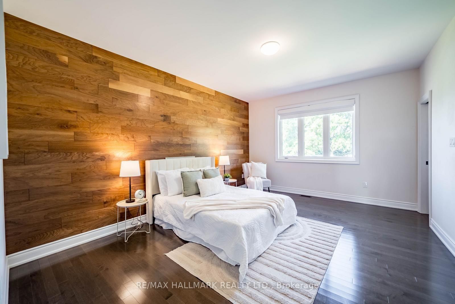
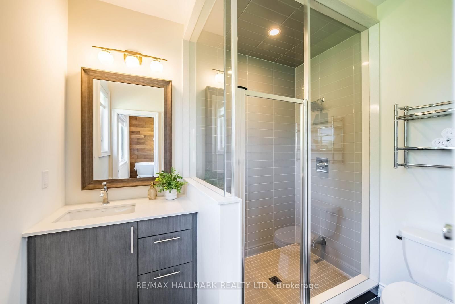
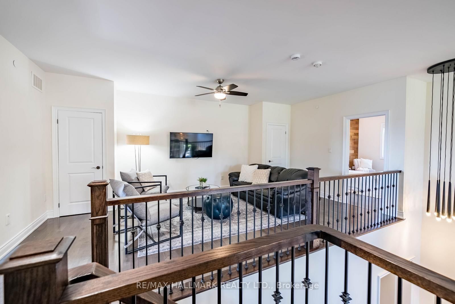
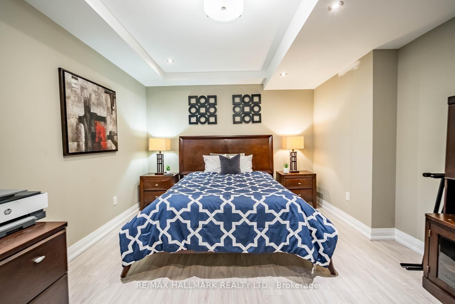
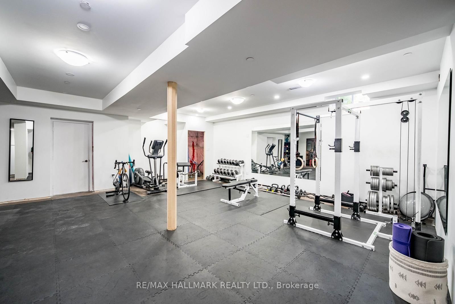
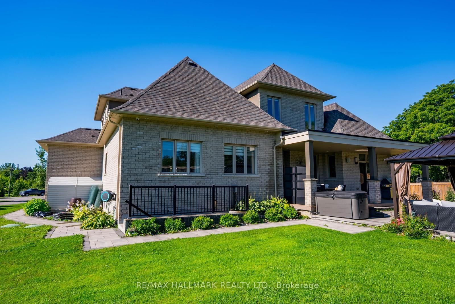
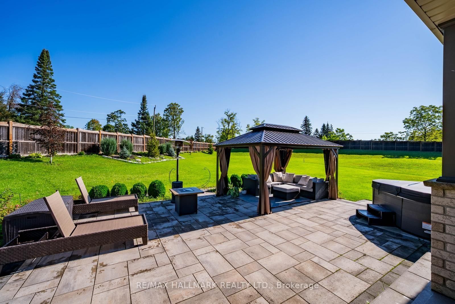
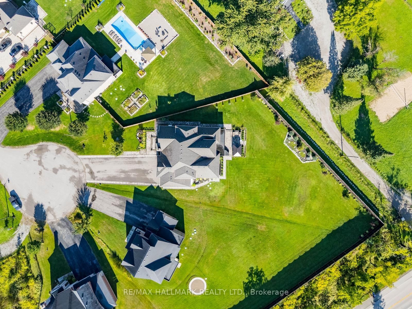
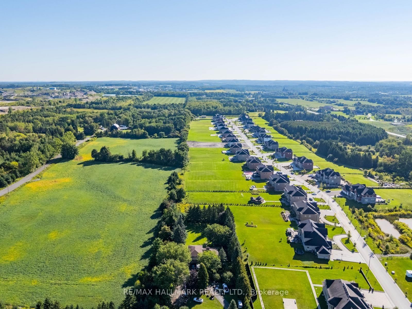
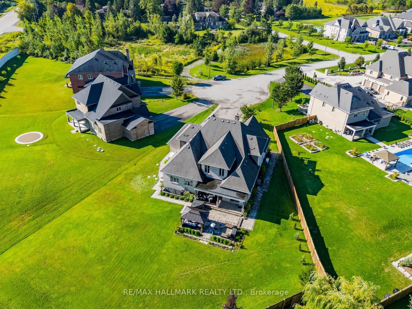
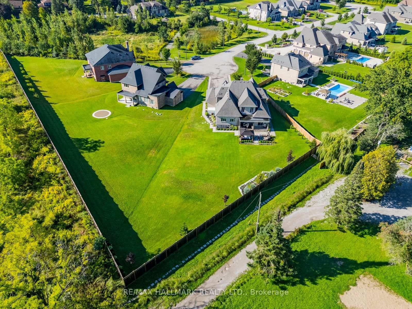
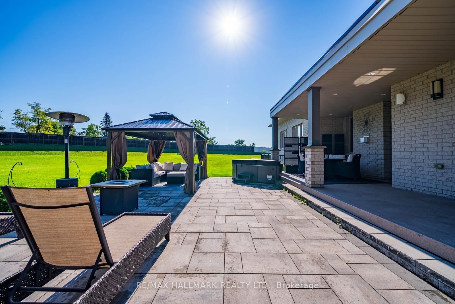
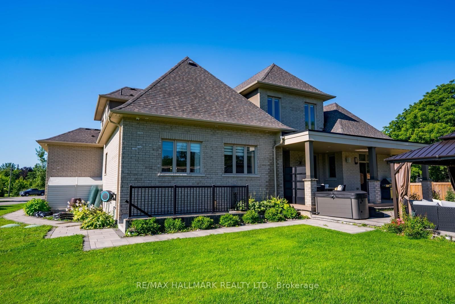
Welcome to 8 Kingstree Court, an impressive Geranium bungaloft tucked away on a quiet court and set on approximately three-quarters of an acre. Offering over 4,300 sq. ft. of living space, this beautifully designed home combines luxury, privacy and functionality with soaring ceilings, sophisticated finishes and a thoughtfully designed layout.The main floor features a private home office and a versatile guest bedroom or sitting room conveniently located beside a 3-piece bathroom. An elegant formal dining room connects through a bar and butler's pantry to the open-concept kitchen, custom designed by Paris Kitchens and beautifully finished with high-end stainless steel appliances, quartz countertops, a woven tile backsplash, generous cabinetry and an adjoining eat-in area with backyard access. The spectacular living room is open to the second floor above, creating a grand, light-filled space. Custom, hand-selected light fixtures throughout the home add another layer of thoughtful design and character.Tucked privately down the hall is the main-floor primary retreat with a spa-inspired ensuite featuring custom cabinetry, separate sinks, a freestanding soaker tub, private water closet and oversized glass shower. A powder room, dedicated laundry room and oversized four-car tandem garage with epoxy flooring complete the level.Upstairs offers a sitting area overlooking the living room and two spacious bedrooms, each with a private 3-piece ensuite. The lower level includes a home gym, finished bedroom, bathroom rough-in, walk-up and a large unfinished area with plenty of potential.Outside, enjoy a covered porch, expansive stone patio and a private backyard surrounded by mature greenery. All within easy reach of shopping, dining, schools, recreation and major commuter routes. Welcome home!

Property details

Property type
Detached
Style
Bungaloft
Total rooms
10
Lot size
60.3 × 312.04 ft
Property taxes
$15,547 (2025)
Occupancy
Flexible
Days on market
2
Status
Active
MLS®

Property history

Recently sold nearby

Listing data last updated: Sep 8, 2026, 5:34 p.m. EDT via TRREB IDX.

First listed: Sep 8, 2026, 5:34 p.m. EDT.