










About this home
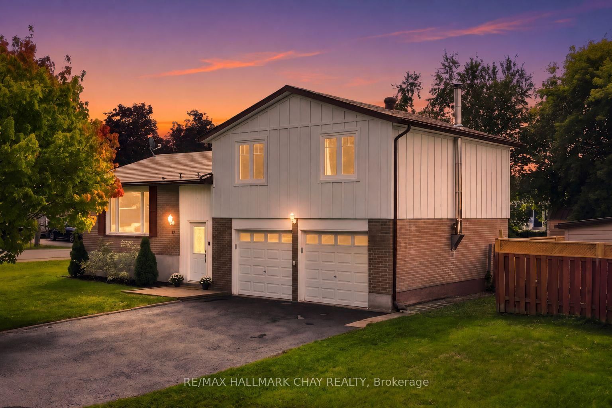
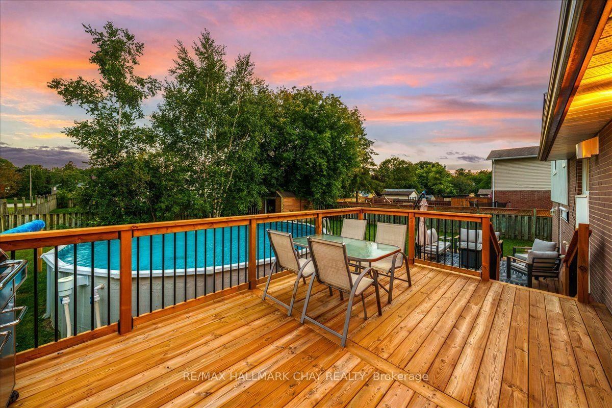
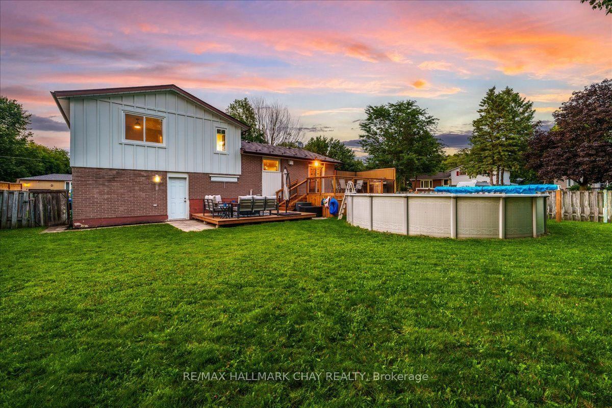
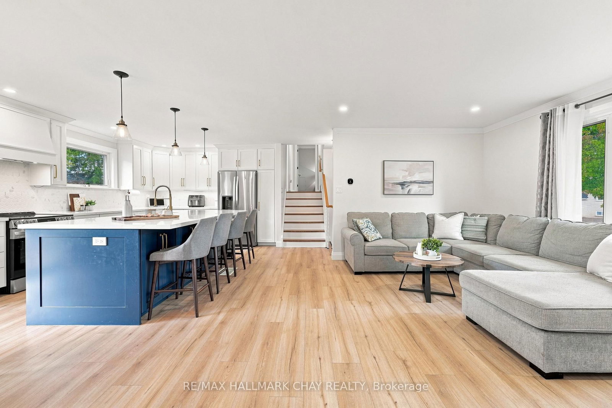
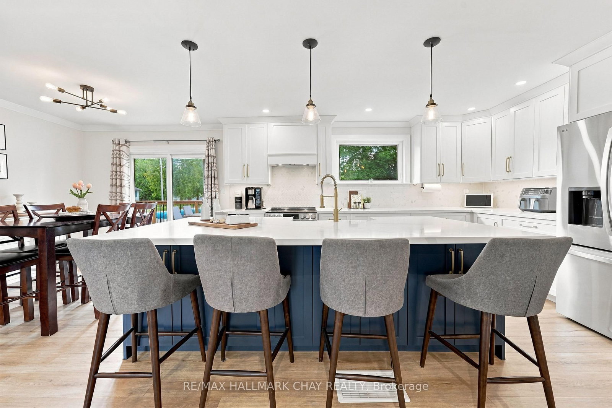
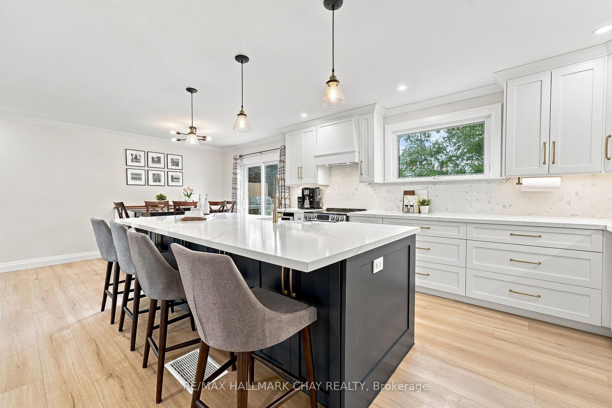
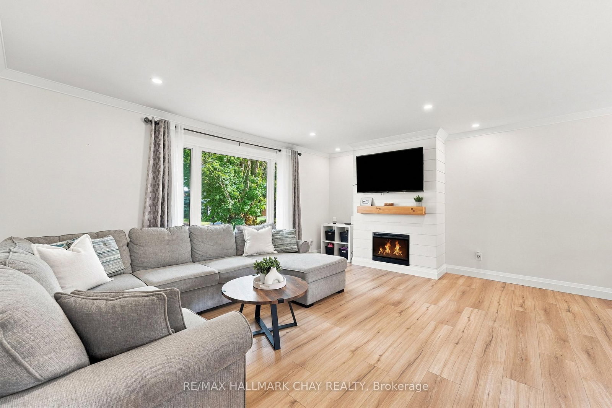
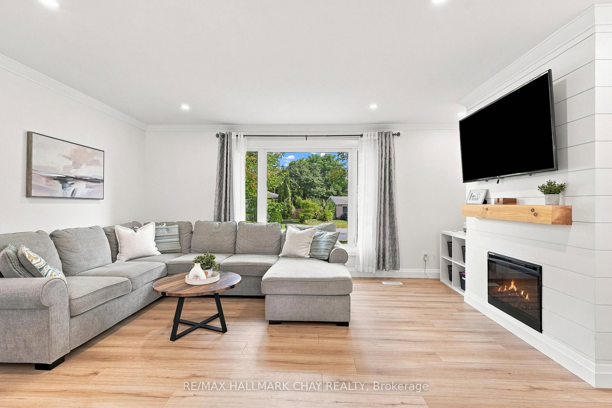
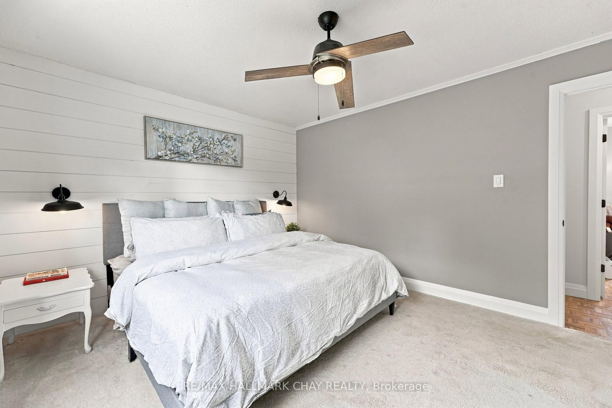
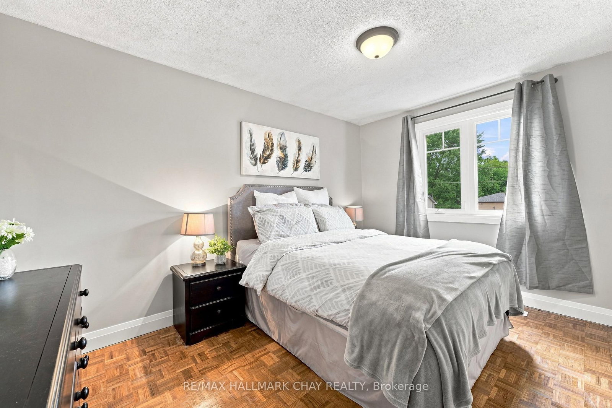
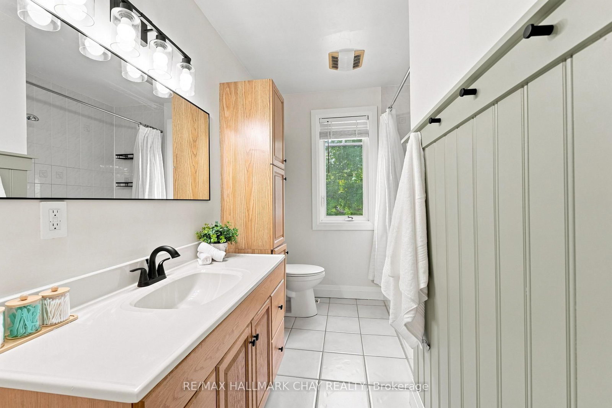
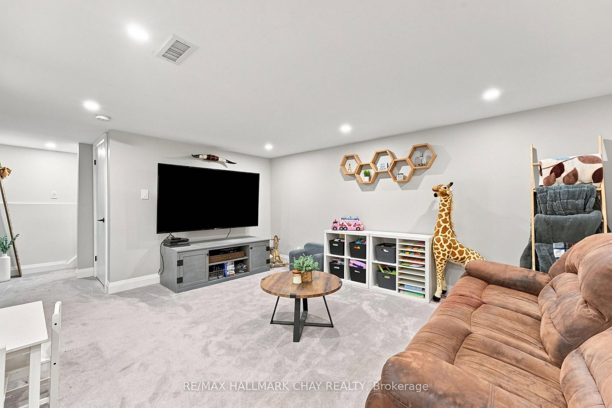
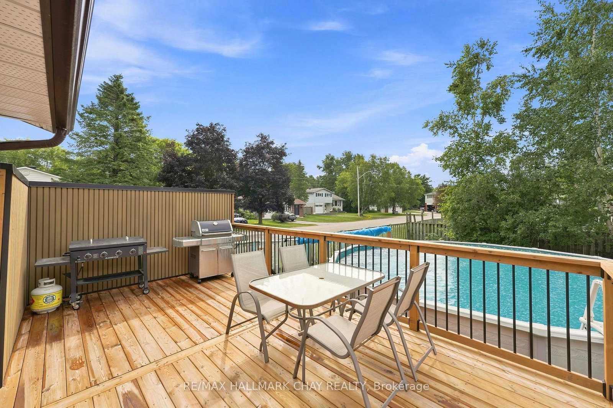
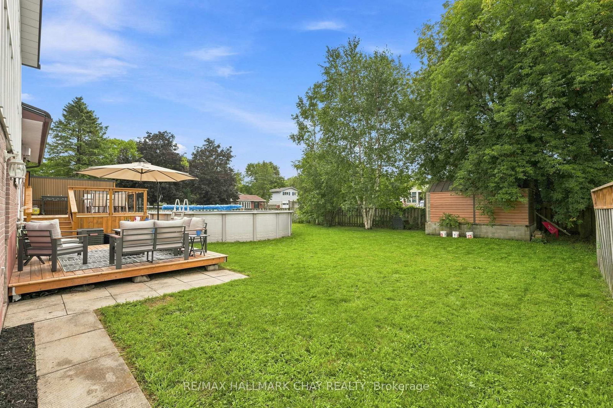
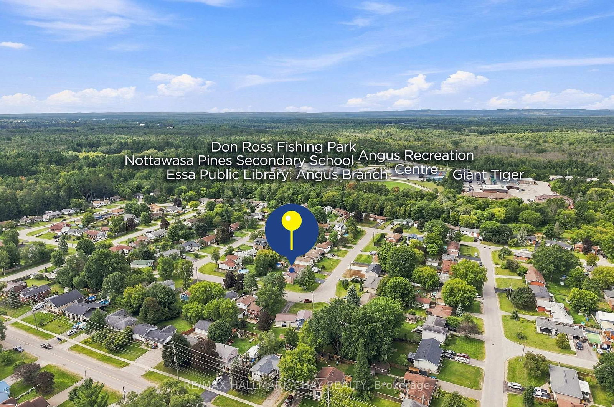
Renovated Family Home On A Premium Corner Lot! This Beautifully Updated Home Pairs An Established Neighbourhood With A Fresh, Modern Interior. At The Heart Of The Home, A Custom Kitchen Opens Into Bright, Connected Living Spaces Designed For Both Everyday Family Life And Entertaining. Out Back, The Spacious Fully Fenced Yard Becomes Your Own Summer Retreat, With A Pool, New Deck And Plenty Of Room For Kids, Pets And Evenings Spent Outside. A Separate Finished Basement Entrance Through The Garage Adds Valuable Flexibility, While The Oversized Driveway Provides Ample Parking. Just Minutes From Base Borden, The Location Is Especially Convenient For Military Families While Keeping Schools, Parks And Everyday Amenities Close By. Thoughtful Improvements Include The Kitchen (2023), Windows And Exterior Siding (2023), Furnace (2024), Owned Hot Water Tank (2024) And A Long-Lasting Aluminum Roof. A Move-In-Ready Home That Brings Together The Character Of A Mature Neighbourhood, Modern Finishes And An Outdoor Space Your Family Can Truly Enjoy.
Property details
- Property type
- Detached
- Style
- 2-Storey
- Approx. age (yrs)
- 31-50
- Total rooms
- 8
- Lot size
- 67 × 115.49 ft
- Property taxes
- $2,370 (2025)
- Occupancy
- TBD
- Days on market
- 2
- Status
- Active
- MLS®
Property history
Location
Open in Google MapsRecently sold nearby
Listing data last updated: Sep 8, 2026, 4:17 p.m. EDT via TRREB IDX.
First listed: Sep 8, 2026, 3:32 p.m. EDT.