




About this home
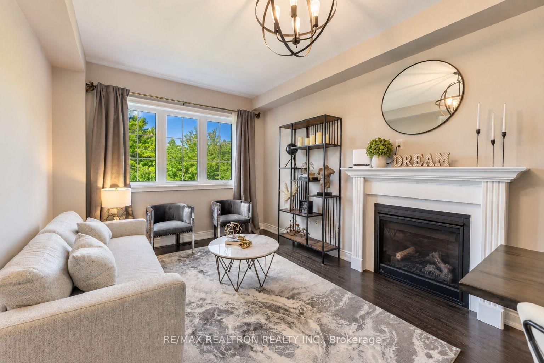
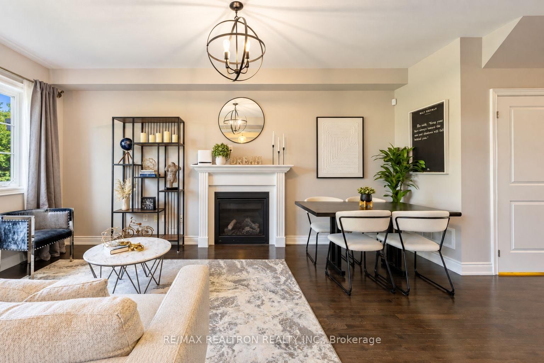
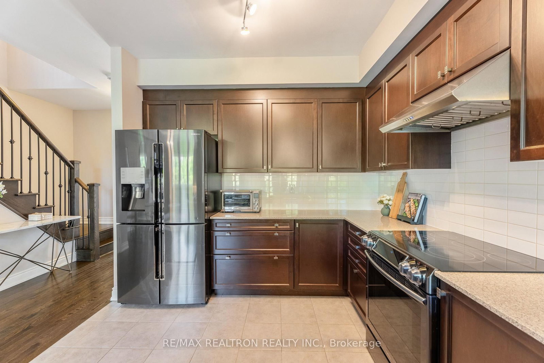
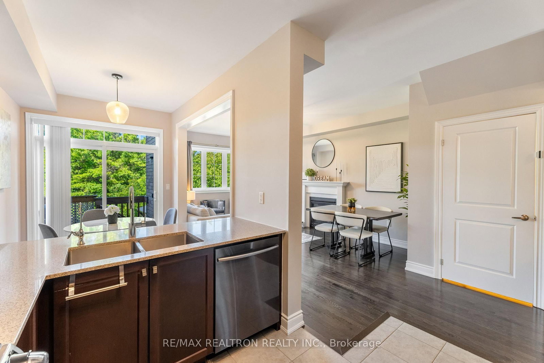
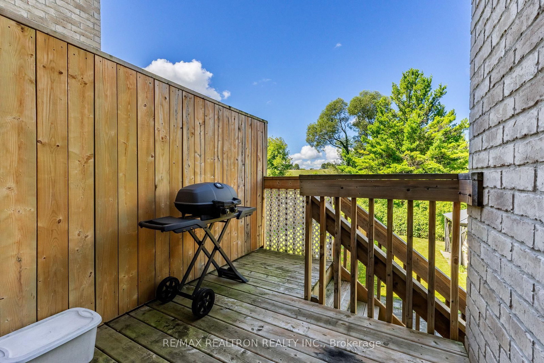
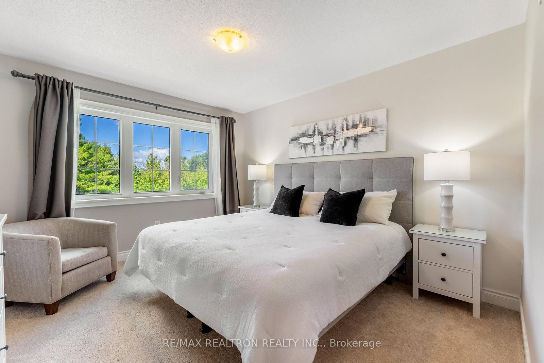
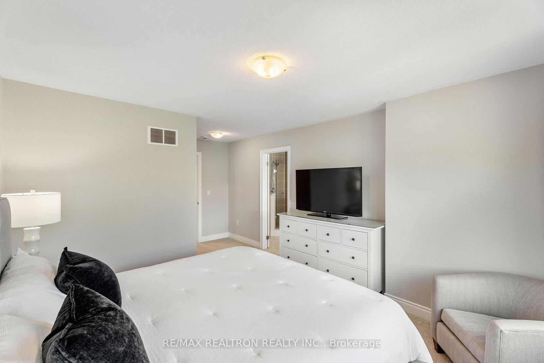
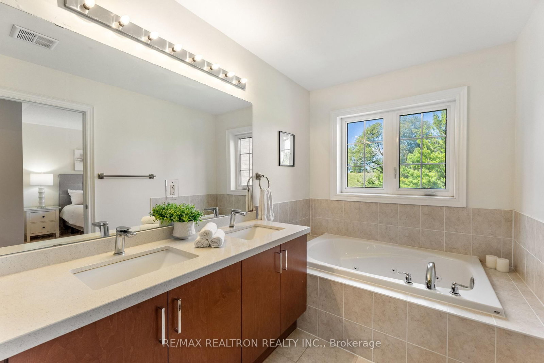
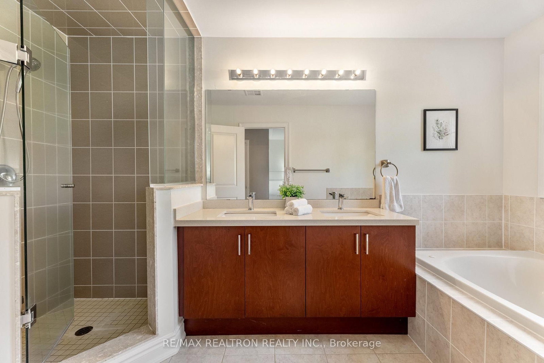
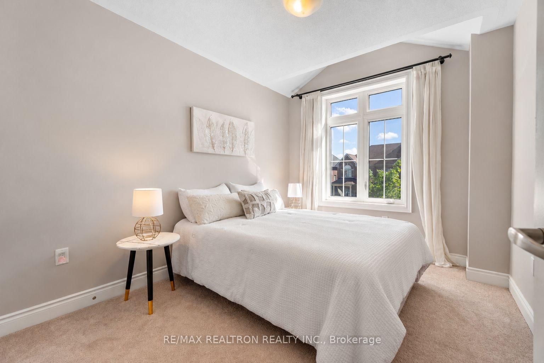
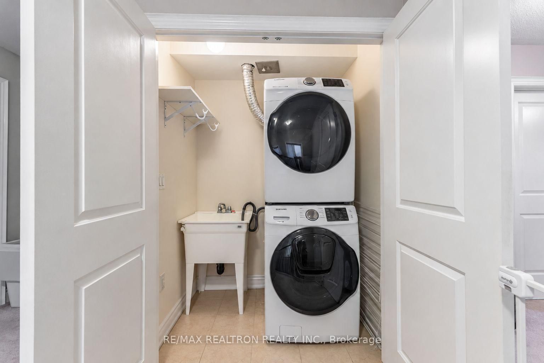
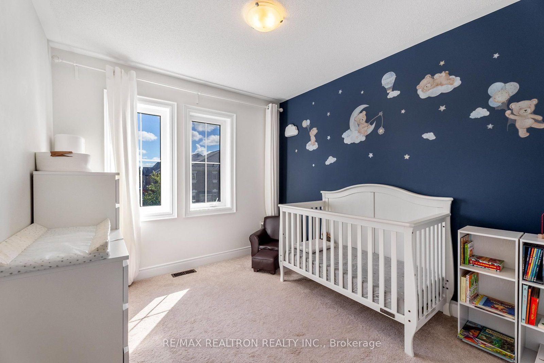
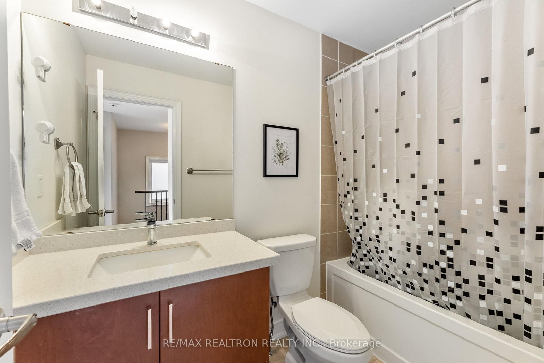
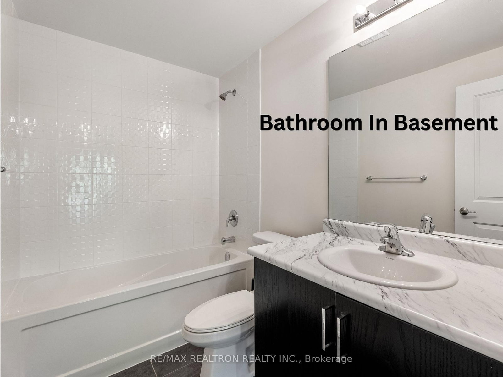
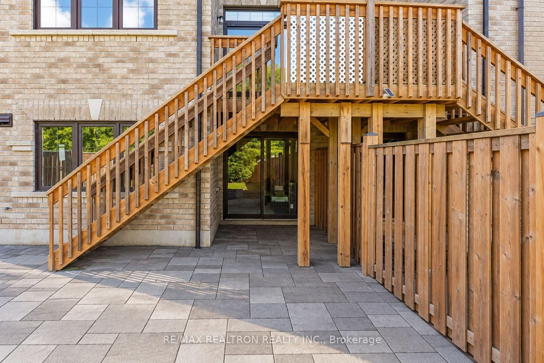
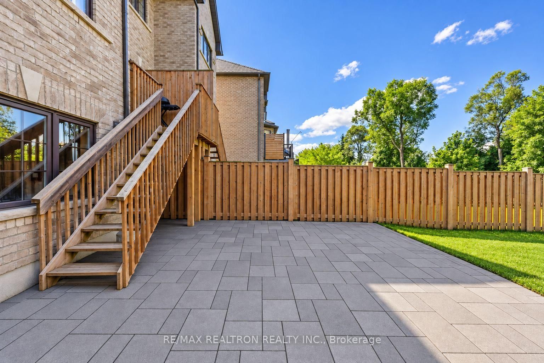
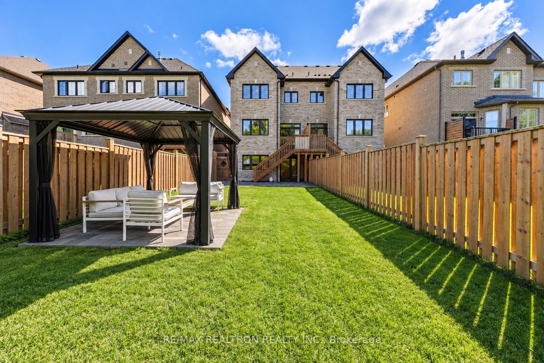
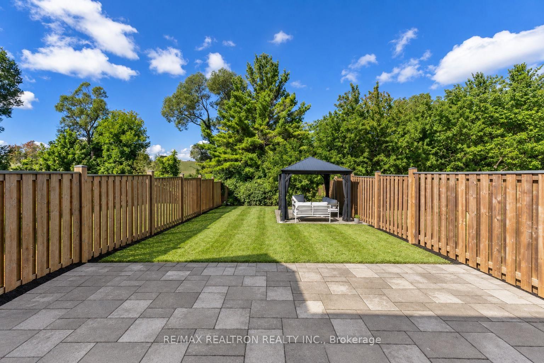
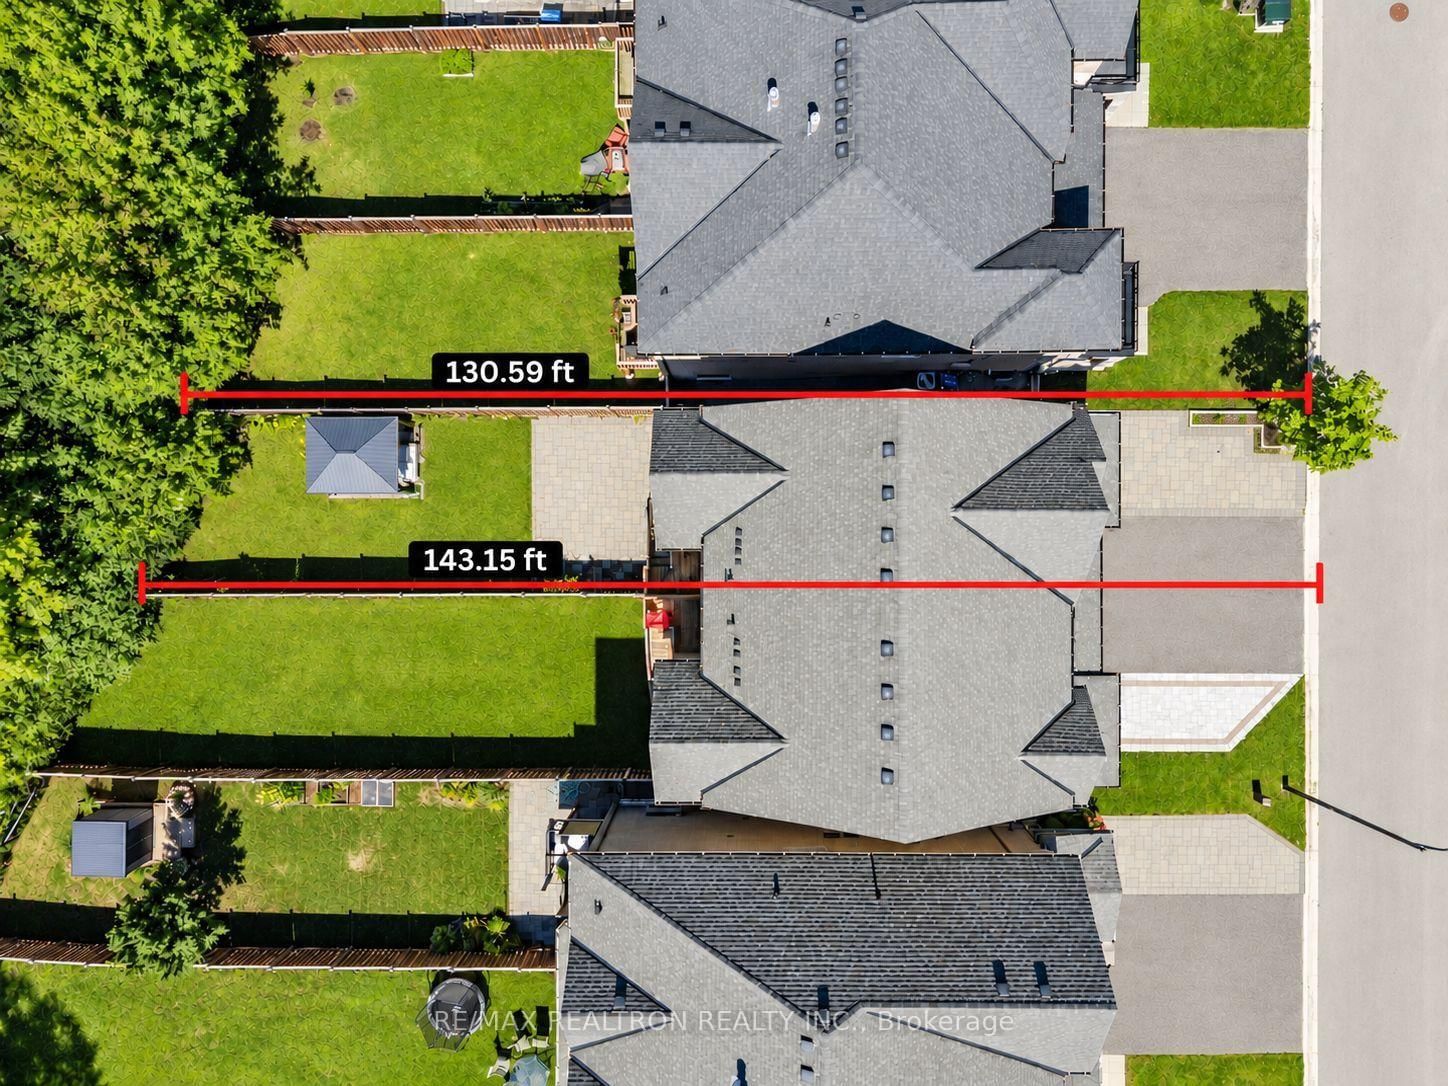
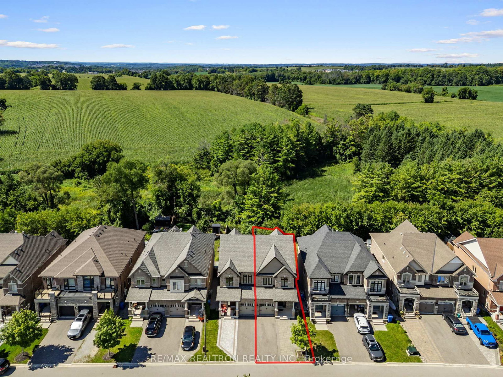
A Private Ravine Setting In The Heart Of Sharon Village * Set On An Extra-Deep Lot With No Neighbours Behind * Interlocked Driveway Offering Additional Parking * Bright Open Concept Layout Featuring 9 Ft Ceilings & Large Windows Providing An Abundance Of Natural Light * Modern Eat-In Kitchen Featuring Quartz Countertops, Stainless Steel Appliances, Reverse Osmosis System & Walk-Out To The Deck * Backyard Deck Featuring Stairs Leading Down To The Yard * Inviting Family Room With Hardwood Flooring & Gas Fireplace * Primary Bedroom With Walk-In Closet & 5 Pc Ensuite * Convenient Upper-Level Laundry * Walk-Out Basement With Finished 4 Pc Bathroom, Offering Excellent Potential For Additional Living Space Or Future In-Law Suite * Backyard With Interlock Patio, Perfect For Entertaining * Situated On A Quiet, Low-Traffic Street Close To Schools, Parks & Trails * Minutes To Hwy 404, Yonge Street, East Gwillimbury GO Station, Upper Canada Mall, Costco, Southlake Hospital & The New Health & Active Living Plaza.
Property details
- Property type
- Semi-Detached
- Style
- 2-Storey
- Total rooms
- 10
- Lot size
- 23.88 × 130.59 ft
- Property taxes
- $5,378.68 (2026)
- Occupancy
- TBD
- Days on market
- 2
- Status
- Active
- MLS®
Property history
Location
Open in Google MapsRecently sold nearby
Listing data last updated: Sep 9, 2026, 11:45 a.m. EDT via TRREB IDX.
First listed: Sep 8, 2026, 1:45 p.m. EDT.