



About this home
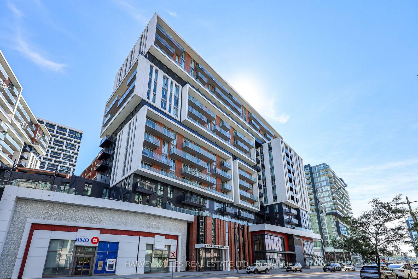
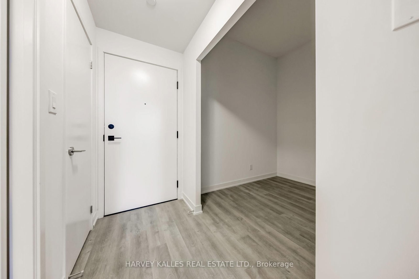
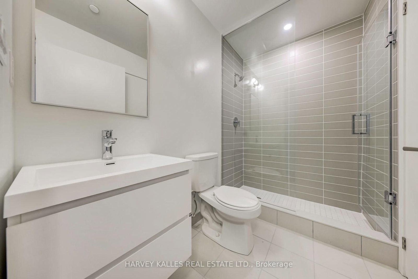
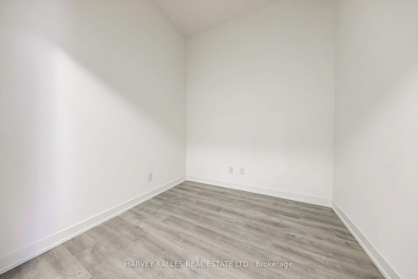
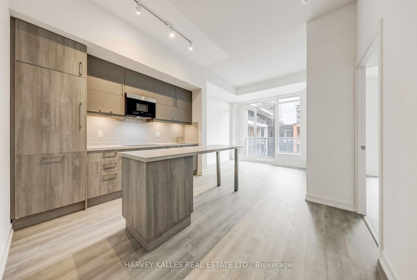
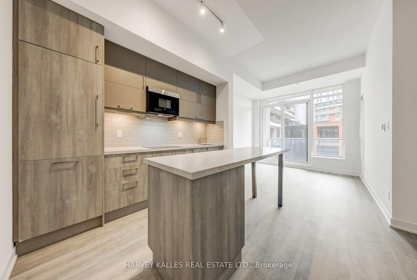
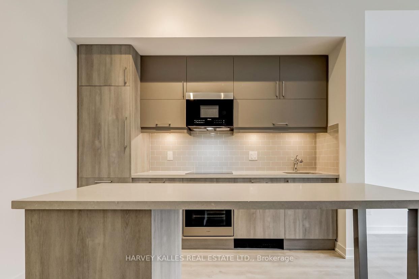
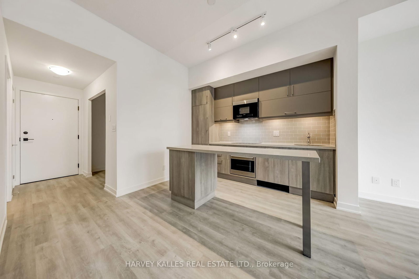
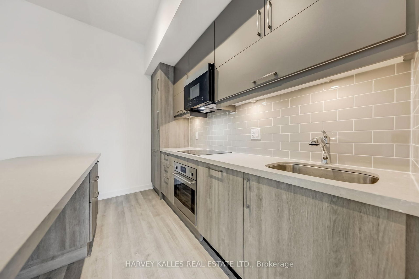
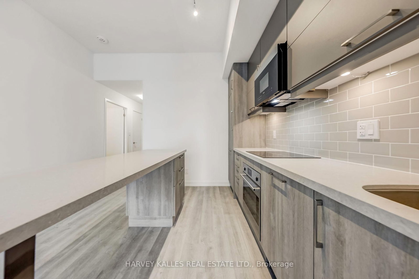
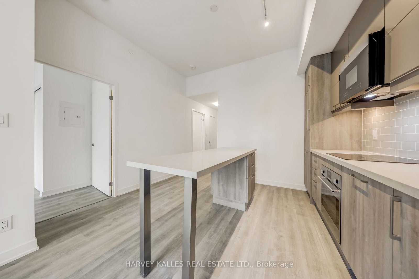
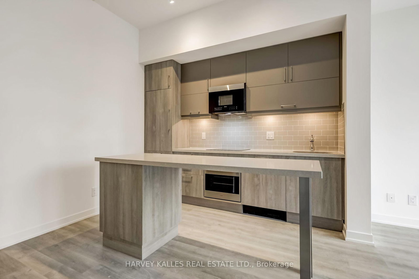
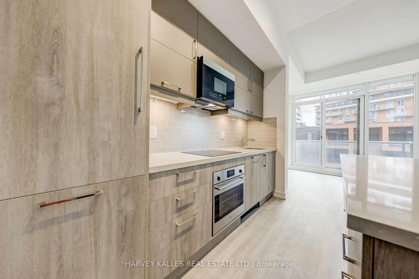
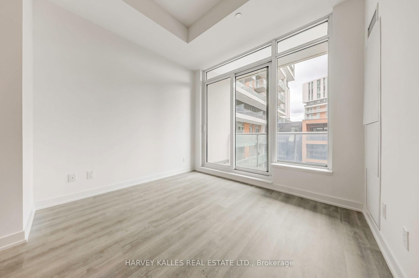
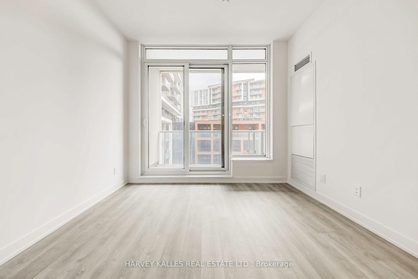
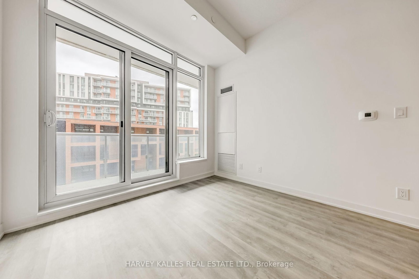
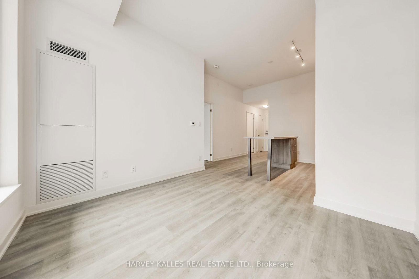
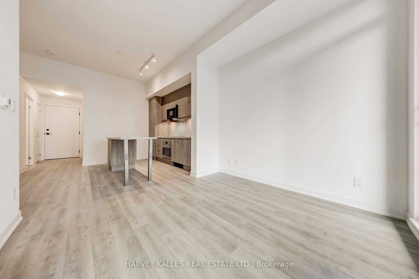
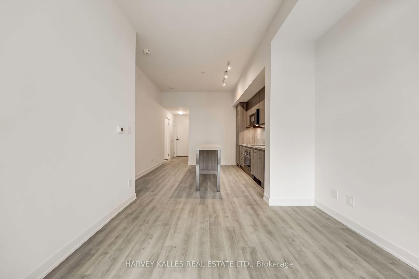
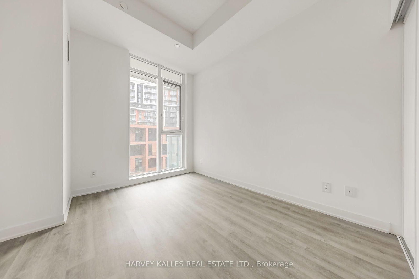
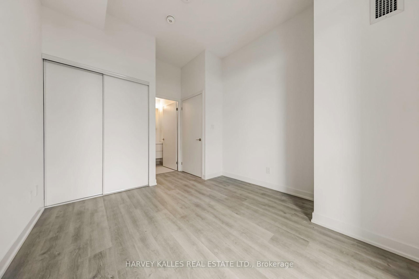
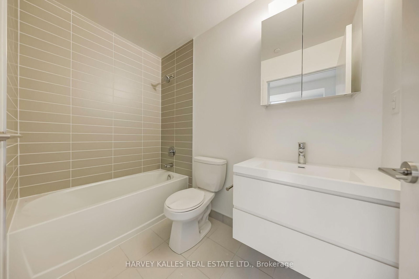
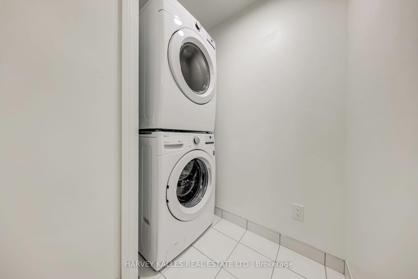
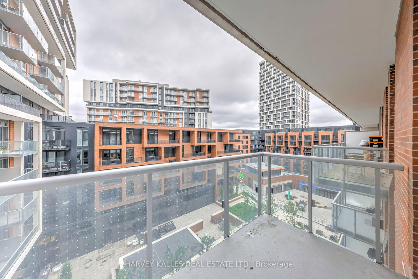
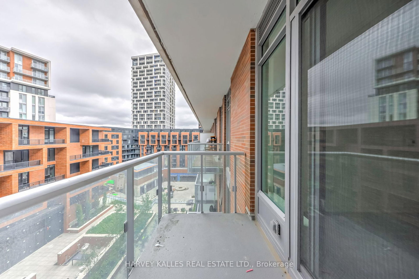
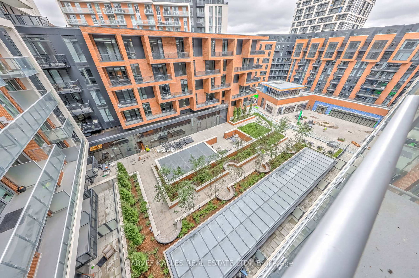
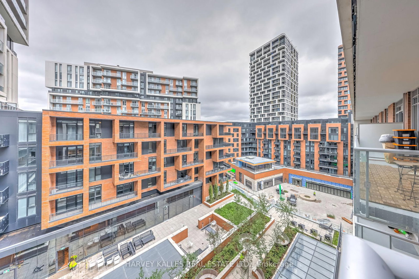
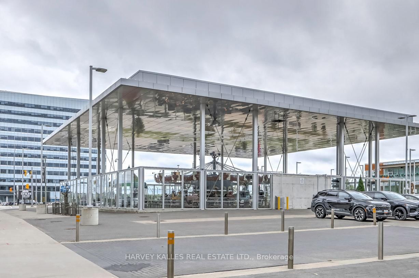
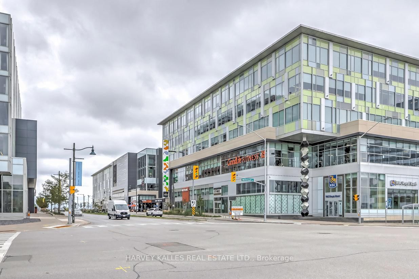
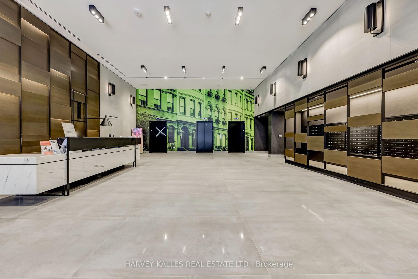
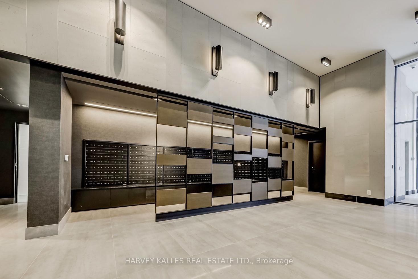
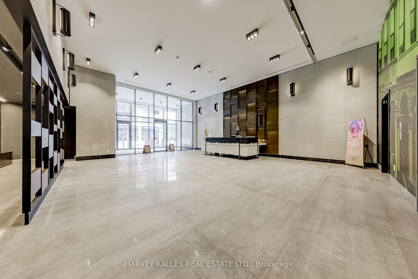
Welcome to Gallery Square in the heart of Downtown Markham, where modern urban living meets exceptional convenience. This bright and beautifully designed 646 sq. ft. 1+den suite offers a smart, functional layout with 9' ceilings, two full bathrooms and a versatile den ideal as a home office or flex space. The contemporary kitchen features quartz countertops, ceramic backsplash, breakfast bar and integrated appliances, opening seamlessly to the living and dining area with a walkout to a private balcony overlooking the quiet courtyard. The primary bedroom features a large picture window, generous closet space and 4-piece ensuite. One underground parking space and locker included. Gallery Square offers an impressive collection of amenities including 24-hour concierge, state-of-the-art fitness centre, yoga studio, basketball court, theatre and games rooms, guest suites and rooftop BBQ terrace. Step outside and enjoy the energy and convenience of Downtown Markham, with restaurants, cafés, shopping, Cineplex VIP and York University Markham Campus all nearby. Leave the car at home with public transit at your doorstep and convenient access to Unionville GO, or easily connect across the GTA via Hwy 407 and Hwy 404. Charming Main Street Unionville, with its shops, restaurants, cafés and green spaces, is just minutes away. An exceptional opportunity to own in one of Markham's most vibrant and connected communities, combining contemporary condo living with everything you need close at hand.
Property details
- Property type
- Condo Apartment
- Style
- Apartment
- Approx. age (yrs)
- 0-5
- Total rooms
- 5
- Maintenance fee
- $492.96/mo
- Exposure
- North
- Property taxes
- $2,367 (2025)
- Occupancy
- 30 Days/ TBA
- Days on market
- 2
- Status
- Active
- MLS®
Property history
Location
Open in Google MapsRecently sold nearby
Listing data last updated: Sep 8, 2026, 9:22 p.m. EDT via TRREB IDX.
First listed: Sep 8, 2026, 12:37 p.m. EDT.