
54 North Street • Georgina, ON photo 1
54 North Street • Georgina, ON photo 2
54 North Street • Georgina, ON photo 3
54 North Street • Georgina, ON photo 4
54 North Street • Georgina, ON photo 5
54 North Street • Georgina, ON photo 6
54 North Street • Georgina, ON photo 7
54 North Street • Georgina, ON photo 8
54 North Street • Georgina, ON photo 9
54 North Street • Georgina, ON photo 10
54 North Street • Georgina, ON photo 11
54 North Street • Georgina, ON photo 12
54 North Street • Georgina, ON photo 13
54 North Street • Georgina, ON photo 14
54 North Street • Georgina, ON photo 15
54 North Street • Georgina, ON photo 16
54 North Street • Georgina, ON photo 17
54 North Street • Georgina, ON photo 18
54 North Street • Georgina, ON photo 19
54 North Street • Georgina, ON photo 20
54 North Street • Georgina, ON photo 21
54 North Street • Georgina, ON photo 22
54 North Street • Georgina, ON photo 23
54 North Street • Georgina, ON photo 24
54 North Street • Georgina, ON photo 25
54 North Street • Georgina, ON photo 26
54 North Street • Georgina, ON photo 27
54 North Street • Georgina, ON photo 28
54 North Street • Georgina, ON photo 29
54 North Street • Georgina, ON photo 30
54 North Street • Georgina, ON photo 31
54 North Street • Georgina, ON photo 32
54 North Street • Georgina, ON photo 33
54 North Street • Georgina, ON photo 34
54 North Street • Georgina, ON photo 35
54 North Street • Georgina, ON photo 36
54 North Street • Georgina, ON photo 37
54 North Street • Georgina, ON photo 38
54 North Street • Georgina, ON photo 39
54 North Street • Georgina, ON photo 40
54 North Street • Georgina, ON photo 41
54 North Street • Georgina, ON photo 42
54 North Street • Georgina, ON photo 43
54 North Street • Georgina, ON photo 44
54 North Street • Georgina, ON photo 45
54 North Street • Georgina, ON photo 46
54 North Street • Georgina, ON photo 47
54 North Street • Georgina, ON photo 48
54 North Street • Georgina, ON photo 49
New1 / 49
$650,000
54 North Street • Georgina, ONNew
Courtesy of RE/MAX HALLMARK YORK GROUP REALTY LTD.
4
Bedrooms
2
Bathrooms
1100-1500
Square feet
8
Parking

About this home

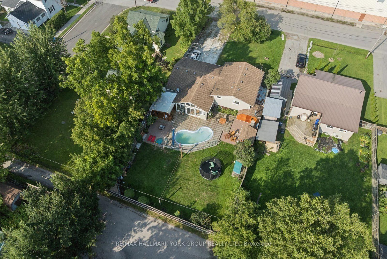
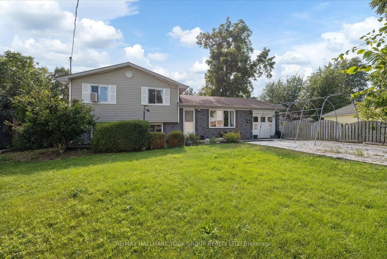
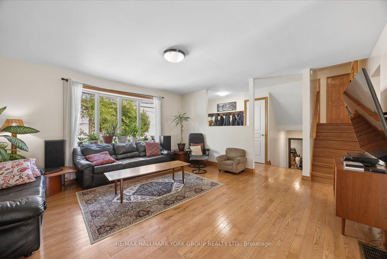
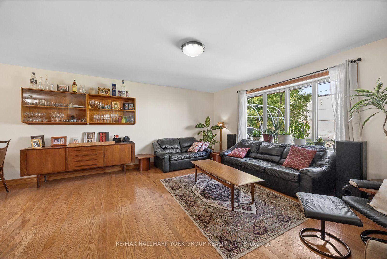
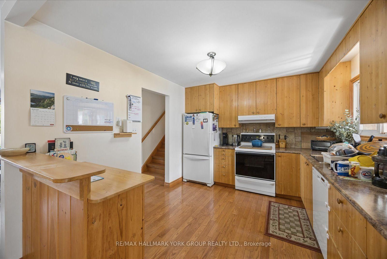
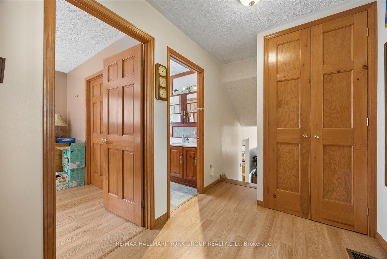
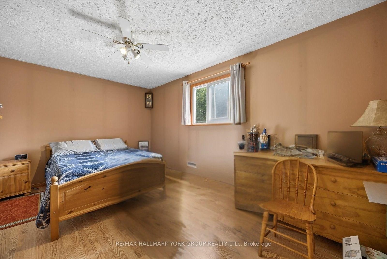
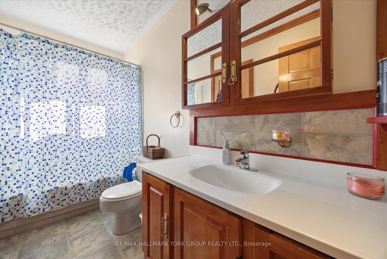
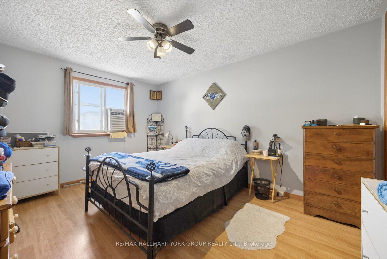
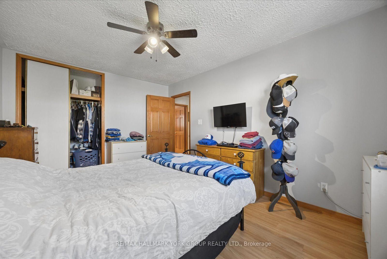
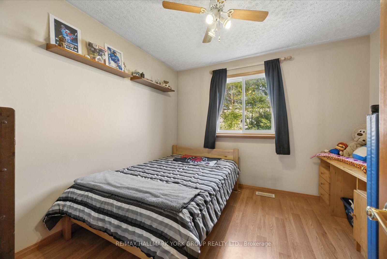
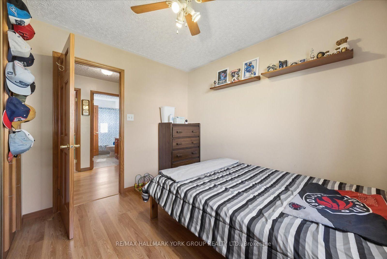
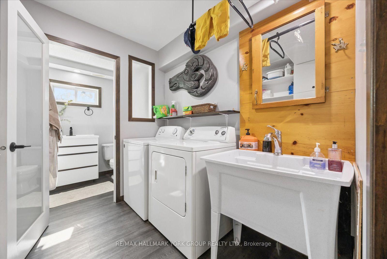
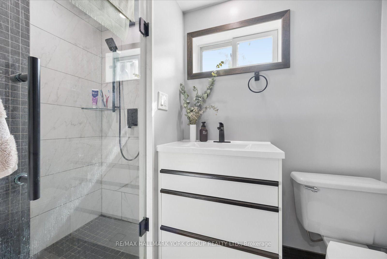
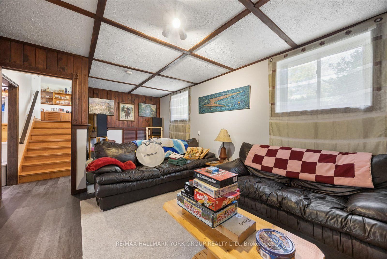
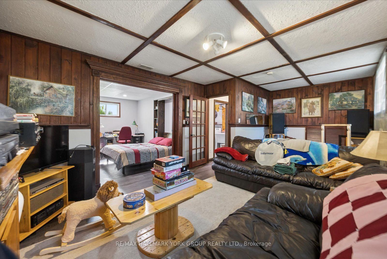
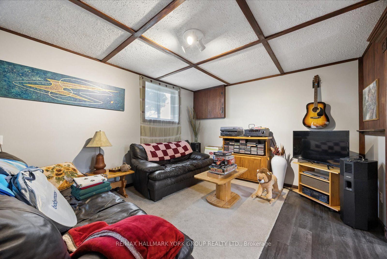
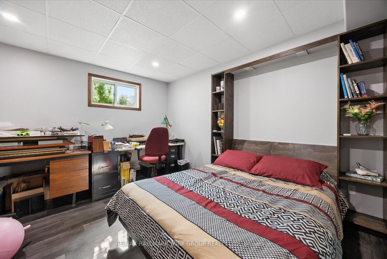
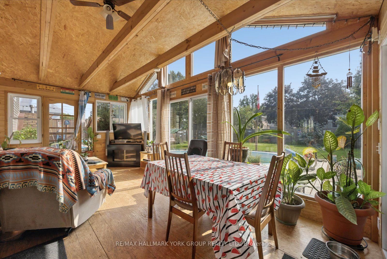
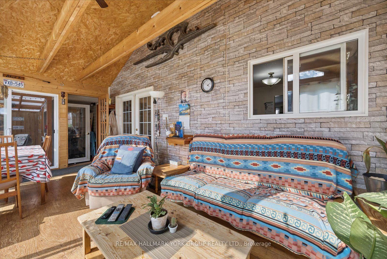
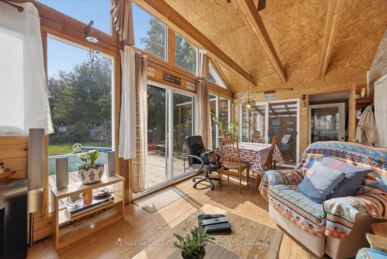
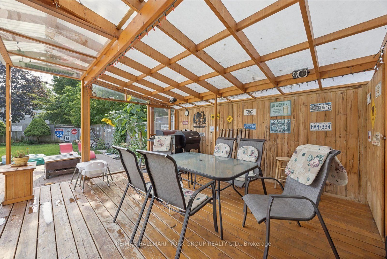
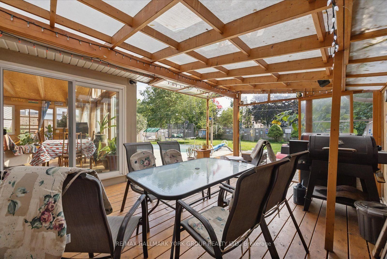
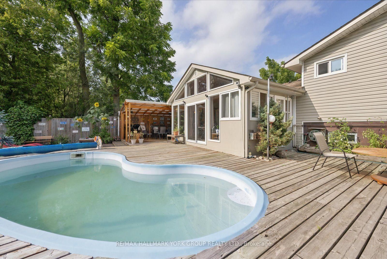
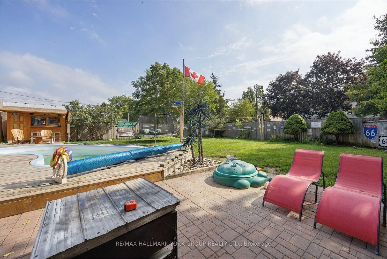
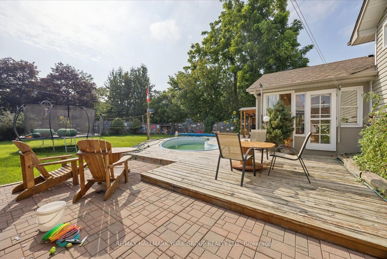
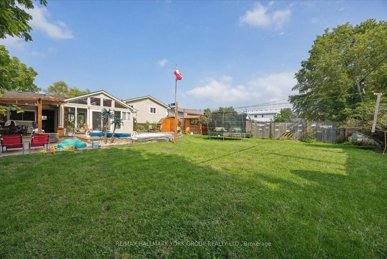
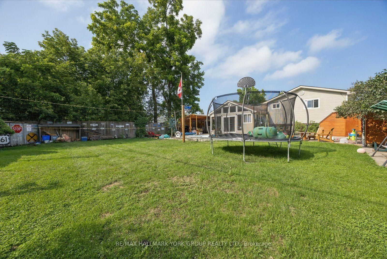
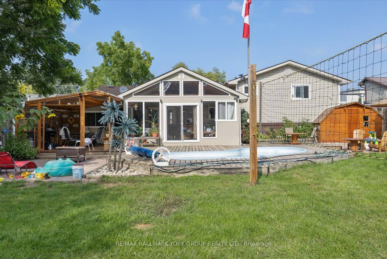
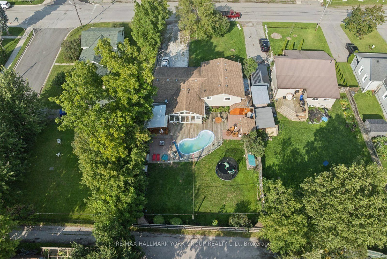
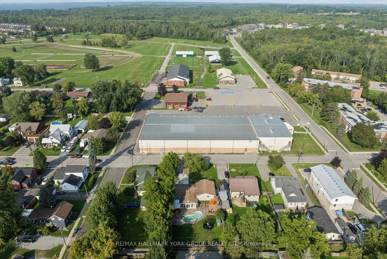
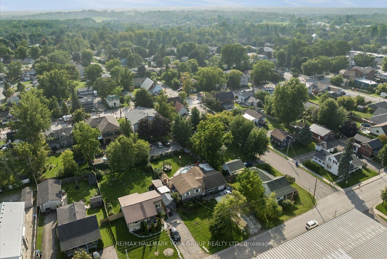
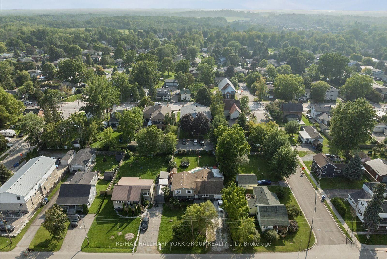
Welcome to 54 North Street, a lovingly maintained 3 plus 1 bedroom, 2 bathroom side split on a quiet street in the heart of Sutton. The bright main floor features gleaming hardwood, a spacious living room with a large bay window, and a warm wood kitchen with ample cabinetry and a window overlooking the sunroom. French doors lead to a stunning vaulted sunroom wrapped in windows with a walkout to the covered deck, the perfect spot to entertain all summer long. Upstairs offers three comfortable bedrooms with ceiling fans, a 4 piece semi ensuite bath accessible from both the hallway and the primary bedroom, plus a linen closet and double door storage closet. The finished lower level adds a large fourth bedroom with above grade window, a generous rec room, a beautifully renovated 3 piece bath with glass and tile shower, and a fantastic laundry room with floor to ceiling built ins and a folding counter. Outside, enjoy a fully fenced backyard with pool (sold as is), a covered seating area, storage sheds, and a converted garage workshop with walkthrough access to the back deck. 200 amp panel. Steps to schools, parks, shopping and the Black River, minutes to Lake Simcoe, Jackson's Point and Sibbald Point Provincial Park, with easy access to Hwy 404 for commuters. Just move in and enjoy everything Sutton has to offer.

Property details

Property type
Detached
Style
Sidesplit 3
Total rooms
9
Lot size
66 × 159 ft
Property taxes
$4,442.62 (2026)
Occupancy
Flexible
Days on market
2
Status
Active
MLS®

Property history

Recently sold nearby

Listing data last updated: Sep 9, 2026, 12:47 p.m. EDT via TRREB IDX.

First listed: Sep 8, 2026, 9:55 a.m. EDT.