
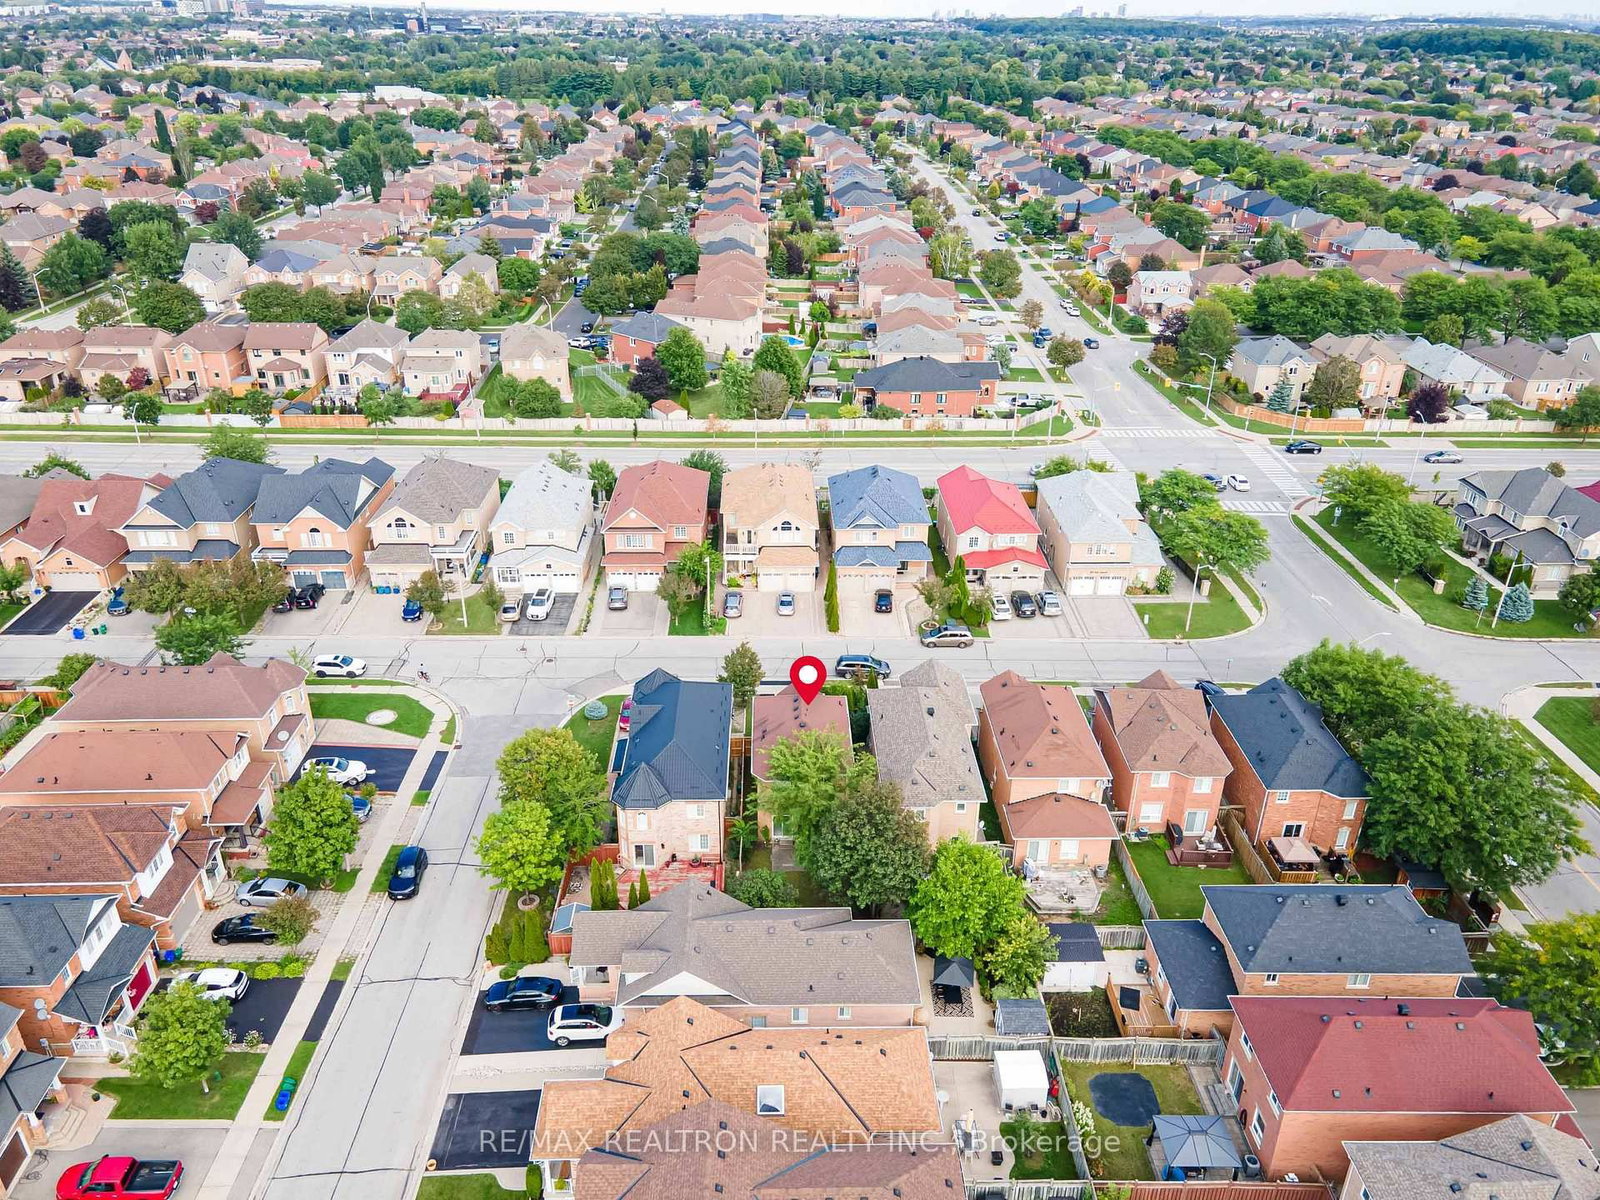
195 Kale Crescent • Vaughan, ON photo 1
195 Kale Crescent • Vaughan, ON photo 2
195 Kale Crescent • Vaughan, ON photo 3
195 Kale Crescent • Vaughan, ON photo 4
195 Kale Crescent • Vaughan, ON photo 5
195 Kale Crescent • Vaughan, ON photo 6
195 Kale Crescent • Vaughan, ON photo 7
195 Kale Crescent • Vaughan, ON photo 8
195 Kale Crescent • Vaughan, ON photo 9
195 Kale Crescent • Vaughan, ON photo 10
195 Kale Crescent • Vaughan, ON photo 11
195 Kale Crescent • Vaughan, ON photo 12
195 Kale Crescent • Vaughan, ON photo 13
195 Kale Crescent • Vaughan, ON photo 14
195 Kale Crescent • Vaughan, ON photo 15
195 Kale Crescent • Vaughan, ON photo 16
195 Kale Crescent • Vaughan, ON photo 17
195 Kale Crescent • Vaughan, ON photo 18
195 Kale Crescent • Vaughan, ON photo 19
195 Kale Crescent • Vaughan, ON photo 20
195 Kale Crescent • Vaughan, ON photo 21
195 Kale Crescent • Vaughan, ON photo 22
195 Kale Crescent • Vaughan, ON photo 23
195 Kale Crescent • Vaughan, ON photo 24
195 Kale Crescent • Vaughan, ON photo 25
195 Kale Crescent • Vaughan, ON photo 26
195 Kale Crescent • Vaughan, ON photo 27
195 Kale Crescent • Vaughan, ON photo 28
195 Kale Crescent • Vaughan, ON photo 29
195 Kale Crescent • Vaughan, ON photo 30
195 Kale Crescent • Vaughan, ON photo 31
195 Kale Crescent • Vaughan, ON photo 32
195 Kale Crescent • Vaughan, ON photo 33
195 Kale Crescent • Vaughan, ON photo 34
195 Kale Crescent • Vaughan, ON photo 35
195 Kale Crescent • Vaughan, ON photo 36
195 Kale Crescent • Vaughan, ON photo 37
195 Kale Crescent • Vaughan, ON photo 38
195 Kale Crescent • Vaughan, ON photo 39
195 Kale Crescent • Vaughan, ON photo 40
195 Kale Crescent • Vaughan, ON photo 41
195 Kale Crescent • Vaughan, ON photo 42
195 Kale Crescent • Vaughan, ON photo 43
195 Kale Crescent • Vaughan, ON photo 44
195 Kale Crescent • Vaughan, ON photo 45
195 Kale Crescent • Vaughan, ON photo 46
195 Kale Crescent • Vaughan, ON photo 47
New1 / 47
$949,000
195 Kale Crescent • Vaughan, ONNew
Courtesy of RE/MAX REALTRON REALTY INC.
3
Bedrooms
2
Bathrooms
1100-1500
Square feet
3
Parking

About this home

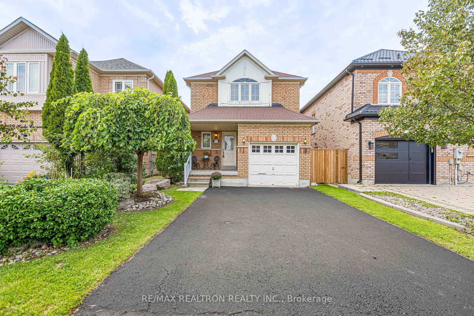
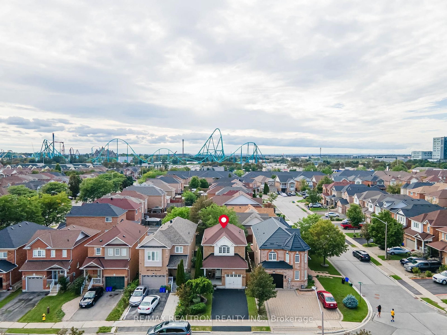
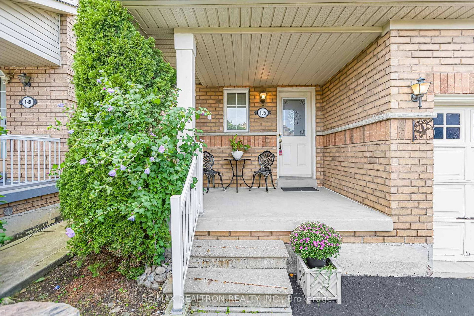
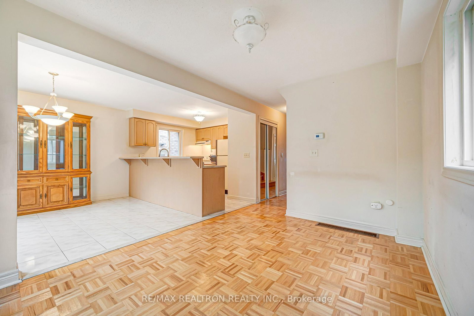
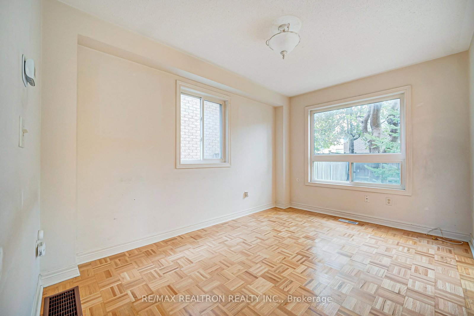
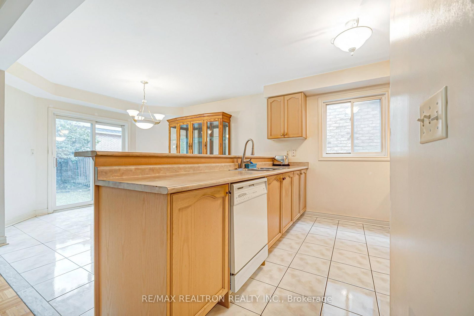
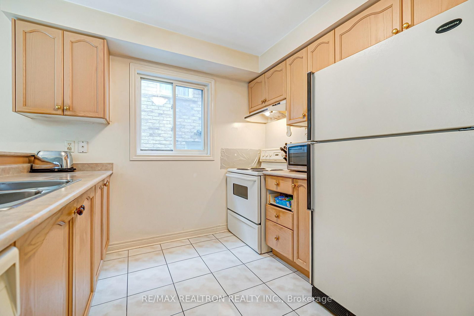
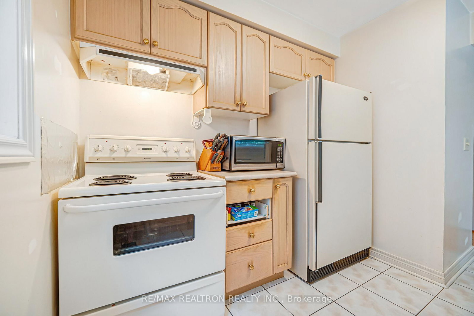
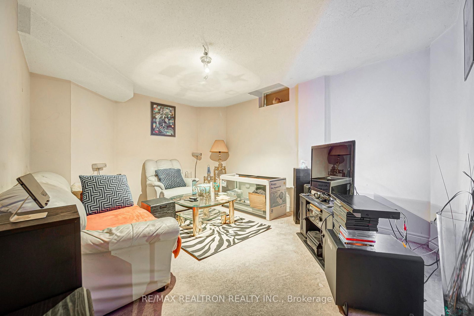
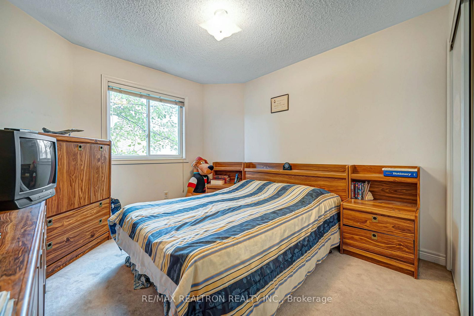
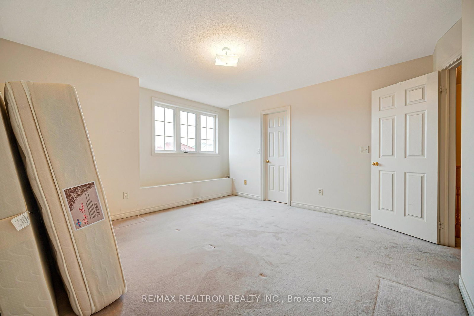
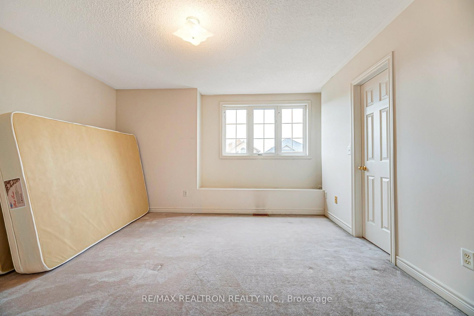
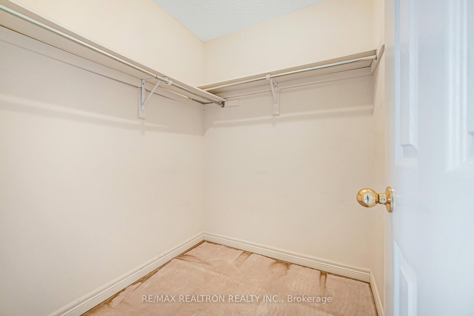
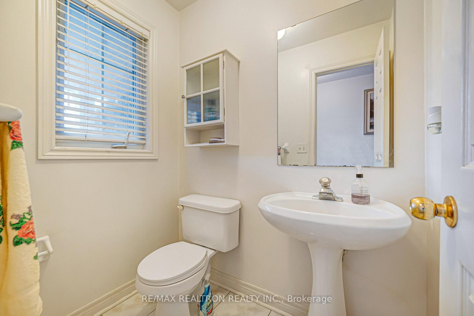
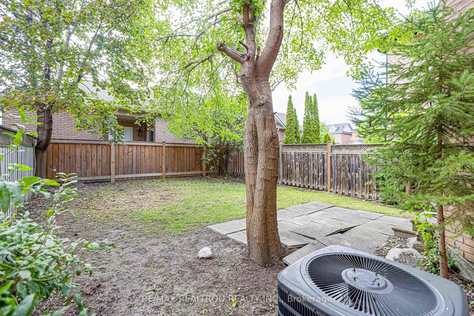
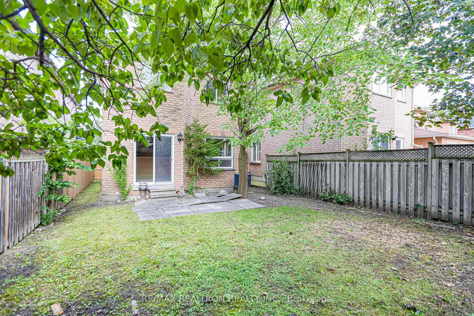
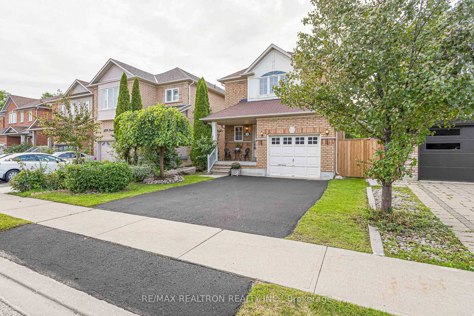
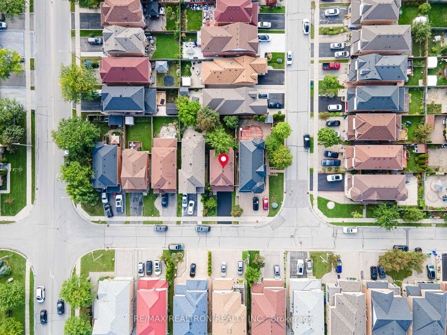
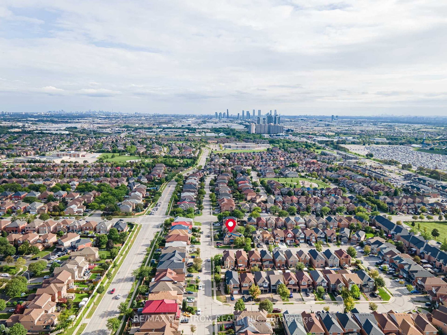
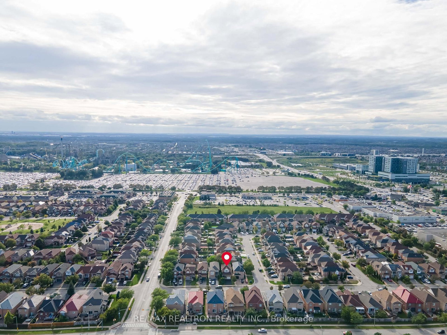
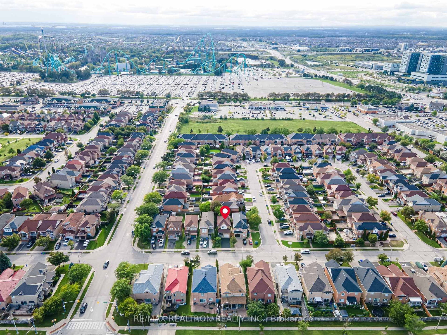
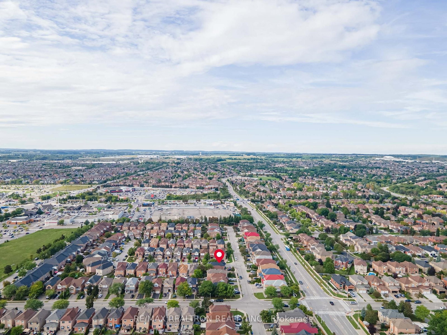
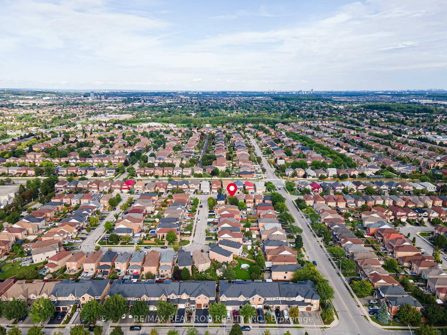
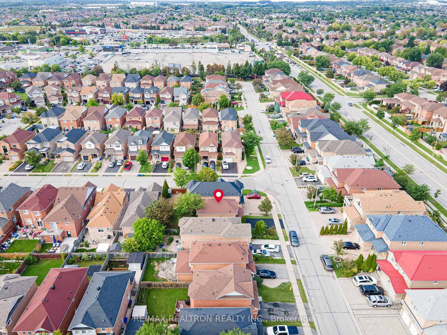
Pride of ownership! Bright and lovingly maintained 3-bedroom detached home on a quiet crescent in the heart of Maple, one of Vaughan's most sought-after family neighbourhoods. Beautifully landscaped with a newly sealed driveway and a charming covered front porch, the perfect spot to relax and enjoy the warm weather. Inside, a warm and functional 2-storey layout features a sun-filled great room with classic parquet hardwood flooring, a convenient main floor powder room, and an eat-in kitchen with breakfast area and walkout to the fully fenced backyard, ideal for summer barbecues, entertaining, and kids at play. Upstairs offers three generous bedrooms and a full family bath. The finished lower level adds valuable extra living space, perfect as a rec room, home office, or play area, complete with a bathroom rough-in offering excellent future potential. Attached garage plus private drive. 100 Amp Service. Unbeatable location: steps to schools, parks, and transit, minutes to Maple GO, Hwy 400, Cortellucci Vaughan Hospital, Vaughan Mills, and Canada's Wonderland. A wonderful opportunity for first-time buyers, young families, or downsizers. Shows true pride of ownership throughout!

Property details

Property type
Detached
Style
2-Storey
Approx. age (yrs)
16-30
Total rooms
6
Lot size
30 × 98.53 ft
Property taxes
$4,480.31 (2026)
Occupancy
TBA
Days on market
2
Status
Active
MLS®

Property history

Recently sold nearby

Listing data last updated: Sep 9, 2026, 12:45 p.m. EDT via TRREB IDX.

First listed: Sep 8, 2026, 9:34 a.m. EDT.