Advantage Group Real Estate
11 Godfrey Willis Drive • Markham, ON photo 1
11 Godfrey Willis Drive • Markham, ON photo 2
11 Godfrey Willis Drive • Markham, ON photo 3
11 Godfrey Willis Drive • Markham, ON photo 4
11 Godfrey Willis Drive • Markham, ON photo 5
11 Godfrey Willis Drive • Markham, ON photo 6
11 Godfrey Willis Drive • Markham, ON photo 7
11 Godfrey Willis Drive • Markham, ON photo 8
11 Godfrey Willis Drive • Markham, ON photo 9
11 Godfrey Willis Drive • Markham, ON photo 10
11 Godfrey Willis Drive • Markham, ON photo 11
11 Godfrey Willis Drive • Markham, ON photo 12
11 Godfrey Willis Drive • Markham, ON photo 13
11 Godfrey Willis Drive • Markham, ON photo 14
11 Godfrey Willis Drive • Markham, ON photo 15
11 Godfrey Willis Drive • Markham, ON photo 16
11 Godfrey Willis Drive • Markham, ON photo 17
11 Godfrey Willis Drive • Markham, ON photo 18
11 Godfrey Willis Drive • Markham, ON photo 19
11 Godfrey Willis Drive • Markham, ON photo 20
11 Godfrey Willis Drive • Markham, ON photo 21
11 Godfrey Willis Drive • Markham, ON photo 22
11 Godfrey Willis Drive • Markham, ON photo 23
11 Godfrey Willis Drive • Markham, ON photo 24
11 Godfrey Willis Drive • Markham, ON photo 25
11 Godfrey Willis Drive • Markham, ON photo 26
11 Godfrey Willis Drive • Markham, ON photo 27
11 Godfrey Willis Drive • Markham, ON photo 28
11 Godfrey Willis Drive • Markham, ON photo 29
11 Godfrey Willis Drive • Markham, ON photo 30
11 Godfrey Willis Drive • Markham, ON photo 31
11 Godfrey Willis Drive • Markham, ON photo 32
1 / 32
$1,850,000
11 Godfrey Willis Drive • Markham, ONPrice Change▼ 4.10%
Courtesy of FIRST CLASS REALTY INC.
4
Bedrooms
4
Bathrooms
2500-3000
Square feet
4
Parking

About this home

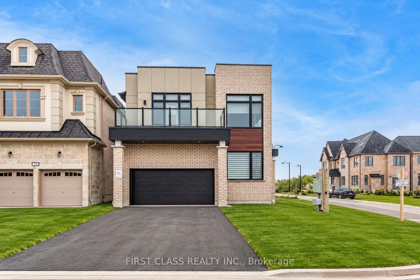
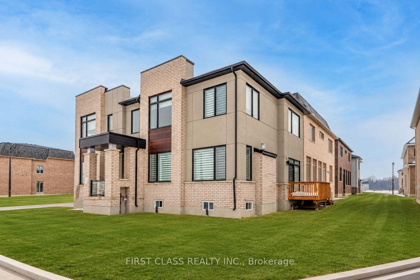
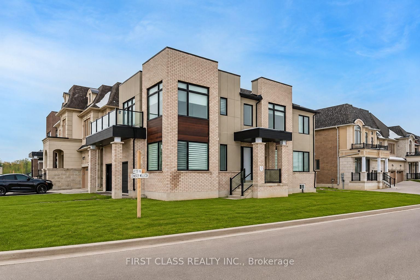
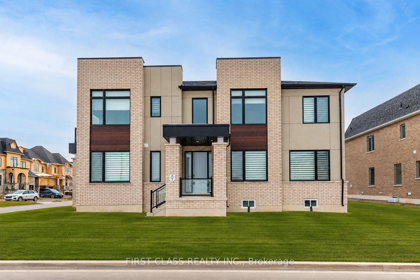
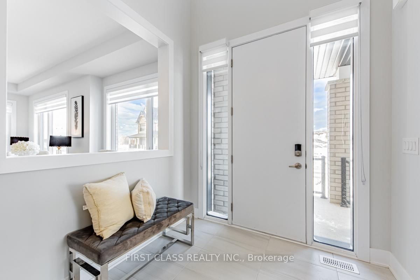
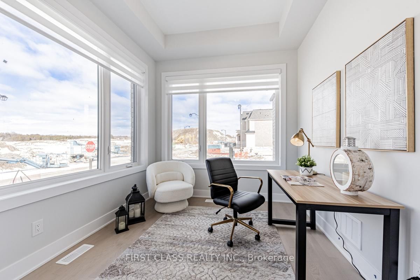
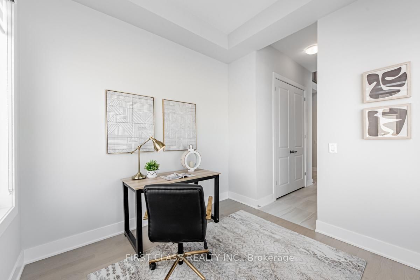
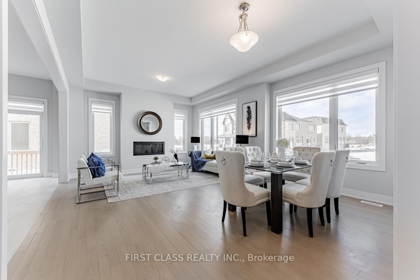
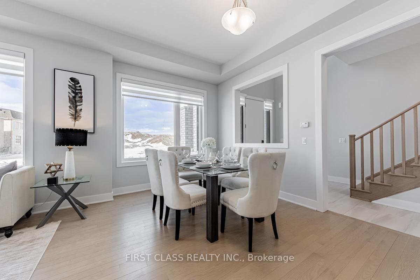
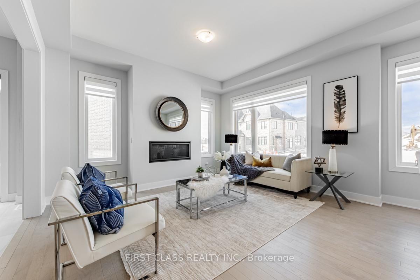
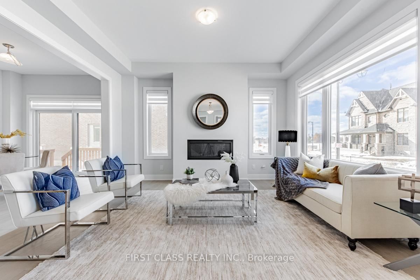
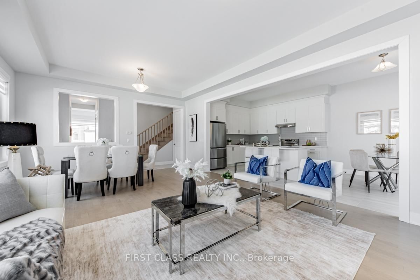
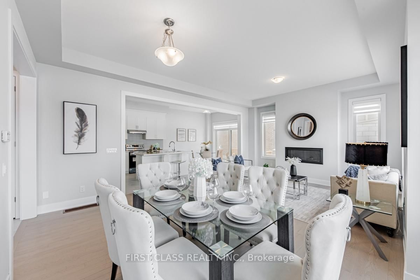
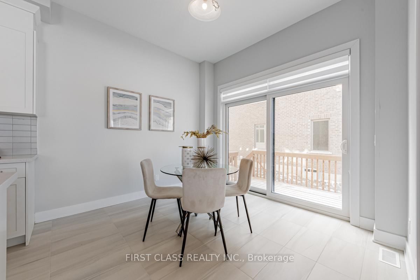
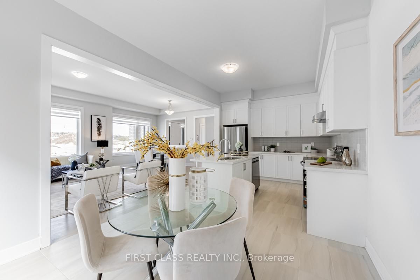
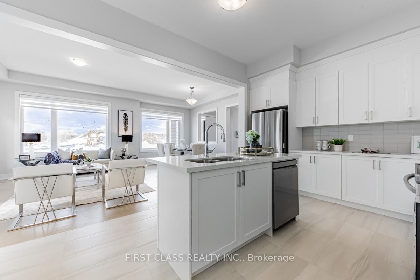
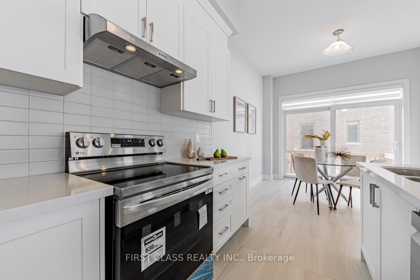
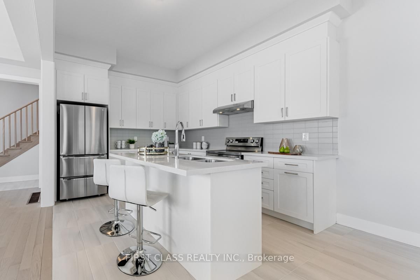
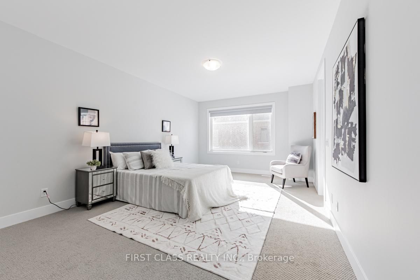
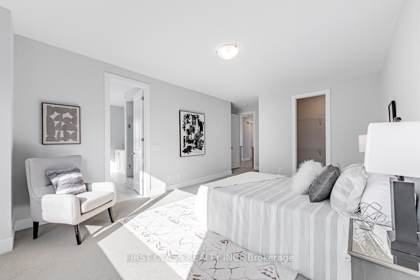
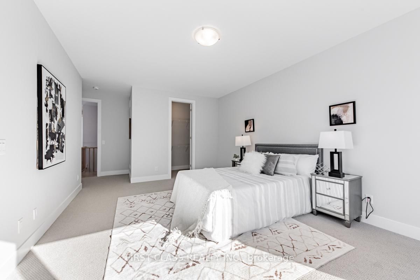
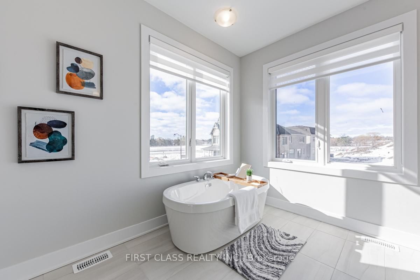
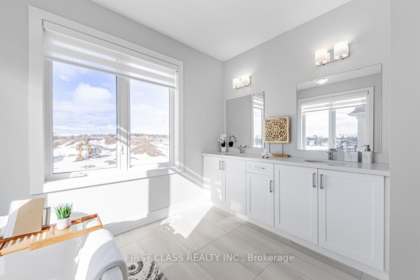
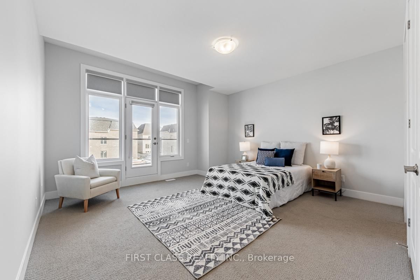
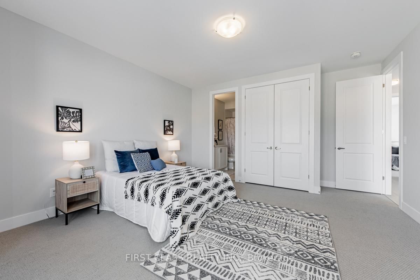
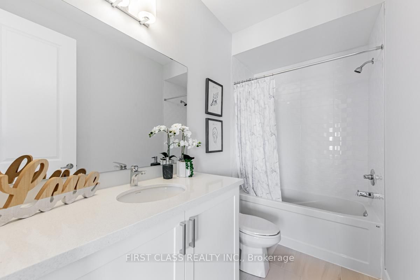
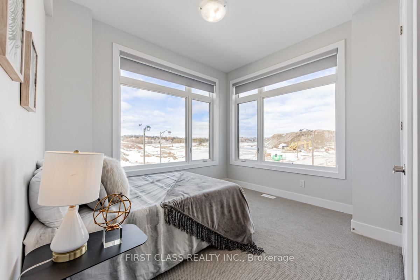
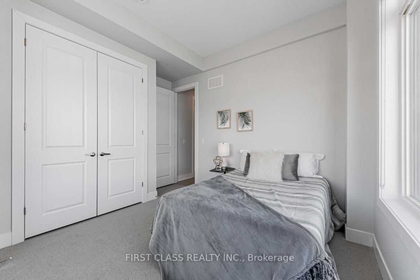
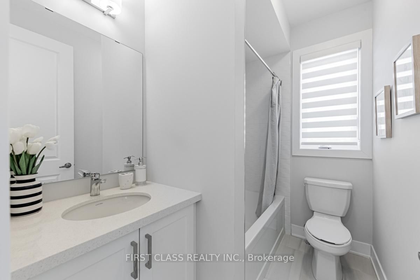
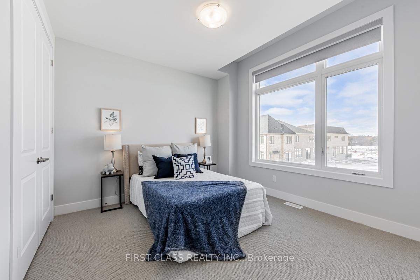
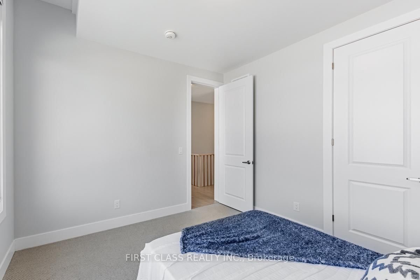
Modern detached home by Minto nestled in highly sought after Angus Glen Community. Sun-soaked corner lot w/open concept design. 10ft ceiling on main. 9ft on 2nd floor w/Upgraded 8ft interior doors. Solid hardwood floor on main & oak stairs. Gas fireplace in Family room. Trendy white modern kitchen w/stainless steel appliances, large centre island, quartz counter & backsplash. Custom size sliding door from breakfast area to backyard. Office at corner can be guest room. Laundry in mudroom close to garage. 4 large bedrooms w/two ensuite bathrooms. Mins drive to grocery stores, restaurants, banks, angus glen golf club & community centre. Surrounded by top schools (buttonville PS, pierre elliott trudeau high school, unionville HS & St Augstine Catholic HS)

Property details

Property type
Detached
Style
2-Storey
Approx. age (yrs)
New
Total rooms
10
Lot size
43.61 × 93.6 ft
Property taxes
$9,412.01 (2026)
Days on market
42
Status
Active
MLS®

Property history

Recently sold nearby

Listing data last updated: Oct 18, 2026, 4:29 p.m. EDT via TRREB IDX.

First listed: Sep 8, 2026, 9:26 a.m. EDT.