
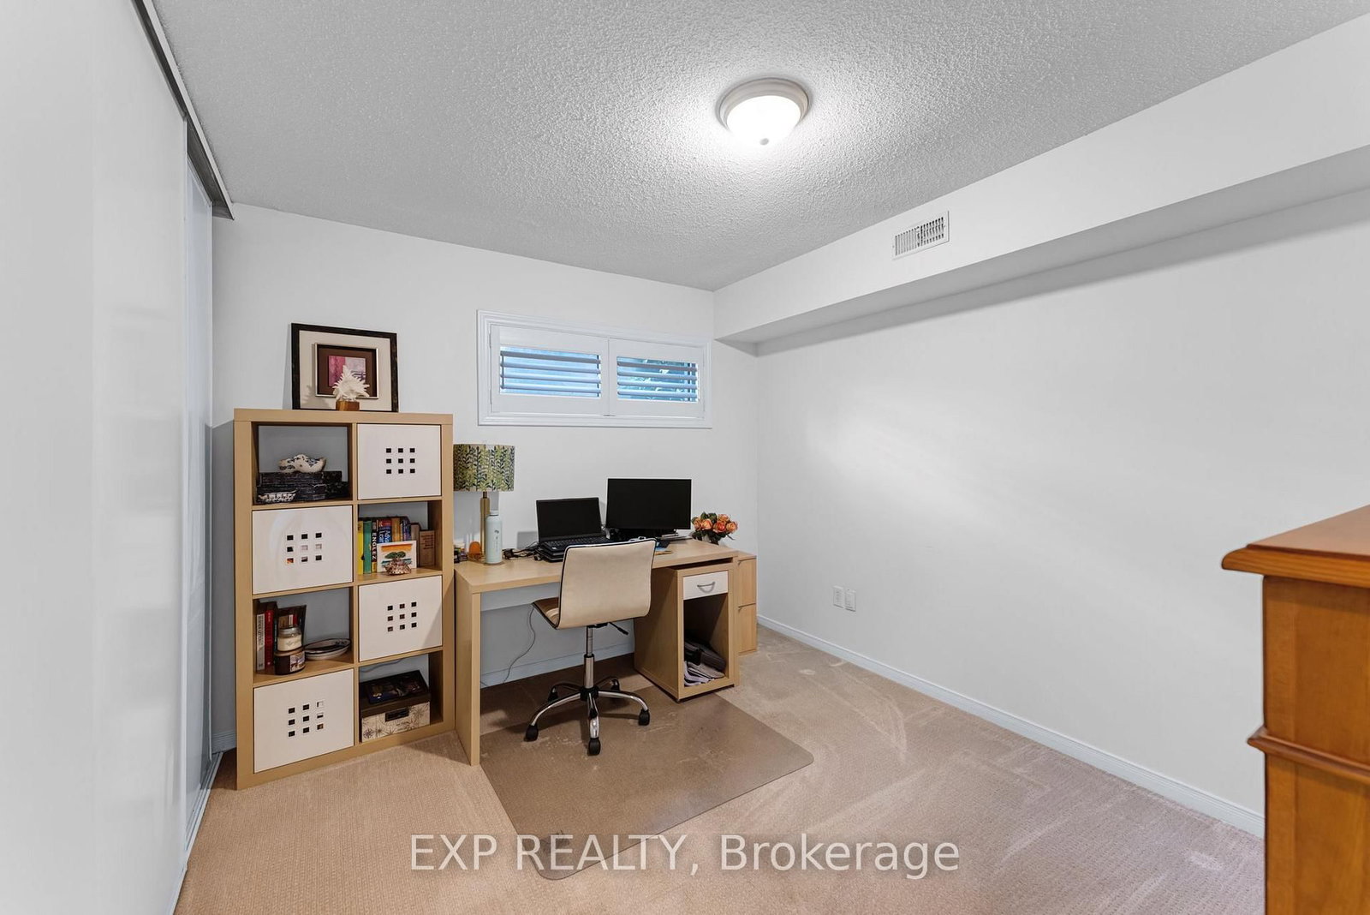
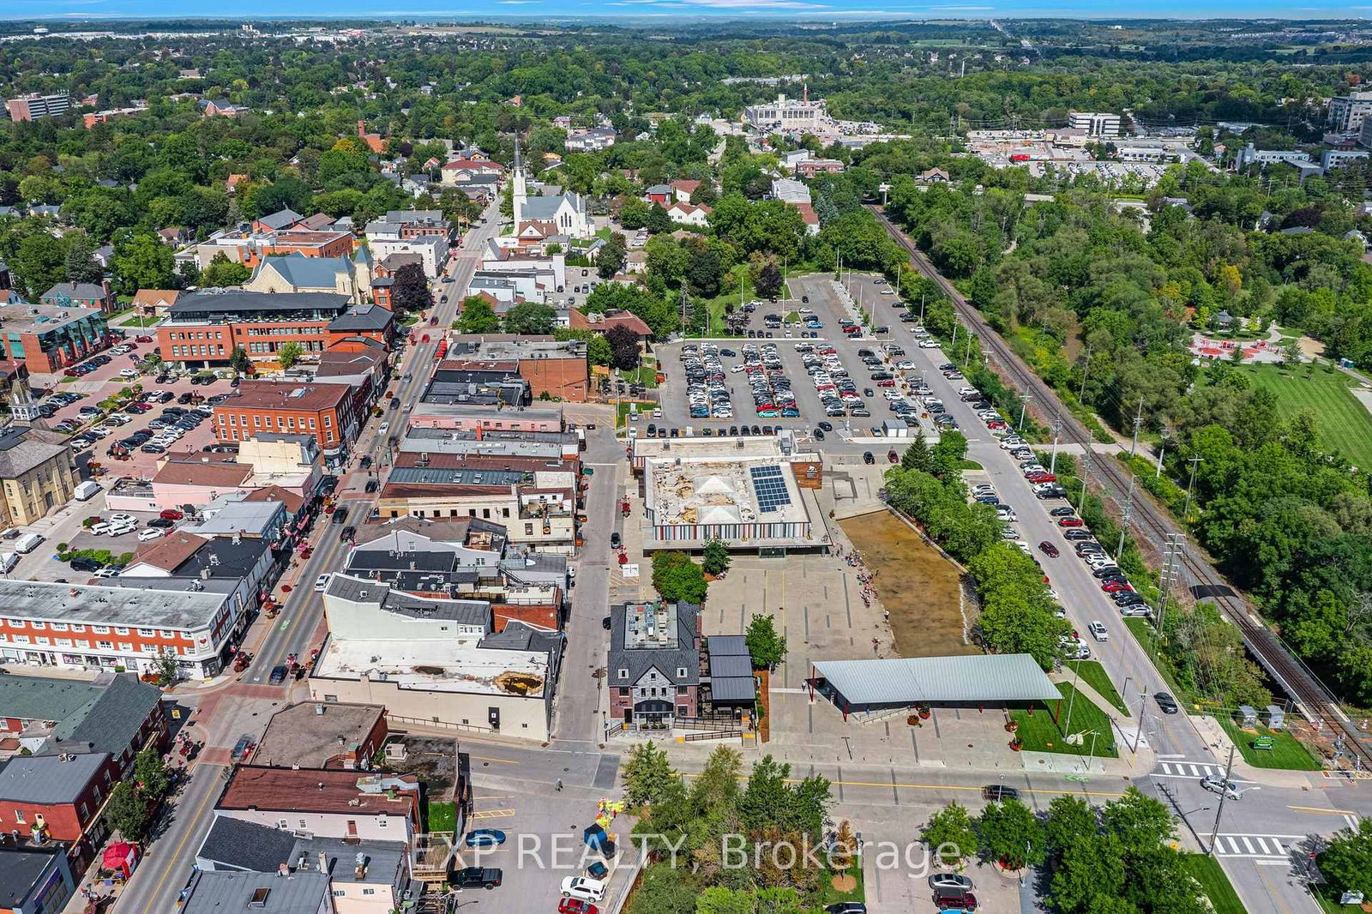
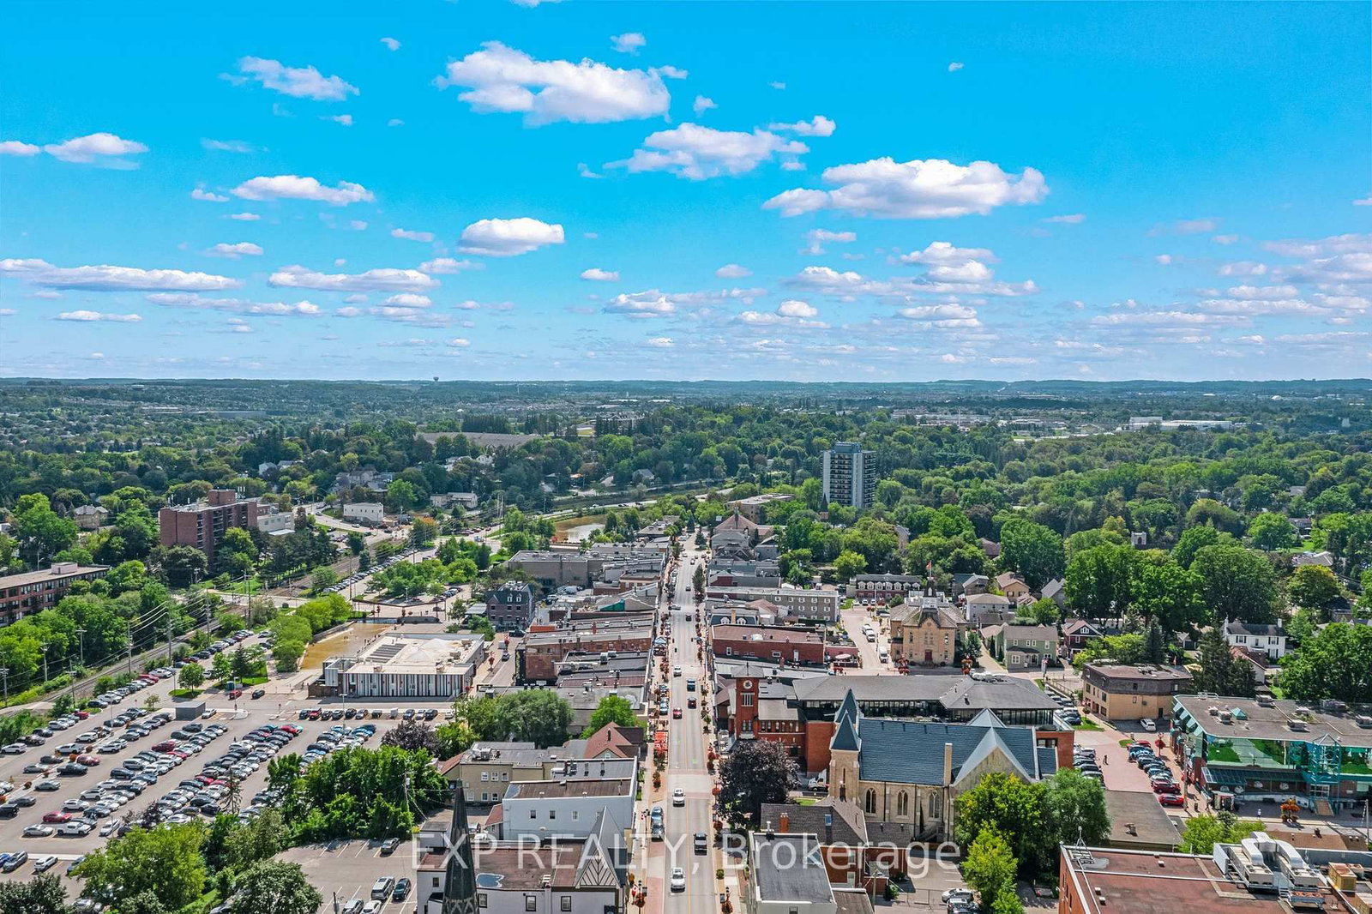
115 Main Street S • #28 • Newmarket, ON photo 1
115 Main Street S • #28 • Newmarket, ON photo 2
115 Main Street S • #28 • Newmarket, ON photo 3
115 Main Street S • #28 • Newmarket, ON photo 4
115 Main Street S • #28 • Newmarket, ON photo 5
115 Main Street S • #28 • Newmarket, ON photo 6
115 Main Street S • #28 • Newmarket, ON photo 7
115 Main Street S • #28 • Newmarket, ON photo 8
115 Main Street S • #28 • Newmarket, ON photo 9
115 Main Street S • #28 • Newmarket, ON photo 10
115 Main Street S • #28 • Newmarket, ON photo 11
115 Main Street S • #28 • Newmarket, ON photo 12
115 Main Street S • #28 • Newmarket, ON photo 13
115 Main Street S • #28 • Newmarket, ON photo 14
115 Main Street S • #28 • Newmarket, ON photo 15
115 Main Street S • #28 • Newmarket, ON photo 16
115 Main Street S • #28 • Newmarket, ON photo 17
115 Main Street S • #28 • Newmarket, ON photo 18
115 Main Street S • #28 • Newmarket, ON photo 19
115 Main Street S • #28 • Newmarket, ON photo 20
115 Main Street S • #28 • Newmarket, ON photo 21
115 Main Street S • #28 • Newmarket, ON photo 22
115 Main Street S • #28 • Newmarket, ON photo 23
115 Main Street S • #28 • Newmarket, ON photo 24
115 Main Street S • #28 • Newmarket, ON photo 25
115 Main Street S • #28 • Newmarket, ON photo 26
115 Main Street S • #28 • Newmarket, ON photo 27
115 Main Street S • #28 • Newmarket, ON photo 28
115 Main Street S • #28 • Newmarket, ON photo 29
115 Main Street S • #28 • Newmarket, ON photo 30
115 Main Street S • #28 • Newmarket, ON photo 31
New1 / 31
$559,000
115 Main Street S • #28 • Newmarket, ONNew
Courtesy of EXP REALTY
2
Bedrooms
2
Bathrooms
1200-1399
Square feet
1
Parking

About this home

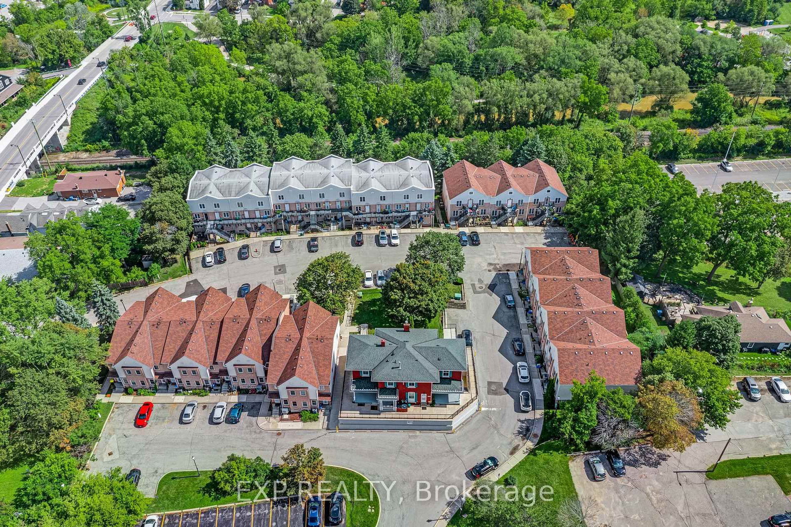
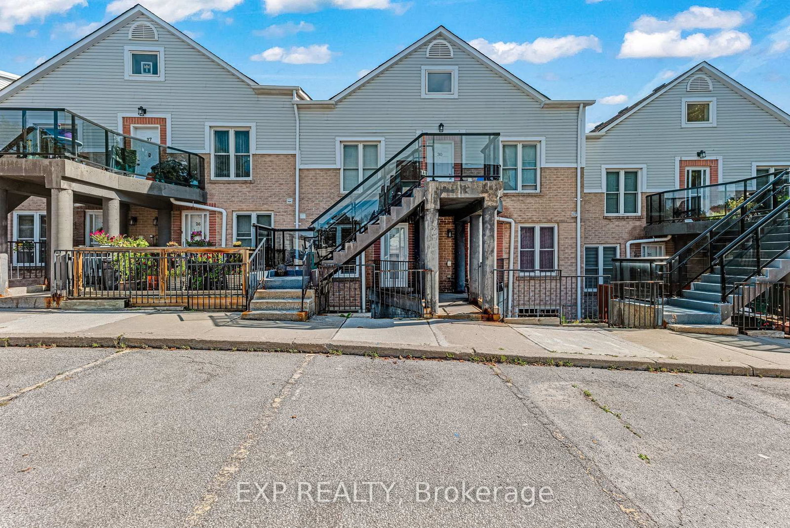
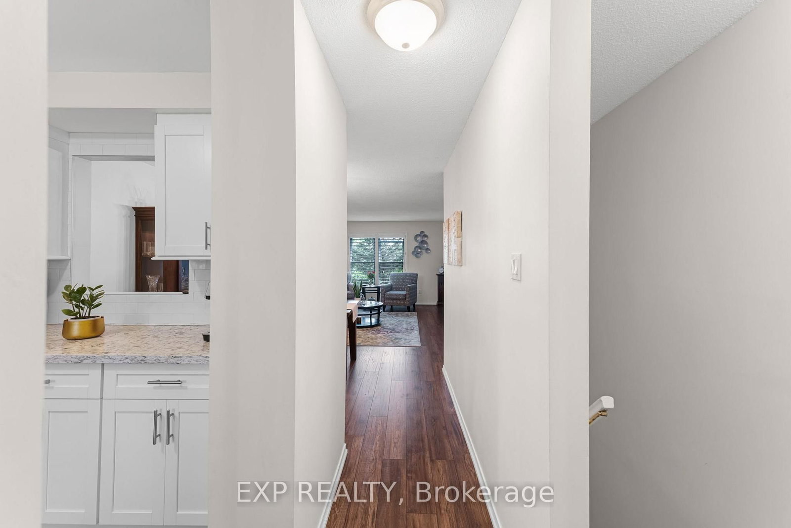
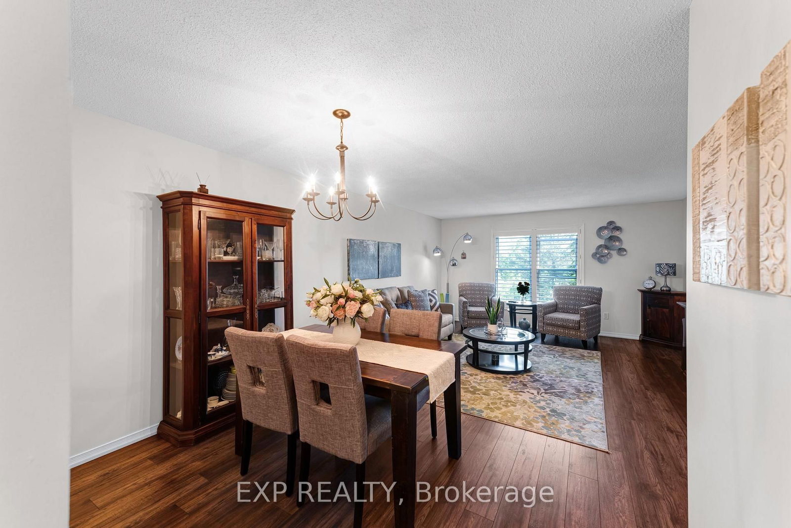
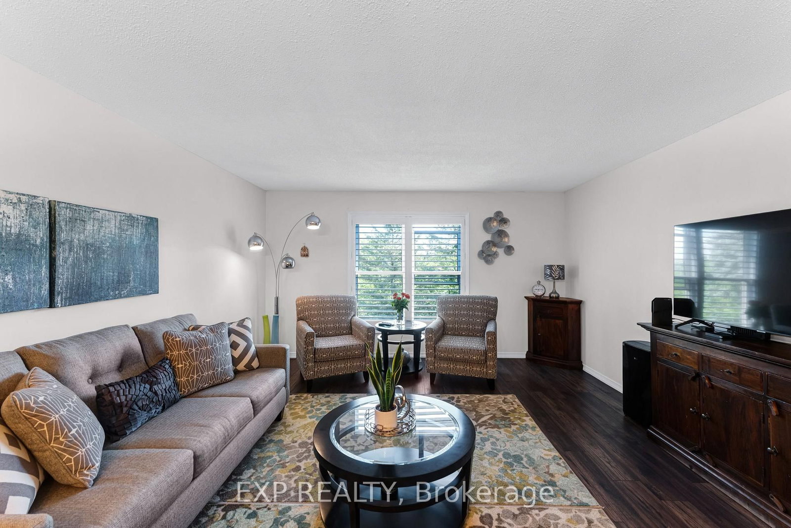
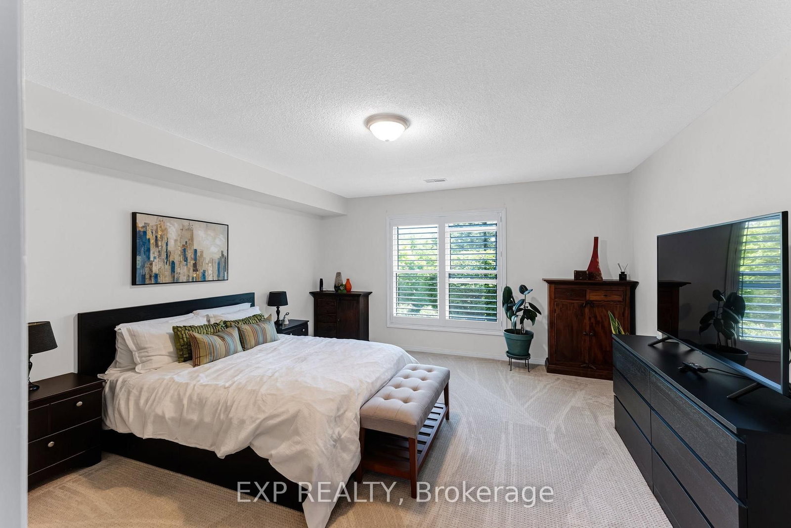
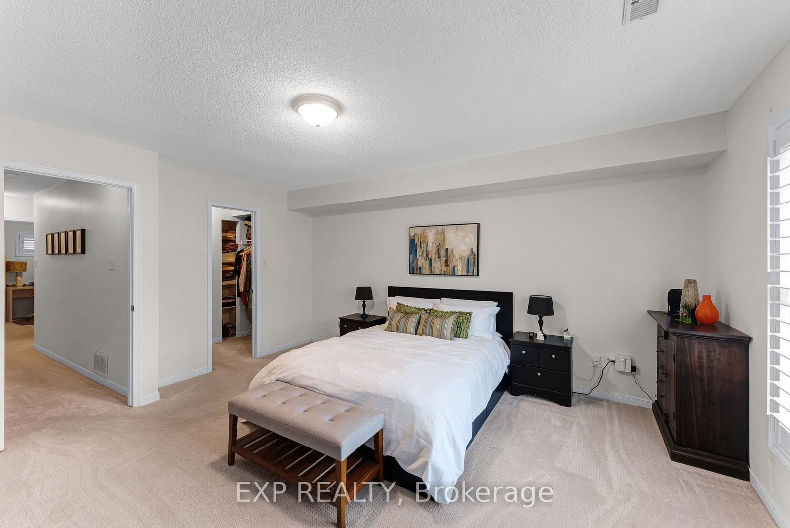
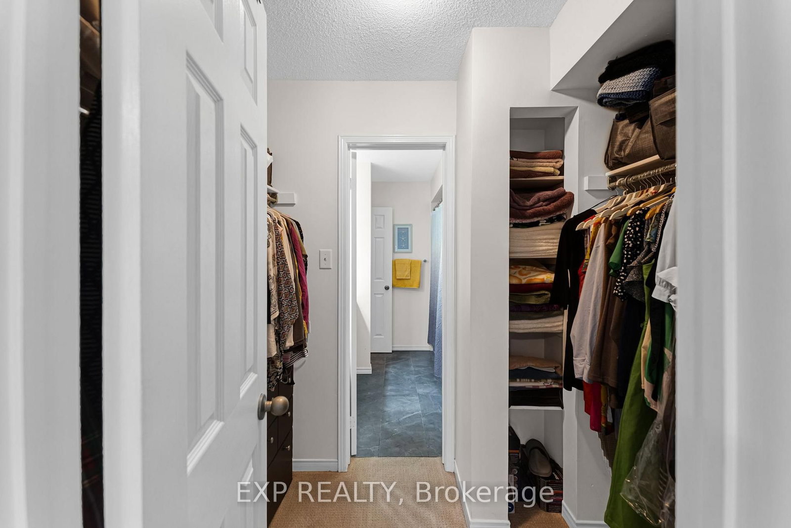
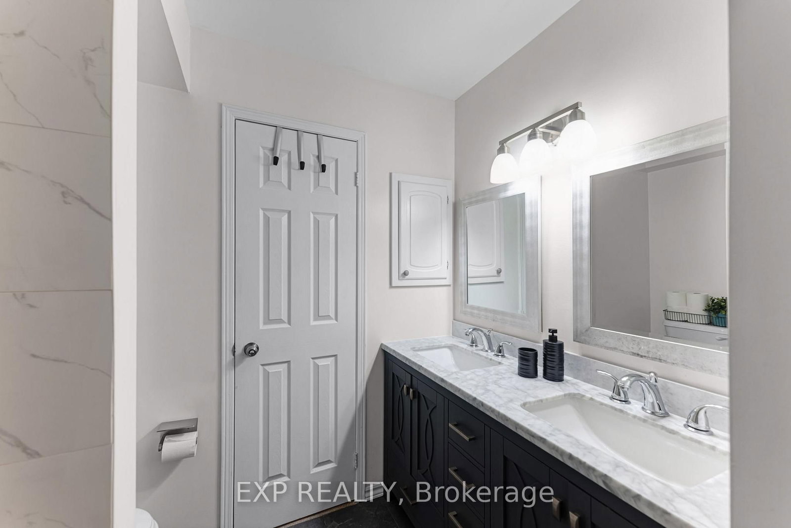
Tastefully updated, filled with natural light and set in one of central Newmarket's most connected neighbourhoods. The main floor offers a smart, open-concept living and dining area, a fully renovated kitchen, and a stylish powder room for guests. Upstairs, the bright primary bedroom features a semi-ensuite bath and a generous walk-through closet. The finished lower level adapts to whatever you need most, whether that is a home gym, an entertaining space or a quiet family retreat. Southlake Hospital and the Newmarket GO Station are minutes away, and Main Street is steps from your door with its shops, restaurants, walking and biking trails, and a community tennis court. A location that truly delivers. Improvements and inclusions: Water Filtration System in Kitchen (2023), Kitchen Renovations (2020), Flooring and Carpets(2020), California Shutters (2020), Hot Water Tank (2020 - Owned), Humidifier (2025 - Owned), Furnace (2025 - Rental), Water Softener (2025 - Rental), Air Conditioner (2025 - Rental).

Property details

Property type
Condo Townhouse
Style
2-Storey
Approx. age (yrs)
31-50
Total rooms
6
Maintenance fee
$939.14/mo
Exposure
North
Property taxes
$2,434 (2025)
Occupancy
Flexible
Days on market
1
Status
Active
MLS®

Property history

Recently sold nearby

Listing data last updated: Sep 8, 2026, 9:24 a.m. EDT via TRREB IDX.

First listed: Sep 8, 2026, 9:14 a.m. EDT.