
62 Roth Street • Aurora, ON photo 1
62 Roth Street • Aurora, ON photo 2
62 Roth Street • Aurora, ON photo 3
62 Roth Street • Aurora, ON photo 4
62 Roth Street • Aurora, ON photo 5
62 Roth Street • Aurora, ON photo 6
62 Roth Street • Aurora, ON photo 7
62 Roth Street • Aurora, ON photo 8
62 Roth Street • Aurora, ON photo 9
62 Roth Street • Aurora, ON photo 10
62 Roth Street • Aurora, ON photo 11
62 Roth Street • Aurora, ON photo 12
62 Roth Street • Aurora, ON photo 13
62 Roth Street • Aurora, ON photo 14
62 Roth Street • Aurora, ON photo 15
62 Roth Street • Aurora, ON photo 16
62 Roth Street • Aurora, ON photo 17
62 Roth Street • Aurora, ON photo 18
62 Roth Street • Aurora, ON photo 19
62 Roth Street • Aurora, ON photo 20
62 Roth Street • Aurora, ON photo 21
62 Roth Street • Aurora, ON photo 22
62 Roth Street • Aurora, ON photo 23
62 Roth Street • Aurora, ON photo 24
62 Roth Street • Aurora, ON photo 25
62 Roth Street • Aurora, ON photo 26
62 Roth Street • Aurora, ON photo 27
62 Roth Street • Aurora, ON photo 28
62 Roth Street • Aurora, ON photo 29
62 Roth Street • Aurora, ON photo 30
62 Roth Street • Aurora, ON photo 31
62 Roth Street • Aurora, ON photo 32
62 Roth Street • Aurora, ON photo 33
62 Roth Street • Aurora, ON photo 34
62 Roth Street • Aurora, ON photo 35
62 Roth Street • Aurora, ON photo 36
62 Roth Street • Aurora, ON photo 37
62 Roth Street • Aurora, ON photo 38
62 Roth Street • Aurora, ON photo 39
62 Roth Street • Aurora, ON photo 40
62 Roth Street • Aurora, ON photo 41
62 Roth Street • Aurora, ON photo 42
62 Roth Street • Aurora, ON photo 43
62 Roth Street • Aurora, ON photo 44
62 Roth Street • Aurora, ON photo 45
62 Roth Street • Aurora, ON photo 46
New1 / 46
$1,398,000
62 Roth Street • Aurora, ONNew
Courtesy of BAY STREET GROUP INC.
4
Bedrooms
5
Bathrooms
2000-2500
Square feet
3
Parking

About this home

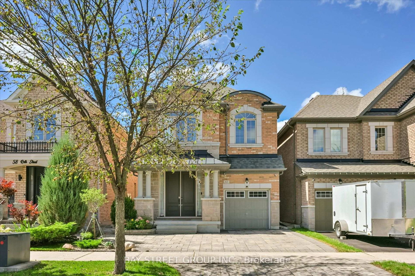
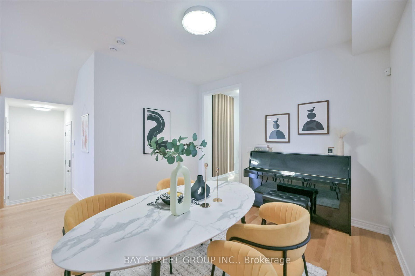
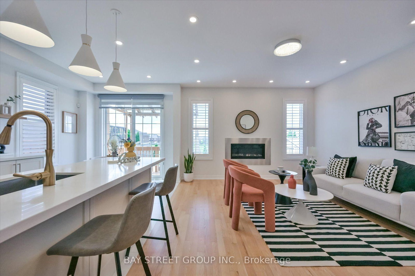
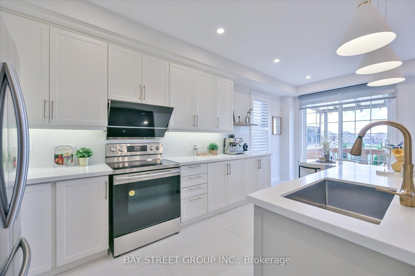
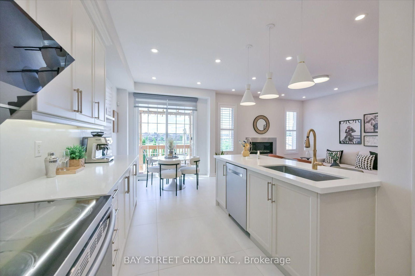
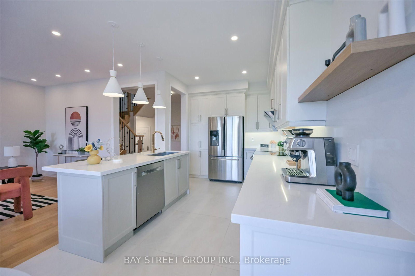
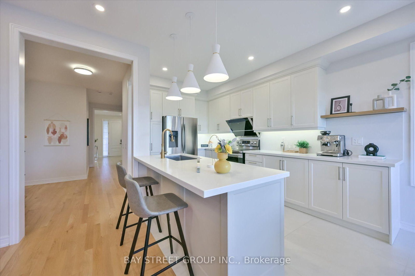
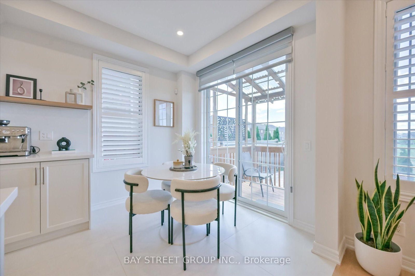
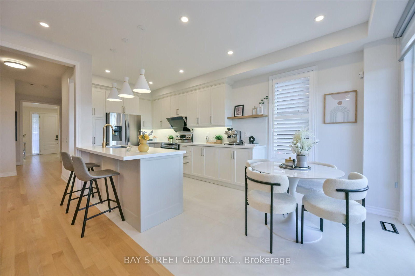
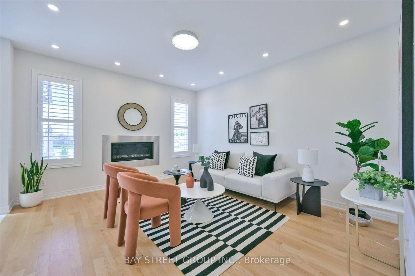
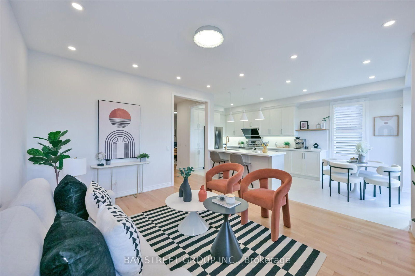
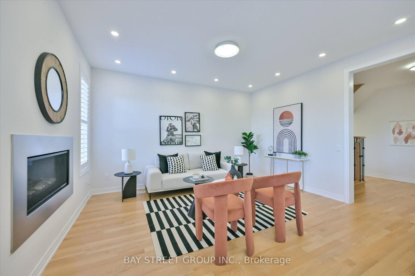
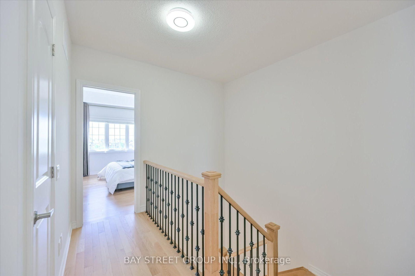
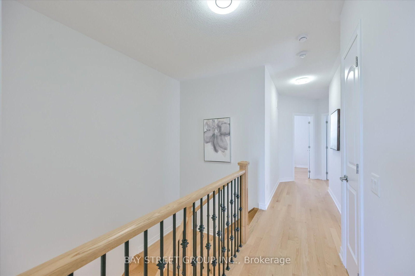
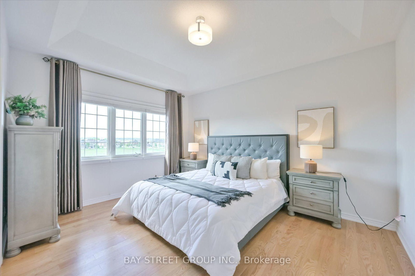
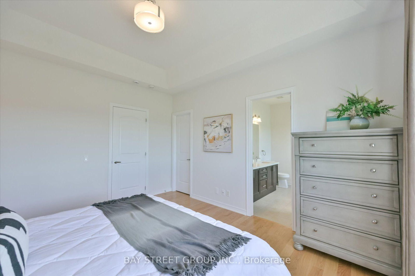
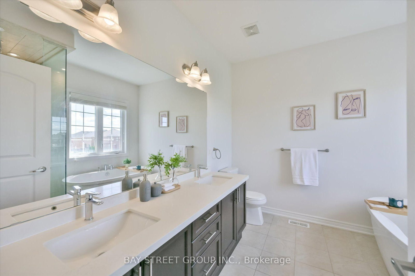
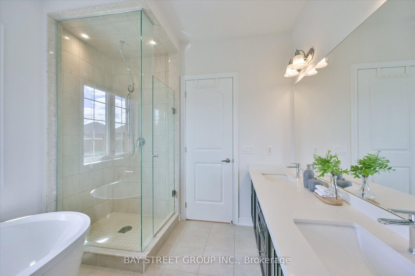
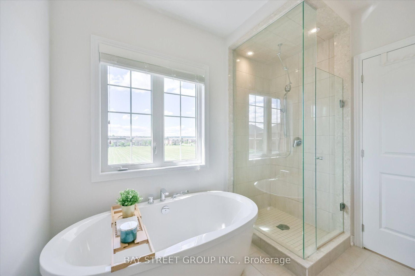
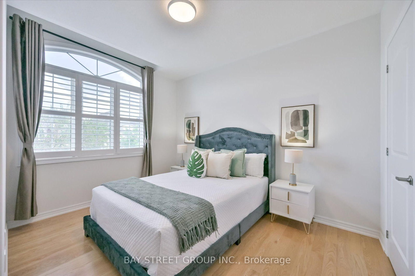
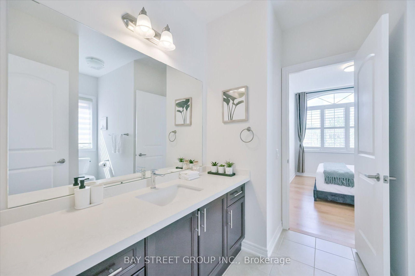
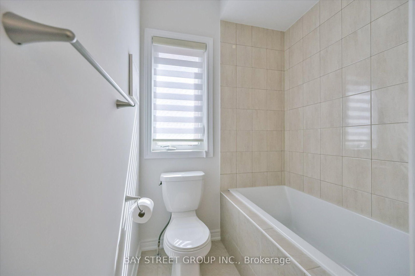
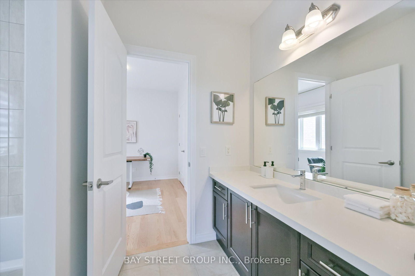
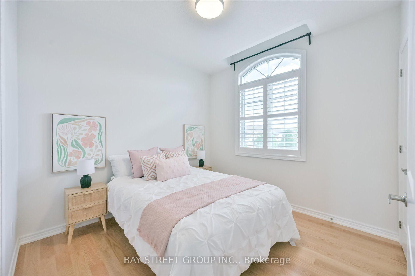
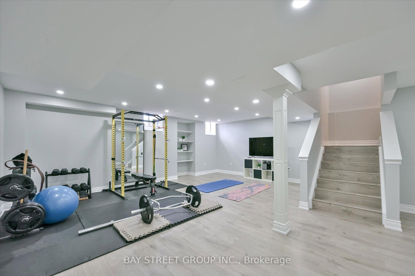
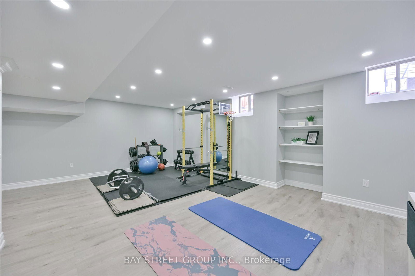
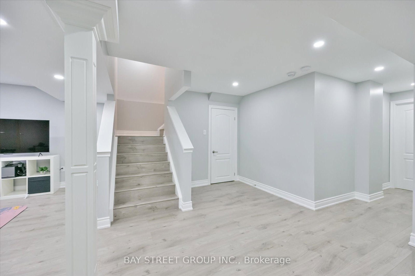
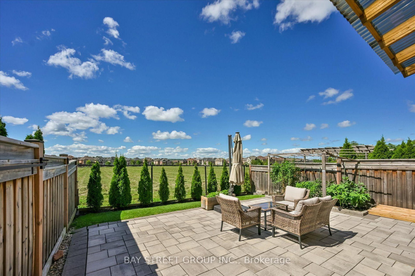
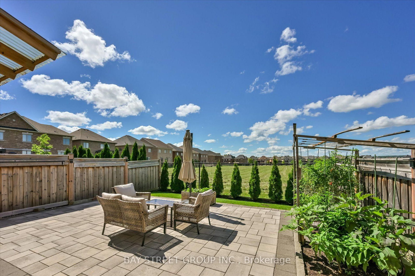
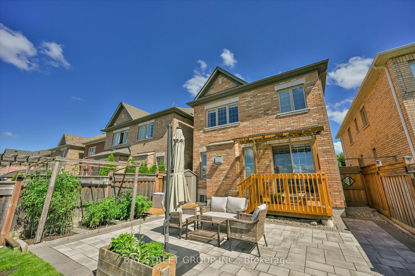
4-Br Detached Home. 3 Bathrooms on the 2nd Floor. 9' Ceiling, & Beautiful Hardwood Staircase & Floor On Main & 2nd Floors. NEW Kitchen(2026)!!! Features Quartz Countertops & Backsplash, Customized Decorative Hardware, Breakfast Area Overlooking Landscaped Backyard, UNOBSTRUCTED West CLEAR Views Perfect For Sunset Watching, Protected Water Management Land Behind the Property Ensures Lasting Privacy. Well-Designed Front Yard Landscaping Stand Out in the Neighbourhood. Master Br W/ 10' Tray Ceiling, 5-Pc Ensuite, Standalone Tub, Glass Framed Shower, Large Walk-In Closet. Professionally Finished Basement(2025) for Recreation. Gorgeous Laundry Room. Walk To Lush Trails, Parks, Schools, Shops, And More!

Property details

Property type
Detached
Style
2-Storey
Approx. age (yrs)
6-15
Total rooms
8
Lot size
29.99 × 101.71 ft
Property taxes
$6,554.65 (2026)
Occupancy
immd
Days on market
1
Status
Active
MLS®

Property history

Recently sold nearby

Listing data last updated: Sep 8, 2026, 12:14 a.m. EDT via TRREB IDX.

First listed: Sep 8, 2026, 12:13 a.m. EDT.