














About this home
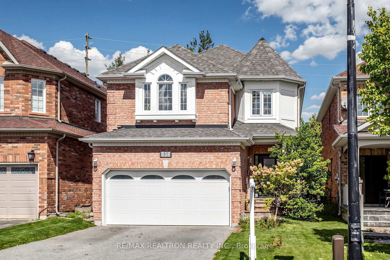
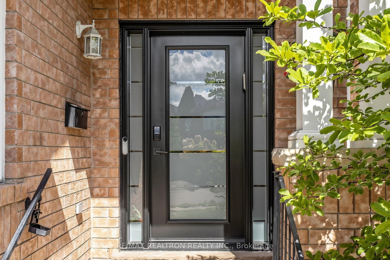
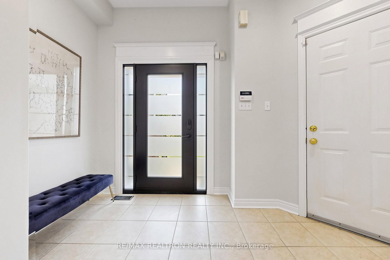
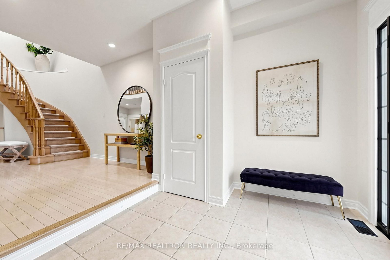
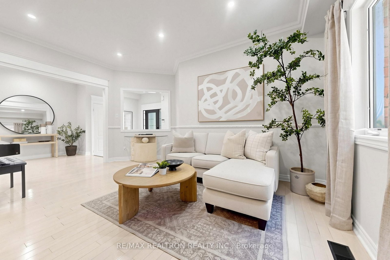
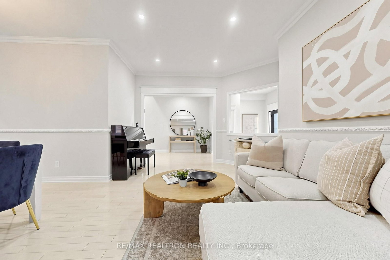
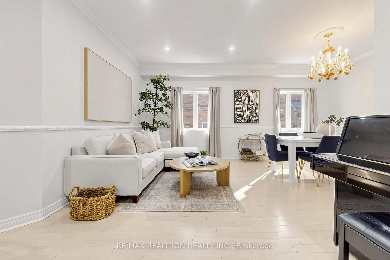
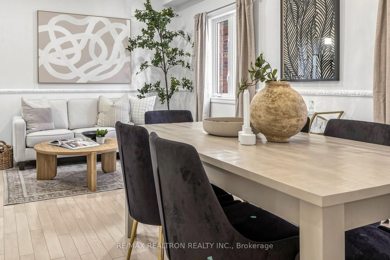
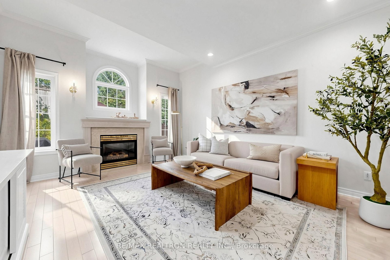
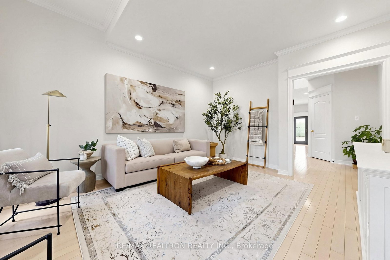
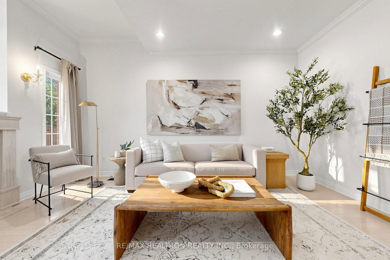
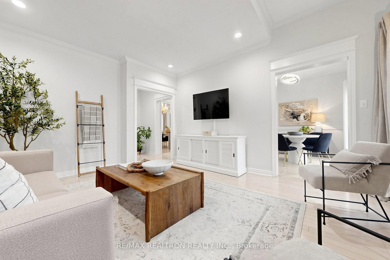
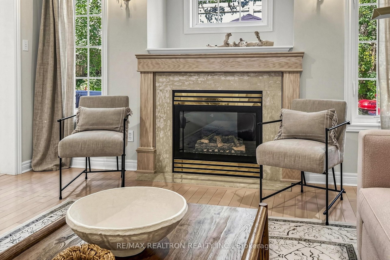
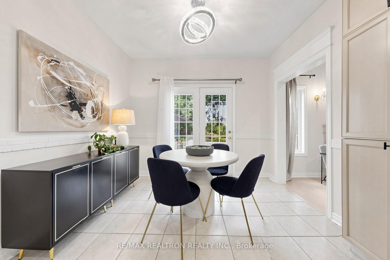
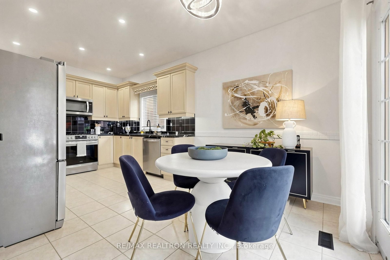
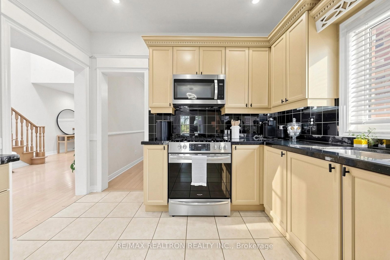
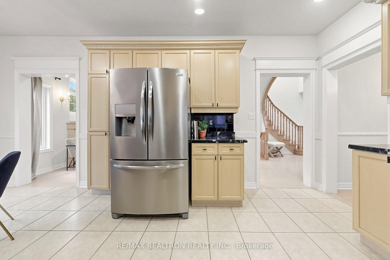
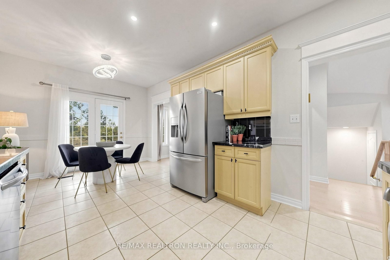
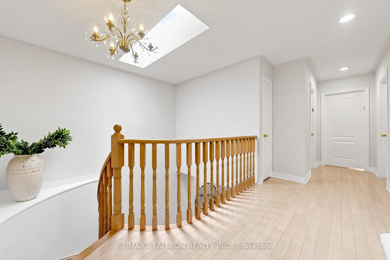
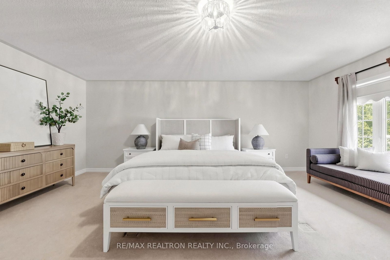
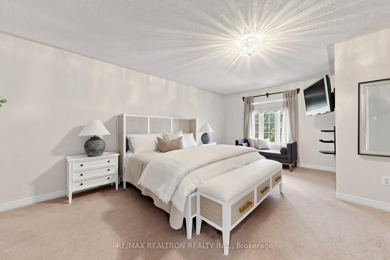
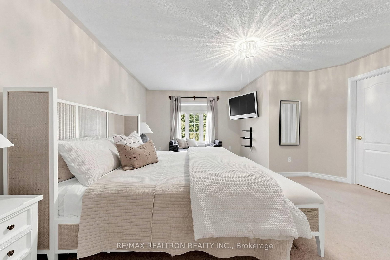
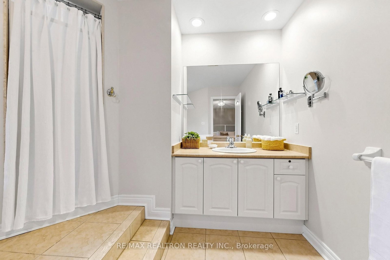
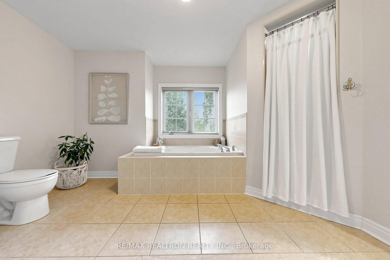
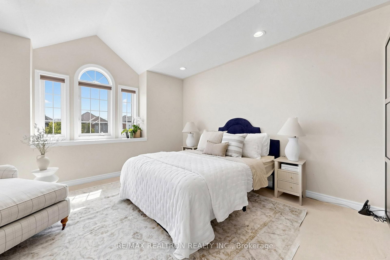
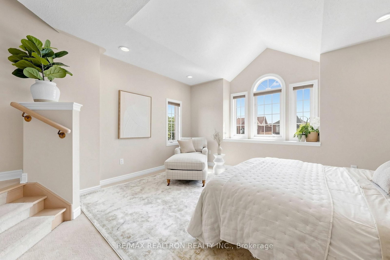
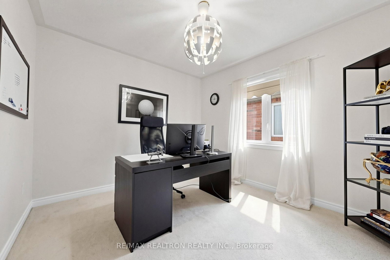
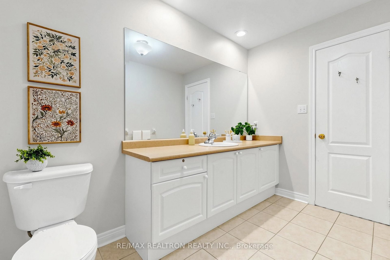
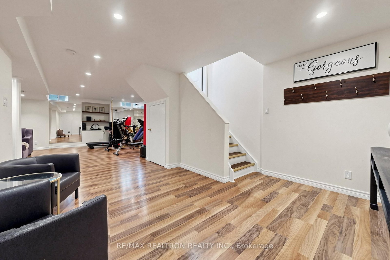
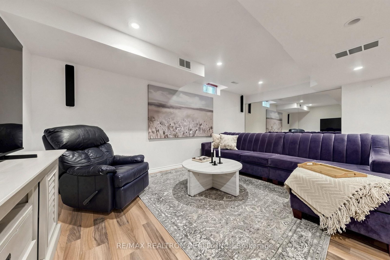
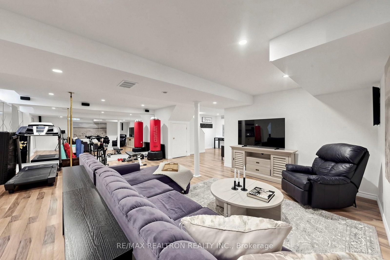
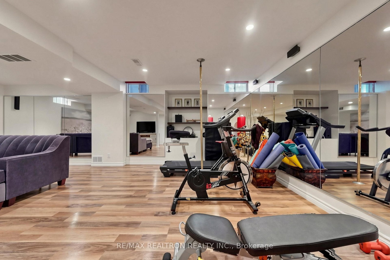
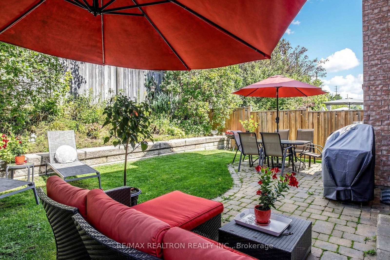
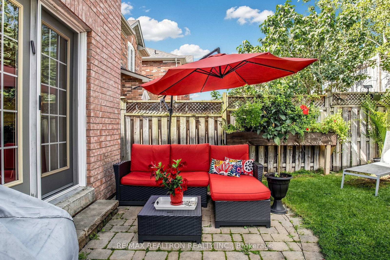
Welcome to 338 McBride Crescent, ideally located in the heart of Newmarket's highly sought-after Summerhill Estates community. This bright and inviting 4-bedroom, 3-bathroom detached Acorn-built home offers a wonderful blend of timeless style, generous space and everyday comfort, a home designed for family living, entertaining and enjoying life together. From the moment you step inside, the home's thoughtful design and beautiful proportions make an impression. The main level features 9-foot ceilings, hardwood floors and elegant finishes throughout. The formal living and dining rooms are beautifully accented by crown moulding, setting the stage for memorable dinners and celebrations. At the heart of the home, the family room featuring a 10-foot raised ceiling, marble fireplace and large windows that bring an abundance of natural light into the space.The spacious eat-in kitchen is designed for those who love to cook and gather, featuring a professional gas stainless steel stove, stainless steel appliances and granite countertops, with plenty of cabinetry and workspace for everything from morning coffee to family dinners and entertaining. Upstairs, four generously sized bedrooms offer comfort and privacy for the entire family. The primary suite is a true retreat, complete with a walk-in closet and 4-piece ensuite.The finished basement adds another dimension of living space, with an open-concept recreation or fitness area, perfect for movie nights, a home gym, children's play space or relaxed gatherings. Outside, the private backyard with no rear neighbours creates an open and unobstructed setting with plenty of room to enjoy outdoor living, summer gatherings and time with family and friends. Set within a desirable, family-friendly community close to schools, parks, shopping, transit and Newmarket's many amenities, offering a wonderful place to call home, with space, comfort and lifestyle to enjoy for years to come.
Property details
- Property type
- Detached
- Style
- 2-Storey
- Approx. age (yrs)
- 16-30
- Total rooms
- 8
- Lot size
- 32.04 × 118.4 ft
- Property taxes
- $6,268 (2025)
- Occupancy
- 30/60/90
- Days on market
- 2
- Status
- Active
- MLS®
Property history
Location
Open in Google MapsRecently sold nearby
Listing data last updated: Sep 7, 2026, 12:52 p.m. EDT via TRREB IDX.
First listed: Sep 7, 2026, 10:29 a.m. EDT.