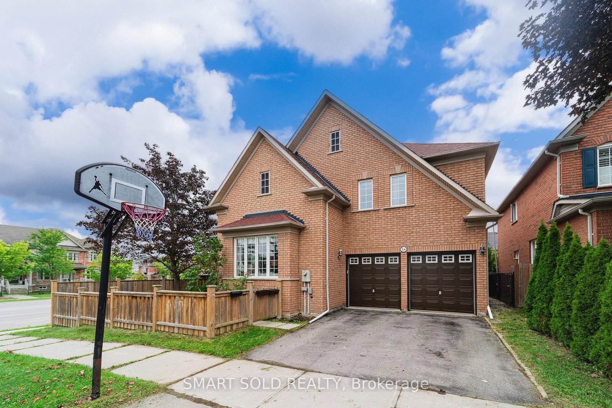
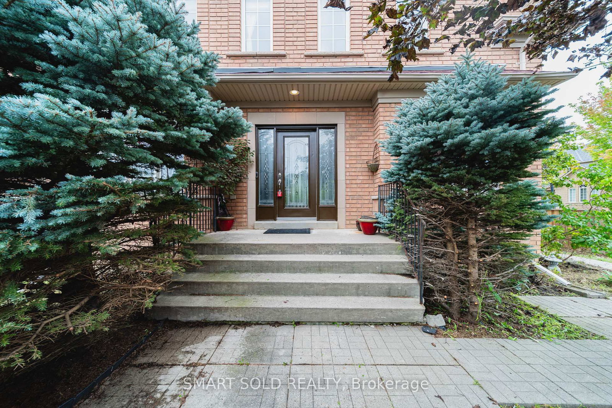
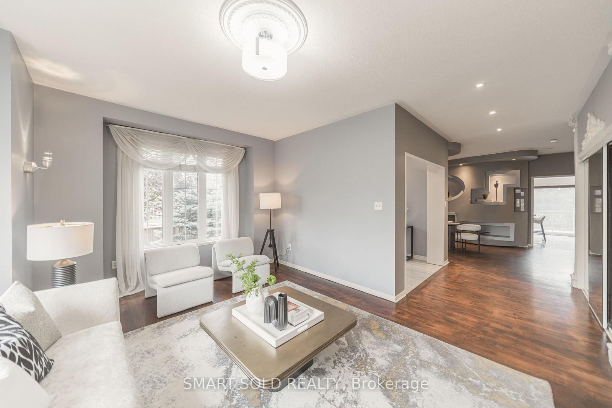
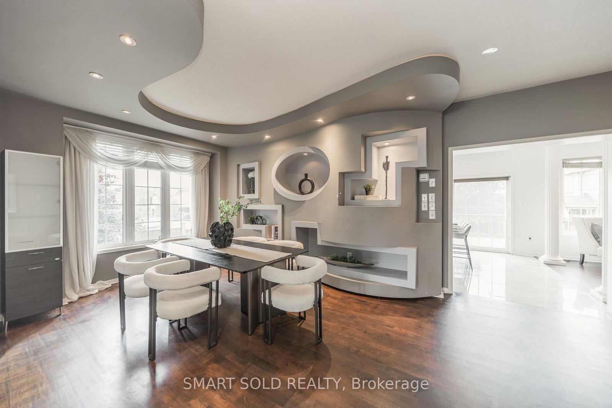
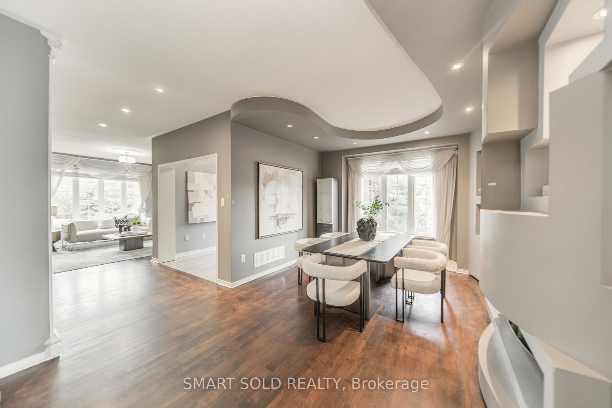
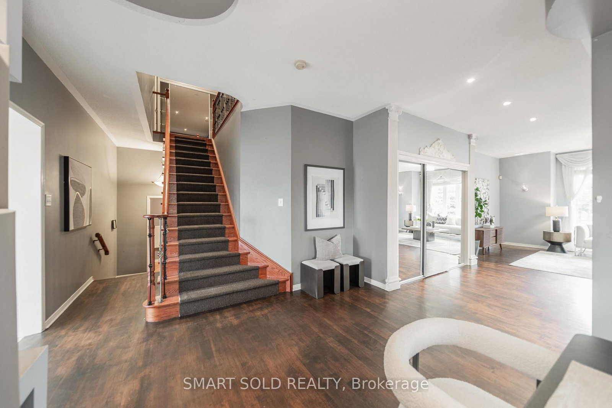
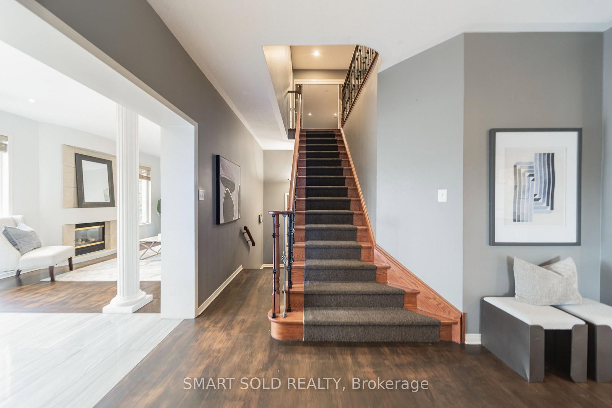
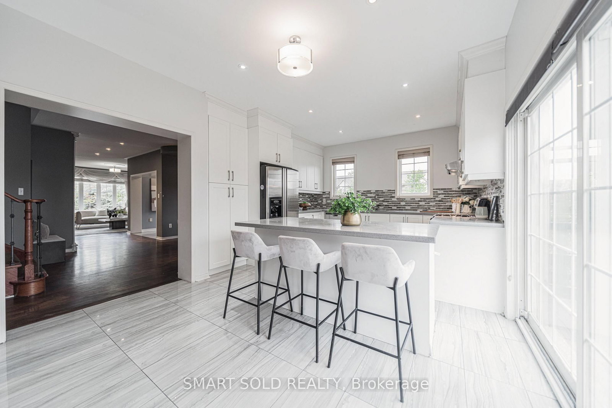
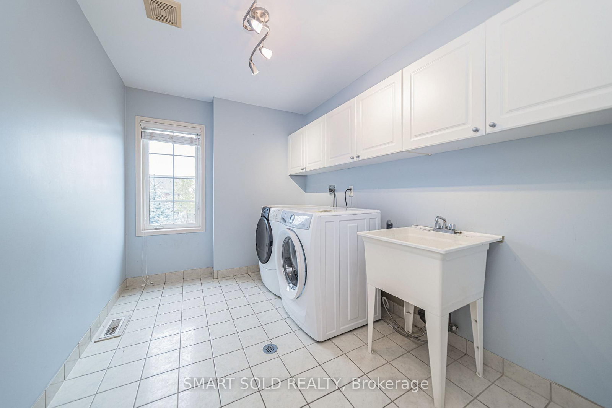
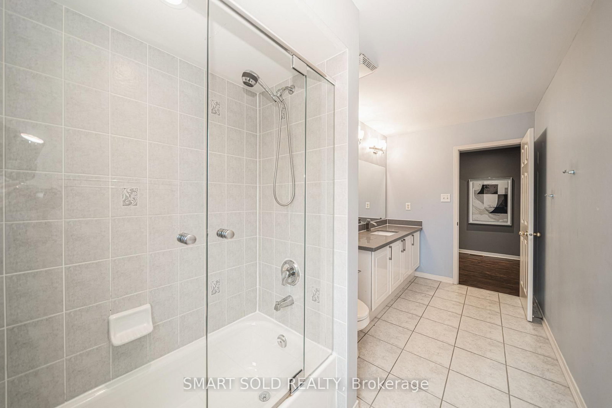
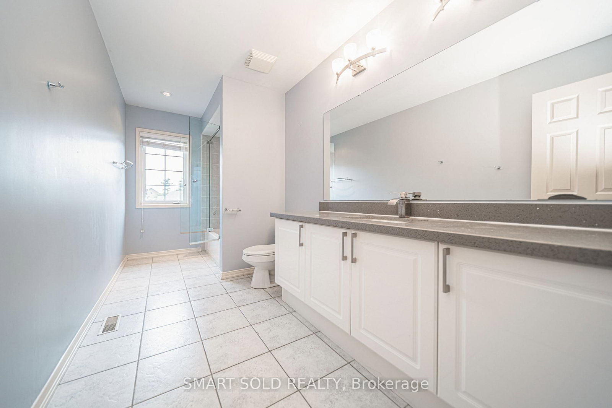
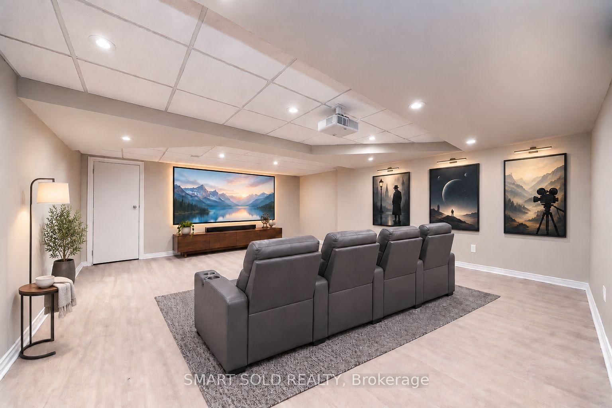
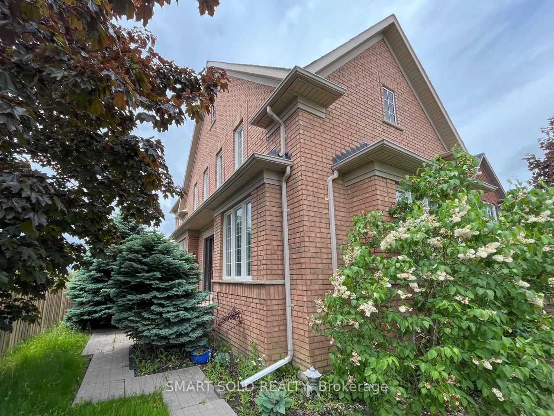
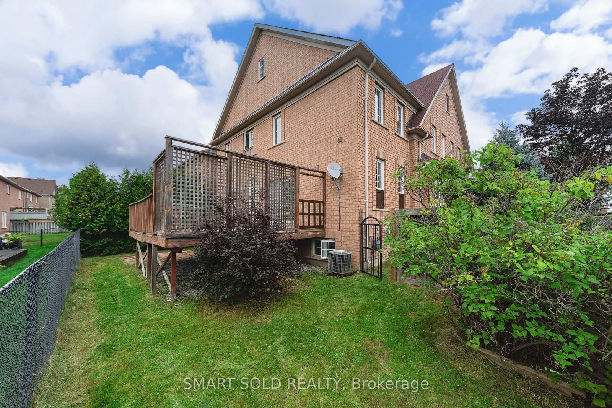
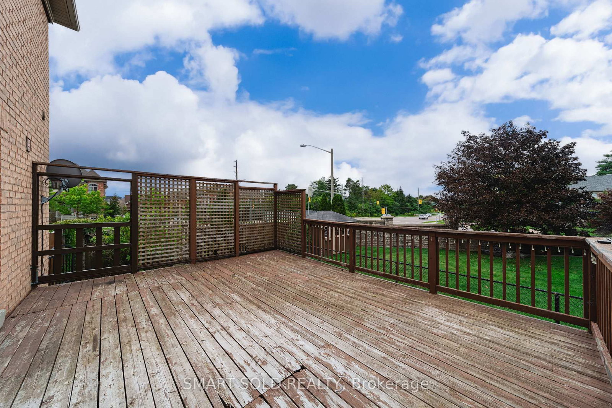
16 Courtney Crescent • Richmond Hill, ON photo 1
16 Courtney Crescent • Richmond Hill, ON photo 2
16 Courtney Crescent • Richmond Hill, ON photo 3
16 Courtney Crescent • Richmond Hill, ON photo 4
16 Courtney Crescent • Richmond Hill, ON photo 5
16 Courtney Crescent • Richmond Hill, ON photo 6
16 Courtney Crescent • Richmond Hill, ON photo 7
16 Courtney Crescent • Richmond Hill, ON photo 8
16 Courtney Crescent • Richmond Hill, ON photo 9
16 Courtney Crescent • Richmond Hill, ON photo 10
16 Courtney Crescent • Richmond Hill, ON photo 11
16 Courtney Crescent • Richmond Hill, ON photo 12
16 Courtney Crescent • Richmond Hill, ON photo 13
16 Courtney Crescent • Richmond Hill, ON photo 14
16 Courtney Crescent • Richmond Hill, ON photo 15
16 Courtney Crescent • Richmond Hill, ON photo 16
16 Courtney Crescent • Richmond Hill, ON photo 17
16 Courtney Crescent • Richmond Hill, ON photo 18
16 Courtney Crescent • Richmond Hill, ON photo 19
16 Courtney Crescent • Richmond Hill, ON photo 20
16 Courtney Crescent • Richmond Hill, ON photo 21
16 Courtney Crescent • Richmond Hill, ON photo 22
16 Courtney Crescent • Richmond Hill, ON photo 23
16 Courtney Crescent • Richmond Hill, ON photo 24
16 Courtney Crescent • Richmond Hill, ON photo 25
16 Courtney Crescent • Richmond Hill, ON photo 26
16 Courtney Crescent • Richmond Hill, ON photo 27
16 Courtney Crescent • Richmond Hill, ON photo 28
16 Courtney Crescent • Richmond Hill, ON photo 29
16 Courtney Crescent • Richmond Hill, ON photo 30
16 Courtney Crescent • Richmond Hill, ON photo 31
16 Courtney Crescent • Richmond Hill, ON photo 32
16 Courtney Crescent • Richmond Hill, ON photo 33
16 Courtney Crescent • Richmond Hill, ON photo 34
16 Courtney Crescent • Richmond Hill, ON photo 35
16 Courtney Crescent • Richmond Hill, ON photo 36
16 Courtney Crescent • Richmond Hill, ON photo 37
16 Courtney Crescent • Richmond Hill, ON photo 38
16 Courtney Crescent • Richmond Hill, ON photo 39
New1 / 39
$1,190,000
16 Courtney Crescent • Richmond Hill, ONNew
Courtesy of SMART SOLD REALTY
4+1
Bedrooms
4
Bathrooms
2500-3000
Square feet
4
Parking

About this home

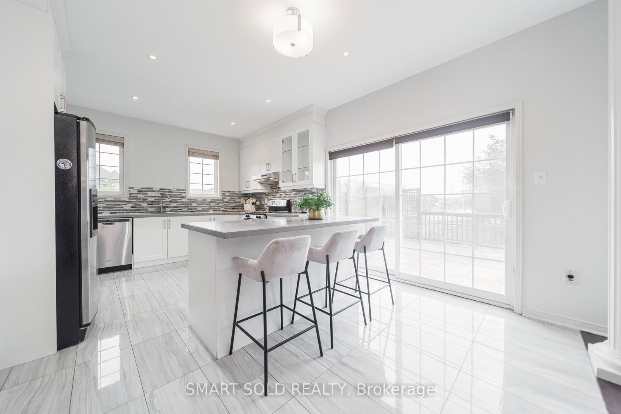
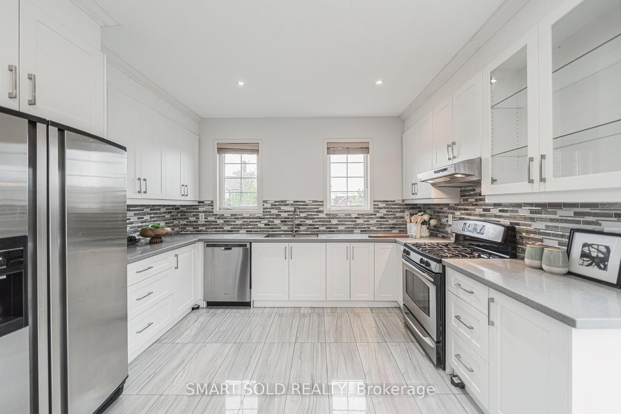
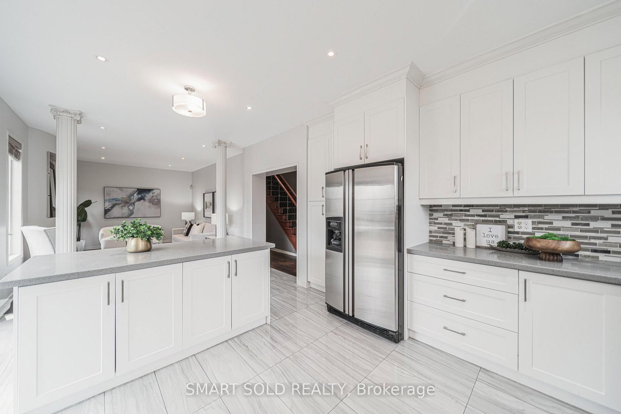
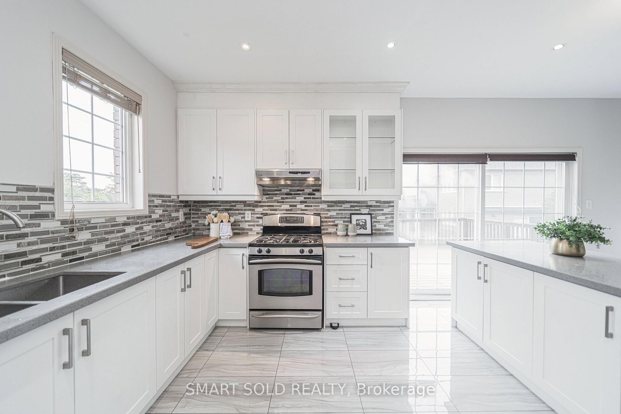
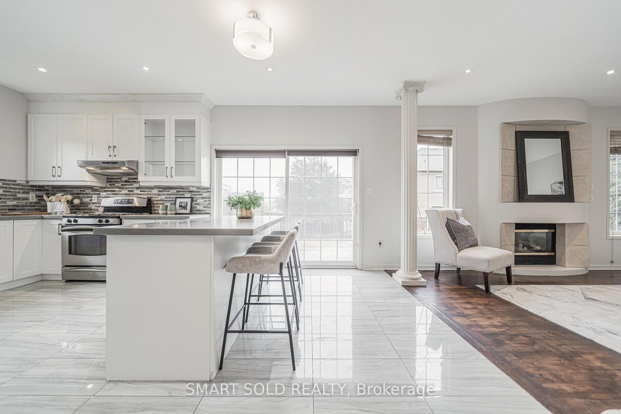
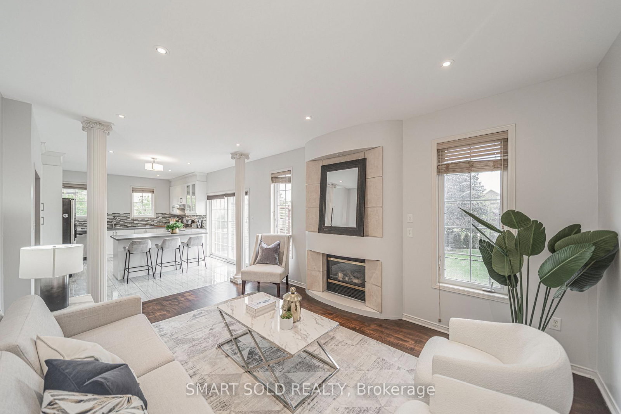
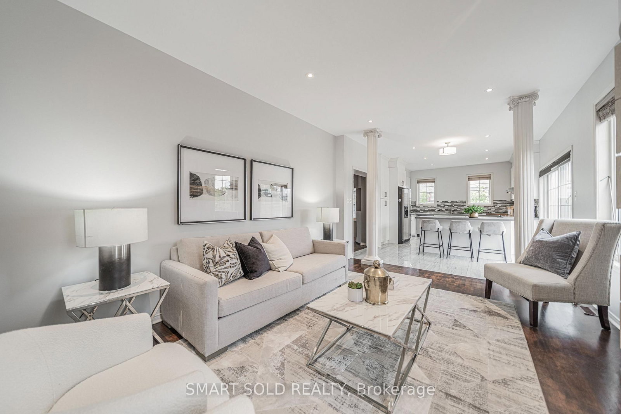
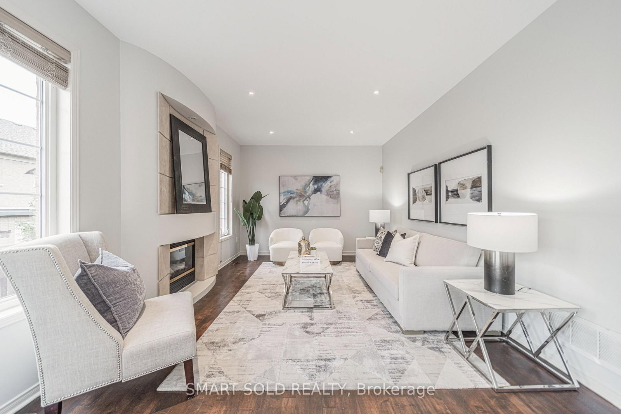
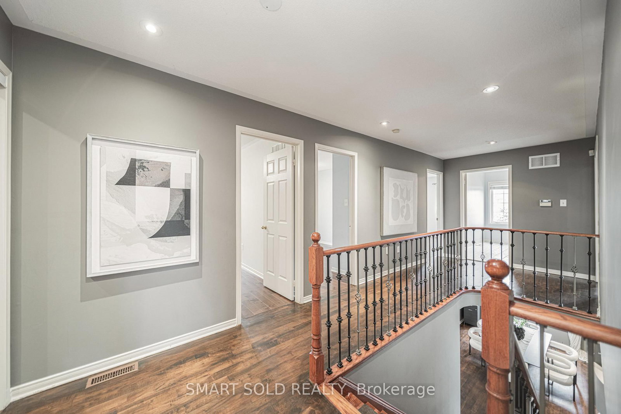
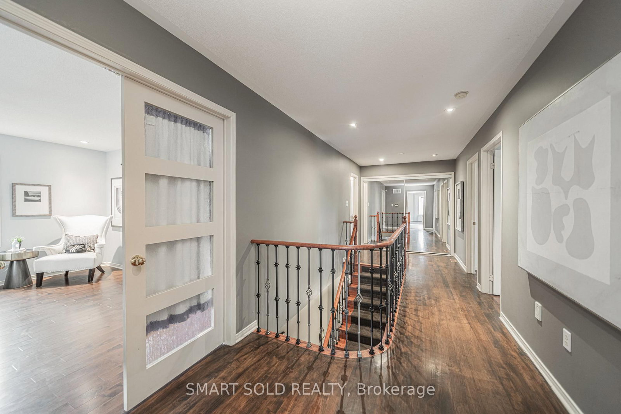
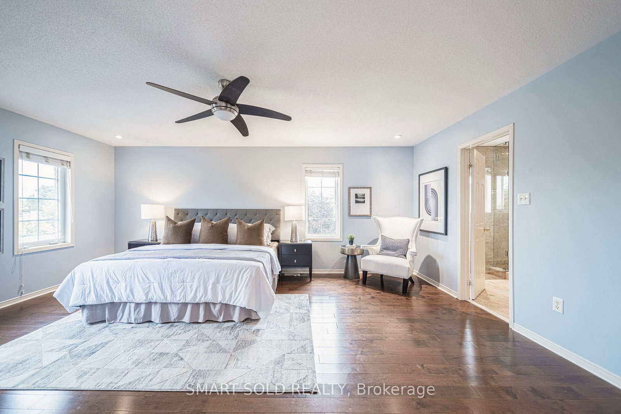
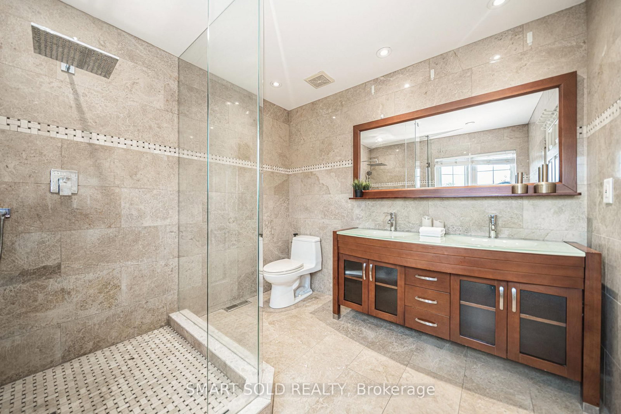
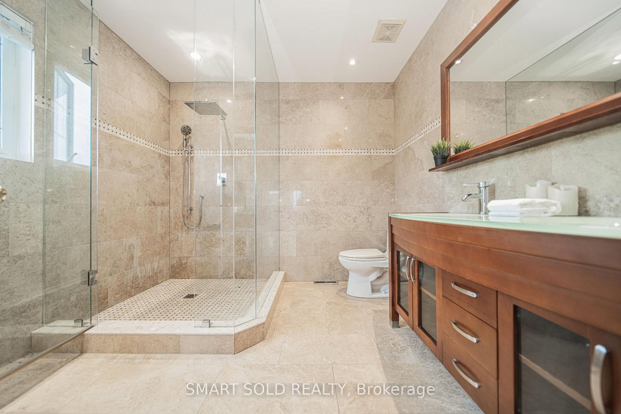
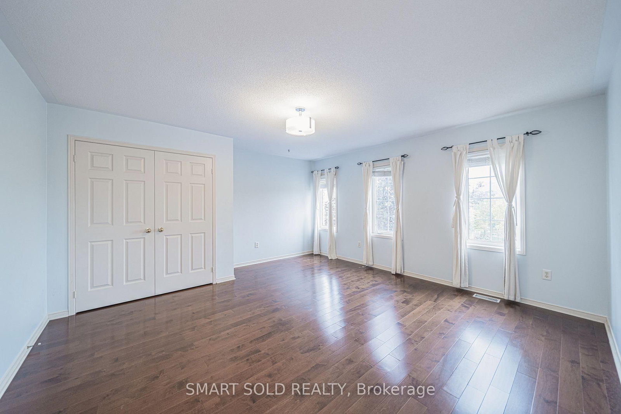
Currently The Best-Value Home In The Highly Sought-After Jefferson Forest Community! Rare 60-Ft-Wide Lot Nestled On A Quiet Cul-De-Sac! Sophisticated Open-Concept Layout By Tribute, A Tarion Award-Winning Builder. Large Windows Offer Expansive Scenic Views And Abundant Natural Light, Creating Bright And Inviting Living Spaces Throughout. An Enlarged Foyer, Walkway And Patio Door Provide A Seamless Flow, Perfect For Both Family Living And Entertaining. Custom Interior Design In Elegant Neutral Tones, Featuring A Newer Modern Kitchen, Granite Countertops, Hardwood Flooring, Upgraded Tiles, Pot Lights, Stylish Ceiling Fixtures And Wrought-Iron Railings.

Property details

Property type
Detached
Style
2-Storey
Approx. age (yrs)
16-30
Total rooms
12
Lot size
60.7 × 8038 ft
Property taxes
$7,422 (2025)
Days on market
2
Status
Active
MLS®

Property history

Recently sold nearby

Listing data last updated: Sep 7, 2026, 9:42 a.m. EDT via TRREB IDX.

First listed: Sep 7, 2026, 9:42 a.m. EDT.