
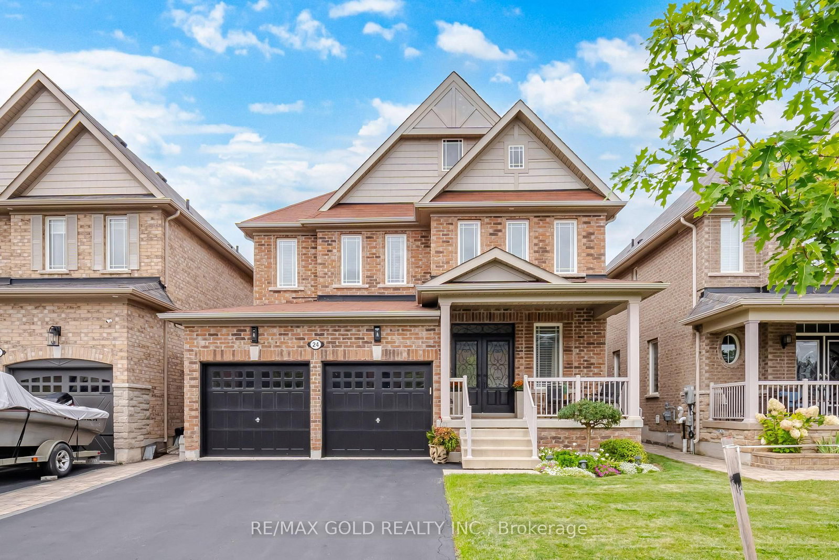
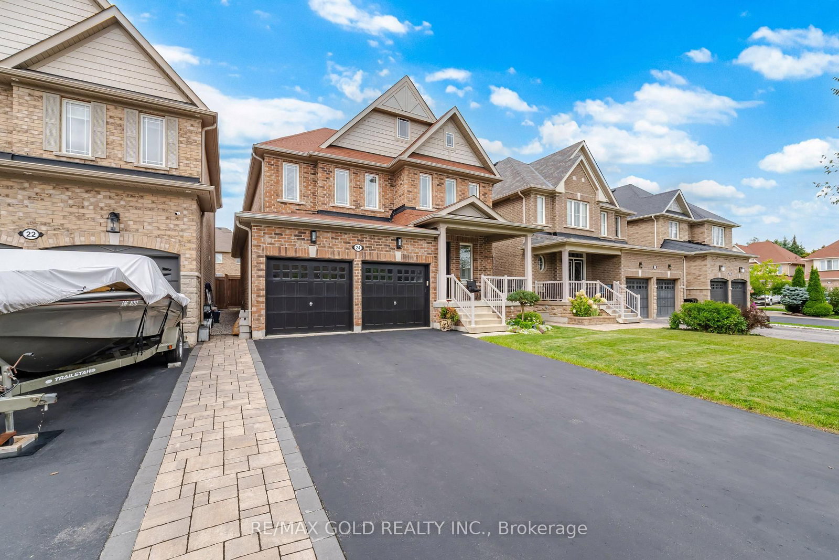
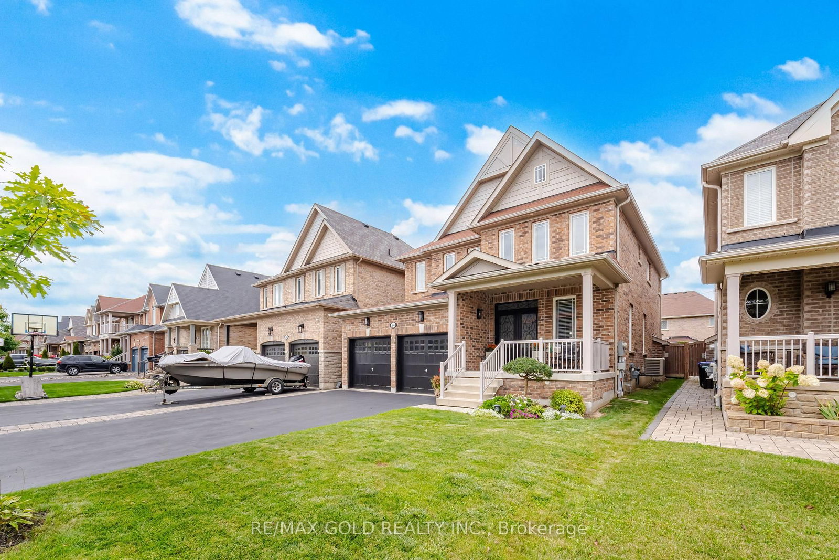
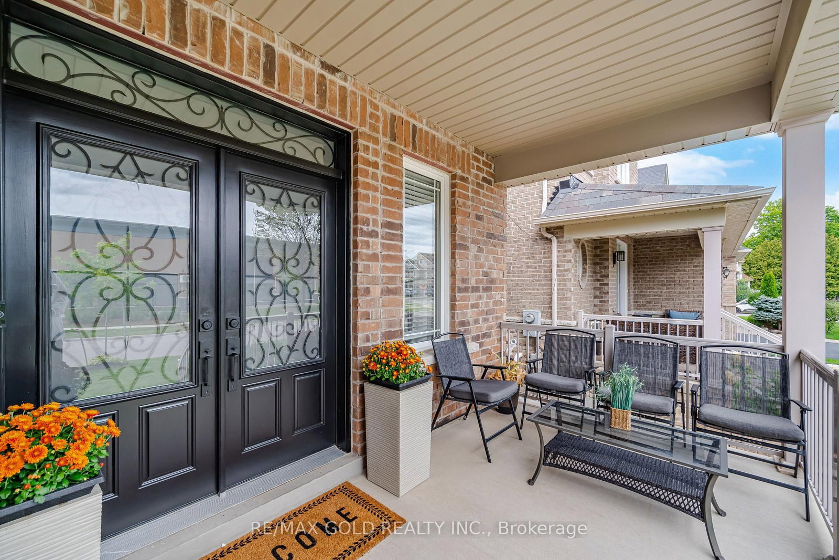
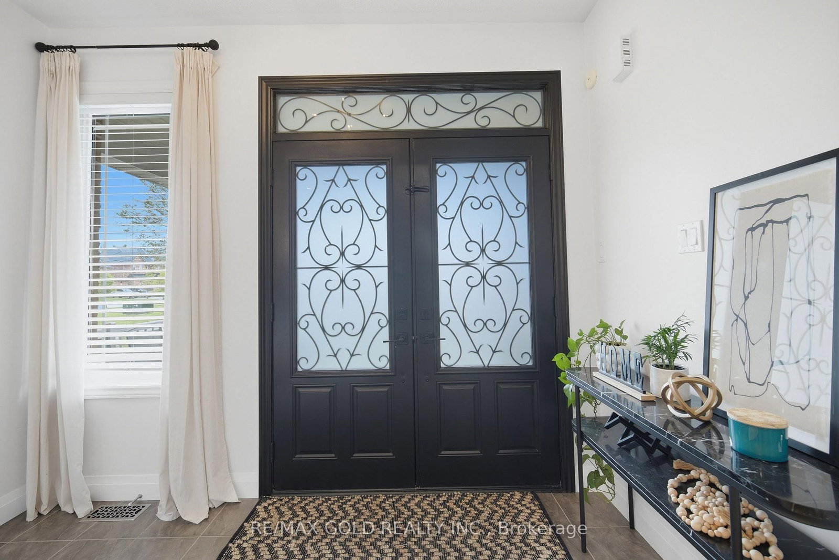
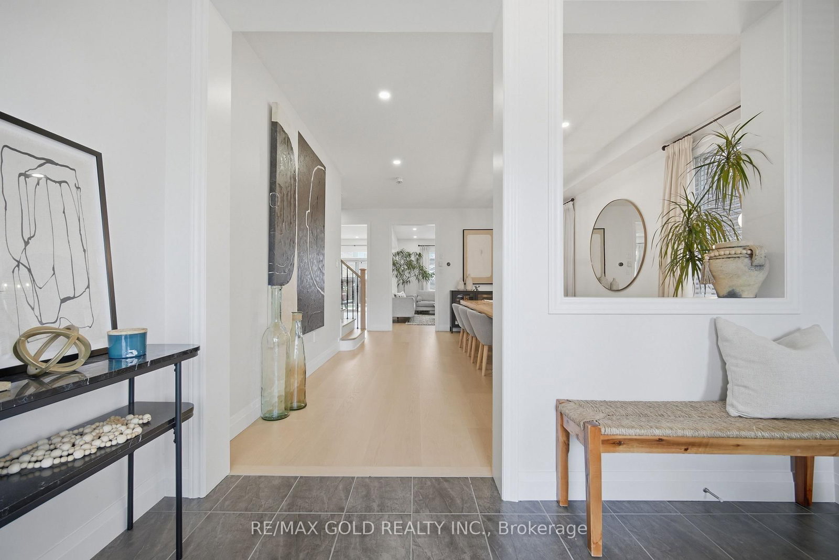
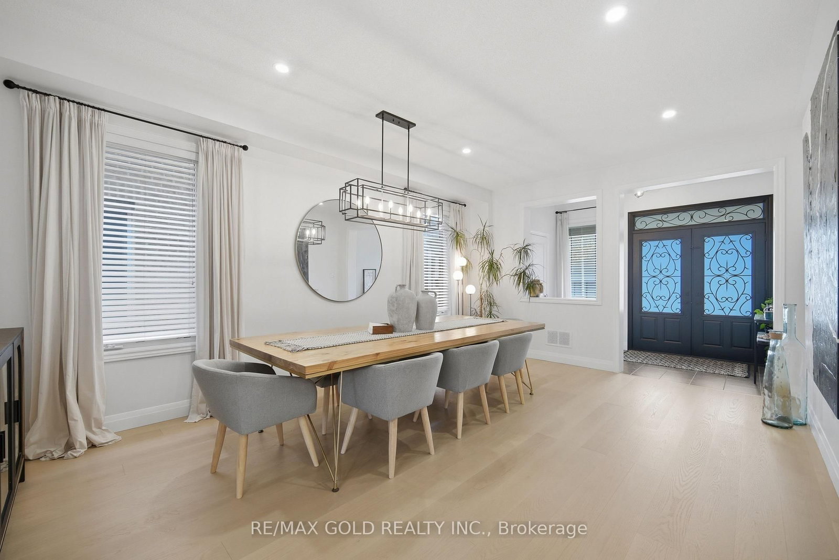
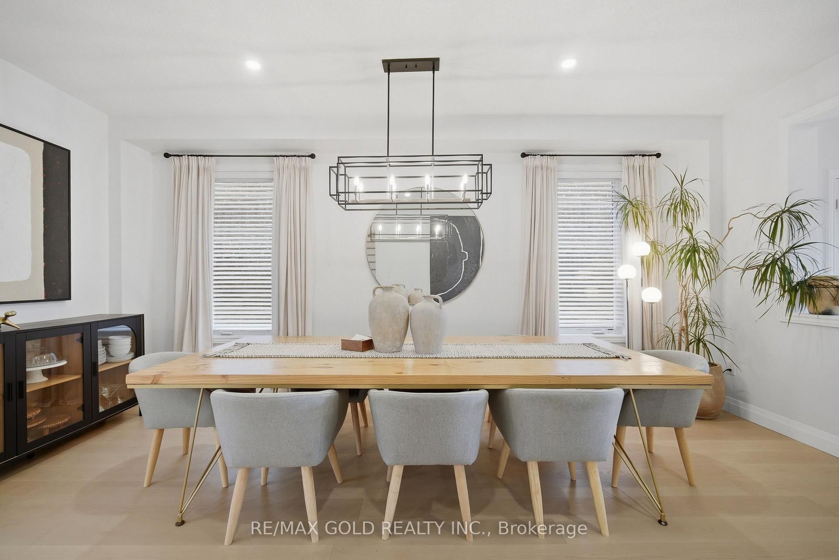
24 Gunning Crescent E • New Tecumseth, ON photo 1
24 Gunning Crescent E • New Tecumseth, ON photo 2
24 Gunning Crescent E • New Tecumseth, ON photo 3
24 Gunning Crescent E • New Tecumseth, ON photo 4
24 Gunning Crescent E • New Tecumseth, ON photo 5
24 Gunning Crescent E • New Tecumseth, ON photo 6
24 Gunning Crescent E • New Tecumseth, ON photo 7
24 Gunning Crescent E • New Tecumseth, ON photo 8
24 Gunning Crescent E • New Tecumseth, ON photo 9
24 Gunning Crescent E • New Tecumseth, ON photo 10
24 Gunning Crescent E • New Tecumseth, ON photo 11
24 Gunning Crescent E • New Tecumseth, ON photo 12
24 Gunning Crescent E • New Tecumseth, ON photo 13
24 Gunning Crescent E • New Tecumseth, ON photo 14
24 Gunning Crescent E • New Tecumseth, ON photo 15
24 Gunning Crescent E • New Tecumseth, ON photo 16
24 Gunning Crescent E • New Tecumseth, ON photo 17
24 Gunning Crescent E • New Tecumseth, ON photo 18
24 Gunning Crescent E • New Tecumseth, ON photo 19
24 Gunning Crescent E • New Tecumseth, ON photo 20
24 Gunning Crescent E • New Tecumseth, ON photo 21
24 Gunning Crescent E • New Tecumseth, ON photo 22
24 Gunning Crescent E • New Tecumseth, ON photo 23
24 Gunning Crescent E • New Tecumseth, ON photo 24
24 Gunning Crescent E • New Tecumseth, ON photo 25
24 Gunning Crescent E • New Tecumseth, ON photo 26
24 Gunning Crescent E • New Tecumseth, ON photo 27
24 Gunning Crescent E • New Tecumseth, ON photo 28
24 Gunning Crescent E • New Tecumseth, ON photo 29
24 Gunning Crescent E • New Tecumseth, ON photo 30
24 Gunning Crescent E • New Tecumseth, ON photo 31
24 Gunning Crescent E • New Tecumseth, ON photo 32
24 Gunning Crescent E • New Tecumseth, ON photo 33
24 Gunning Crescent E • New Tecumseth, ON photo 34
24 Gunning Crescent E • New Tecumseth, ON photo 35
24 Gunning Crescent E • New Tecumseth, ON photo 36
24 Gunning Crescent E • New Tecumseth, ON photo 37
24 Gunning Crescent E • New Tecumseth, ON photo 38
24 Gunning Crescent E • New Tecumseth, ON photo 39
24 Gunning Crescent E • New Tecumseth, ON photo 40
24 Gunning Crescent E • New Tecumseth, ON photo 41
24 Gunning Crescent E • New Tecumseth, ON photo 42
24 Gunning Crescent E • New Tecumseth, ON photo 43
24 Gunning Crescent E • New Tecumseth, ON photo 44
24 Gunning Crescent E • New Tecumseth, ON photo 45
24 Gunning Crescent E • New Tecumseth, ON photo 46
24 Gunning Crescent E • New Tecumseth, ON photo 47
24 Gunning Crescent E • New Tecumseth, ON photo 48
24 Gunning Crescent E • New Tecumseth, ON photo 49
24 Gunning Crescent E • New Tecumseth, ON photo 50
New1 / 50
$1,189,000
24 Gunning Crescent E • New Tecumseth, ONNew
Courtesy of RE/MAX GOLD REALTY INC.
4
Bedrooms
4
Bathrooms
2000-2500
Square feet
6
Parking

About this home

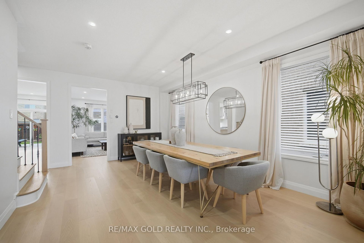
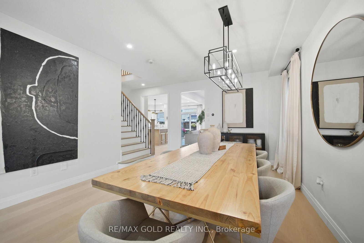
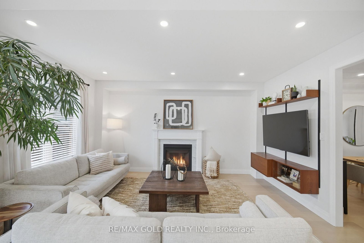
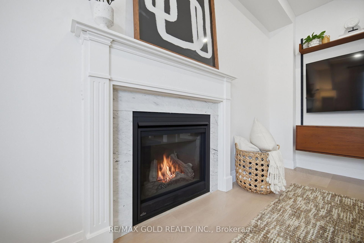
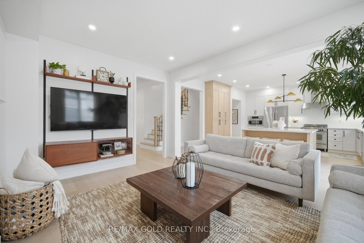
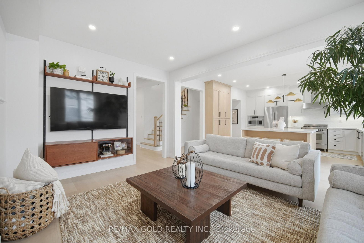
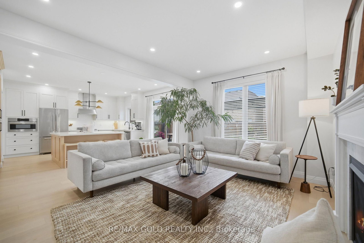
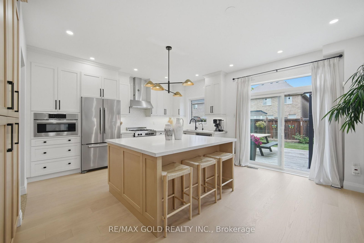
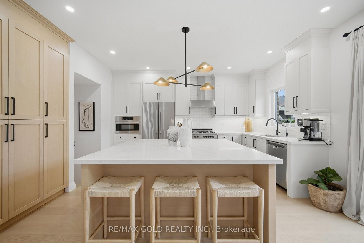
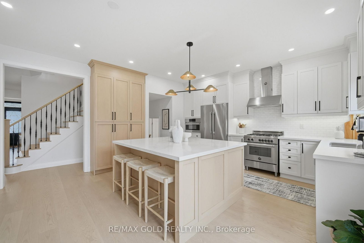
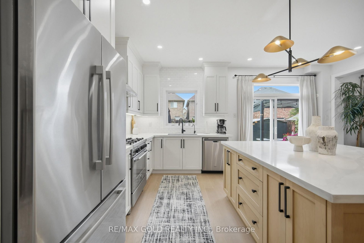
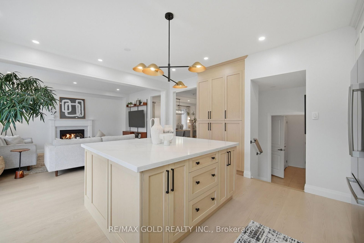
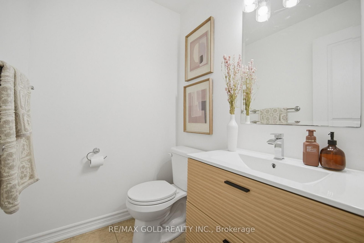
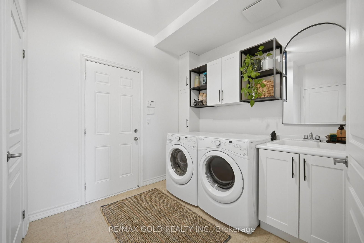
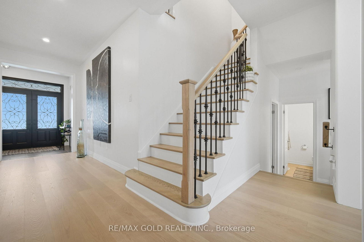
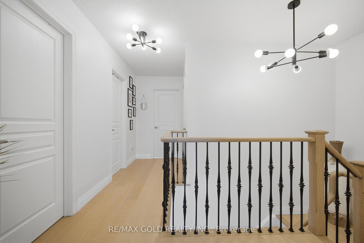
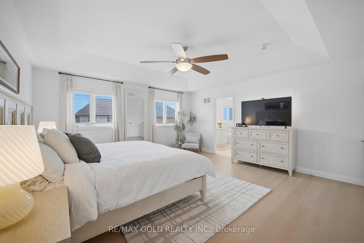
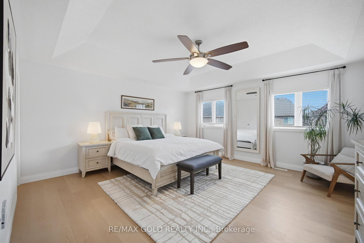
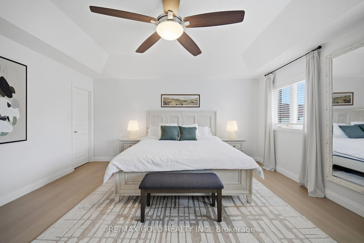
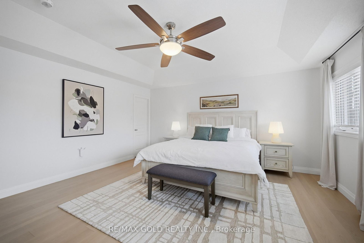
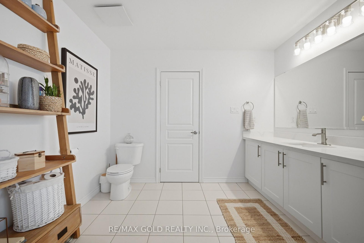
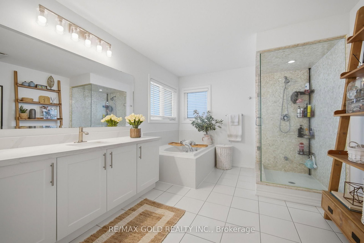
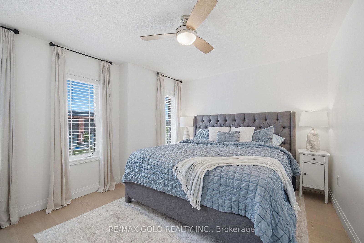
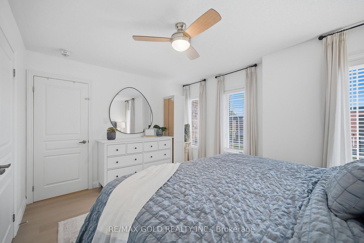
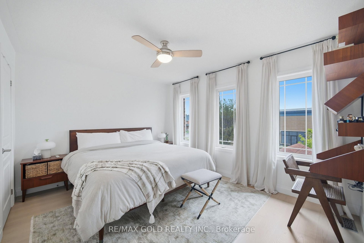
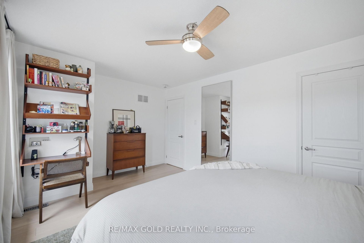
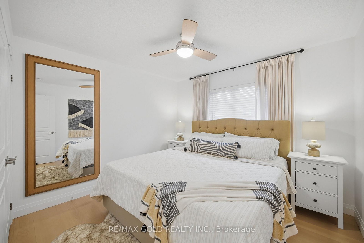
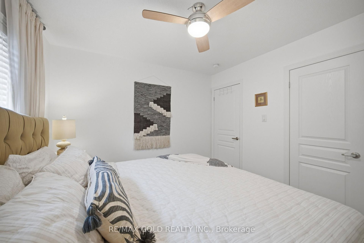
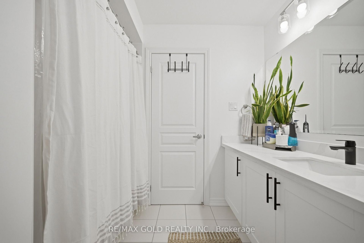
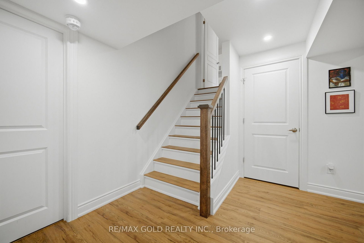
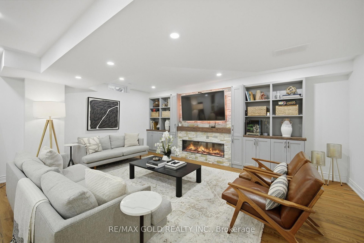
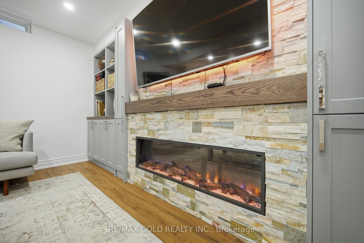
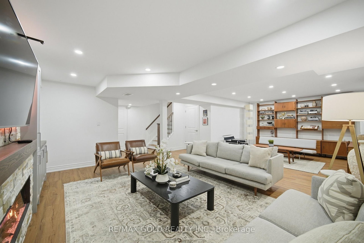
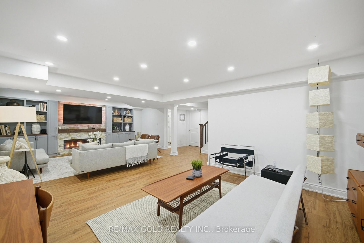
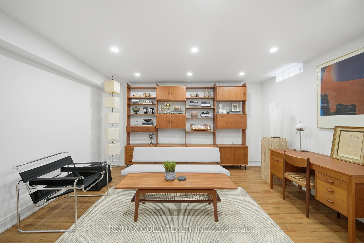
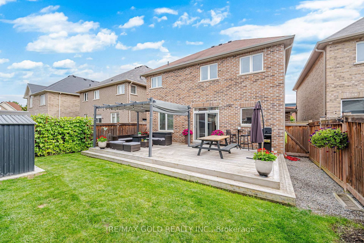
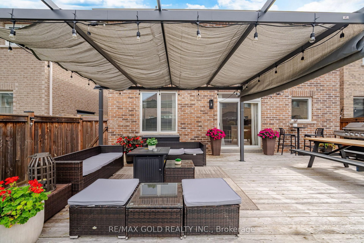
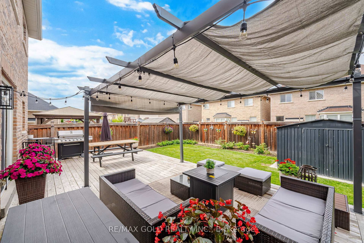
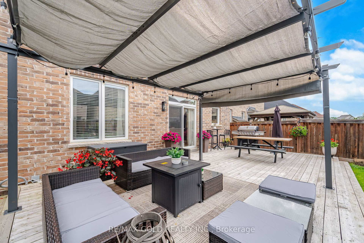
Welcome to this STUNNING, extensively upgraded 4-bedroom, 4-bathroom home in Tottenham that shows like a MODEL HOME! Built in 2015 and offering approximately 2,413 sq. ft. of above-grade living space plus a beautifully finished basement, this home combines modern style, quality finishes, and exceptional functionality. The bright open-concept main floor features NEW engineered hardwood flooring throughout the main and second levels, a NEW staircase with elegant iron pickets, a stylish NEW floating vanity in the powder room, and a cozy gas fireplace.The showpiece kitchen has been beautifully updated with NEW Pantry Cabinets for extra storage, a NEW centre island, NEW quartz countertops, and stainless steel appliances including a premium Gas Stove, Bosch Fridge, and Bosch Microwave/Convection Oven. Upstairs, the spacious primary retreat features a luxurious ensuite with a soaker tub and custom glass shower, while the second-floor bathrooms are further enhanced with NEW quartz countertops.The finished basement provides excellent additional living and entertaining space with a second fireplace and soundproofed ceiling. Additional upgrades include NEW laundry room cabinetry, reverse osmosis drinking water system, whole-home water filtration and water softener. Step outside to a large backyard deck is reinforced and pre-wired for a hot tub, making the backyard a perfect retreat....plus a backyard shed. Ideally located in a family-friendly neighbourhood with convenient access to Highways 9, 27 & 400, schools, parks, shopping, and everyday amenities. Truly move-in ready-just unpack and enjoy!

Property details

Property type
Detached
Style
2-Storey
Approx. age (yrs)
6-15
Total rooms
7
Lot size
39.39 × 105.16 ft
Property taxes
$5,461.12 (2026)
Occupancy
TBA
Days on market
2
Status
Active
MLS®

Property history

Recently sold nearby

Listing data last updated: Sep 8, 2026, 9:14 a.m. EDT via TRREB IDX.

First listed: Sep 7, 2026, 7:52 a.m. EDT.