
30 Goldring Crescent • Markham, ON photo 1
30 Goldring Crescent • Markham, ON photo 2
30 Goldring Crescent • Markham, ON photo 3
30 Goldring Crescent • Markham, ON photo 4
30 Goldring Crescent • Markham, ON photo 5
30 Goldring Crescent • Markham, ON photo 6
30 Goldring Crescent • Markham, ON photo 7
30 Goldring Crescent • Markham, ON photo 8
30 Goldring Crescent • Markham, ON photo 9
30 Goldring Crescent • Markham, ON photo 10
30 Goldring Crescent • Markham, ON photo 11
30 Goldring Crescent • Markham, ON photo 12
30 Goldring Crescent • Markham, ON photo 13
30 Goldring Crescent • Markham, ON photo 14
30 Goldring Crescent • Markham, ON photo 15
30 Goldring Crescent • Markham, ON photo 16
30 Goldring Crescent • Markham, ON photo 17
30 Goldring Crescent • Markham, ON photo 18
30 Goldring Crescent • Markham, ON photo 19
30 Goldring Crescent • Markham, ON photo 20
30 Goldring Crescent • Markham, ON photo 21
30 Goldring Crescent • Markham, ON photo 22
30 Goldring Crescent • Markham, ON photo 23
30 Goldring Crescent • Markham, ON photo 24
30 Goldring Crescent • Markham, ON photo 25
30 Goldring Crescent • Markham, ON photo 26
30 Goldring Crescent • Markham, ON photo 27
30 Goldring Crescent • Markham, ON photo 28
30 Goldring Crescent • Markham, ON photo 29
30 Goldring Crescent • Markham, ON photo 30
30 Goldring Crescent • Markham, ON photo 31
30 Goldring Crescent • Markham, ON photo 32
30 Goldring Crescent • Markham, ON photo 33
30 Goldring Crescent • Markham, ON photo 34
30 Goldring Crescent • Markham, ON photo 35
30 Goldring Crescent • Markham, ON photo 36
30 Goldring Crescent • Markham, ON photo 37
30 Goldring Crescent • Markham, ON photo 38
30 Goldring Crescent • Markham, ON photo 39
30 Goldring Crescent • Markham, ON photo 40
New1 / 40
$2,520,000
30 Goldring Crescent • Markham, ONNew
Courtesy of HOMELIFE GOLCONDA REALTY INC.
4+2
Bedrooms
6
Bathrooms
3500-5000
Square feet
6
Parking

About this home

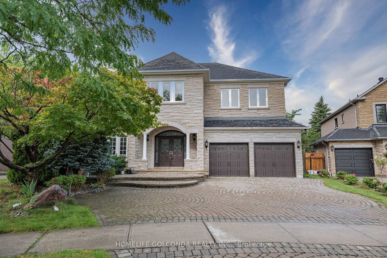
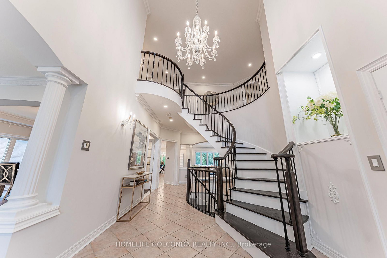
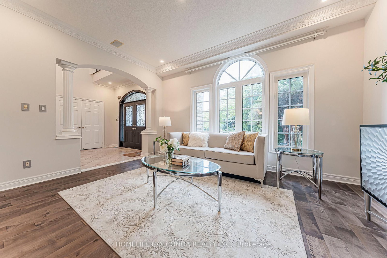
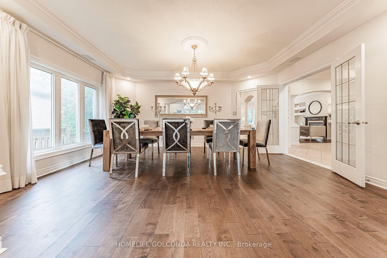
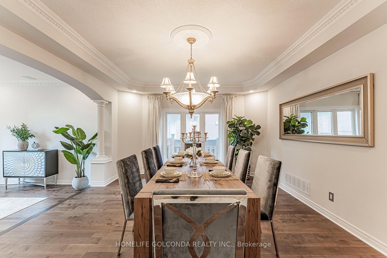
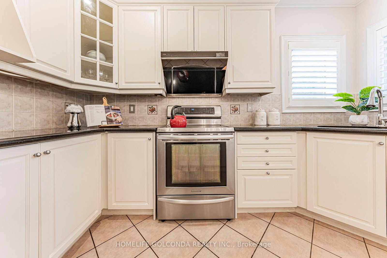
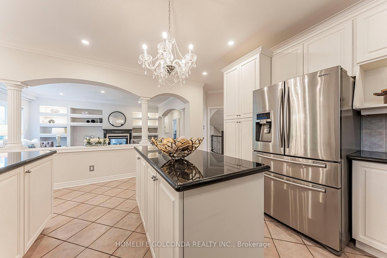
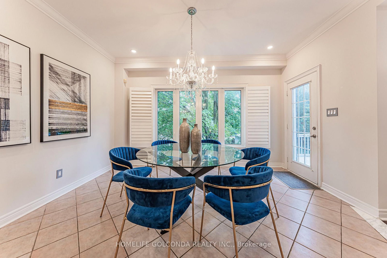
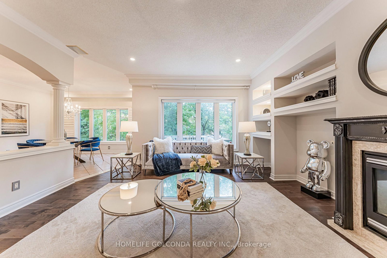
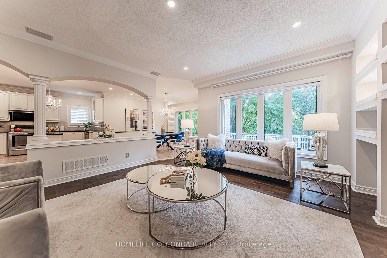
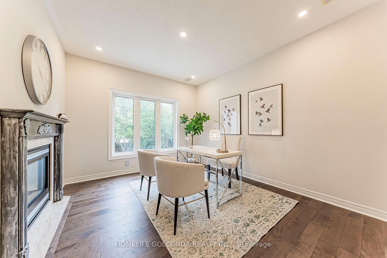
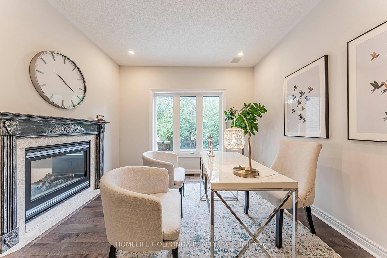
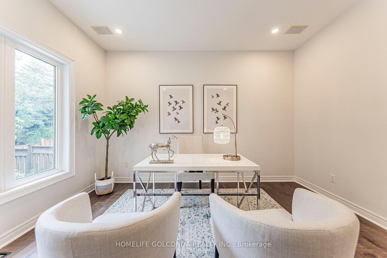
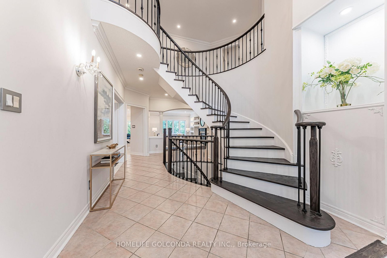
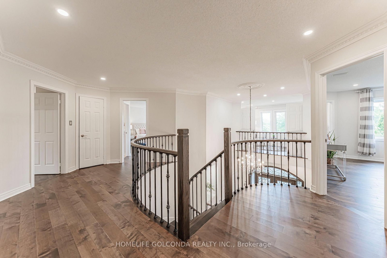
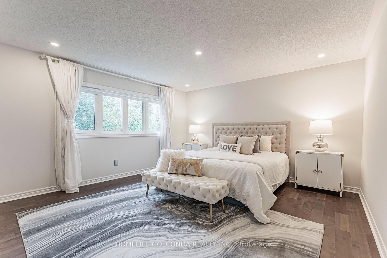
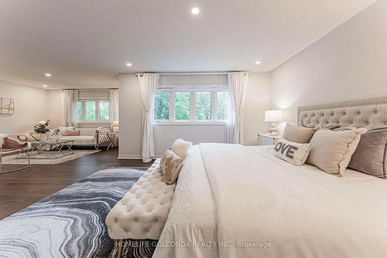
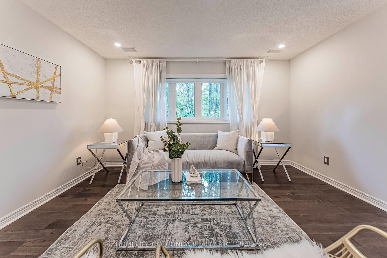
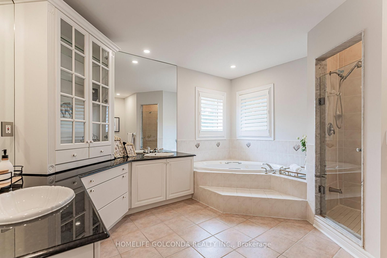
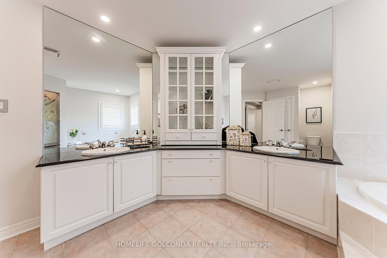
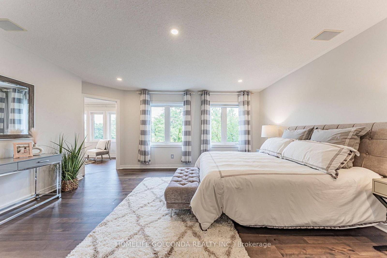
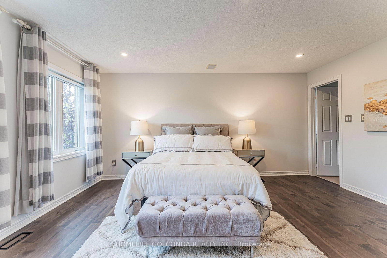
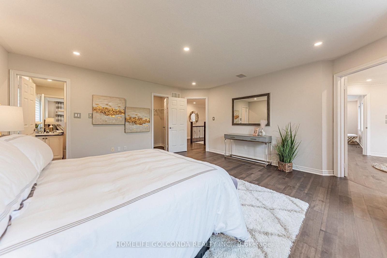
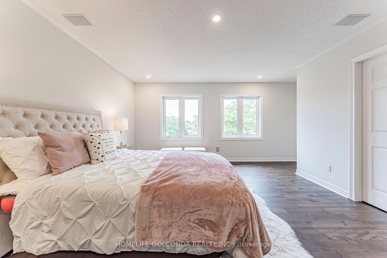
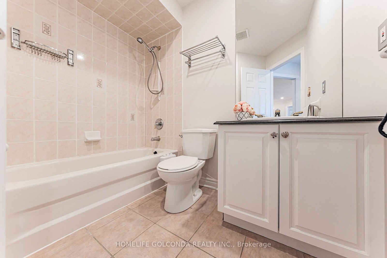
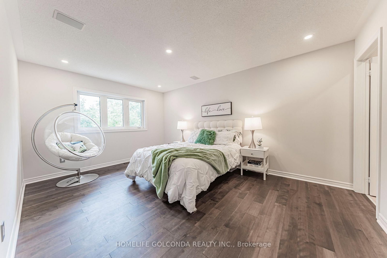
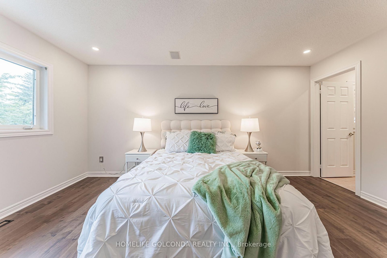
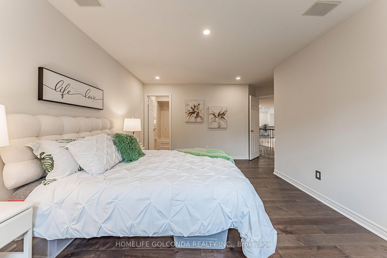
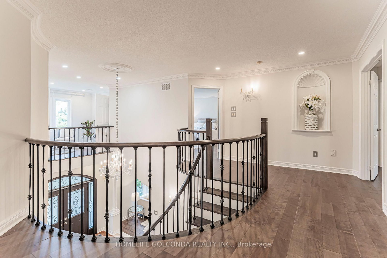
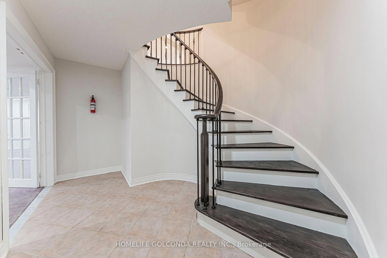
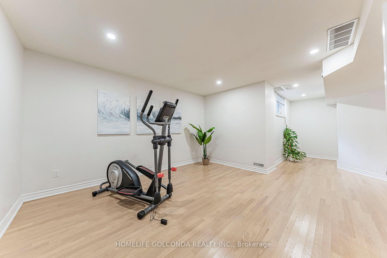
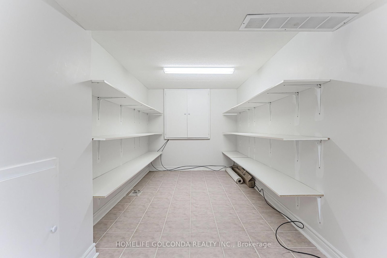
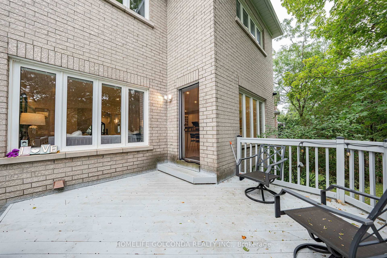
Executive Living in Cachet: Exquisite residence in Markham's most prestigious community! Over 4,300 sq.ft. of luxurious living space with $300k+ in custom architectural upgrades. Impressive 78ft wide rear lot featuring natural stone facade, custom interlock driveway & 2 brand-new wooden decks. Refined Main Level: Grand 2-storey foyer welcomes you into an open layout. Gourmet chef's kitchen boasts marble counters, Italian tiles & brand-new Fotile hood. Quebec solid oak hardwood flooring. Double-sided gas fireplace between family room & main floor office. 100+ recessed lights & crystal chandeliers. All-Ensuite Quarters: Every bedroom features a private ensuite bath, walk-in closet & custom cabinetry! Primary retreat includes a private sitting area, His/Hers closets & 5-pc spa-like ensuite. Designer Basement & Top Schools: Architect-designed basement with private home theatre, surround sound, projector, gym & game room. Central A/C. Zoned for top-ranked schools: #1 St. Augustine C.H.S., #6 Pierre Elliott Trudeau H.S. & Ashton Meadows P.S.! A rare trophy home!

Property details

Property type
Detached
Style
2-Storey
Total rooms
11
Lot size
59.5 × 138.61 ft
Property taxes
$13,668 (2026)
Occupancy
Flexible
Days on market
1
Status
Active
MLS®

Property history

Recently sold nearby

Listing data last updated: Sep 6, 2026, 8:19 p.m. EDT via TRREB IDX.

First listed: Sep 6, 2026, 8:19 p.m. EDT.