











About this home
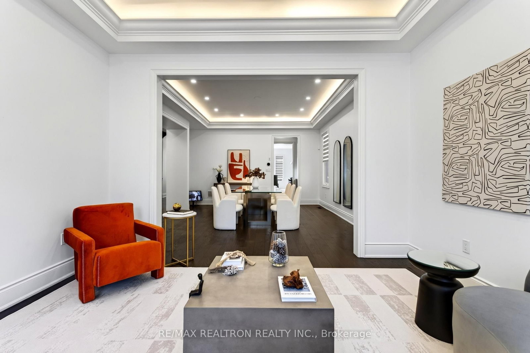
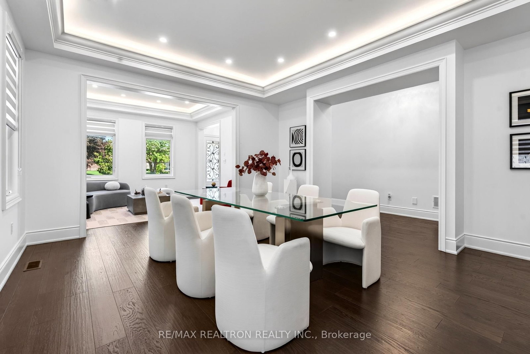
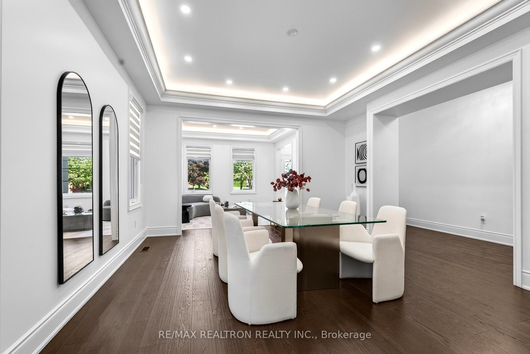
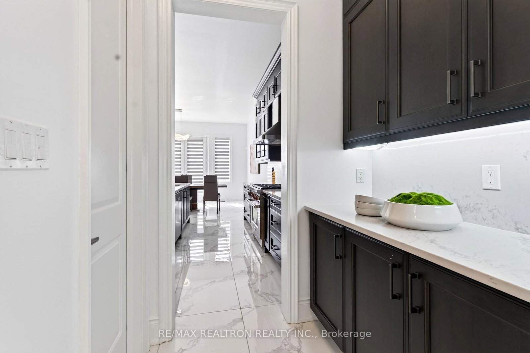
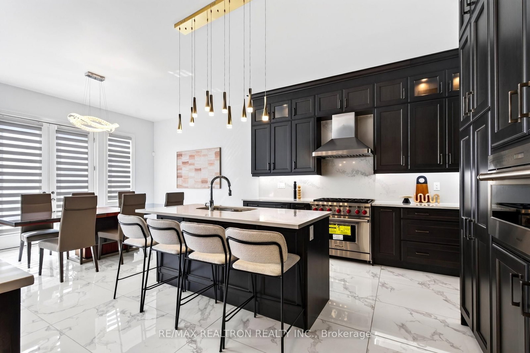
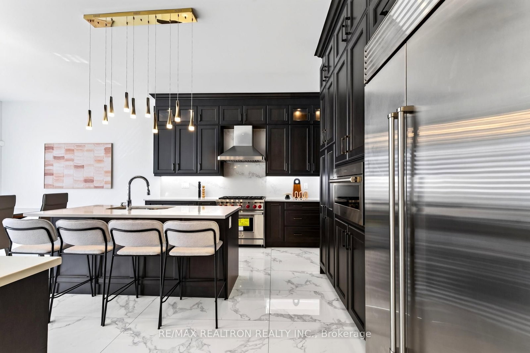
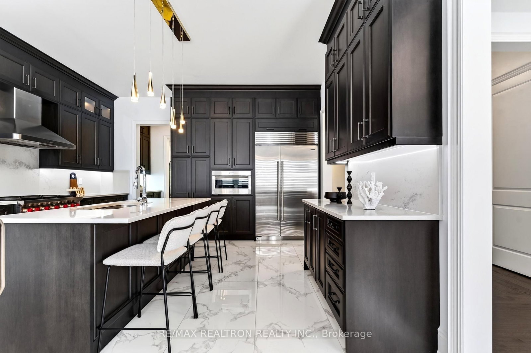
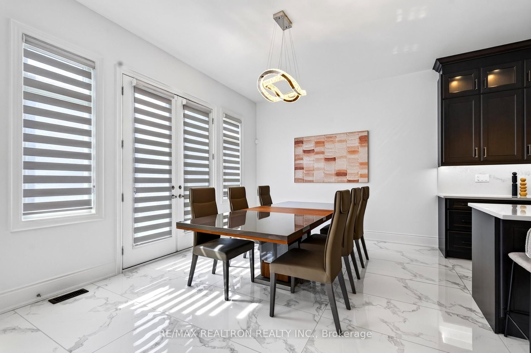
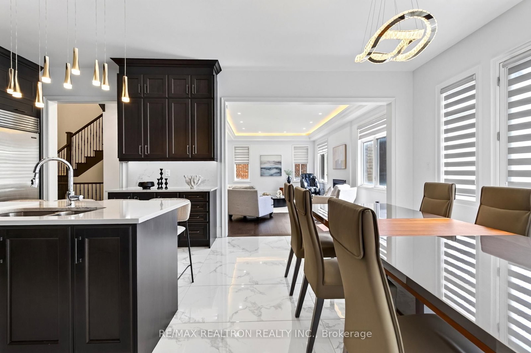
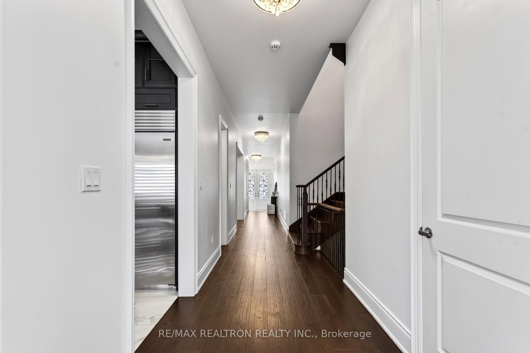
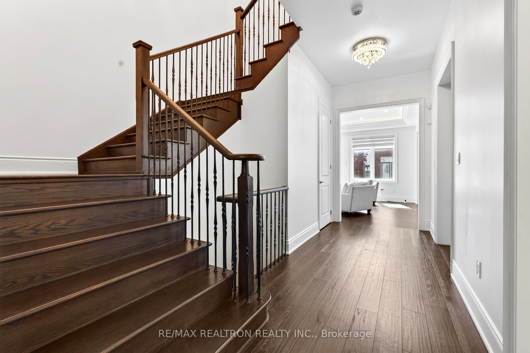
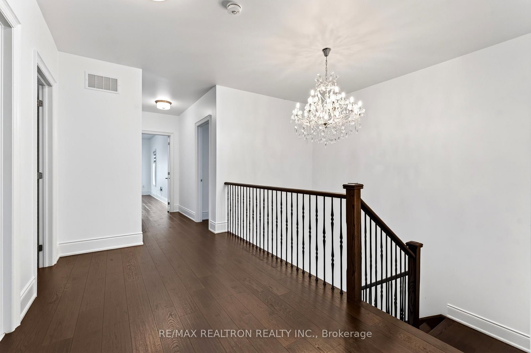
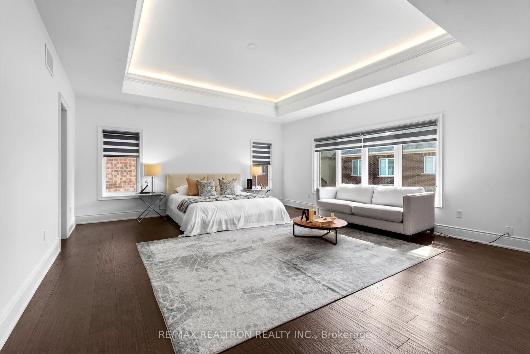
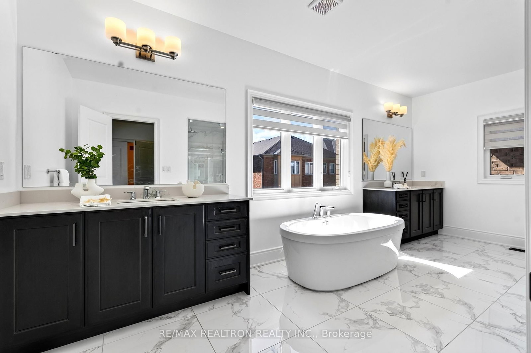
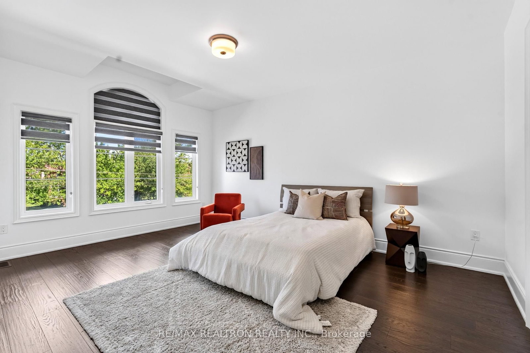
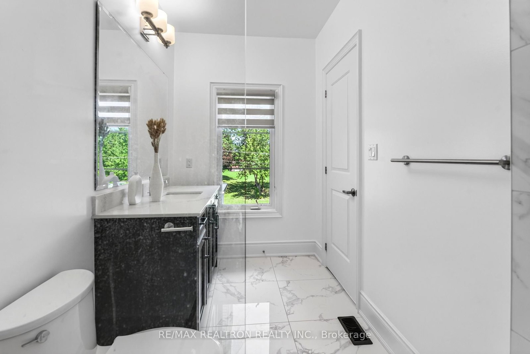
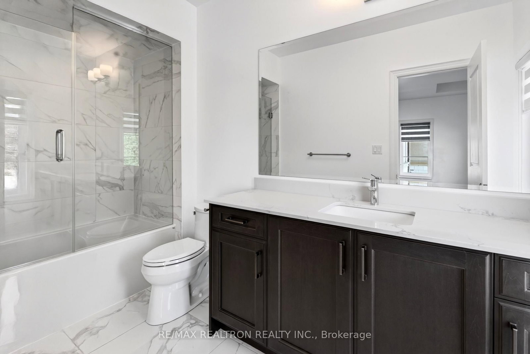
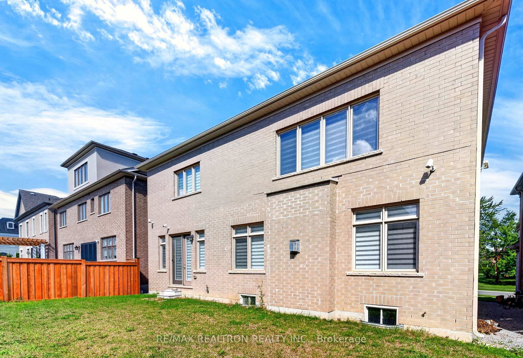
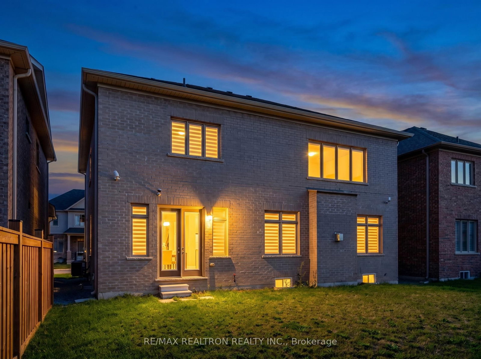
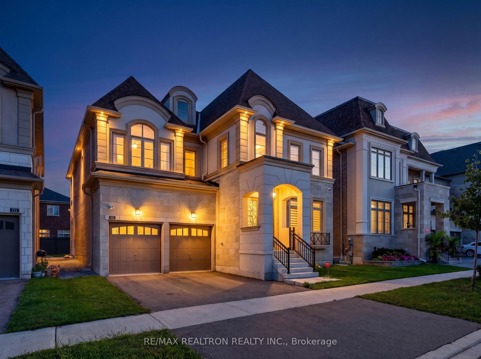
Exceptional 4-Year-New Luxury Residence by Regal Crest in Prestigious Observatory Hill! This beautifully designed home offers refined craftsmanship, premium finishes, and turnkey living in one of Richmond Hill's most sought-after family communities. Featuring 10' ceilings on the main floor, hardwood flooring throughout, elegant tray ceilings with crown moulding, LED cove lighting, and extensive upgrades.The bright, open-concept layout is ideal for both everyday living and entertaining. The designer chef-inspired kitchen showcases premium WOLF & SUB-ZERO appliances, including a 6-burner gas range and ASKO dishwasher, complemented by full-height cabinetry and quartz countertops. The spacious great room features a gas fireplace and south-facing exposure, creating a warm and inviting atmosphere filled with natural light.The home offers generously sized bedrooms with upgraded closet organizers. The luxurious primary retreat features a 5-piece ensuite and dual walk-in closets, while a second bedroom includes its own ensuite-perfect for family or guests.A full unfinished basement with 9' ceilings provides excellent potential for future customization and additional living space. Additional features include a 200-amp electrical panel, central air conditioning, modern furnace, air exchange system, and a spacious 3-car garage with high ceilings and built-in storage potential.Ideally located close to parks, top-ranked schools including Bayview Secondary School, Richmond Hill Montessori School, GO Transit, major highways, shopping, dining, and everyday amenities.A rare opportunity to own a modern, move-in-ready luxury home in the prestigious Observatory Hill community.
Property details
- Property type
- Detached
- Style
- 2-Storey
- Approx. age (yrs)
- 0-5
- Total rooms
- 14
- Lot size
- 50 × 100 ft
- Property taxes
- $12,949.65 (2025)
- Occupancy
- TBD
- Days on market
- 1
- Status
- Active
- MLS®
Property history
Location
Open in Google MapsRecently sold nearby
Listing data last updated: Sep 6, 2026, 2:28 a.m. EDT via TRREB IDX.
First listed: Sep 6, 2026, 2:28 a.m. EDT.