
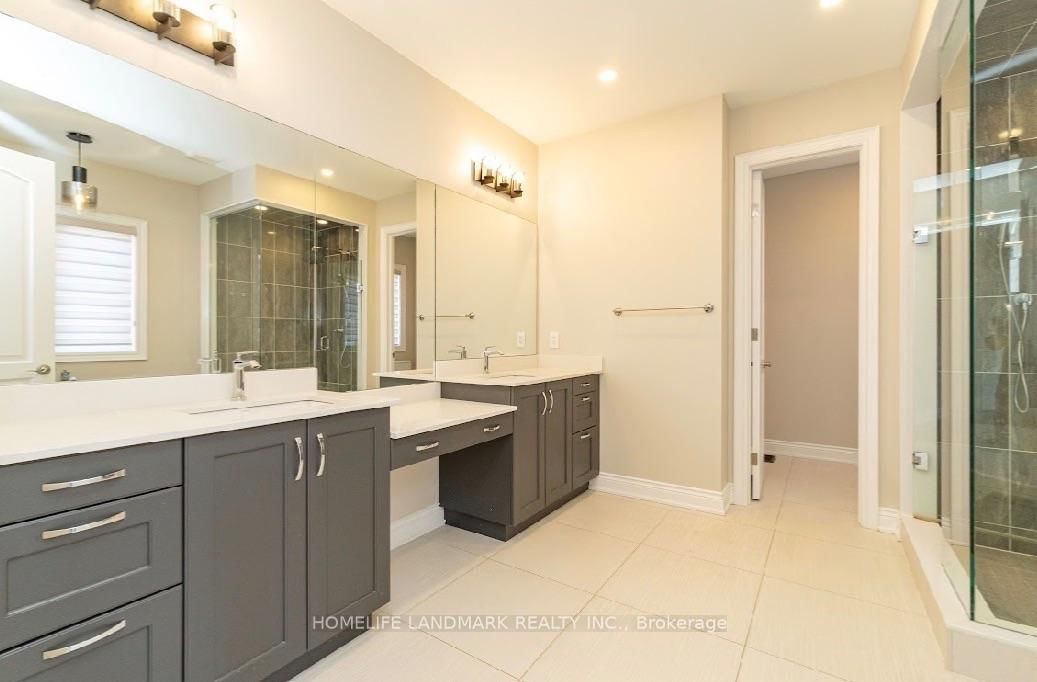
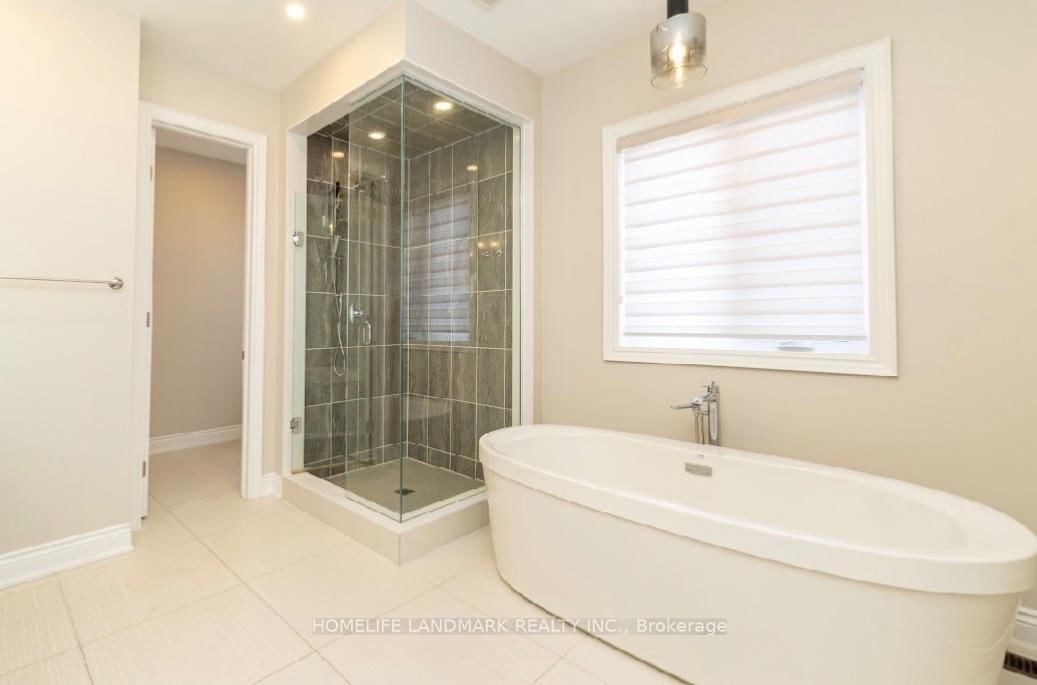
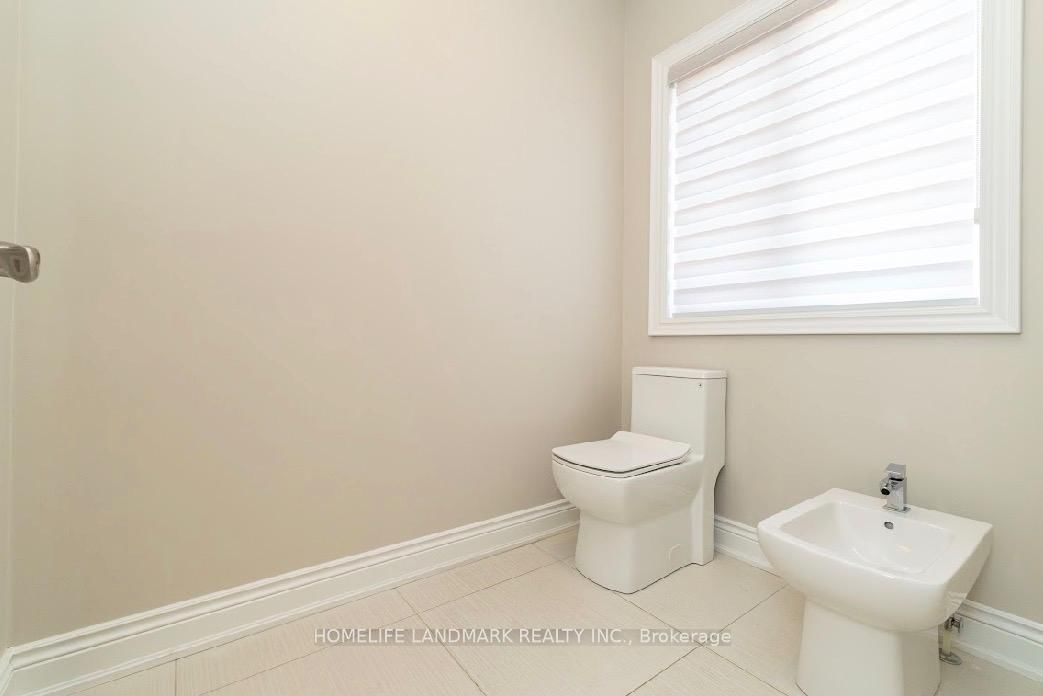
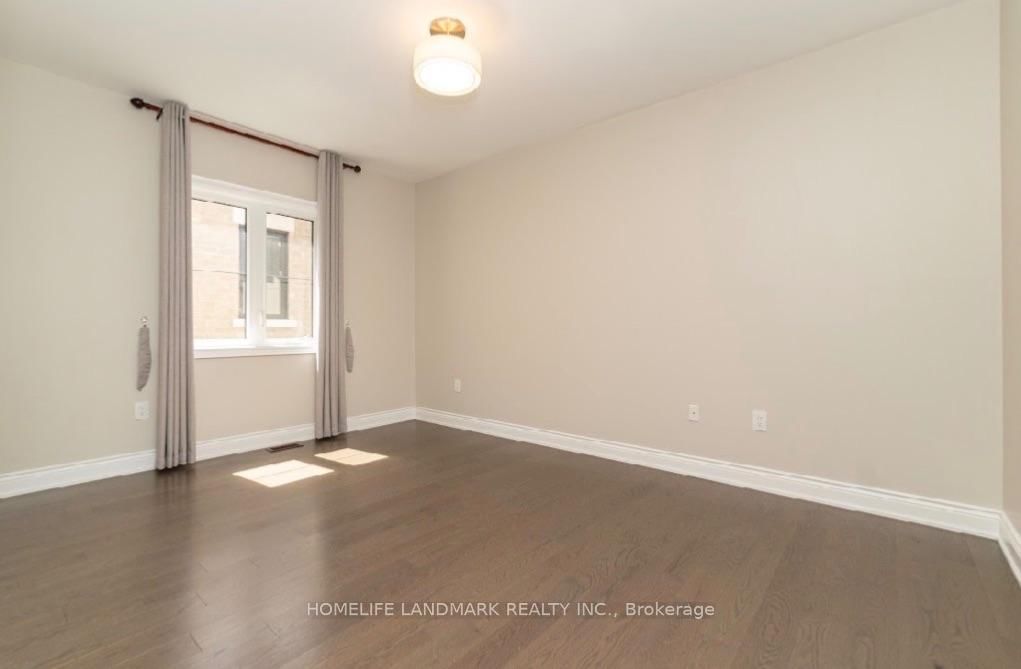
15 Little Celeste Court • Vaughan, ON photo 1
15 Little Celeste Court • Vaughan, ON photo 2
15 Little Celeste Court • Vaughan, ON photo 3
15 Little Celeste Court • Vaughan, ON photo 4
15 Little Celeste Court • Vaughan, ON photo 5
15 Little Celeste Court • Vaughan, ON photo 6
15 Little Celeste Court • Vaughan, ON photo 7
15 Little Celeste Court • Vaughan, ON photo 8
15 Little Celeste Court • Vaughan, ON photo 9
15 Little Celeste Court • Vaughan, ON photo 10
15 Little Celeste Court • Vaughan, ON photo 11
15 Little Celeste Court • Vaughan, ON photo 12
15 Little Celeste Court • Vaughan, ON photo 13
15 Little Celeste Court • Vaughan, ON photo 14
15 Little Celeste Court • Vaughan, ON photo 15
15 Little Celeste Court • Vaughan, ON photo 16
15 Little Celeste Court • Vaughan, ON photo 17
15 Little Celeste Court • Vaughan, ON photo 18
15 Little Celeste Court • Vaughan, ON photo 19
15 Little Celeste Court • Vaughan, ON photo 20
15 Little Celeste Court • Vaughan, ON photo 21
15 Little Celeste Court • Vaughan, ON photo 22
15 Little Celeste Court • Vaughan, ON photo 23
15 Little Celeste Court • Vaughan, ON photo 24
15 Little Celeste Court • Vaughan, ON photo 25
15 Little Celeste Court • Vaughan, ON photo 26
15 Little Celeste Court • Vaughan, ON photo 27
15 Little Celeste Court • Vaughan, ON photo 28
15 Little Celeste Court • Vaughan, ON photo 29
15 Little Celeste Court • Vaughan, ON photo 30
15 Little Celeste Court • Vaughan, ON photo 31
15 Little Celeste Court • Vaughan, ON photo 32
15 Little Celeste Court • Vaughan, ON photo 33
15 Little Celeste Court • Vaughan, ON photo 34
15 Little Celeste Court • Vaughan, ON photo 35
15 Little Celeste Court • Vaughan, ON photo 36
15 Little Celeste Court • Vaughan, ON photo 37
15 Little Celeste Court • Vaughan, ON photo 38
15 Little Celeste Court • Vaughan, ON photo 39
15 Little Celeste Court • Vaughan, ON photo 40
New1 / 40
$2,990,000
15 Little Celeste Court • Vaughan, ONNew
Courtesy of HOMELIFE LANDMARK REALTY INC.
4+2
Bedrooms
6
Bathrooms
3500-5000
Square feet
6
Parking

About this home

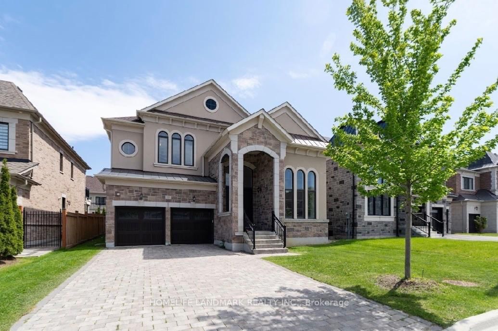
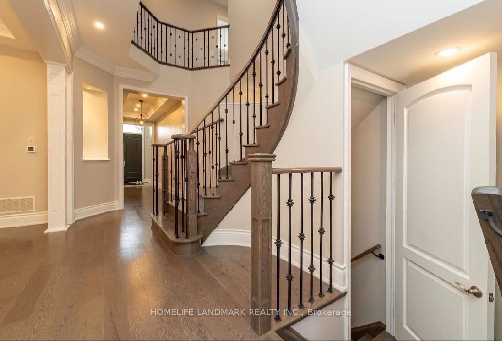
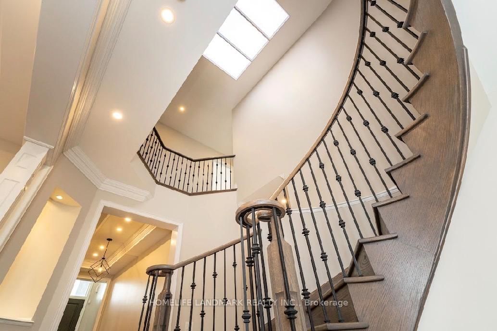
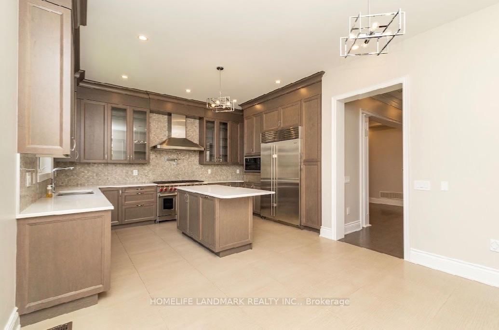
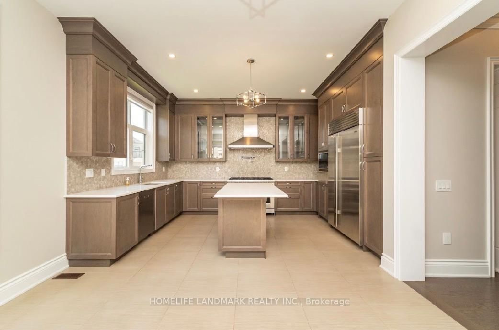
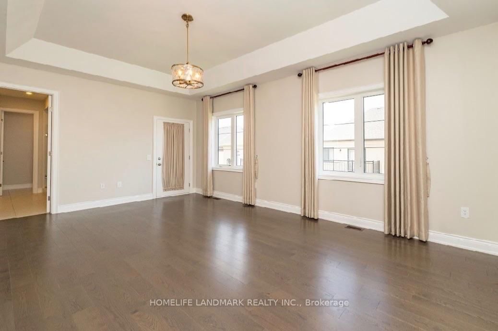
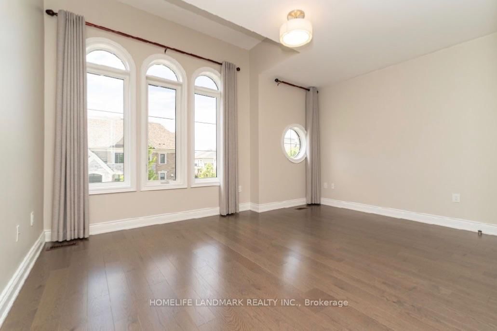
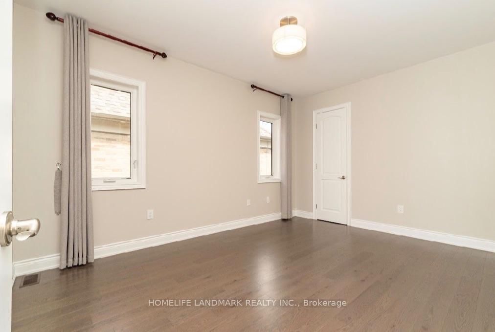
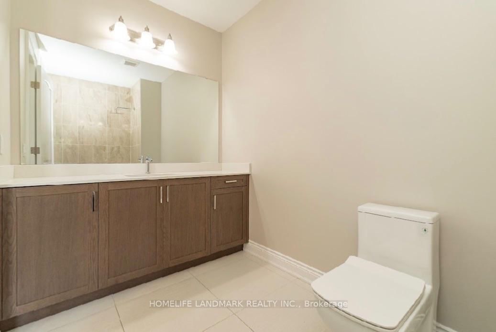
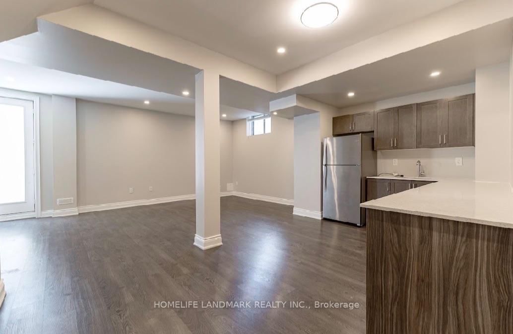
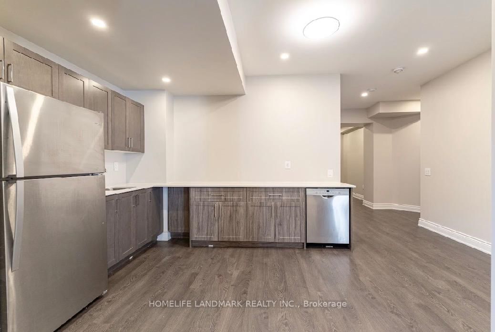
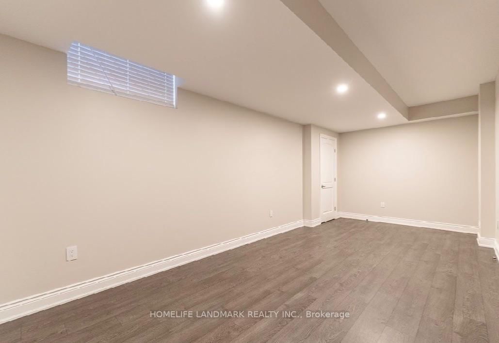
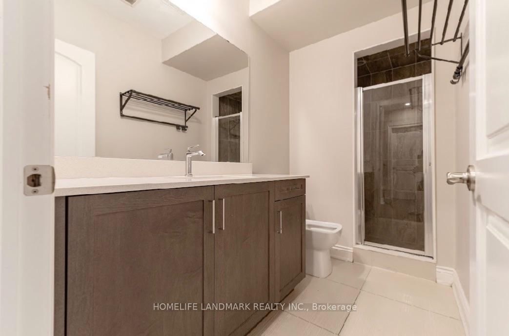
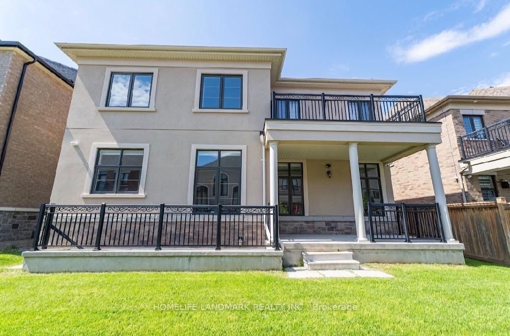
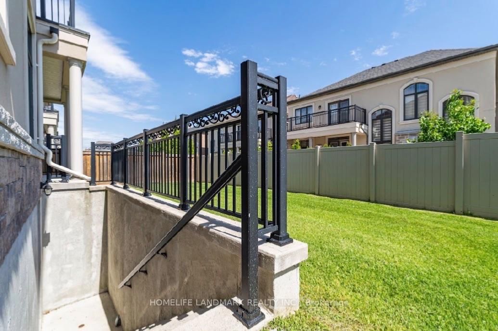
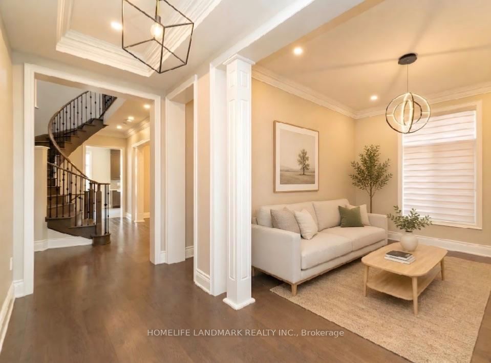
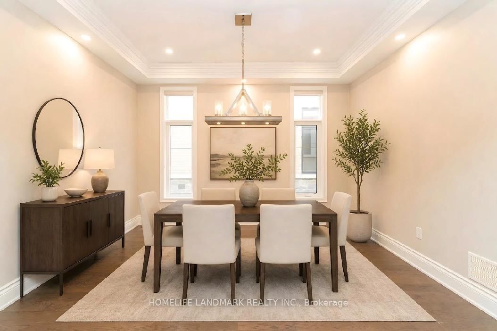
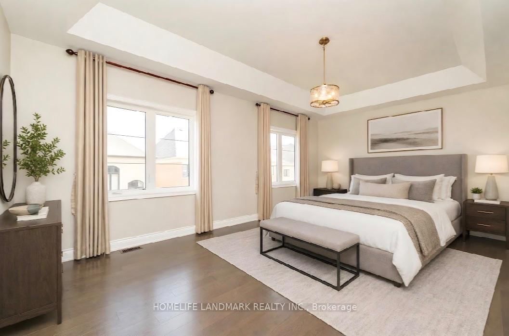
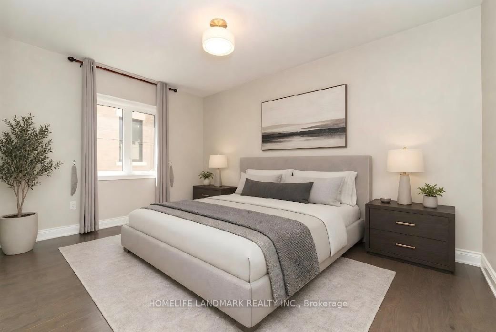
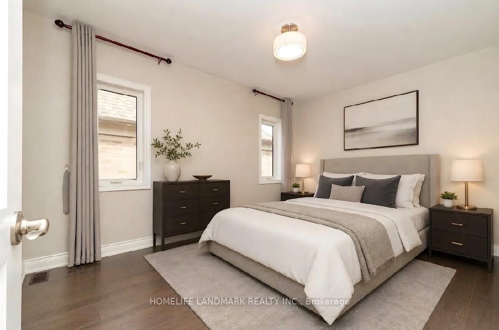
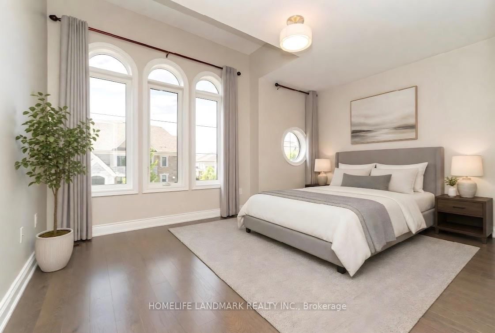
Exclusive & Private coveted E-N-C-L-A-V-E of upper thornhill estates. Outstanding features and finishes. Over $300K in upgrades. Main 10 ft, basement & 2nd 9ft. Coffered ceiling in family room. Hardwood floor & pot lights T-out. Chef's kitchen w/quartz c-tops. 48" subzero & wolf appliances. Fully finished walk up basement w/separate entrance by builder. Spray form insulation. Energy certificates house. Interlock driveway. No sidewalk.

Property details

Property type
Detached
Style
2-Storey
Total rooms
11
Lot size
50.05 × 101.8 ft
Property taxes
$10,455 (2025)
Occupancy
Flexible
Days on market
1
Status
Active
MLS®

Property history

Recently sold nearby

Listing data last updated: Sep 6, 2026, 1:26 a.m. EDT via TRREB IDX.

First listed: Sep 6, 2026, 1:26 a.m. EDT.