
128 Chessington Avenue • East Gwillimbury, ON photo 1
128 Chessington Avenue • East Gwillimbury, ON photo 2
128 Chessington Avenue • East Gwillimbury, ON photo 3
128 Chessington Avenue • East Gwillimbury, ON photo 4
128 Chessington Avenue • East Gwillimbury, ON photo 5
128 Chessington Avenue • East Gwillimbury, ON photo 6
128 Chessington Avenue • East Gwillimbury, ON photo 7
128 Chessington Avenue • East Gwillimbury, ON photo 8
128 Chessington Avenue • East Gwillimbury, ON photo 9
128 Chessington Avenue • East Gwillimbury, ON photo 10
128 Chessington Avenue • East Gwillimbury, ON photo 11
128 Chessington Avenue • East Gwillimbury, ON photo 12
128 Chessington Avenue • East Gwillimbury, ON photo 13
128 Chessington Avenue • East Gwillimbury, ON photo 14
128 Chessington Avenue • East Gwillimbury, ON photo 15
128 Chessington Avenue • East Gwillimbury, ON photo 16
128 Chessington Avenue • East Gwillimbury, ON photo 17
128 Chessington Avenue • East Gwillimbury, ON photo 18
128 Chessington Avenue • East Gwillimbury, ON photo 19
128 Chessington Avenue • East Gwillimbury, ON photo 20
128 Chessington Avenue • East Gwillimbury, ON photo 21
128 Chessington Avenue • East Gwillimbury, ON photo 22
128 Chessington Avenue • East Gwillimbury, ON photo 23
128 Chessington Avenue • East Gwillimbury, ON photo 24
128 Chessington Avenue • East Gwillimbury, ON photo 25
128 Chessington Avenue • East Gwillimbury, ON photo 26
128 Chessington Avenue • East Gwillimbury, ON photo 27
128 Chessington Avenue • East Gwillimbury, ON photo 28
128 Chessington Avenue • East Gwillimbury, ON photo 29
128 Chessington Avenue • East Gwillimbury, ON photo 30
128 Chessington Avenue • East Gwillimbury, ON photo 31
128 Chessington Avenue • East Gwillimbury, ON photo 32
128 Chessington Avenue • East Gwillimbury, ON photo 33
128 Chessington Avenue • East Gwillimbury, ON photo 34
128 Chessington Avenue • East Gwillimbury, ON photo 35
128 Chessington Avenue • East Gwillimbury, ON photo 36
128 Chessington Avenue • East Gwillimbury, ON photo 37
128 Chessington Avenue • East Gwillimbury, ON photo 38
128 Chessington Avenue • East Gwillimbury, ON photo 39
128 Chessington Avenue • East Gwillimbury, ON photo 40
128 Chessington Avenue • East Gwillimbury, ON photo 41
128 Chessington Avenue • East Gwillimbury, ON photo 42
128 Chessington Avenue • East Gwillimbury, ON photo 43
New1 / 43
$838,000
128 Chessington Avenue • East Gwillimbury, ONNew
Courtesy of EXP REALTY
3
Bedrooms
3
Bathrooms
1500-2000
Square feet
2.5
Parking

About this home

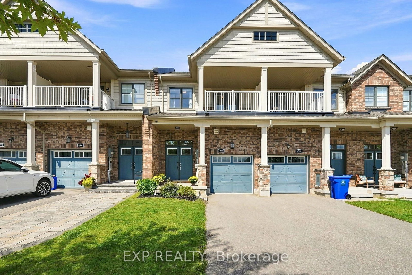
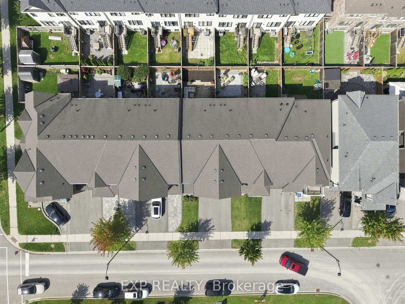
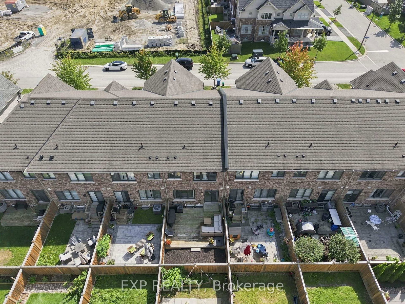
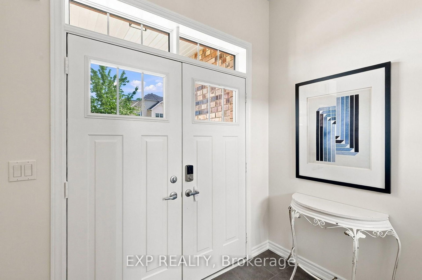
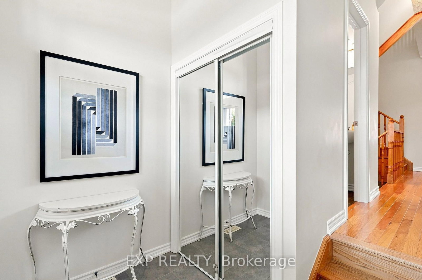
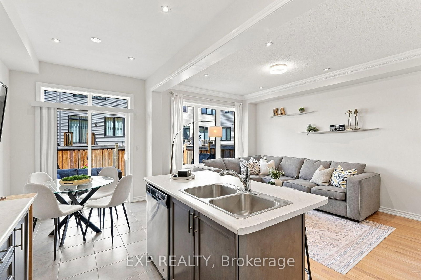
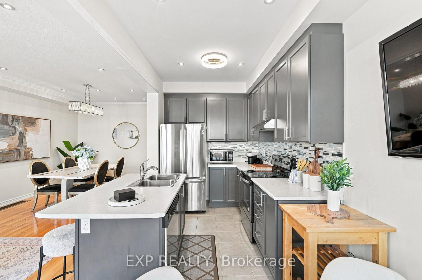
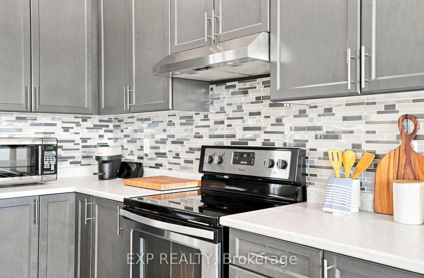
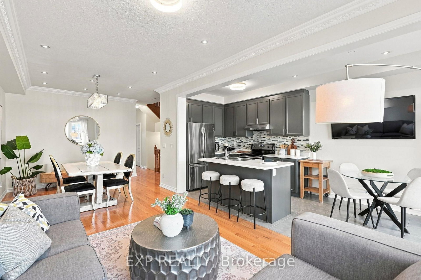
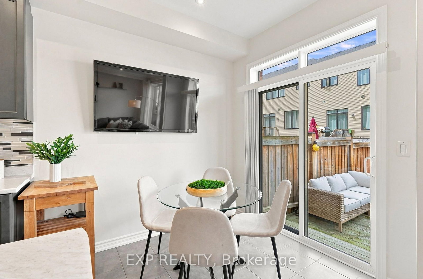
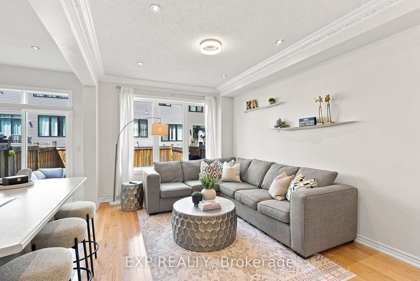
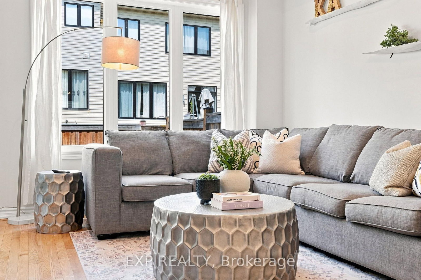
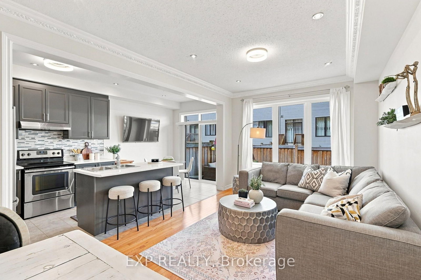
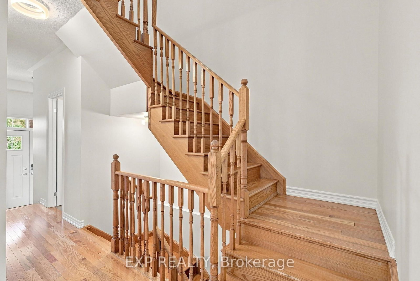
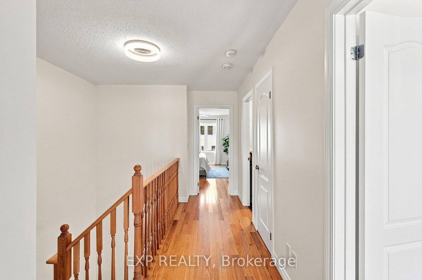
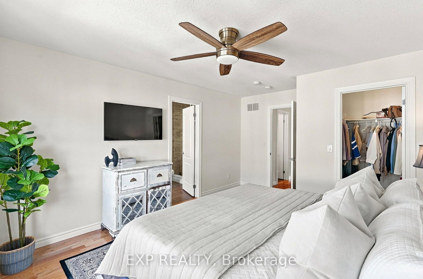
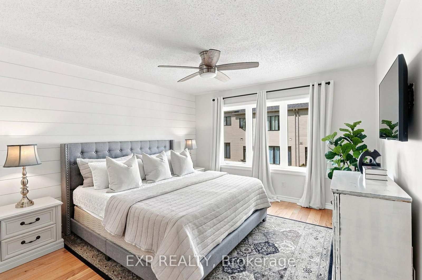
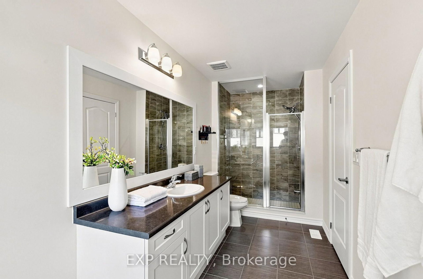
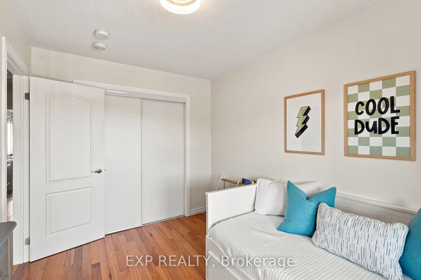
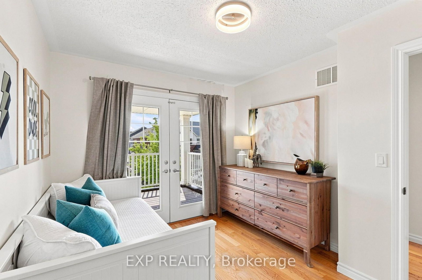
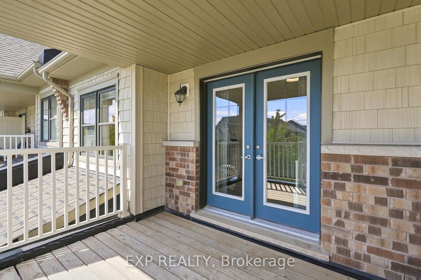
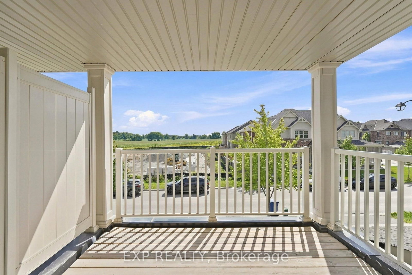
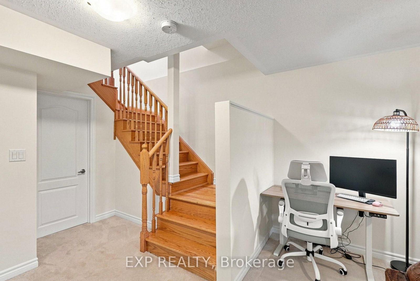
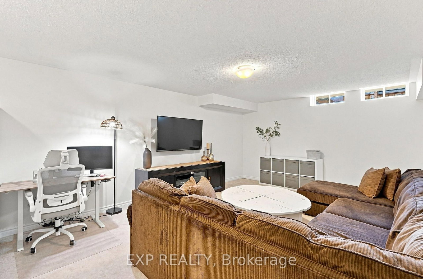
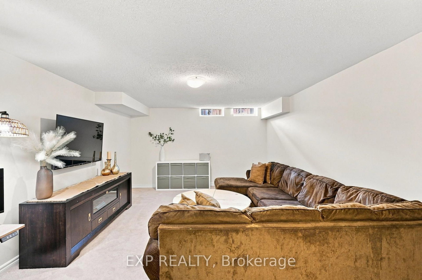
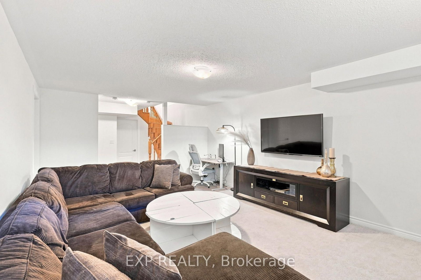
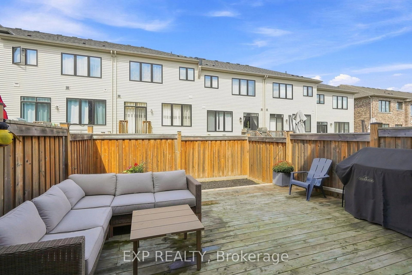
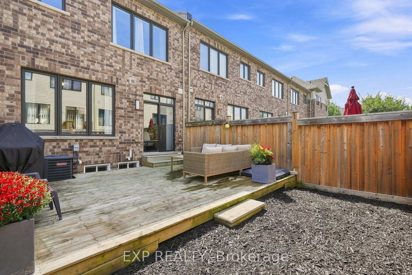
There's a particular kind of confidence in a listing whose owners aren't leaving the neighborhood. The sellers of 128 Chessington Ave have purchased preconstruction a short walk from here. They know what's coming to this pocket of East Gwillimbury, and they've chosen to stay. Three finished levels, arranged with real intention. The main floor moves as one composed sequence - dining at the front beneath a linear chandelier, a generous kitchen through the center with a long island and seating for four, living at the rear opening to a full-width cedar deck. Crown molding and pot lighting . Above, a on main flr. Primary suite with shiplap feature wall, walk-in closet, and an ensuite finished past builder standard: freestanding soaker tub beneath a window and a separate glass shower. The main bath carries the same large-format tile and full glass enclosure. Hardwood through all three bedrooms and the upper hall. A covered second-storey balcony opens off the front bedroom through french doors. The lower level is a genuine third living space - broadloom, above-grade windows, room for both a media area and a desk. Full oak staircase, open on both sides, from lower level through to second. Set between Sharon and Holland Landing: a park within walking distance, a brand-new recreation center and schools five minutes away, the GO station in eight. Rural pace, urban access, and everything around you still new.

Property details

Property type
Att/Row/Townhouse
Style
2-Storey
Total rooms
8
Lot size
19.69 × 91.86 ft
Property taxes
$4,709 (2026)
Occupancy
TBD
Days on market
1
Status
Active
MLS®

Property history

Recently sold nearby

Listing data last updated: Sep 5, 2026, 10:51 a.m. EDT via TRREB IDX.

First listed: Sep 5, 2026, 10:49 a.m. EDT.