48 Lanark Street • Bradford West Gwillimbury, ON photo 1
48 Lanark Street • Bradford West Gwillimbury, ON photo 2
48 Lanark Street • Bradford West Gwillimbury, ON photo 3
48 Lanark Street • Bradford West Gwillimbury, ON photo 4
48 Lanark Street • Bradford West Gwillimbury, ON photo 5
48 Lanark Street • Bradford West Gwillimbury, ON photo 6
48 Lanark Street • Bradford West Gwillimbury, ON photo 7
48 Lanark Street • Bradford West Gwillimbury, ON photo 8
48 Lanark Street • Bradford West Gwillimbury, ON photo 9
48 Lanark Street • Bradford West Gwillimbury, ON photo 10
48 Lanark Street • Bradford West Gwillimbury, ON photo 11
48 Lanark Street • Bradford West Gwillimbury, ON photo 12
48 Lanark Street • Bradford West Gwillimbury, ON photo 13
48 Lanark Street • Bradford West Gwillimbury, ON photo 14
48 Lanark Street • Bradford West Gwillimbury, ON photo 15
48 Lanark Street • Bradford West Gwillimbury, ON photo 16
48 Lanark Street • Bradford West Gwillimbury, ON photo 17
48 Lanark Street • Bradford West Gwillimbury, ON photo 18
48 Lanark Street • Bradford West Gwillimbury, ON photo 19
48 Lanark Street • Bradford West Gwillimbury, ON photo 20
48 Lanark Street • Bradford West Gwillimbury, ON photo 21
48 Lanark Street • Bradford West Gwillimbury, ON photo 22
48 Lanark Street • Bradford West Gwillimbury, ON photo 23
48 Lanark Street • Bradford West Gwillimbury, ON photo 24
48 Lanark Street • Bradford West Gwillimbury, ON photo 25
48 Lanark Street • Bradford West Gwillimbury, ON photo 26
48 Lanark Street • Bradford West Gwillimbury, ON photo 27
48 Lanark Street • Bradford West Gwillimbury, ON photo 28
48 Lanark Street • Bradford West Gwillimbury, ON photo 29
48 Lanark Street • Bradford West Gwillimbury, ON photo 30
48 Lanark Street • Bradford West Gwillimbury, ON photo 31
48 Lanark Street • Bradford West Gwillimbury, ON photo 32
48 Lanark Street • Bradford West Gwillimbury, ON photo 33
48 Lanark Street • Bradford West Gwillimbury, ON photo 34
48 Lanark Street • Bradford West Gwillimbury, ON photo 35
48 Lanark Street • Bradford West Gwillimbury, ON photo 36
48 Lanark Street • Bradford West Gwillimbury, ON photo 37
48 Lanark Street • Bradford West Gwillimbury, ON photo 38
New1 / 38
$1,199,000
48 Lanark Street • Bradford West Gwillimbury, ONNew
Courtesy of REAL ONE REALTY INC.
4+2
Bedrooms
5
Bathrooms
2500-3000
Square feet
8
Parking

About this home

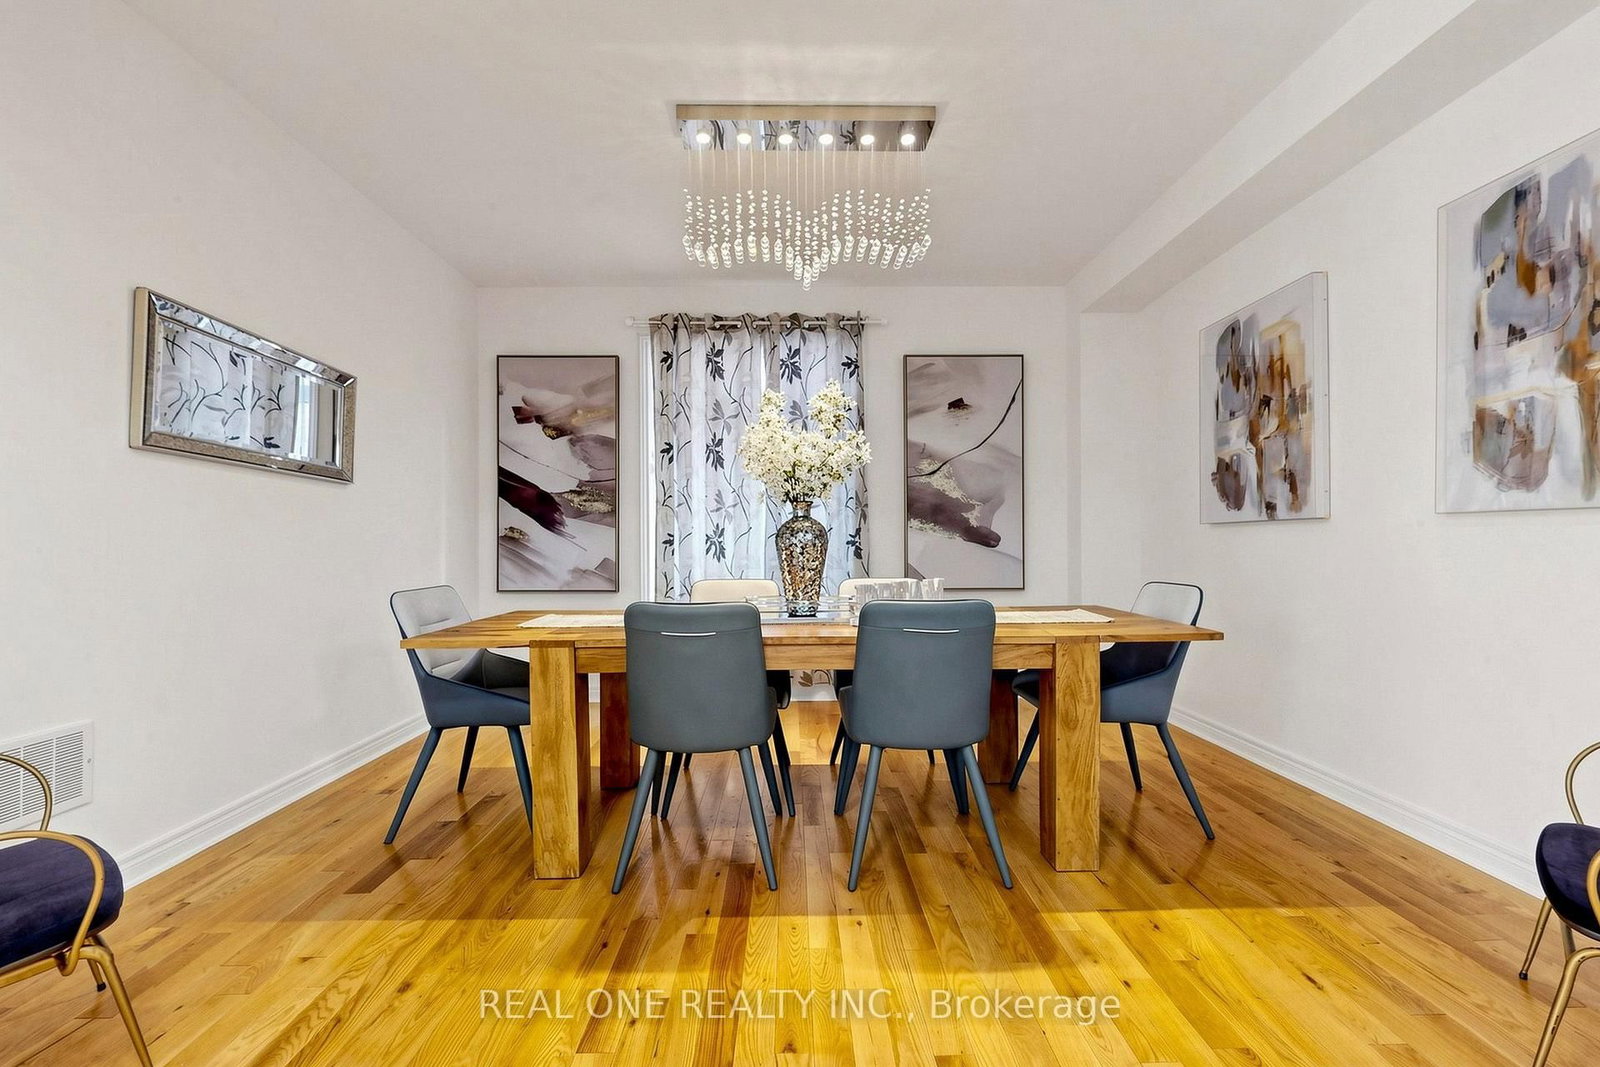
Welcome to 48 Lanark St.! This is a very rare opportunity to buy a very new 4+2-bedroom detached house with a large pie-shape lot that can build an extra unit, with convenient laundry room on the 2nd floor, with a finished 2-bedroom basement for potential rental income, and with a long driveway where you can park 6 sedans or 4 trucks. The house also features hardwood flooring throughout the main and second levels, a bright and spacious living and family room with a cozy fireplace, a large dining area and a functional eat-in kitchen with quartz countertops. Quartz finishes continue in the bathrooms and laundry room, adding a polished and timeless touch. The upper level provides exceptional comfort and convenience, featuring a convenient laundry room, four bedrooms, and three bathrooms and direct bathroom access from every bedroom. A spacious second-floor laundry room with washer and dryer makes everyday living effortless. Two bedrooms share a convenient Jack-and-Jill bathroom. The oversized primary bedroom has a large walk-in closet and a private bathroom ensuite featuring a double vanity, soaker tub and separate glass shower. The finished basement offers outstanding additional living space with two bedrooms, a kitchen, recreation area, 4-piece bathroom and its own washer and dryer-ideal for extended family and offering excellent potential for rental income. It also increases the total living space of the house to 3700 sqft. Outside, the backyard has a maximum width of 49' and offers good potential to build an extra unit. The long driveway has no sidewalks and accommodates up to 6 vehicles. With abundant natural light, generous living space and thoughtful features throughout, this exceptional family home is truly a must-see!

Property details

Property type
Detached
Style
2-Storey
Total rooms
9
Lot size
38.45 × 106.69 ft
Property taxes
$7,190 (2026)
Days on market
1
Status
Active
MLS®

Property history

Recently sold nearby

Listing data last updated: Sep 4, 2026, 9:06 p.m. EDT via TRREB IDX.

First listed: Sep 4, 2026, 8:10 p.m. EDT.