






About this home
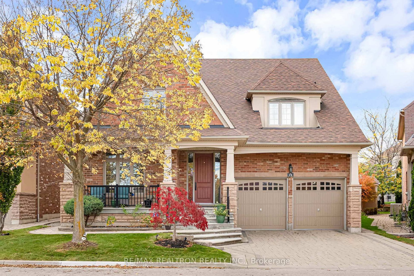
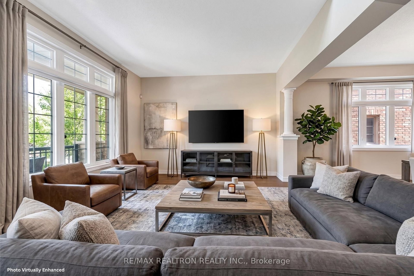
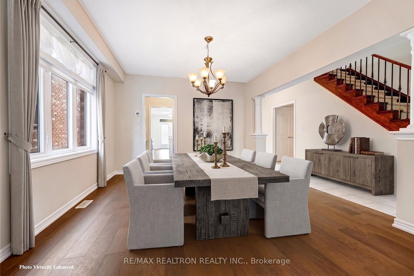
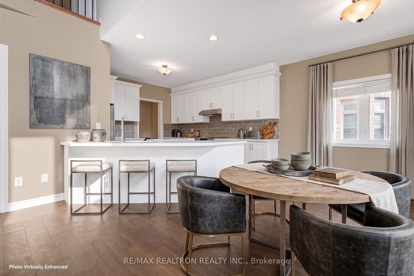
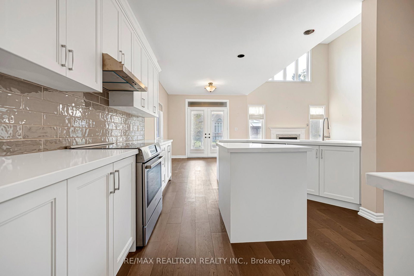
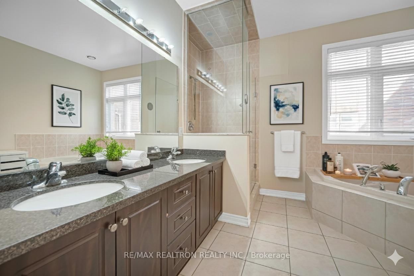
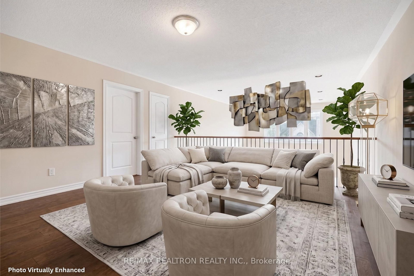
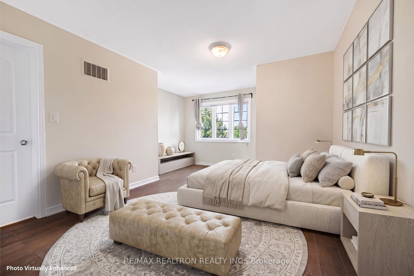
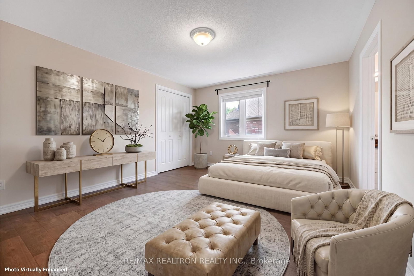
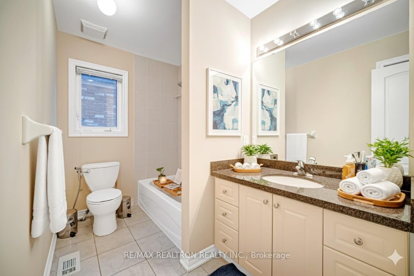
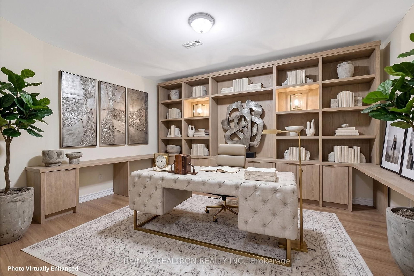
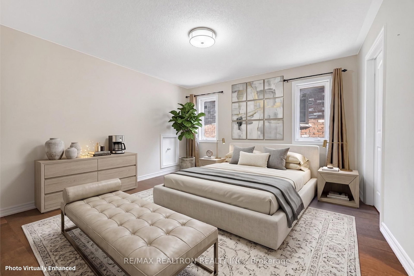
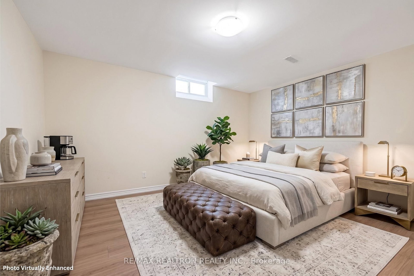
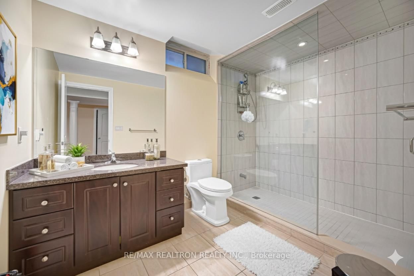
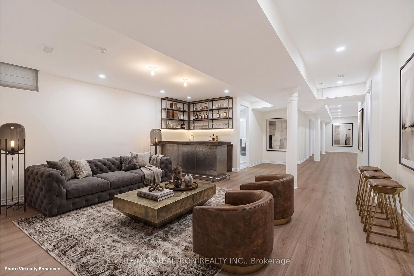
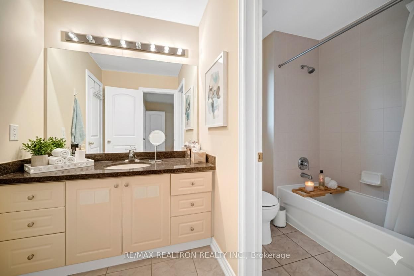
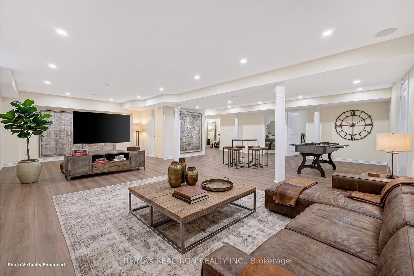
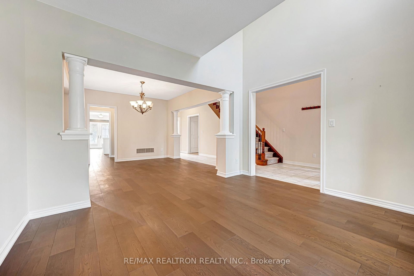
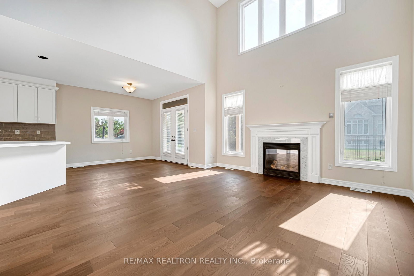
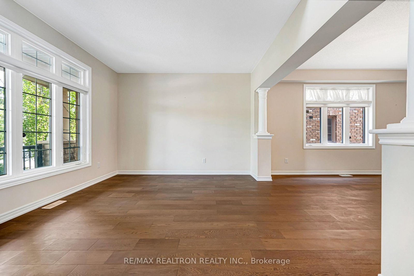
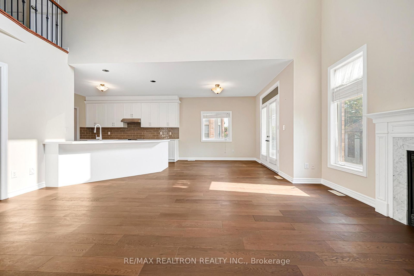
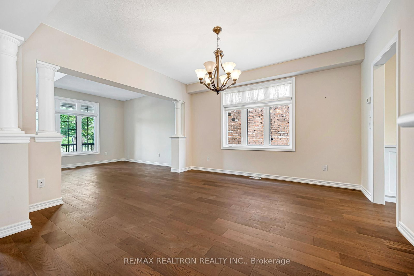
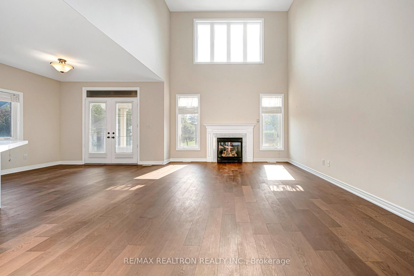
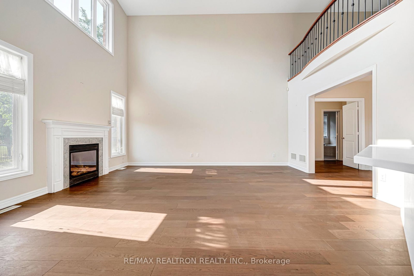
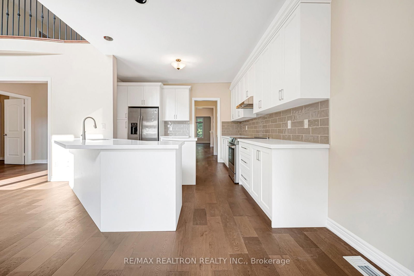
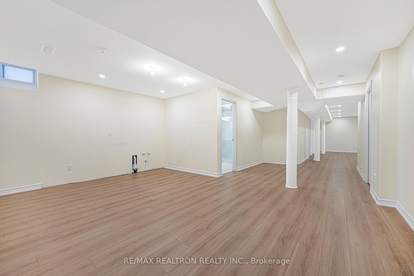
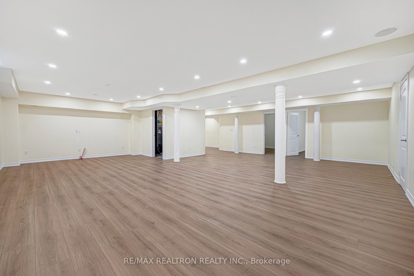
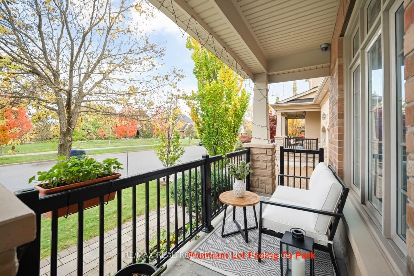
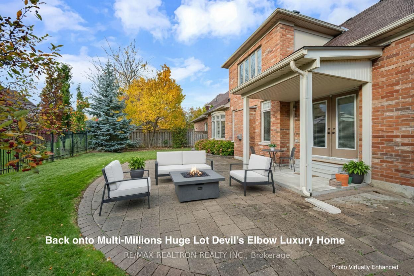
RESTIGIOUS ANGUS GLEN WEST VILLAGE! Rare opportunity to acquire a detached luxury residence, boasting over 5,000 sq. ft. of living space in Markham's most coveted neighborhood.Over $100,000 CAD recently invested in stunning upgrades, Hardwood Floor(2026), Kitchen Cabinet & Counter Top(2026), Basement Floor(2026) and more. Situated on a premium lot, this property directly faces a scenic park and backs onto 1/3 Acre multi-million dollar estates.ARCHITECTURAL APPEAL & MULTI-GENERATIONAL LAYOUT: Featuring exceptional curb appeal and professional landscaping. The main floor spans nearly 2,000 sq. ft. and is highlighted by a soaring two-storey cathedral ceiling and floor-to-ceiling windows, creating a bright, airy ambiance. The convenient main floor Primary Suite with a 5-piece ensuite makes this home ideal for multi-generational living.Includes a gourmet kitchen with a walk-in Pantry. The second floor offers an amazing open-concept loft area (perfect for a home office). Two Bedrooms with Semi- Ensuite, and a third bedroom features its own private 4-piece ensuite. The fully finished basement provides two additional bedrooms with a 4 Pcs Bathroom, a spacious recreation area, and extra storage.PREMIER LOCATION & AMENITIES: Located within the highly-rated school district: Buttonville P.S. and Pierre Elliott Trudeau H.S. Enjoy steps-to-door access to the Modern Design Angus Glen Community Centre,Library,Swimming Pool, Arena, and minutes to the renowned Angus Glen Golf Club. Easy access to Highway 404, shopping, and dining completes this perfect offering.
Property details
- Property type
- Detached
- Style
- 2-Storey
- Total rooms
- 10
- Lot size
- 46.88 × 111.48 ft
- Property taxes
- $11,793 (2025)
- Occupancy
- TBC
- Days on market
- 2
- Status
- Active
- MLS®
Property history
Location
Open in Google MapsRecently sold nearby
Listing data last updated: Sep 4, 2026, 5:58 p.m. EDT via TRREB IDX.
First listed: Sep 4, 2026, 5:58 p.m. EDT.