
269 Prospect Street • Newmarket, ON photo 1
269 Prospect Street • Newmarket, ON photo 2
269 Prospect Street • Newmarket, ON photo 3
269 Prospect Street • Newmarket, ON photo 4
269 Prospect Street • Newmarket, ON photo 5
269 Prospect Street • Newmarket, ON photo 6
269 Prospect Street • Newmarket, ON photo 7
269 Prospect Street • Newmarket, ON photo 8
269 Prospect Street • Newmarket, ON photo 9
269 Prospect Street • Newmarket, ON photo 10
269 Prospect Street • Newmarket, ON photo 11
269 Prospect Street • Newmarket, ON photo 12
269 Prospect Street • Newmarket, ON photo 13
269 Prospect Street • Newmarket, ON photo 14
269 Prospect Street • Newmarket, ON photo 15
269 Prospect Street • Newmarket, ON photo 16
269 Prospect Street • Newmarket, ON photo 17
269 Prospect Street • Newmarket, ON photo 18
269 Prospect Street • Newmarket, ON photo 19
269 Prospect Street • Newmarket, ON photo 20
269 Prospect Street • Newmarket, ON photo 21
269 Prospect Street • Newmarket, ON photo 22
269 Prospect Street • Newmarket, ON photo 23
269 Prospect Street • Newmarket, ON photo 24
269 Prospect Street • Newmarket, ON photo 25
269 Prospect Street • Newmarket, ON photo 26
269 Prospect Street • Newmarket, ON photo 27
269 Prospect Street • Newmarket, ON photo 28
269 Prospect Street • Newmarket, ON photo 29
269 Prospect Street • Newmarket, ON photo 30
269 Prospect Street • Newmarket, ON photo 31
New1 / 31
$700,000
269 Prospect Street • Newmarket, ONNew
Courtesy of CENTURY 21 HERITAGE GROUP LTD.
2+1
Bedrooms
2
Bathrooms
700-1100
Square feet
2
Parking

About this home

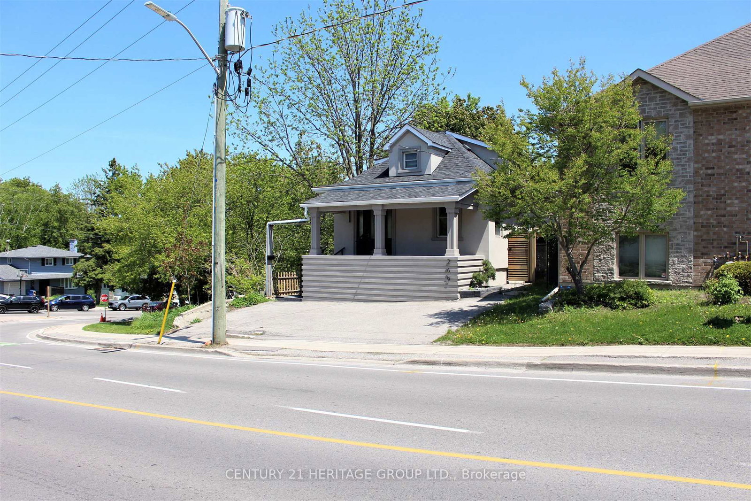
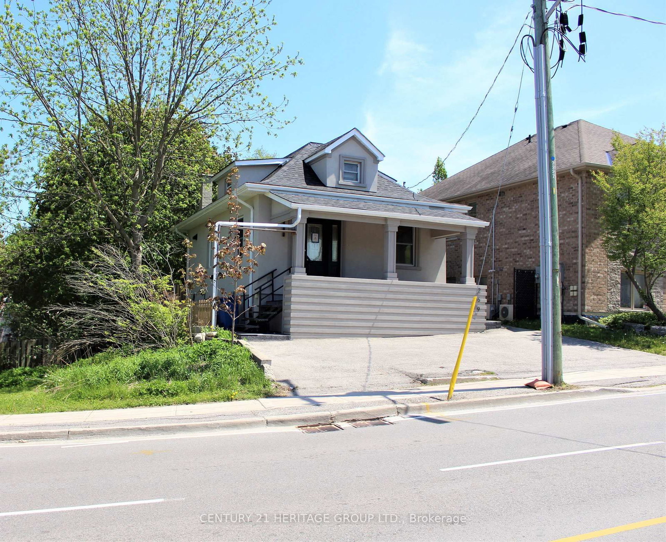
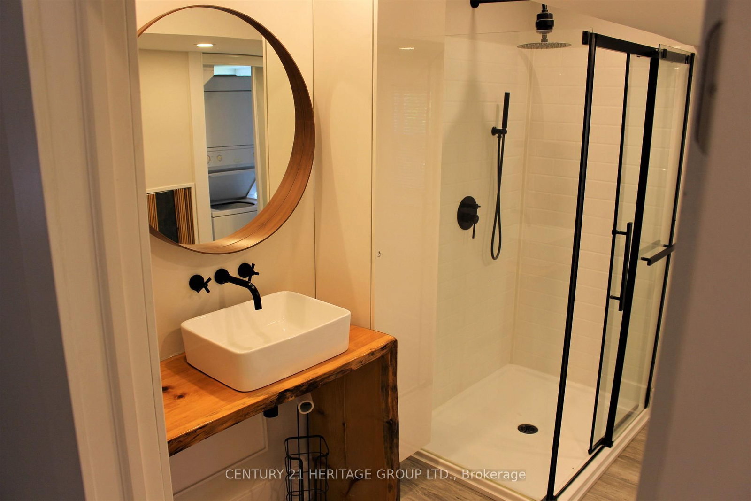
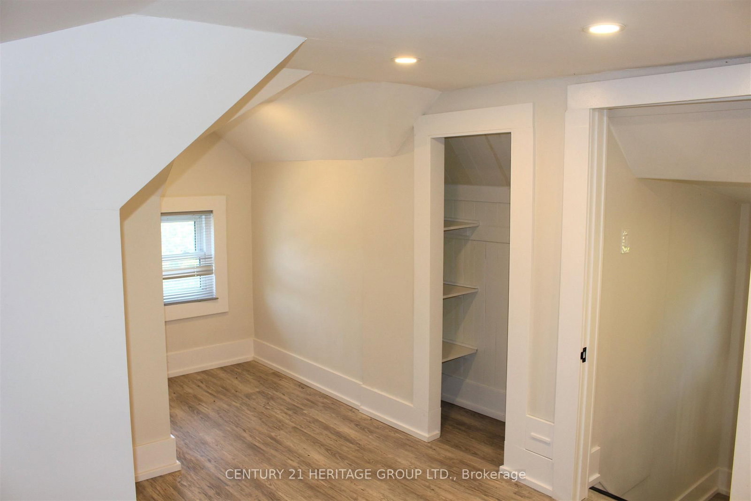
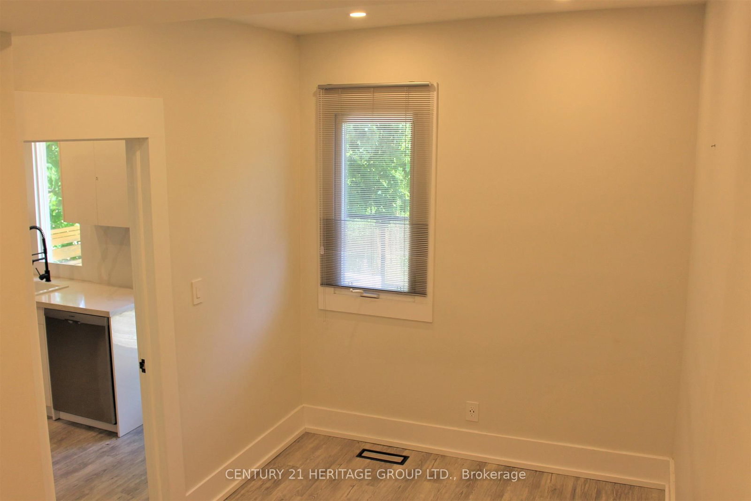
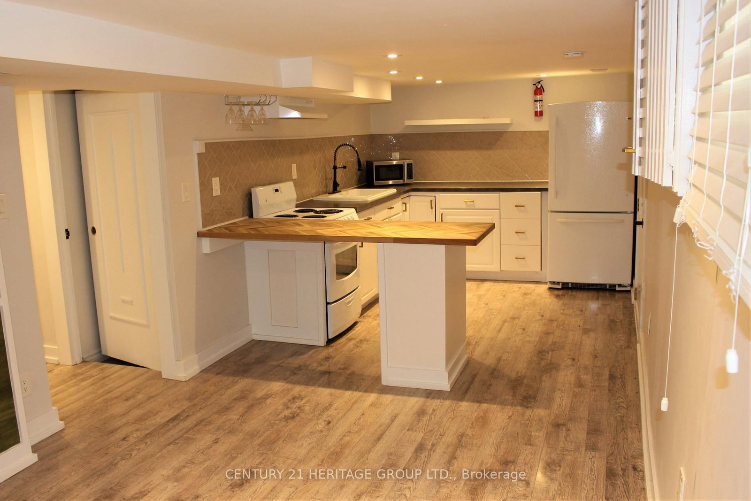
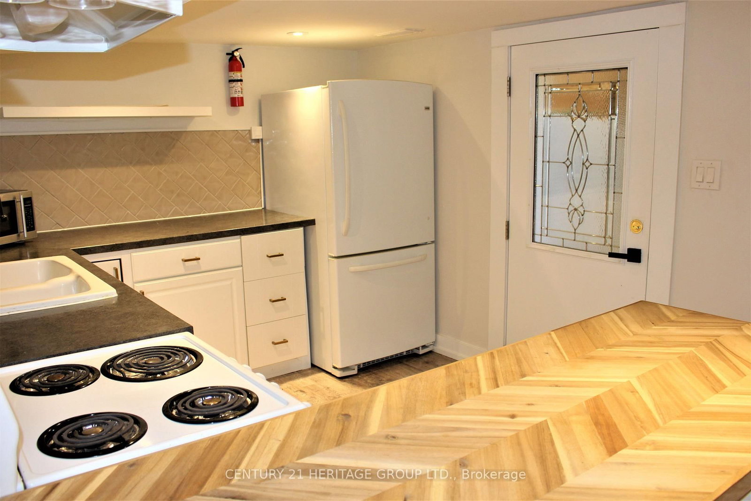
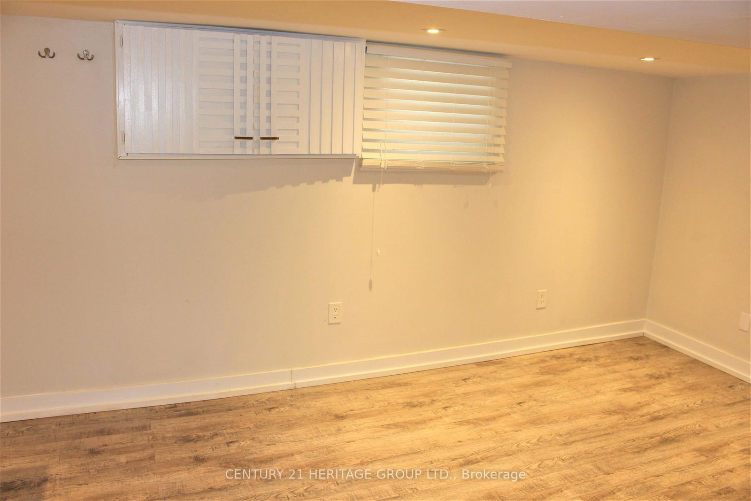
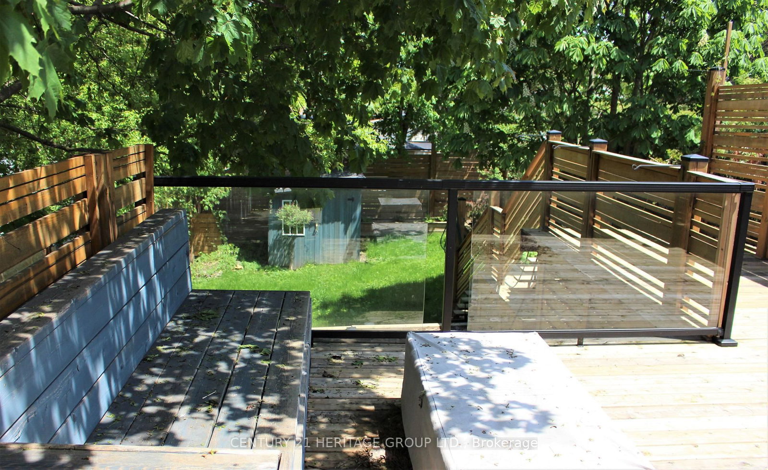
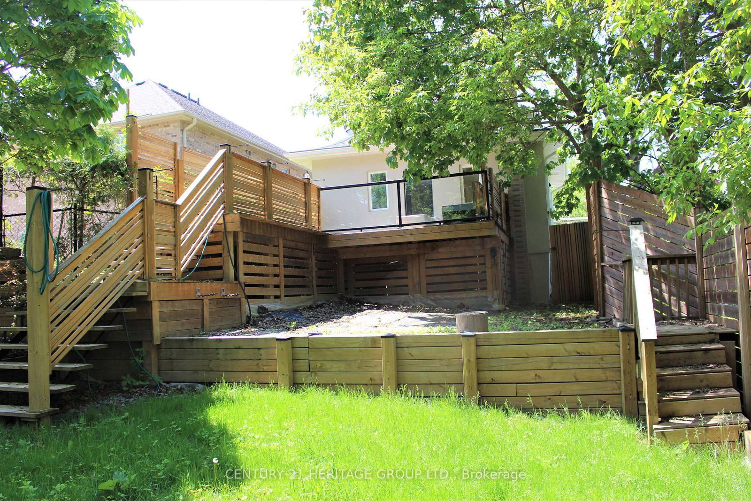
Attention Investors & Buyers: Exceptional turnkey property featuring two independent residential units with strong rental income potential. The property is fully updated inside and out. Exterior renovations include a newer roof, eavestroughs, premium stucco, a paved asphalt driveway, fencing, a deck, and fresh landscaping. The interior features modern flooring, custom closets, and updated bathrooms. The main level boasts high, loft-like ceilings that flood the space with natural light, along with a beautifully designed, functional kitchen. The lower level offers a fully finished basement suite with a separate private entrance, full kitchen, 3-piece bathroom, living room, and bedroom. Meticulously crafted with high-quality materials throughout, this move-in-ready home offers the perfect blend of sophisticated living and potential rental income. Do Not Miss out on this Property!

Property details

Property type
Detached
Style
1 1/2 Storey
Total rooms
5
Lot size
33 × 122.78 ft
Property taxes
$3,691 (2025)
Occupancy
TBA
Days on market
2
Status
Active
MLS®

Property history

Recently sold nearby

Listing data last updated: Sep 4, 2026, 4:24 p.m. EDT via TRREB IDX.

First listed: Sep 4, 2026, 4:24 p.m. EDT.