
About this home
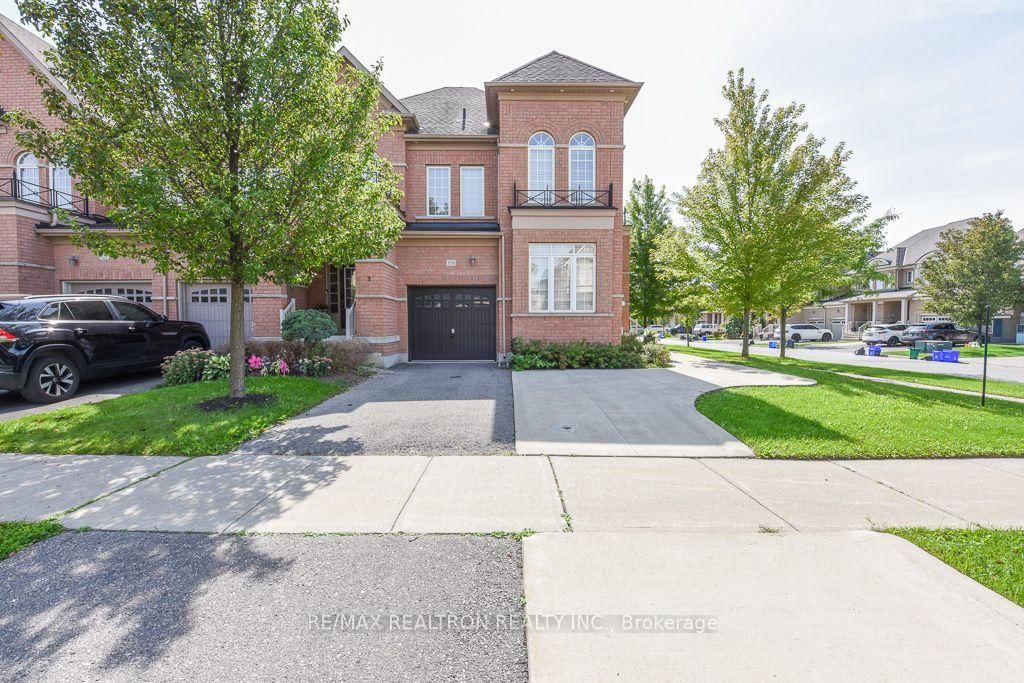
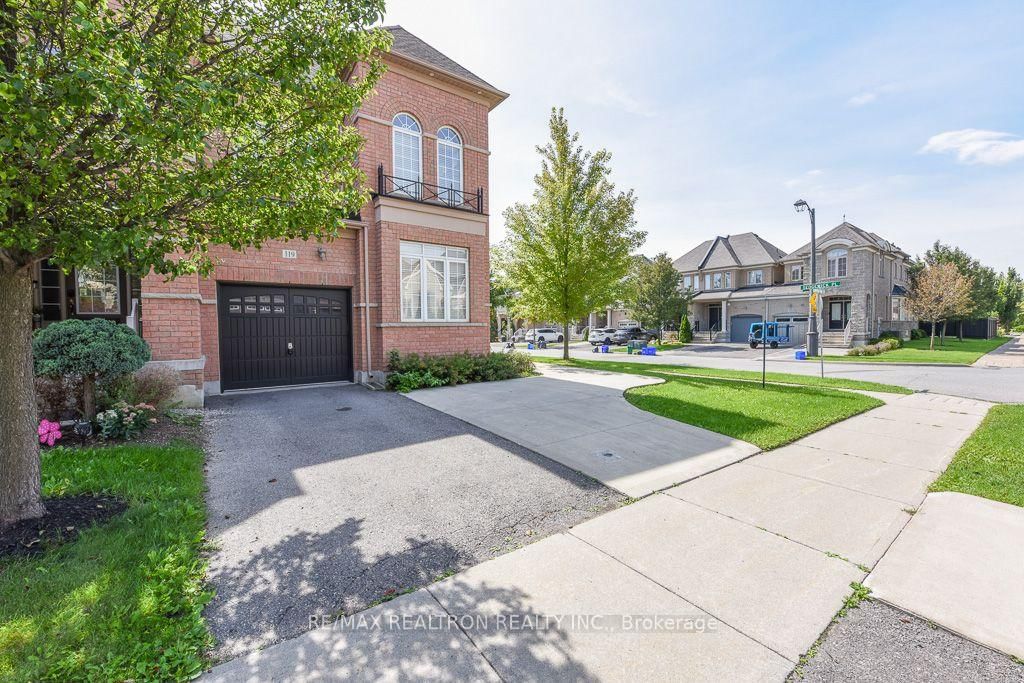
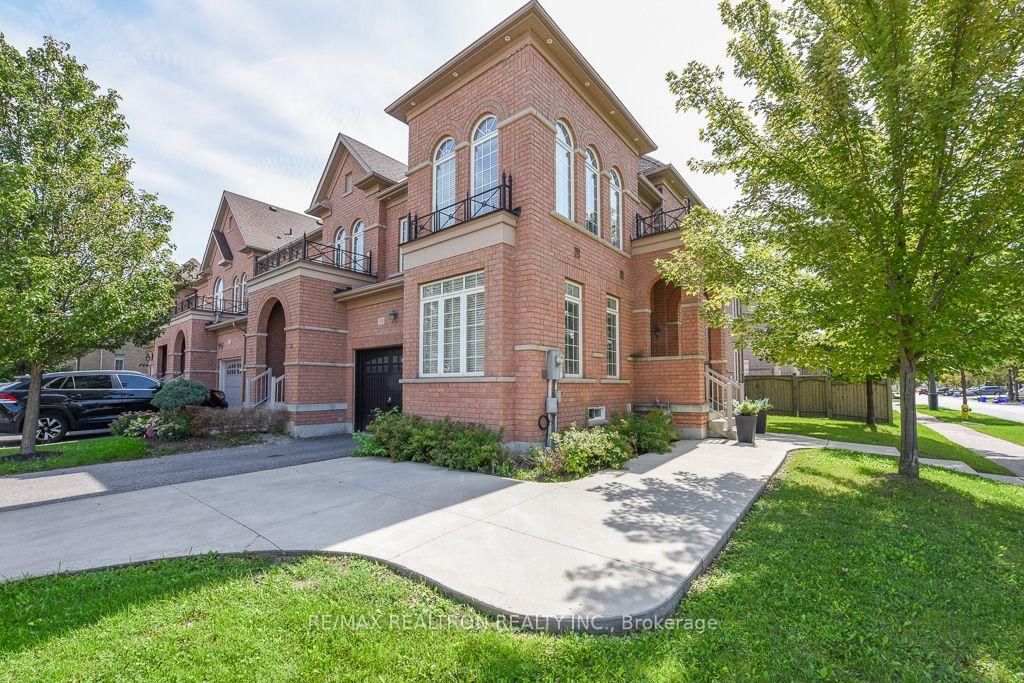
Welcome To 119 Lindbergh Dr In Desirable Vellore Village! This spacious corner/end-unit freehold townhome offers the feel and privacy of a semi, with approximately 2,200 sq. ft. above grade plus a large finished basement. Featuring 4 generous bedrooms, 3 washrooms, a main-floor office, combined living and dining areas, and a separate family room with fireplace, this home provides excellent space for growing families. The kitchen offers quartz countertops and built-in appliances, while hardwood flooring runs through the main and second levels. The primary bedroom features a walk-in closet and 4-piece ensuite, and the convenient second-floor laundry adds everyday practicality. The finished basement includes a huge recreation room and separate entrance, providing flexible additional living space. Situated on an irregular corner lot with a built-in 1-car garage and parking for up to 4 vehicles. A fantastic opportunity in a well-established Woodbridge neighbourhood close to everyday amenities, schools, parks, shopping and major routes.
Property details
- Property type
- Att/Row/Townhouse
- Style
- 2-Storey
- Total rooms
- 9
- Lot size
- 34.16 × 101.04 ft
- Property taxes
- $5,439.31 (2026)
- Occupancy
- immd/30/60/TBA
- Days on market
- 2
- Status
- Active
- MLS®
Property history
Location
Open in Google MapsRecently sold nearby
Listing data last updated: Sep 4, 2026, 4:08 p.m. EDT via TRREB IDX.
First listed: Sep 4, 2026, 3:32 p.m. EDT.