
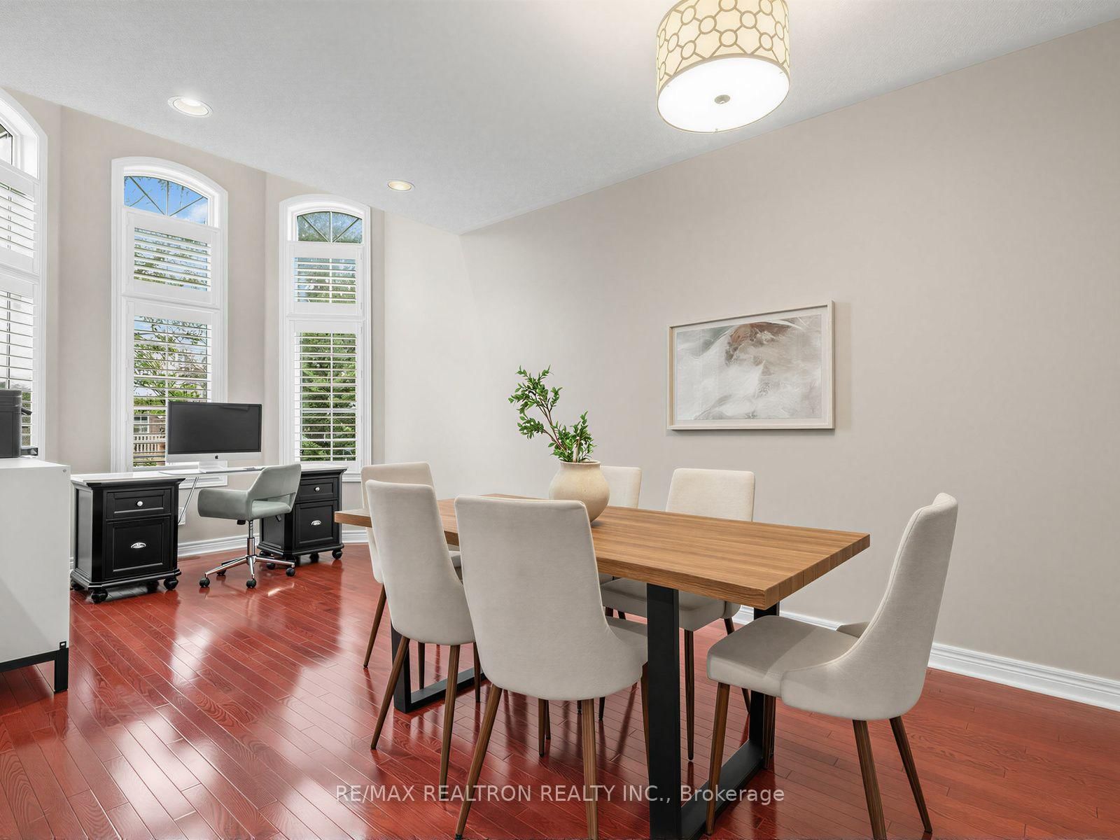
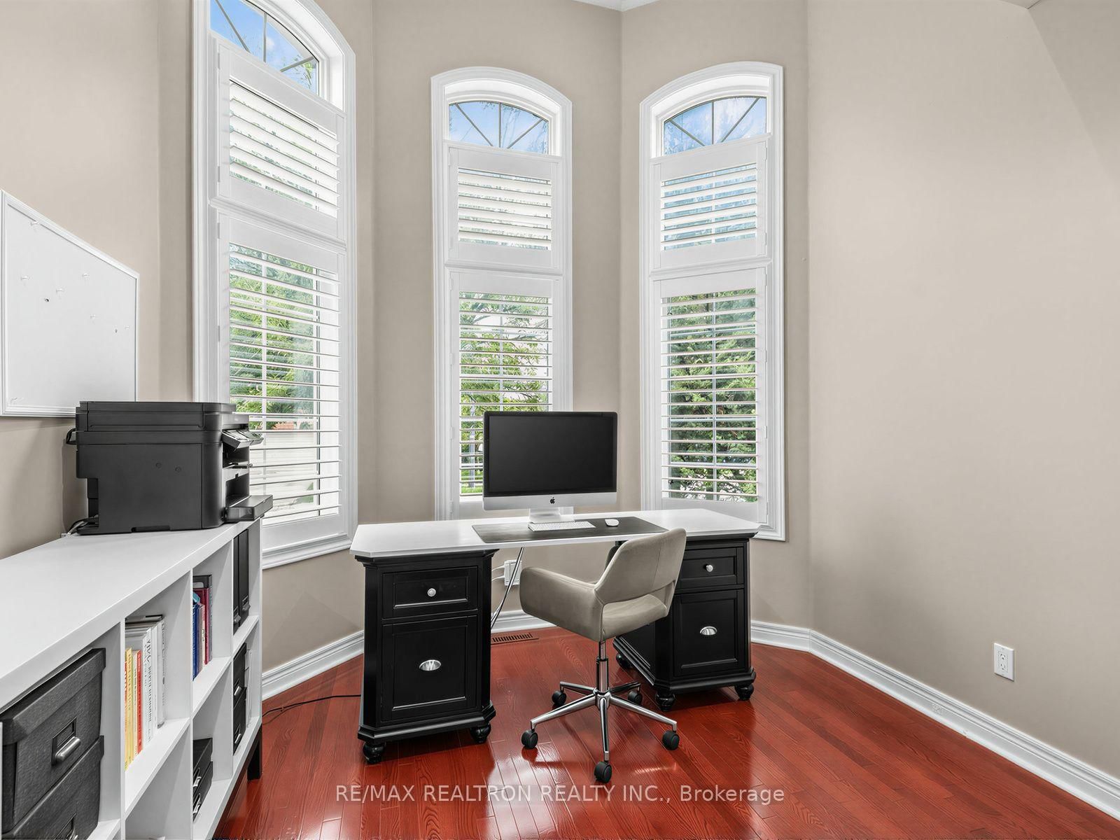
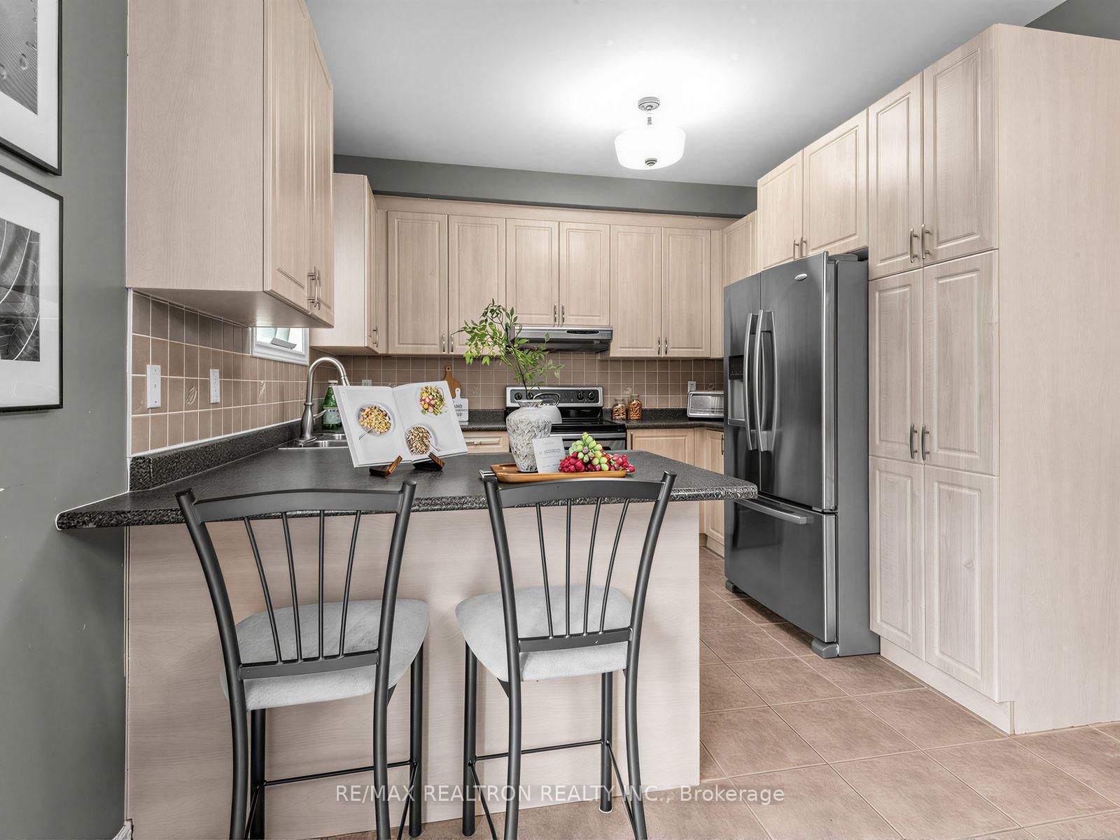
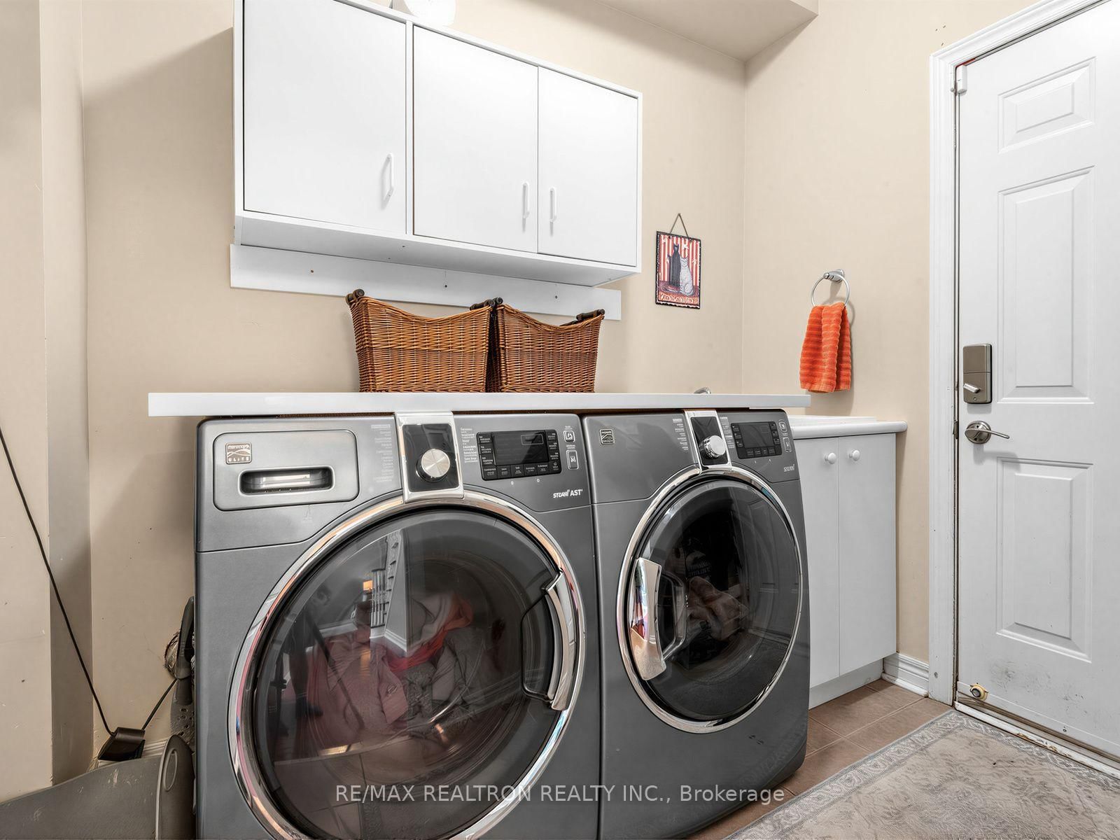
222 Birkshire Drive • Aurora, ON photo 1
222 Birkshire Drive • Aurora, ON photo 2
222 Birkshire Drive • Aurora, ON photo 3
222 Birkshire Drive • Aurora, ON photo 4
222 Birkshire Drive • Aurora, ON photo 5
222 Birkshire Drive • Aurora, ON photo 6
222 Birkshire Drive • Aurora, ON photo 7
222 Birkshire Drive • Aurora, ON photo 8
222 Birkshire Drive • Aurora, ON photo 9
222 Birkshire Drive • Aurora, ON photo 10
222 Birkshire Drive • Aurora, ON photo 11
222 Birkshire Drive • Aurora, ON photo 12
222 Birkshire Drive • Aurora, ON photo 13
222 Birkshire Drive • Aurora, ON photo 14
222 Birkshire Drive • Aurora, ON photo 15
222 Birkshire Drive • Aurora, ON photo 16
222 Birkshire Drive • Aurora, ON photo 17
222 Birkshire Drive • Aurora, ON photo 18
222 Birkshire Drive • Aurora, ON photo 19
222 Birkshire Drive • Aurora, ON photo 20
222 Birkshire Drive • Aurora, ON photo 21
222 Birkshire Drive • Aurora, ON photo 22
222 Birkshire Drive • Aurora, ON photo 23
222 Birkshire Drive • Aurora, ON photo 24
222 Birkshire Drive • Aurora, ON photo 25
222 Birkshire Drive • Aurora, ON photo 26
222 Birkshire Drive • Aurora, ON photo 27
222 Birkshire Drive • Aurora, ON photo 28
222 Birkshire Drive • Aurora, ON photo 29
222 Birkshire Drive • Aurora, ON photo 30
222 Birkshire Drive • Aurora, ON photo 31
222 Birkshire Drive • Aurora, ON photo 32
222 Birkshire Drive • Aurora, ON photo 33
222 Birkshire Drive • Aurora, ON photo 34
222 Birkshire Drive • Aurora, ON photo 35
222 Birkshire Drive • Aurora, ON photo 36
222 Birkshire Drive • Aurora, ON photo 37
222 Birkshire Drive • Aurora, ON photo 38
222 Birkshire Drive • Aurora, ON photo 39
222 Birkshire Drive • Aurora, ON photo 40
222 Birkshire Drive • Aurora, ON photo 41
222 Birkshire Drive • Aurora, ON photo 42
222 Birkshire Drive • Aurora, ON photo 43
New1 / 43
$1,088,000
222 Birkshire Drive • Aurora, ONNew
Courtesy of RE/MAX REALTRON REALTY INC.
4+2
Bedrooms
4
Bathrooms
2000-2500
Square feet
6
Parking

About this home

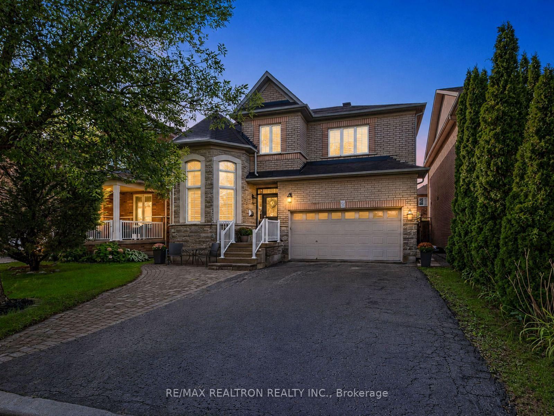
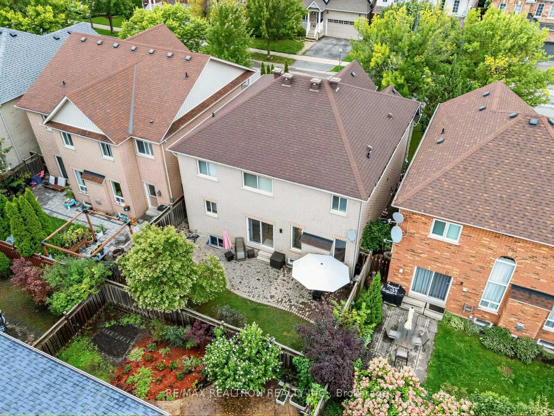
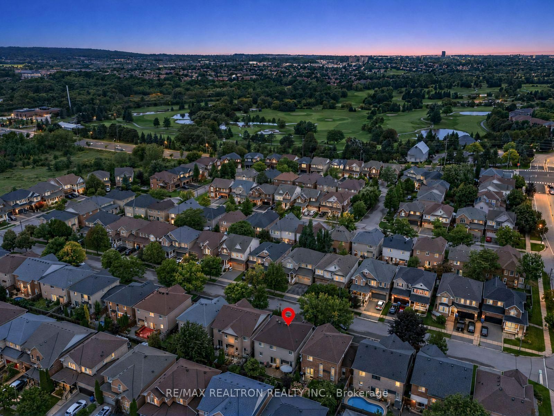
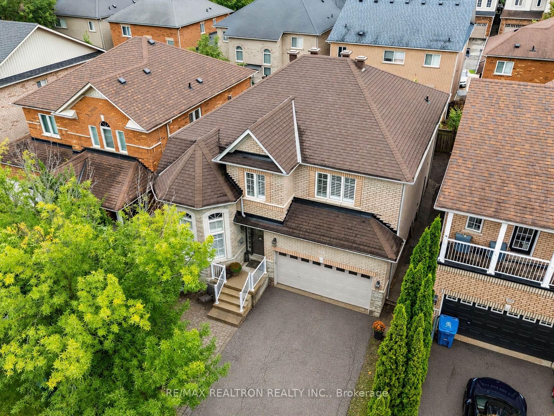
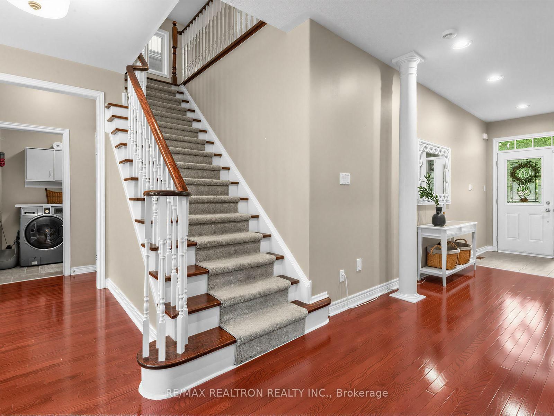
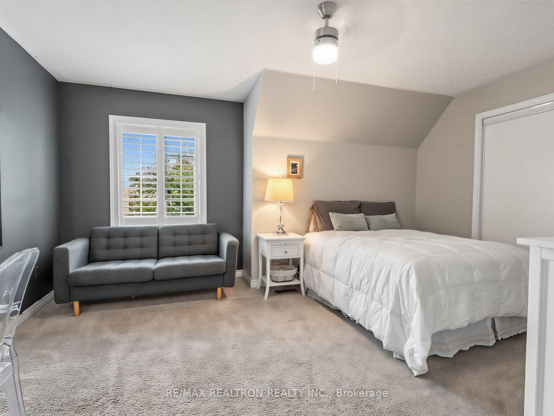
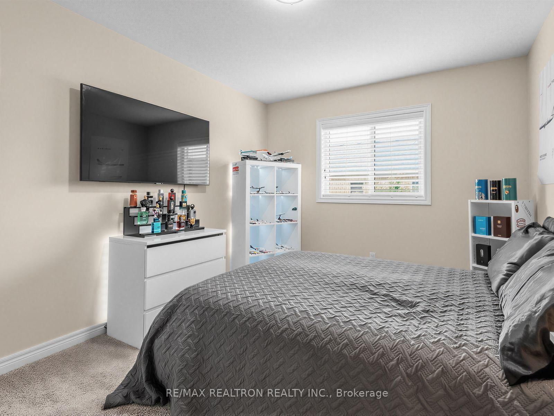
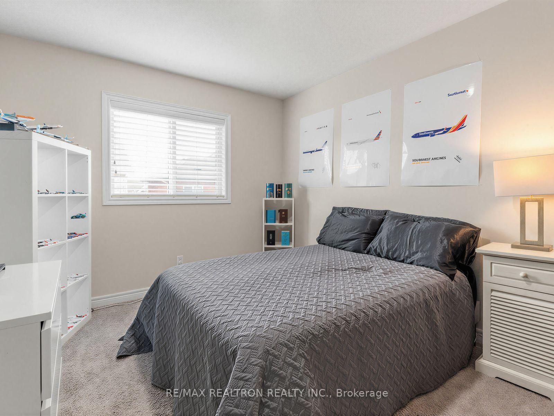
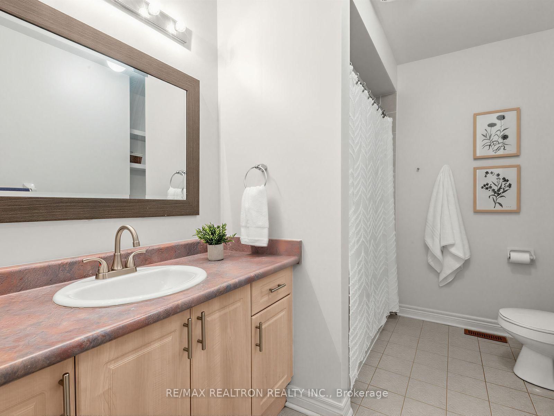
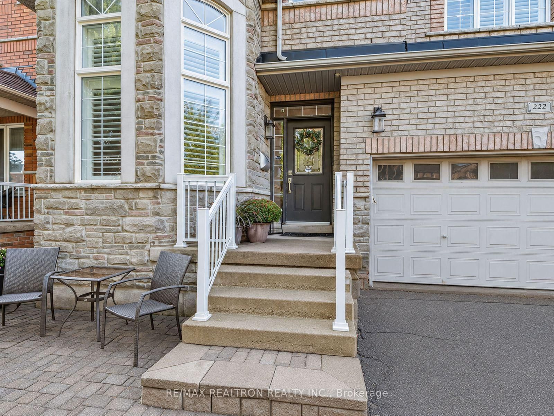
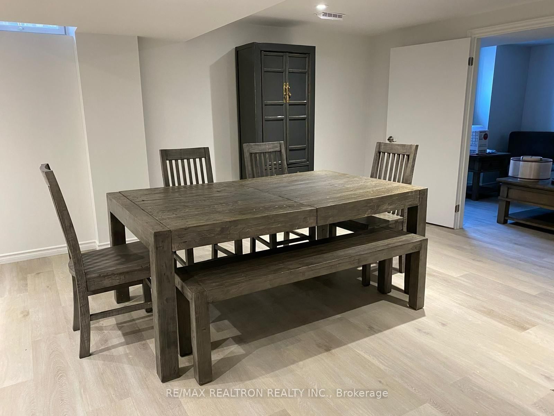
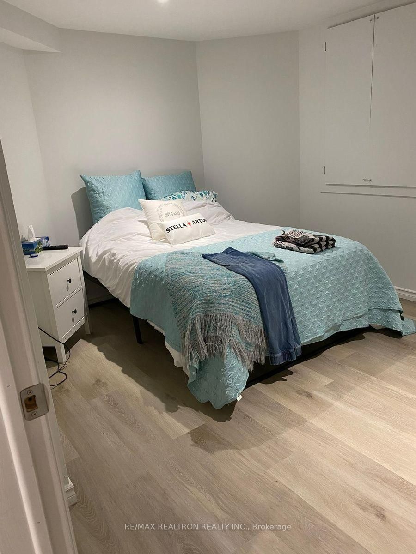
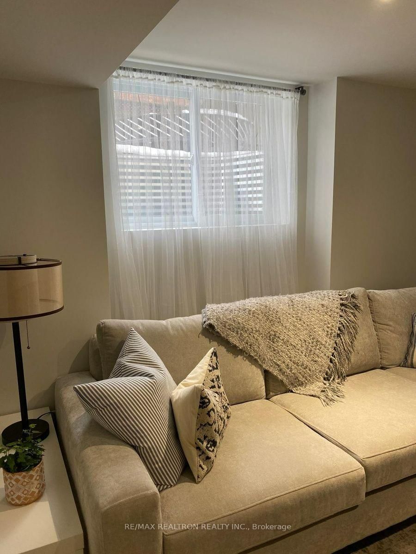
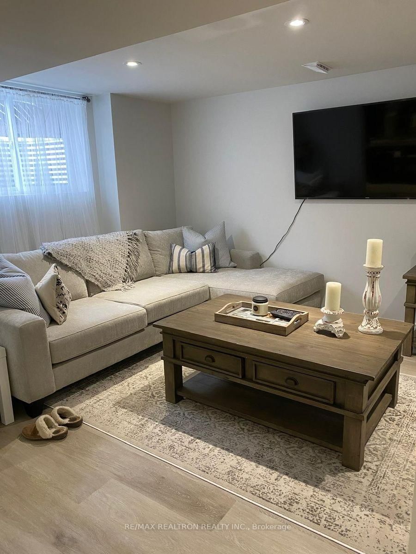
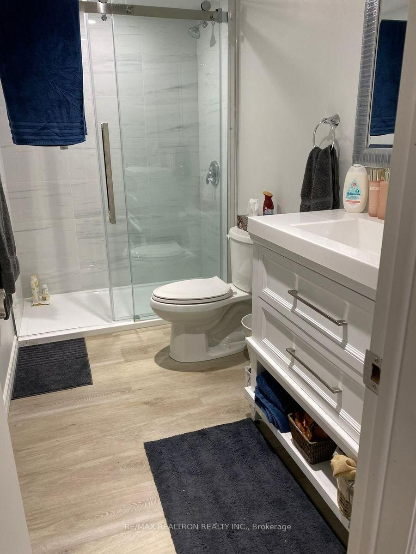
Space, style, and versatility - Beautifully maintained Aurora home offering an exceptional layout with four spacious bdrms! Walk into a main level with a front living and dining room with soaring ceilings and picturesque window overlooking the mature streetscape! The family room provides a warm and inviting gathering space, complete with an gas fireplace and open sightline into the large eat-in kitchen! Walkout directly from the kitchen to the beautifully landscaped backyard, surrounded by mature trees and perennial gardens. A convenient powder room, large laundry room, and direct access to the basement add to the functionality of the main level. Head up on a hardwood staircase with a runner that leads to four spacious bdrms and two full bathrooms! The oversized primary bedroom offers a private retreat, complete with a luxurious ensuite and an expansive walk-in closet. Every bedroom has ample space and storage. Head down to the finished basement, a separate unit with full kitchen, living space, 2 bdrms, walk-in closet, and three-piece bathroom. This home delivers the space and functionality today's families are looking for in a desirable Aurora neighbourhood! Close to schools, parks, retail, and amenities!

Property details

Property type
Detached
Style
2-Storey
Total rooms
9
Lot size
41 × 82 ft
Property taxes
$6,568.90 (2026)
Occupancy
TBA
Days on market
2
Status
Active
MLS®

Property history

Recently sold nearby

Listing data last updated: Sep 4, 2026, 2:13 p.m. EDT via TRREB IDX.

First listed: Sep 4, 2026, 1:23 p.m. EDT.