
39 Booth Street • Bradford West Gwillimbury, ON photo 1
39 Booth Street • Bradford West Gwillimbury, ON photo 2
39 Booth Street • Bradford West Gwillimbury, ON photo 3
39 Booth Street • Bradford West Gwillimbury, ON photo 4
39 Booth Street • Bradford West Gwillimbury, ON photo 5
39 Booth Street • Bradford West Gwillimbury, ON photo 6
39 Booth Street • Bradford West Gwillimbury, ON photo 7
39 Booth Street • Bradford West Gwillimbury, ON photo 8
39 Booth Street • Bradford West Gwillimbury, ON photo 9
39 Booth Street • Bradford West Gwillimbury, ON photo 10
39 Booth Street • Bradford West Gwillimbury, ON photo 11
39 Booth Street • Bradford West Gwillimbury, ON photo 12
39 Booth Street • Bradford West Gwillimbury, ON photo 13
39 Booth Street • Bradford West Gwillimbury, ON photo 14
39 Booth Street • Bradford West Gwillimbury, ON photo 15
39 Booth Street • Bradford West Gwillimbury, ON photo 16
39 Booth Street • Bradford West Gwillimbury, ON photo 17
39 Booth Street • Bradford West Gwillimbury, ON photo 18
39 Booth Street • Bradford West Gwillimbury, ON photo 19
39 Booth Street • Bradford West Gwillimbury, ON photo 20
39 Booth Street • Bradford West Gwillimbury, ON photo 21
39 Booth Street • Bradford West Gwillimbury, ON photo 22
39 Booth Street • Bradford West Gwillimbury, ON photo 23
39 Booth Street • Bradford West Gwillimbury, ON photo 24
39 Booth Street • Bradford West Gwillimbury, ON photo 25
New1 / 25
$984,888
39 Booth Street • Bradford West Gwillimbury, ONNew
Courtesy of CENTURY 21 HERITAGE GROUP LTD.
3
Bedrooms
3
Bathrooms
1500-2000
Square feet
2
Parking

About this home

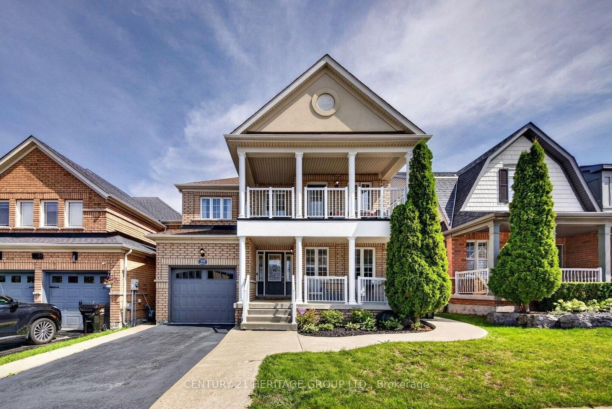
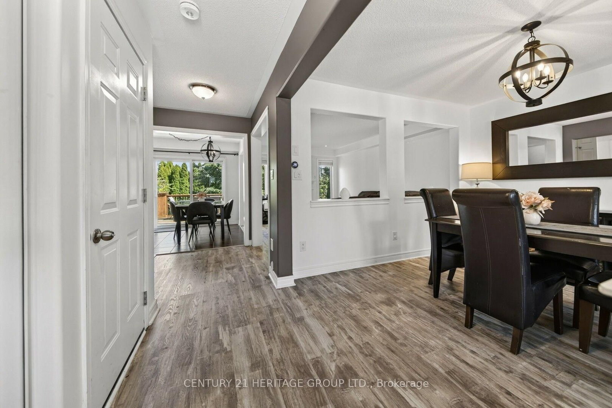
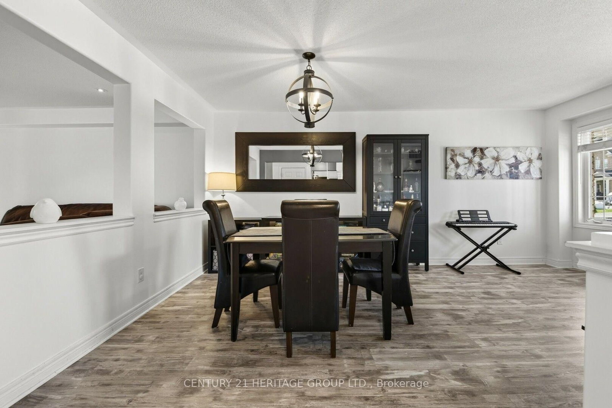
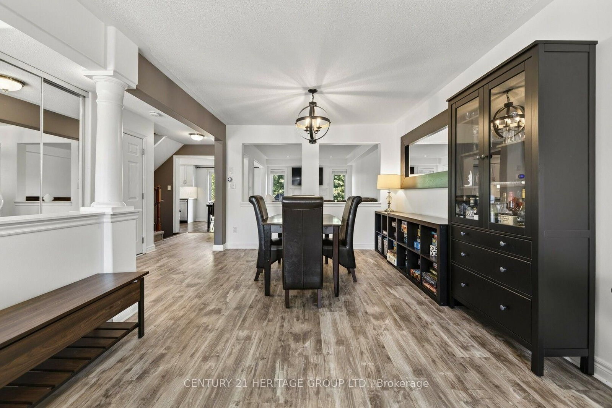
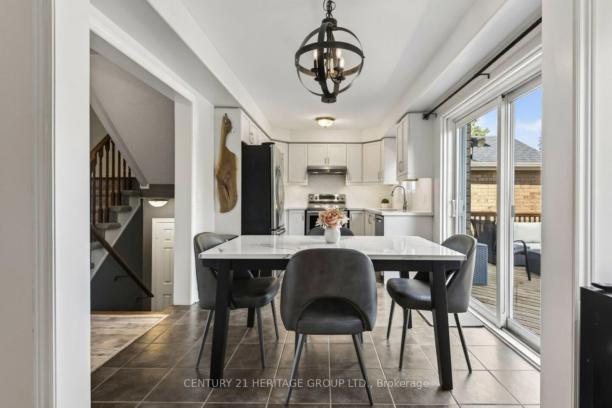
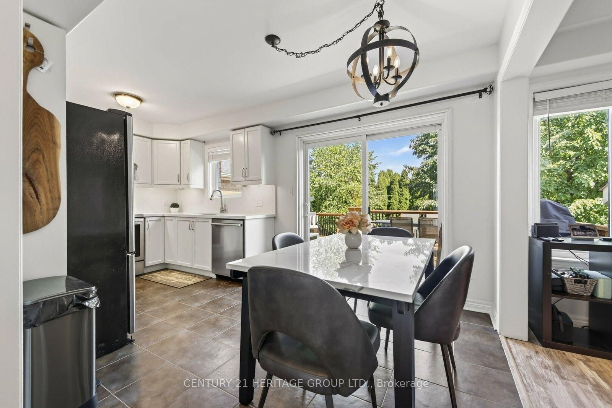
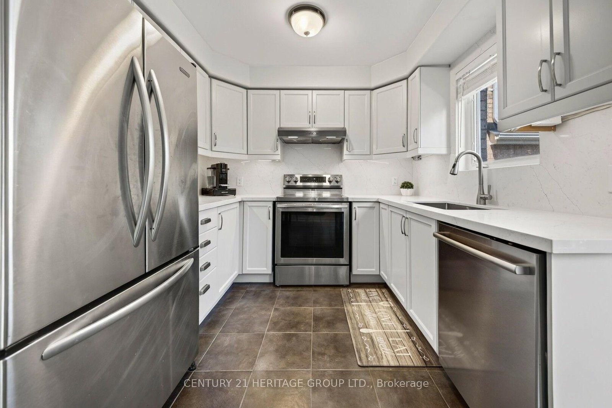
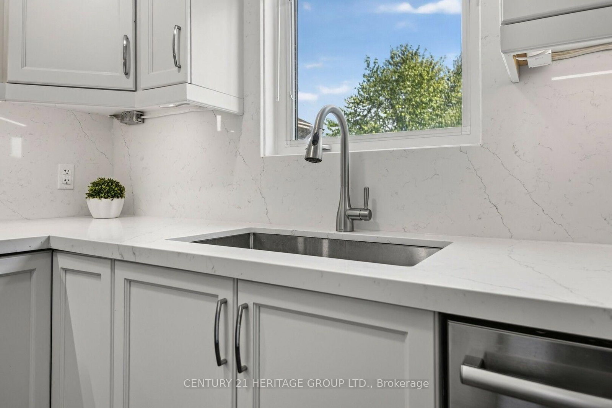
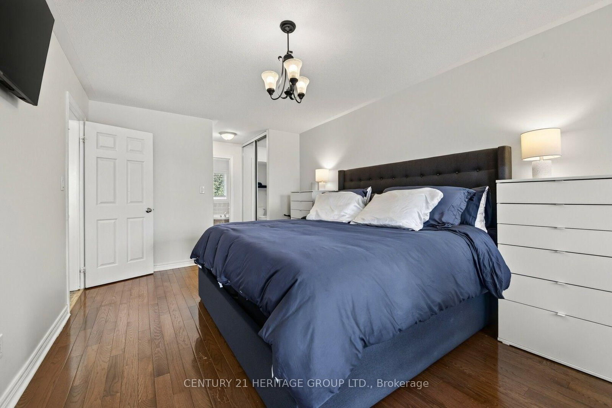
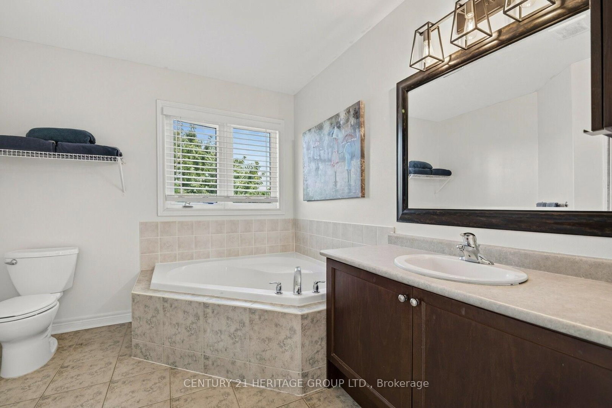
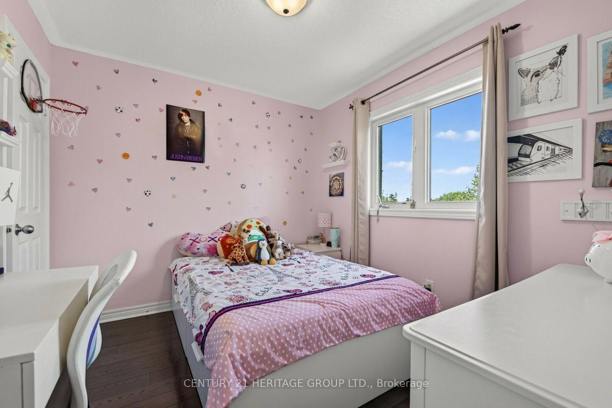
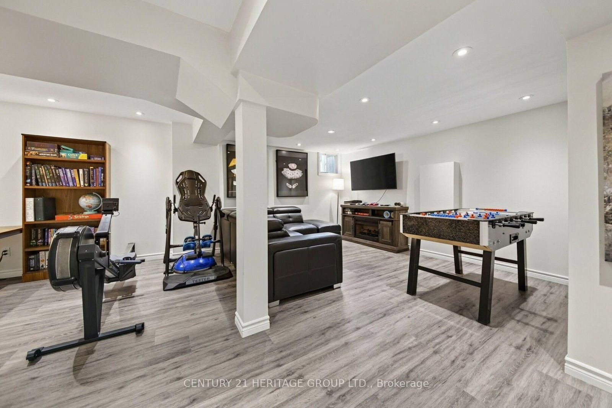
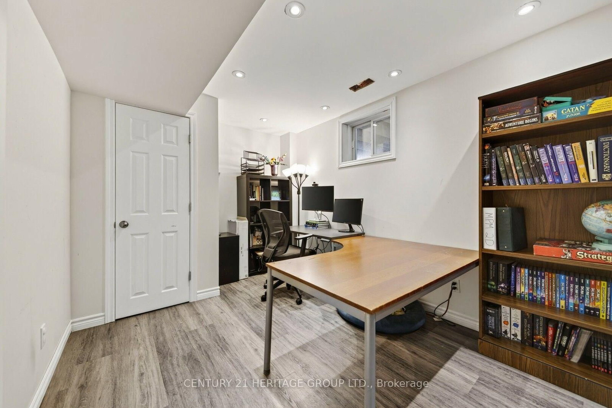
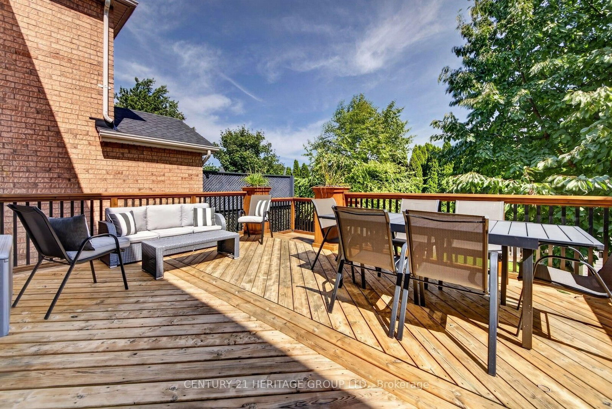
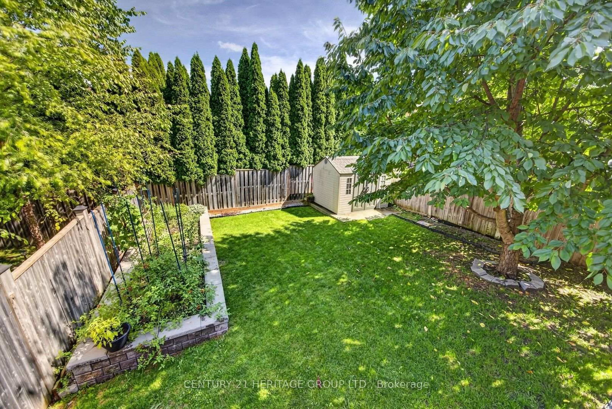
Welcome to 39 Booth St., a beautiful two-storey, all-brick family home located in the heart of Bradford. This immaculate property features 3 spacious bedrooms and 3 bathrooms, offering a perfect blend of modern comfort and functional living space. The sun-drenched main level boasts premium, wide-plank luxury vinyl flooring, convenient direct access to the garage, a kitchen equipped with stainless steel appliances, quartz countertops, and a direct walkout to a beautiful, large deck. Step outside into your private, fully fenced backyard oasis, complete with mature trees for ultimate privacy and a dedicated vegetable garden. Upstairs, the primary bedroom serves as a true retreat, featuring his and her closets, a private 4 pc ensuite bathroom, and its own exclusive balcony walkout. Complete with a fully finished basement, matching wide-plank luxury flooring, with large laundry room and cantina, this stunning home is ideally located near Hwy 400, schools, parks, shopping and all local amenities.

Property details

Property type
Detached
Style
2-Storey
Approx. age (yrs)
16-30
Total rooms
9
Lot size
36.09 × 109.9 ft
Property taxes
$5,407 (2025)
Occupancy
TBD
Days on market
6
Status
Active
MLS®

Property history

Recently sold nearby

Listing data last updated: Sep 8, 2026, 9:07 p.m. EDT via TRREB IDX.

First listed: Sep 4, 2026, 11:11 a.m. EDT.