
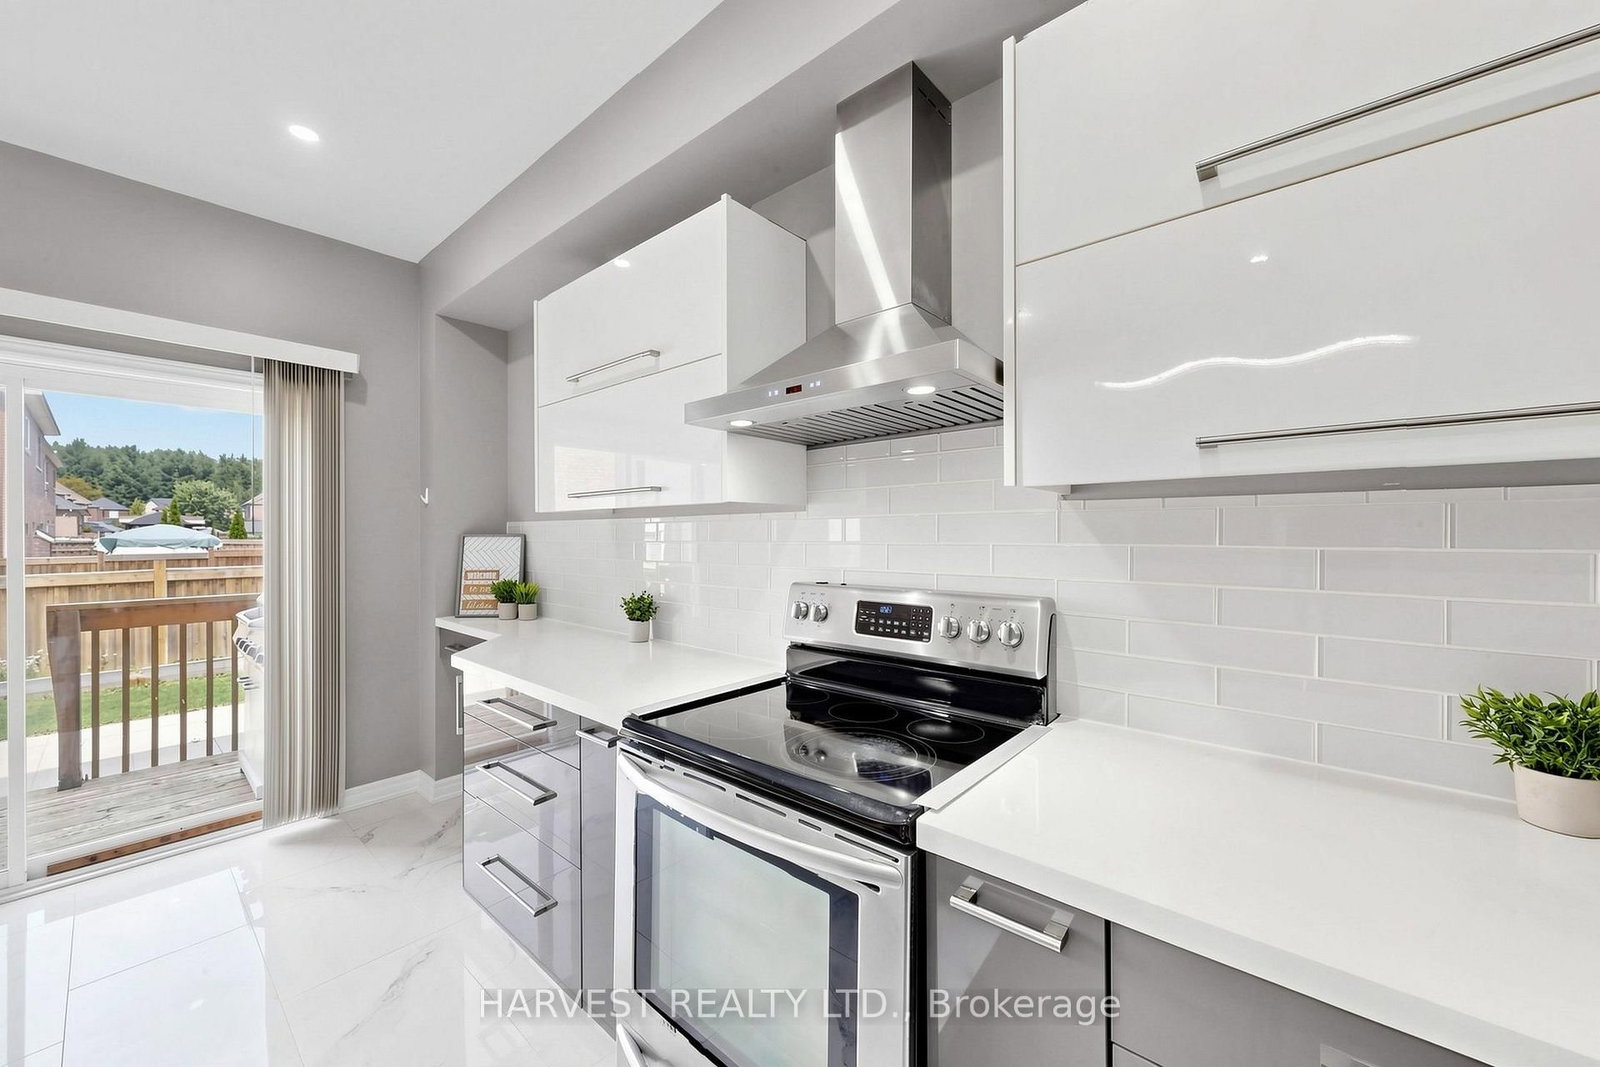
16 Mckenzie Way • Bradford West Gwillimbury, ON photo 1
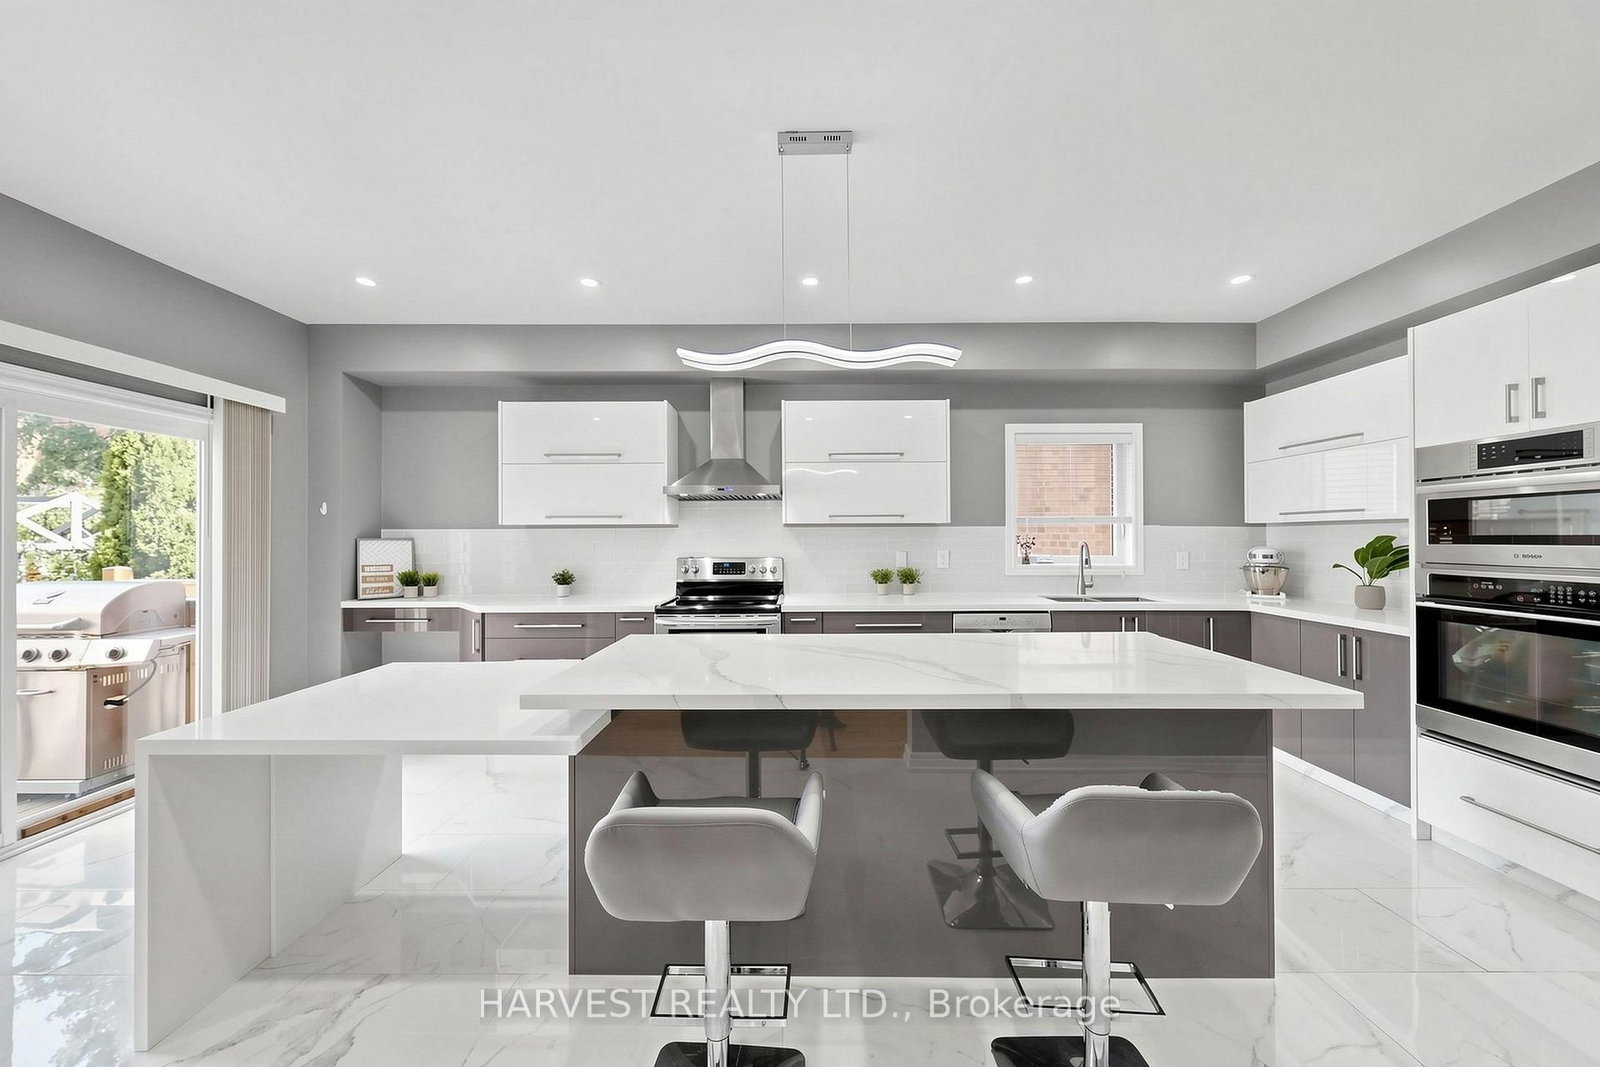
16 Mckenzie Way • Bradford West Gwillimbury, ON photo 2
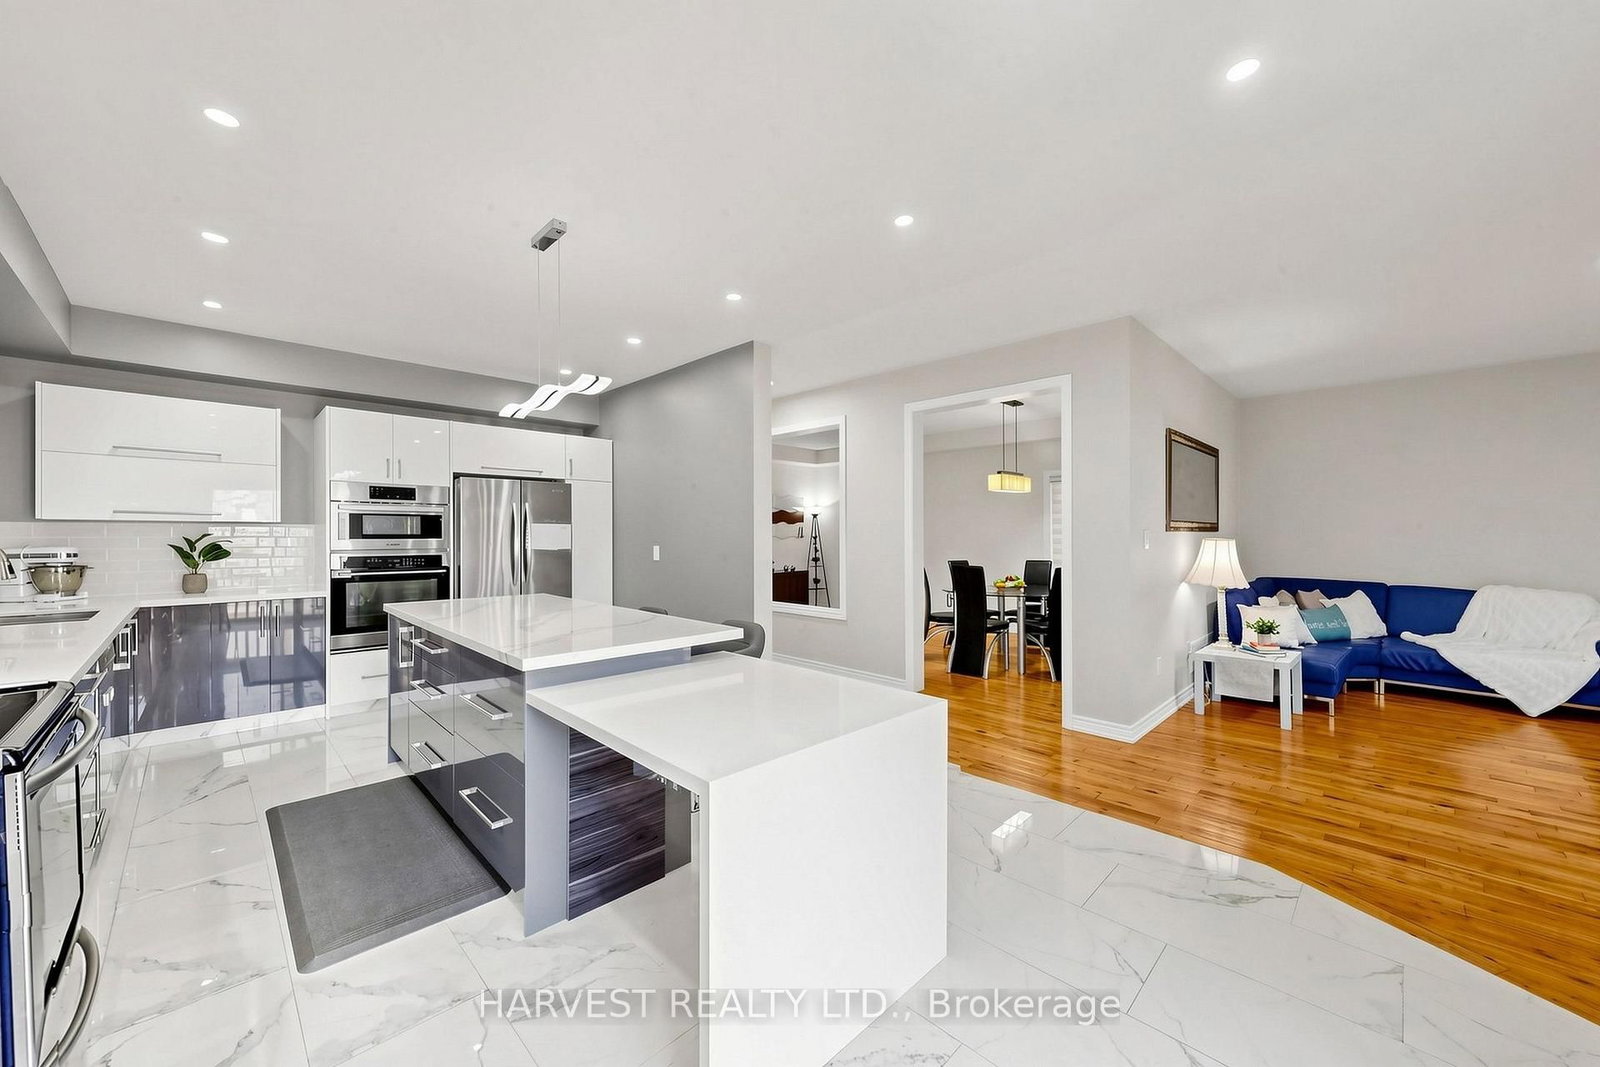
16 Mckenzie Way • Bradford West Gwillimbury, ON photo 3
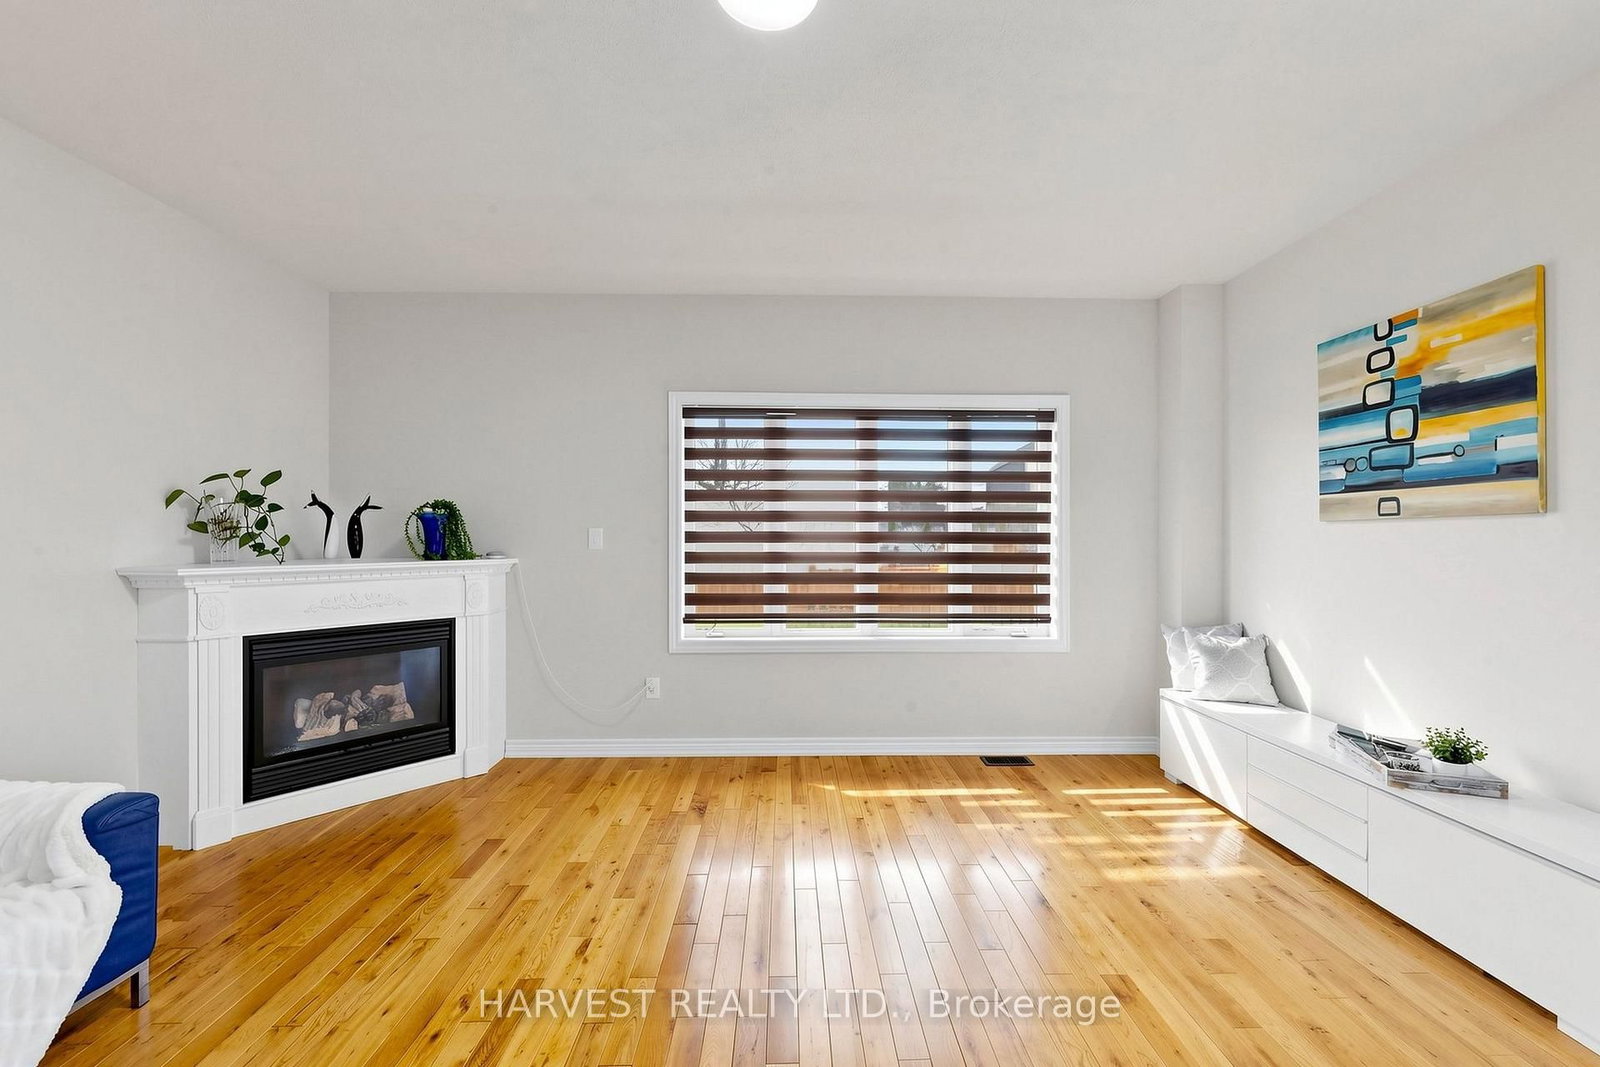
16 Mckenzie Way • Bradford West Gwillimbury, ON photo 4
16 Mckenzie Way • Bradford West Gwillimbury, ON photo 5
16 Mckenzie Way • Bradford West Gwillimbury, ON photo 6
16 Mckenzie Way • Bradford West Gwillimbury, ON photo 7
16 Mckenzie Way • Bradford West Gwillimbury, ON photo 8
16 Mckenzie Way • Bradford West Gwillimbury, ON photo 9
16 Mckenzie Way • Bradford West Gwillimbury, ON photo 10
16 Mckenzie Way • Bradford West Gwillimbury, ON photo 11
16 Mckenzie Way • Bradford West Gwillimbury, ON photo 12
16 Mckenzie Way • Bradford West Gwillimbury, ON photo 13
16 Mckenzie Way • Bradford West Gwillimbury, ON photo 14
16 Mckenzie Way • Bradford West Gwillimbury, ON photo 15
16 Mckenzie Way • Bradford West Gwillimbury, ON photo 16
16 Mckenzie Way • Bradford West Gwillimbury, ON photo 17
16 Mckenzie Way • Bradford West Gwillimbury, ON photo 18
16 Mckenzie Way • Bradford West Gwillimbury, ON photo 19
16 Mckenzie Way • Bradford West Gwillimbury, ON photo 20
16 Mckenzie Way • Bradford West Gwillimbury, ON photo 21
16 Mckenzie Way • Bradford West Gwillimbury, ON photo 22
16 Mckenzie Way • Bradford West Gwillimbury, ON photo 23
16 Mckenzie Way • Bradford West Gwillimbury, ON photo 24
16 Mckenzie Way • Bradford West Gwillimbury, ON photo 25
16 Mckenzie Way • Bradford West Gwillimbury, ON photo 26
16 Mckenzie Way • Bradford West Gwillimbury, ON photo 27
16 Mckenzie Way • Bradford West Gwillimbury, ON photo 28
16 Mckenzie Way • Bradford West Gwillimbury, ON photo 29
16 Mckenzie Way • Bradford West Gwillimbury, ON photo 30
16 Mckenzie Way • Bradford West Gwillimbury, ON photo 31
16 Mckenzie Way • Bradford West Gwillimbury, ON photo 32
16 Mckenzie Way • Bradford West Gwillimbury, ON photo 33
16 Mckenzie Way • Bradford West Gwillimbury, ON photo 34
New1 / 34
$1,088,000
16 Mckenzie Way • Bradford West Gwillimbury, ONNew
Courtesy of HARVEST REALTY LTD.
4
Bedrooms
4
Bathrooms
2500-3000
Square feet
6
Parking

About this home

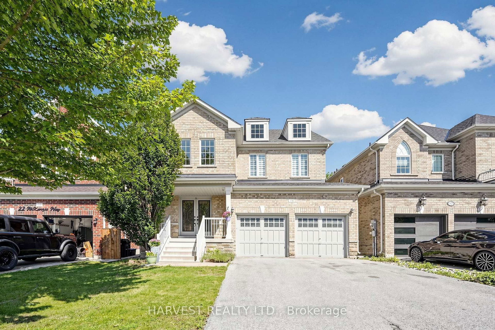
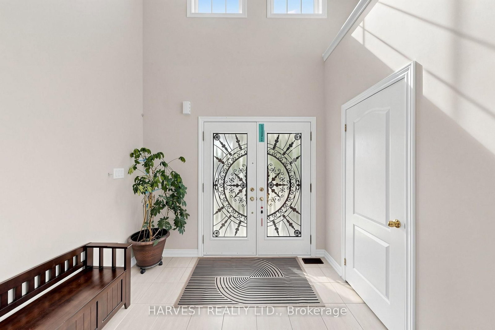
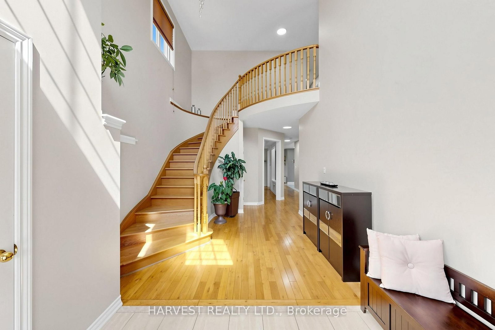
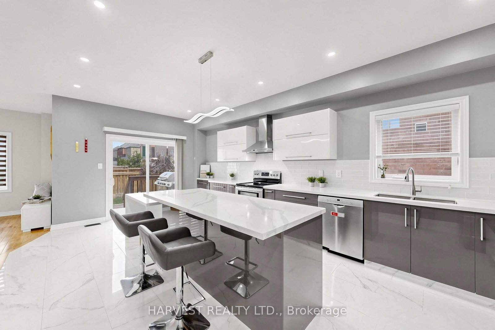
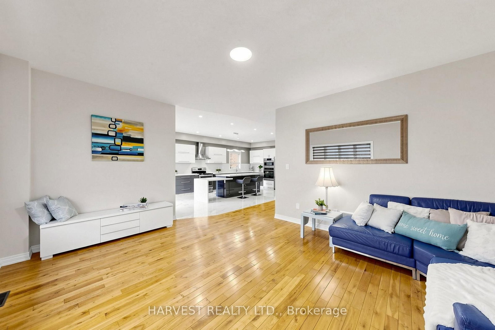
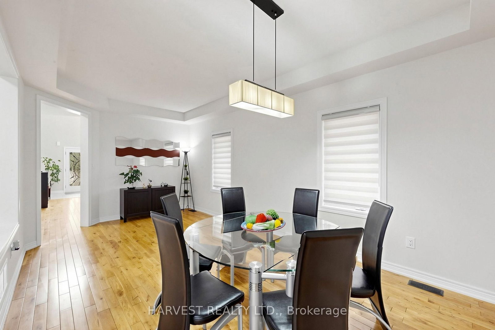
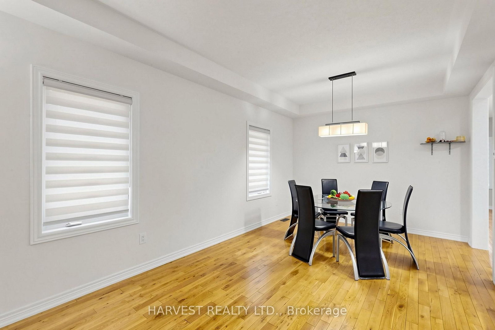
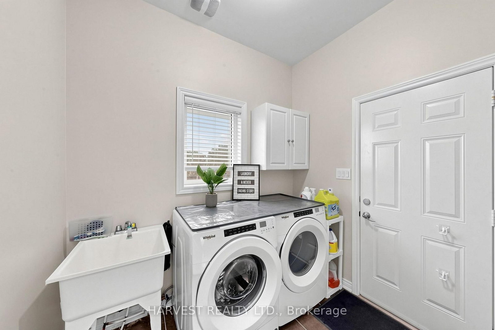
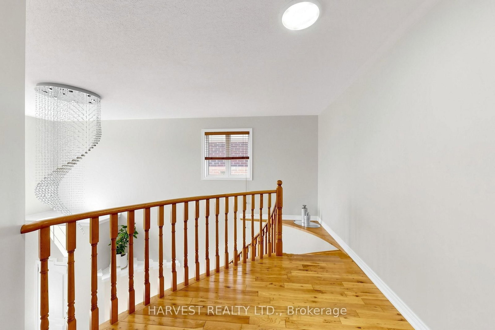
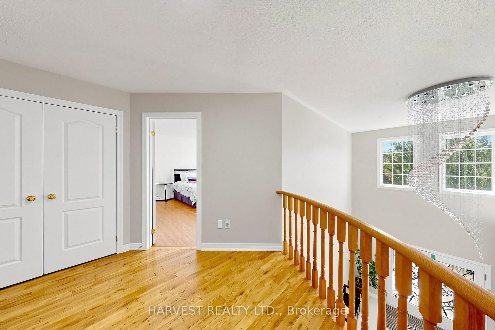
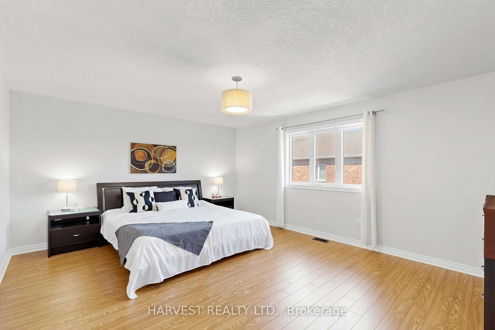
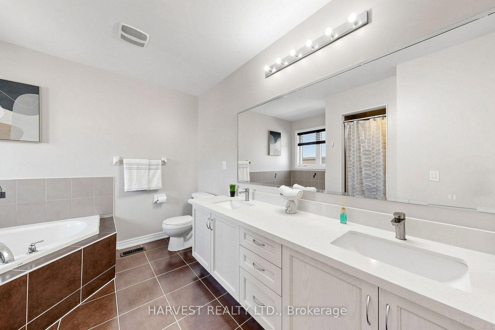
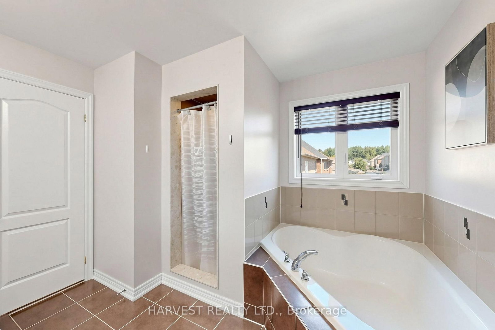
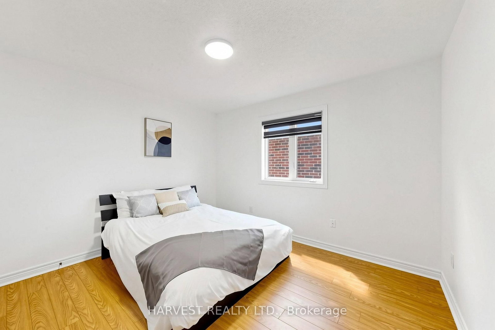
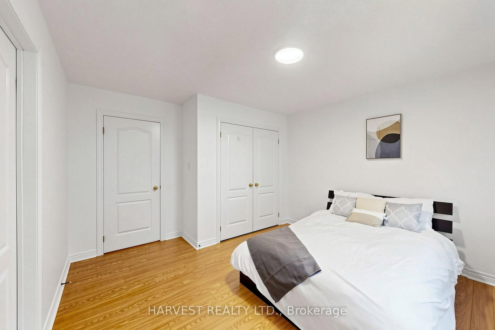
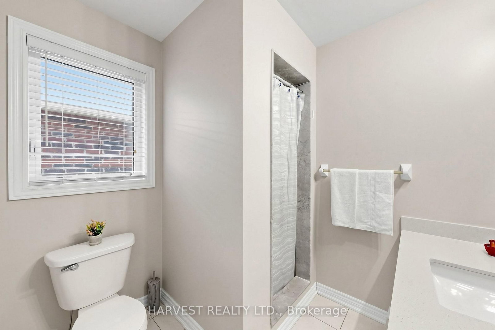
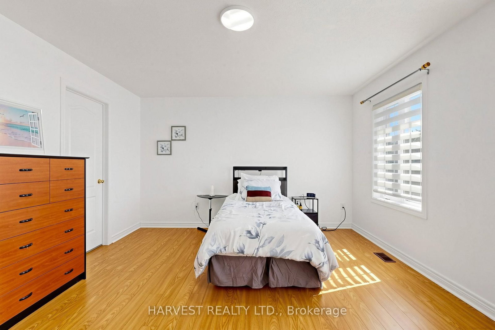
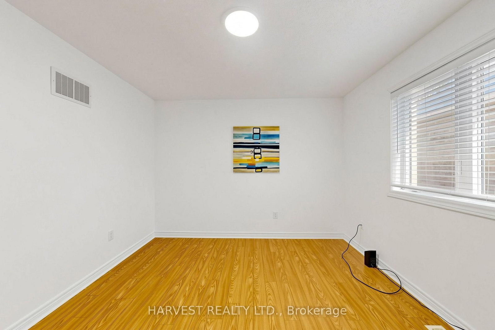
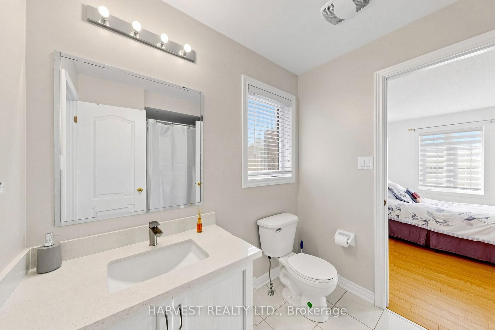
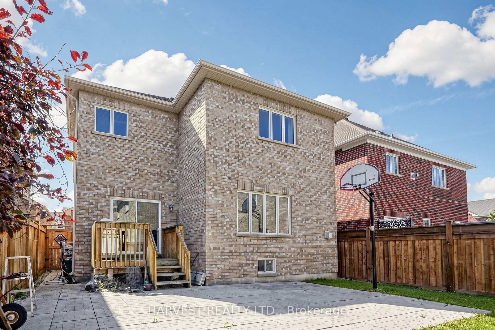
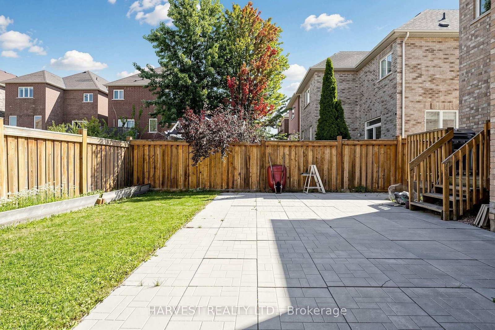
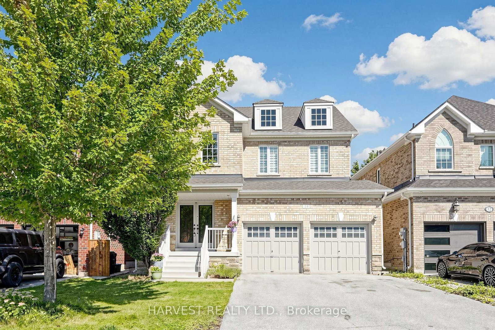
Original Owner! Stanton Model featured 2760 sf Sun filled family home with Grand Foyer 17' High Ceiling, Bright & Spacious In All The Principle Rooms. Lots of upgrades include but not limit to Upgraded Hollywood Kitchen With Huge Island & Quartz Counter Tops (2019), Brand new roof (2026), Brand New Laminated Floors In All Bedrooms, and Hardwood Throughout Ground Floor and Upstairs Hallway, Freshly Painted. Oversized Master Bedroom with Huge Walk-In Closet, 5 Pc Spa-Like Ensuite, His & Her Sink. 2nd Master Has It's Own 3 Pcs Ensuites. Full size unfinished basement provides endless possibilities and is ready for your personal touch- recreation room, home gym, office, or additional living space. No sidewalk for driveway- can park 4 cars. Fully Fenced Backyard. Mins To 5 big banks, Schools, Parks, Shopping & Hwy 400, with the constructing Bradford Bypass (Hwy 425) for commuting convenience will be completed in near future. Do Not Miss This Beautiful Home

Property details

Property type
Detached
Style
2-Storey
Total rooms
10
Lot size
38.06 × 106.92 ft
Property taxes
$6,283 (2025)
Occupancy
60 days or to be arranged
Days on market
2
Status
Active
MLS®

Property history

Recently sold nearby

Listing data last updated: Sep 4, 2026, 5:18 p.m. EDT via TRREB IDX.

First listed: Sep 4, 2026, 10:50 a.m. EDT.