
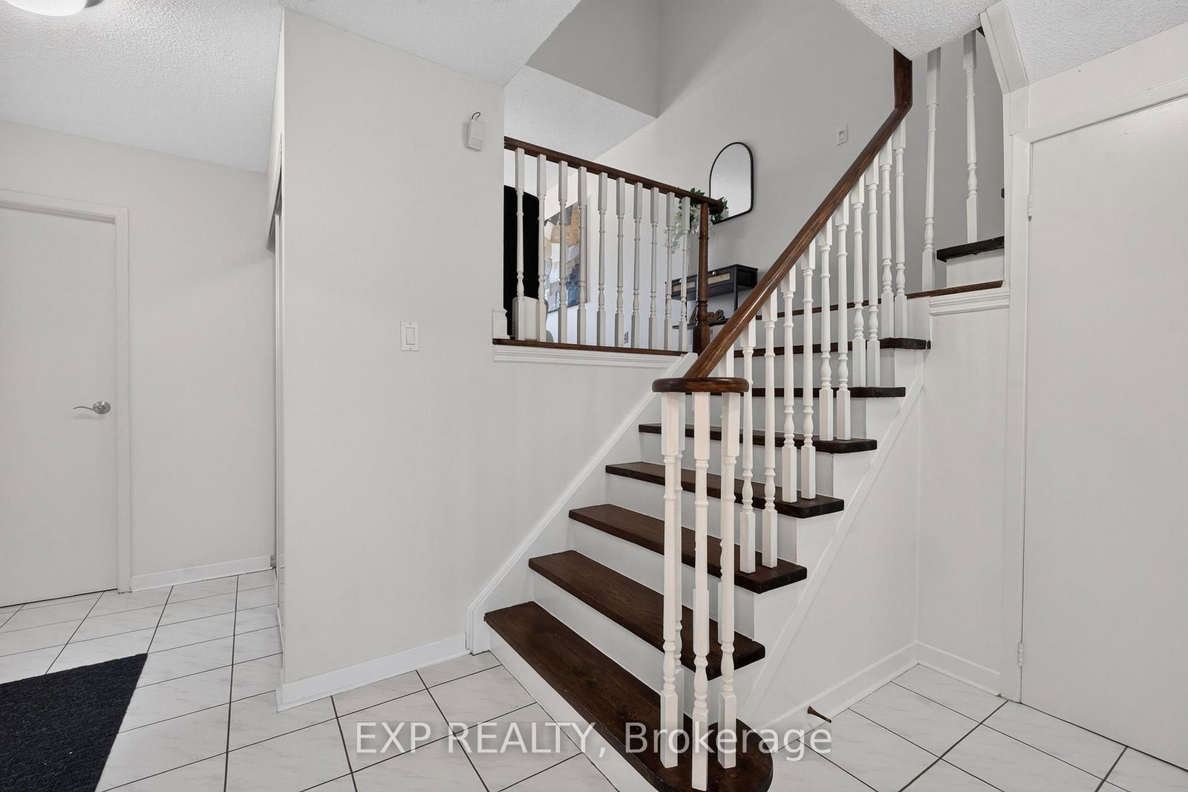
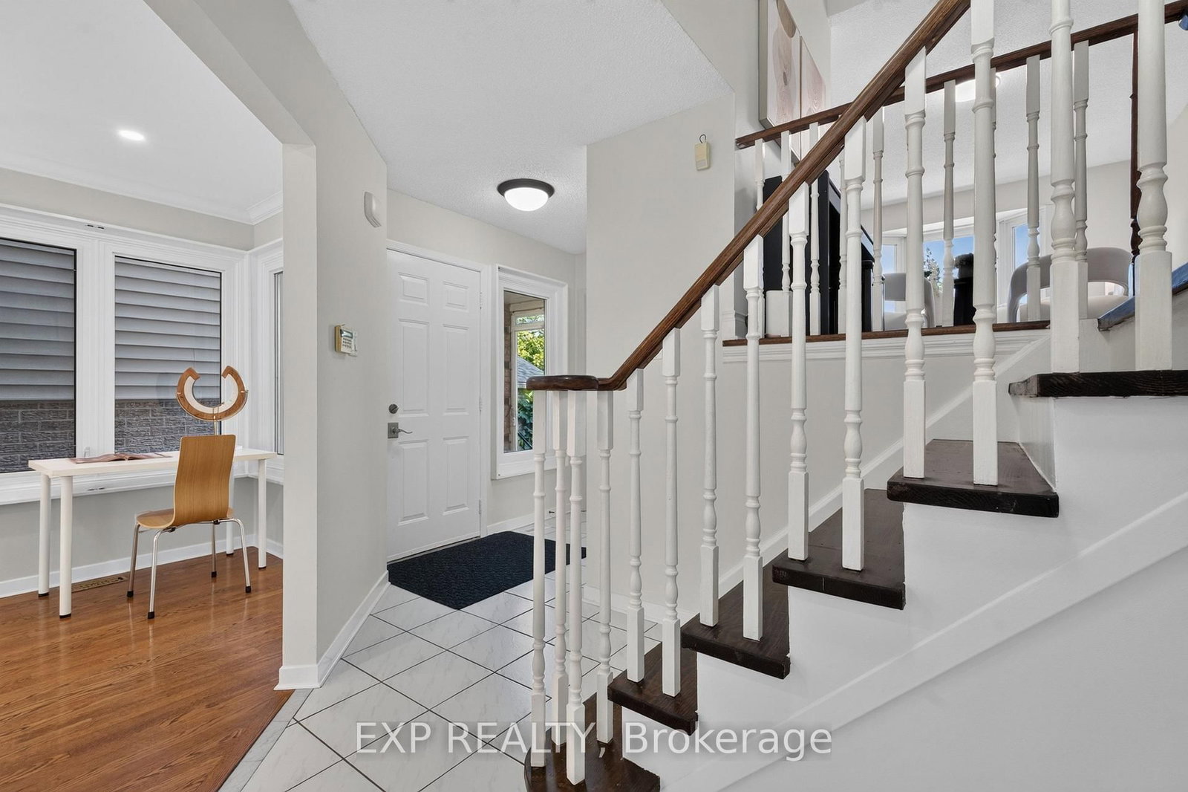
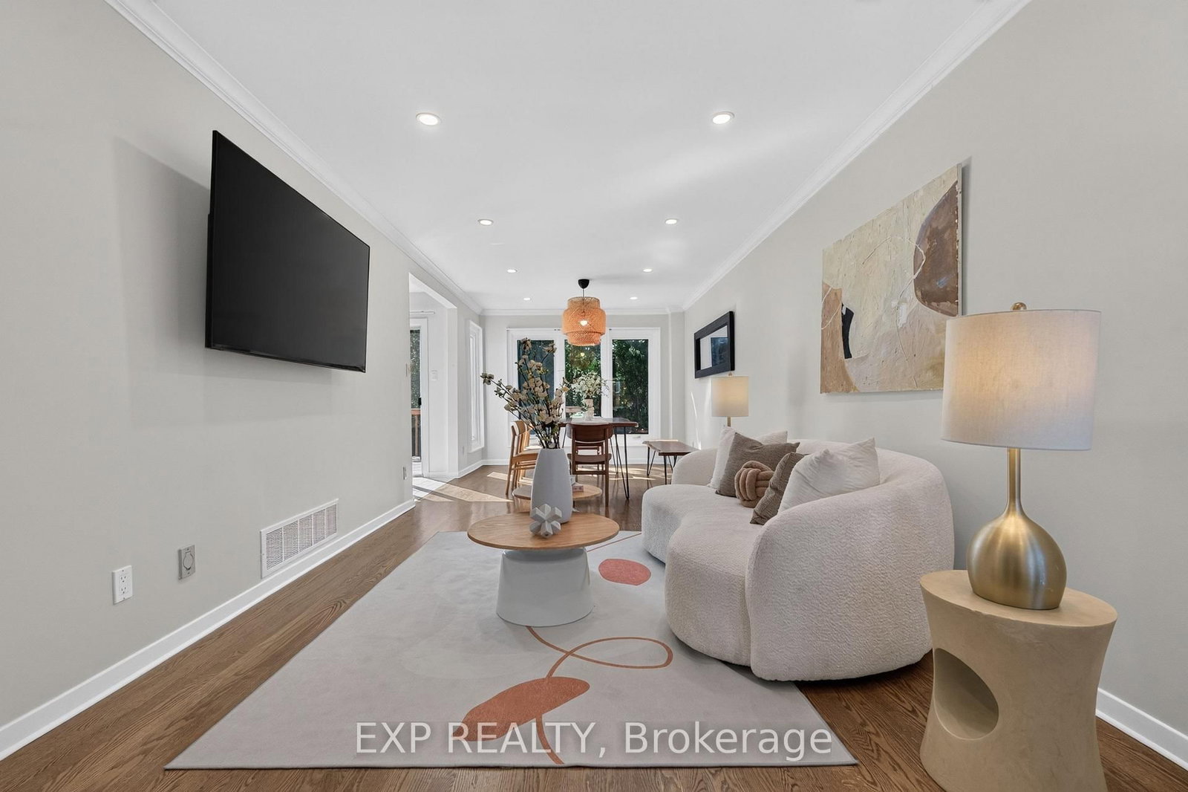
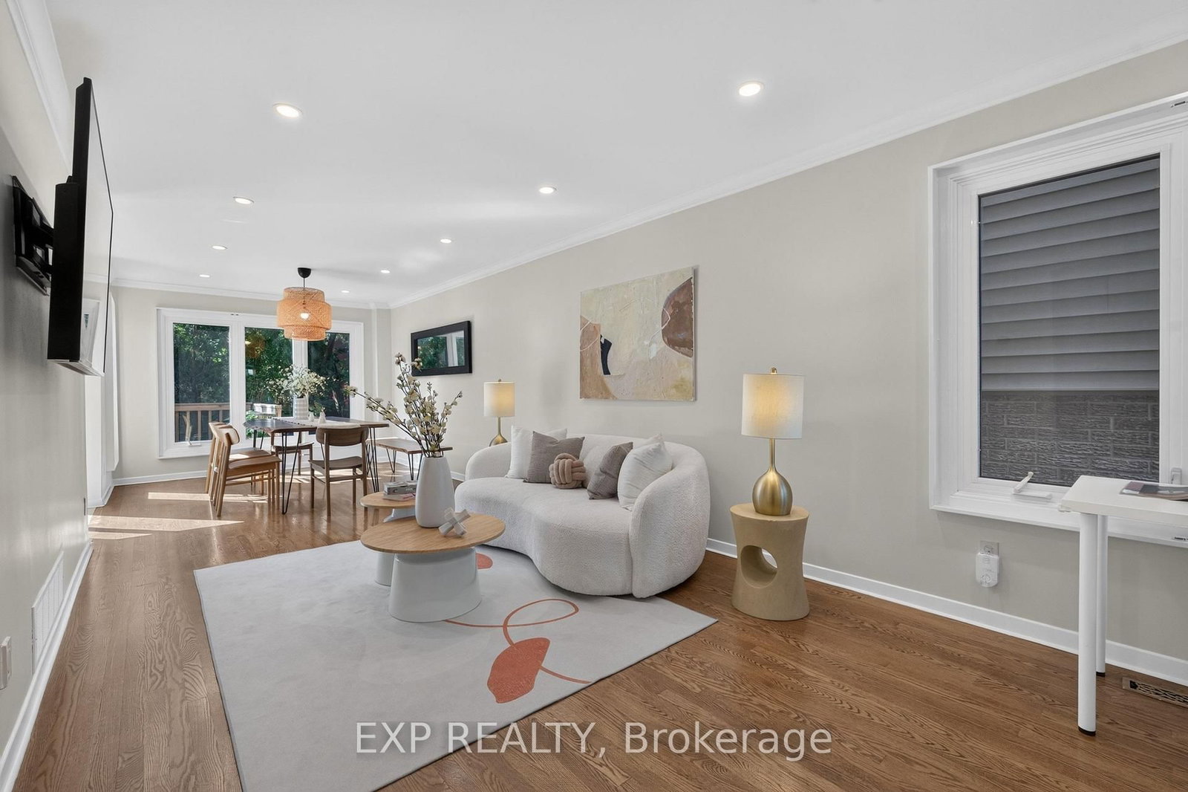
109 Winding Lane • Vaughan, ON photo 1
109 Winding Lane • Vaughan, ON photo 2
109 Winding Lane • Vaughan, ON photo 3
109 Winding Lane • Vaughan, ON photo 4
109 Winding Lane • Vaughan, ON photo 5
109 Winding Lane • Vaughan, ON photo 6
109 Winding Lane • Vaughan, ON photo 7
109 Winding Lane • Vaughan, ON photo 8
109 Winding Lane • Vaughan, ON photo 9
109 Winding Lane • Vaughan, ON photo 10
109 Winding Lane • Vaughan, ON photo 11
109 Winding Lane • Vaughan, ON photo 12
109 Winding Lane • Vaughan, ON photo 13
109 Winding Lane • Vaughan, ON photo 14
109 Winding Lane • Vaughan, ON photo 15
109 Winding Lane • Vaughan, ON photo 16
109 Winding Lane • Vaughan, ON photo 17
109 Winding Lane • Vaughan, ON photo 18
109 Winding Lane • Vaughan, ON photo 19
109 Winding Lane • Vaughan, ON photo 20
109 Winding Lane • Vaughan, ON photo 21
109 Winding Lane • Vaughan, ON photo 22
109 Winding Lane • Vaughan, ON photo 23
109 Winding Lane • Vaughan, ON photo 24
109 Winding Lane • Vaughan, ON photo 25
109 Winding Lane • Vaughan, ON photo 26
109 Winding Lane • Vaughan, ON photo 27
109 Winding Lane • Vaughan, ON photo 28
109 Winding Lane • Vaughan, ON photo 29
109 Winding Lane • Vaughan, ON photo 30
109 Winding Lane • Vaughan, ON photo 31
109 Winding Lane • Vaughan, ON photo 32
109 Winding Lane • Vaughan, ON photo 33
109 Winding Lane • Vaughan, ON photo 34
109 Winding Lane • Vaughan, ON photo 35
109 Winding Lane • Vaughan, ON photo 36
109 Winding Lane • Vaughan, ON photo 37
109 Winding Lane • Vaughan, ON photo 38
109 Winding Lane • Vaughan, ON photo 39
109 Winding Lane • Vaughan, ON photo 40
109 Winding Lane • Vaughan, ON photo 41
109 Winding Lane • Vaughan, ON photo 42
109 Winding Lane • Vaughan, ON photo 43
109 Winding Lane • Vaughan, ON photo 44
109 Winding Lane • Vaughan, ON photo 45
109 Winding Lane • Vaughan, ON photo 46
109 Winding Lane • Vaughan, ON photo 47
109 Winding Lane • Vaughan, ON photo 48
109 Winding Lane • Vaughan, ON photo 49
109 Winding Lane • Vaughan, ON photo 50
New1 / 50
$1,189,000
109 Winding Lane • Vaughan, ONNew
Courtesy of EXP REALTY
3
Bedrooms
3
Bathrooms
1500-2000
Square feet
3
Parking

About this home

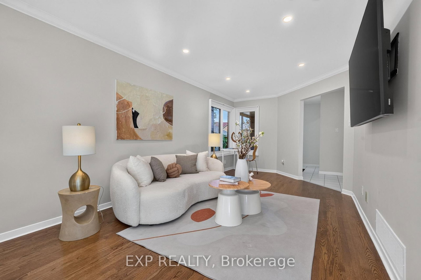
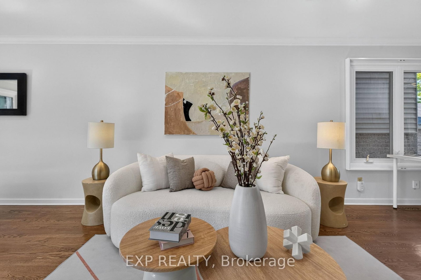
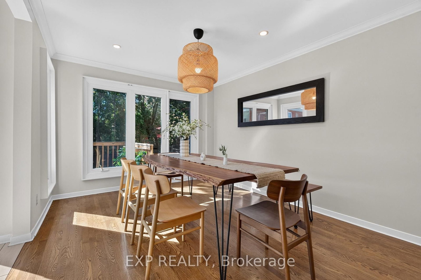
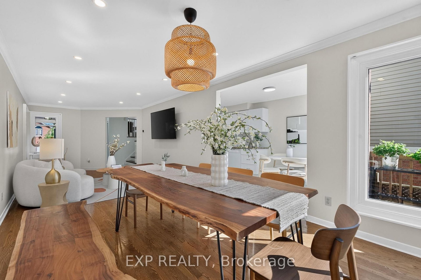
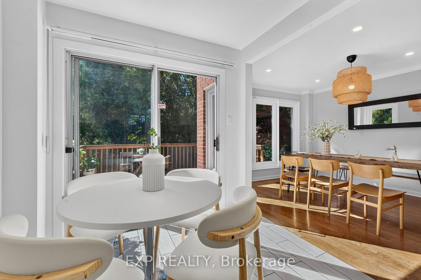
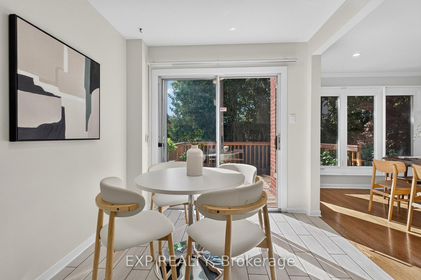
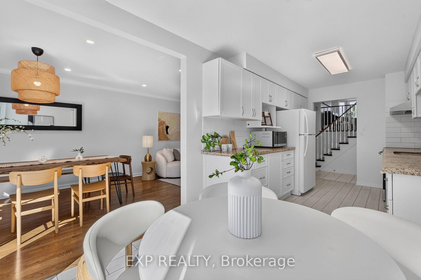
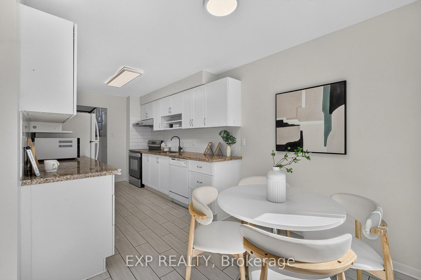
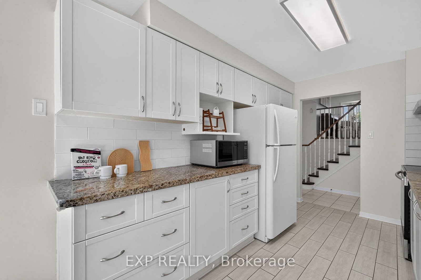
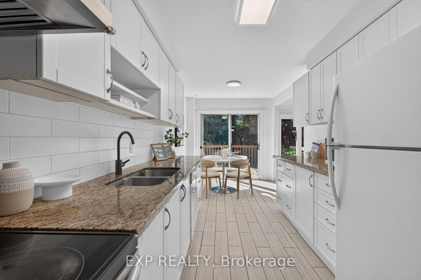
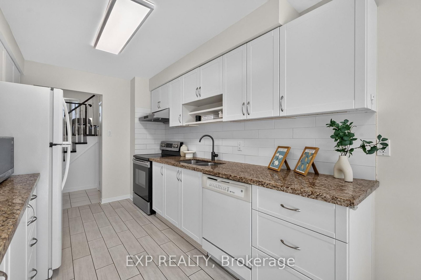
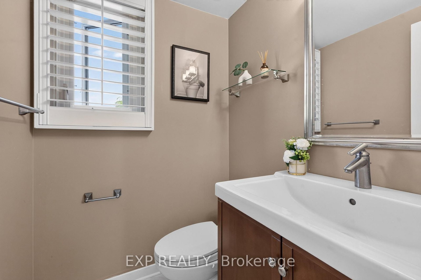
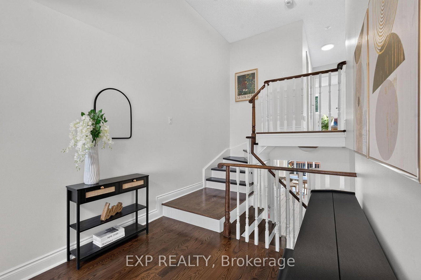
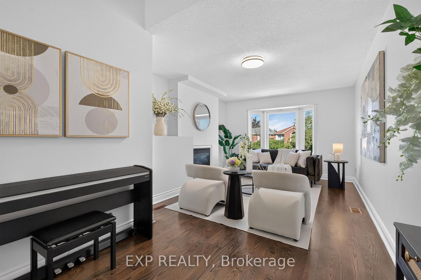
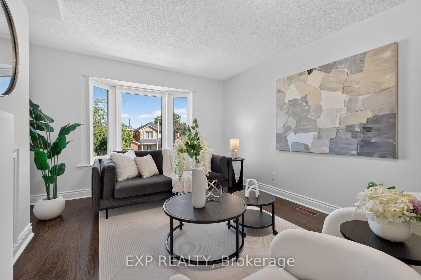
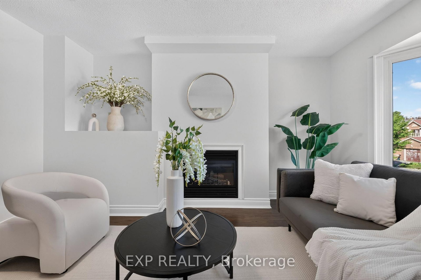
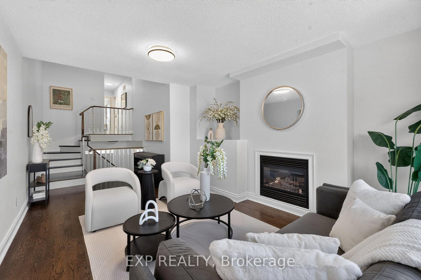
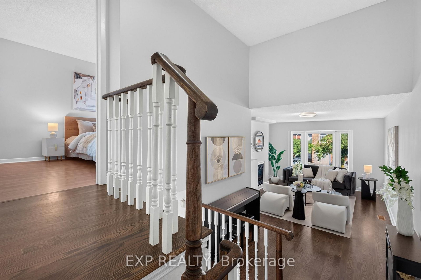
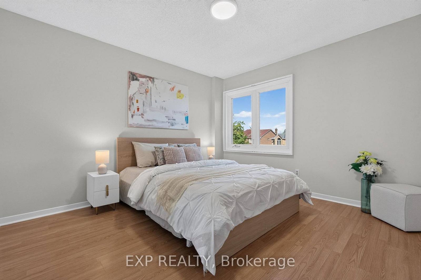
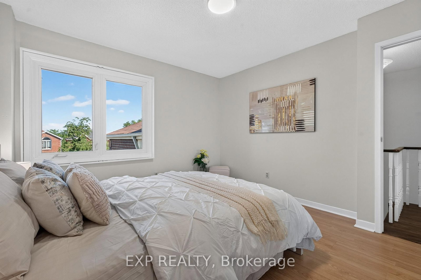
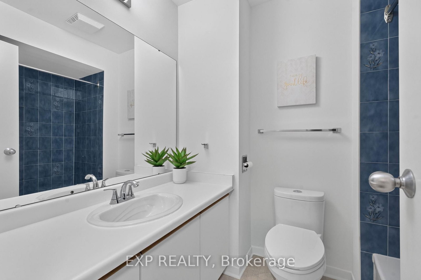
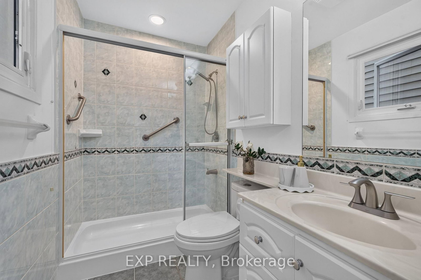
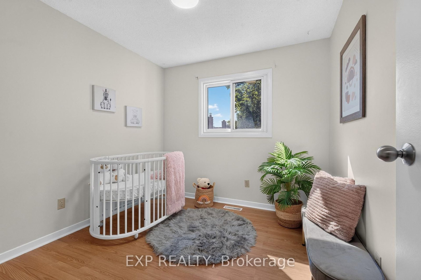
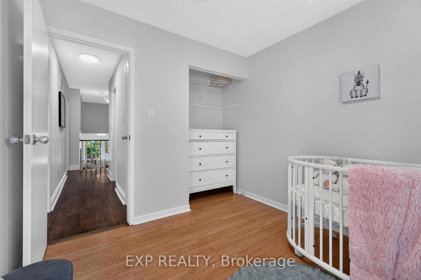
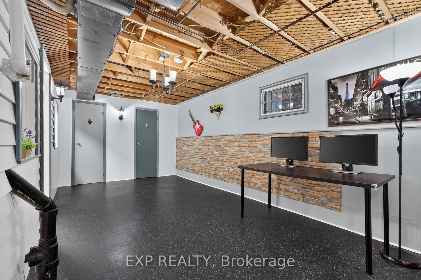
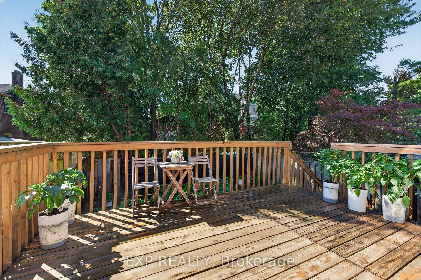
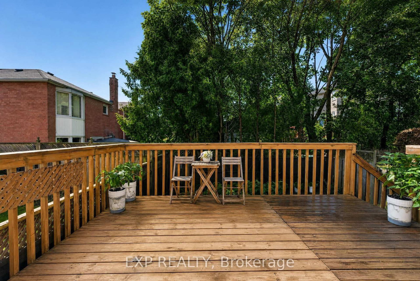
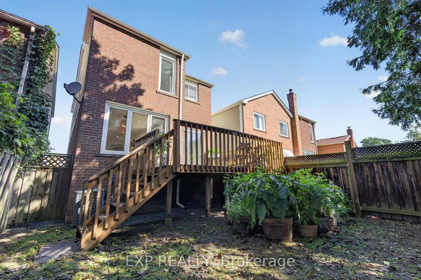
A Rare Find In Prime Thornhill! The fully open concept layout. Walk out to the deck and enjoy the sunshine. The backyard is surrounded by green trees. This Renovated, freshly painted entire house, Bright & Spacious 3-Bedroom, 3-Bath Home Offers A Functional Family-Friendly Layout With Excellent Natural Light Throughout. South-Facing Exposure Provides Abundant Sunshine, While The Large Family Room Features A Cozy Gas Fireplace And Plenty Of Space For Everyday Living And Entertaining. Modern Kitchen With Granite Countertops And A Private Fenced Backyard Surrounded By Mature Trees, Complete With A Large Deck For Outdoor Enjoyment. The range hood and stove were replaced in 2020. The washer was replaced in 2020. The 2 toilets and faucets were replaced on the upper floor. Generously Sized Bedrooms And Ample Basement Storage Provide Excellent Functionality. Conveniently Located Minutes From Supermarkets, Restaurants, TTC, Schools, Shopping And Everyday Amenities, With Easy Access To The Planned Yonge North Subway Extension. Move-In Ready With Excellent Long-Term Potential. An Ideal Opportunity For First-Time Buyers, Families Or Investors. For more pics, please check virtual tours.

Property details

Property type
Detached
Style
2-Storey
Total rooms
7
Lot size
24.93 × 98.53 ft
Property taxes
$5,469.29 (2026)
Occupancy
3 to 4 months/TBA
Days on market
1
Status
Active
MLS®

Property history

Recently sold nearby

Listing data last updated: Sep 4, 2026, 4:43 p.m. EDT via TRREB IDX.

First listed: Sep 4, 2026, 10:38 a.m. EDT.