











About this home
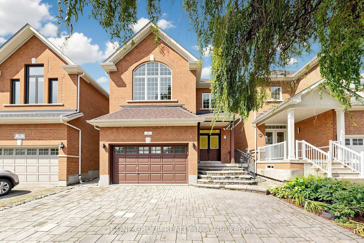
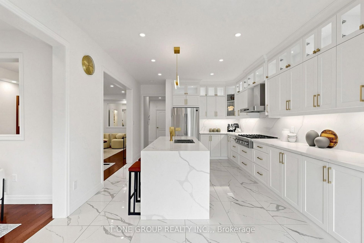
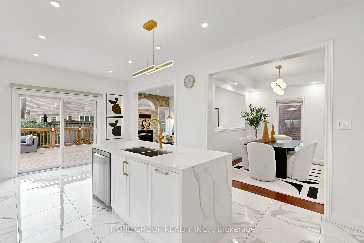
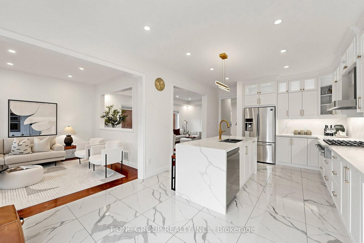
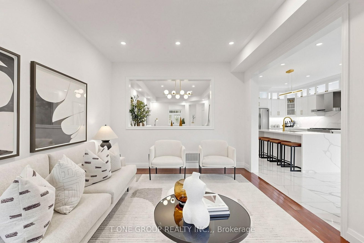
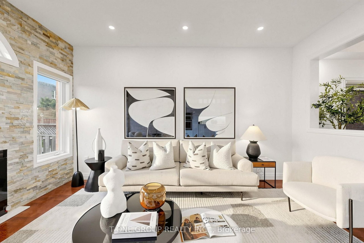
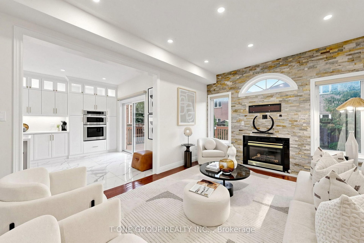
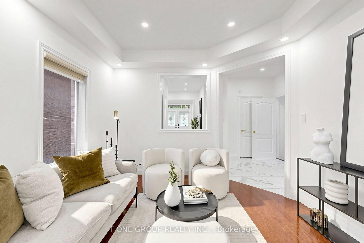
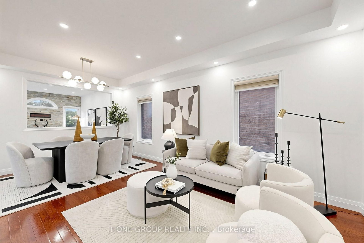
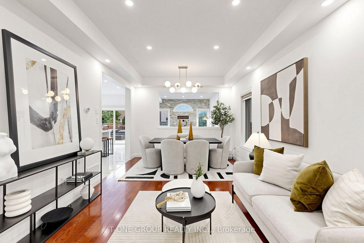
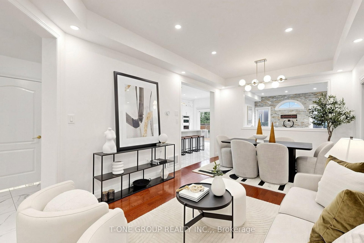
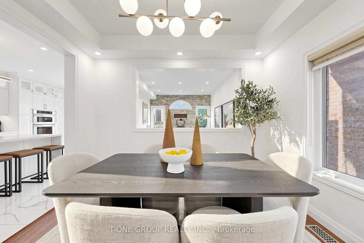
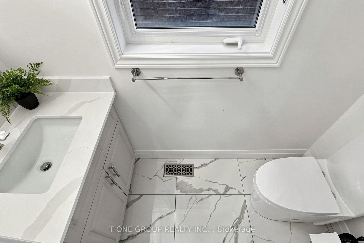
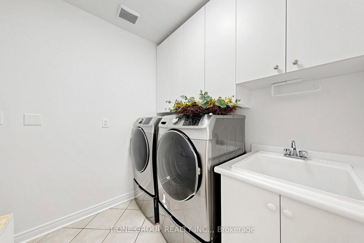
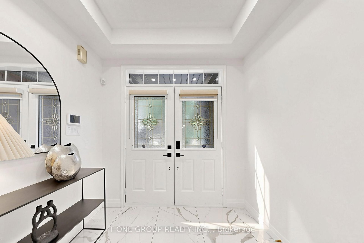
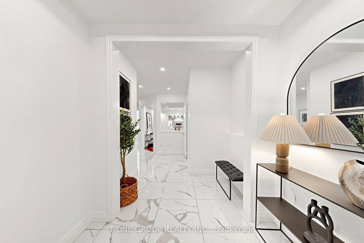
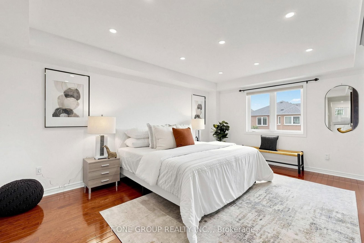
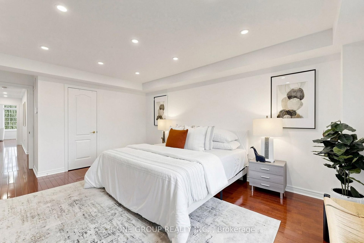
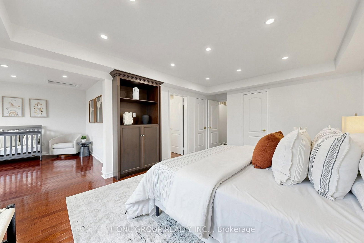
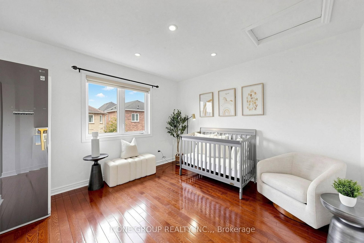
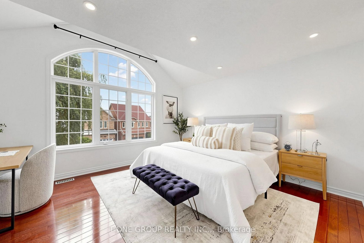
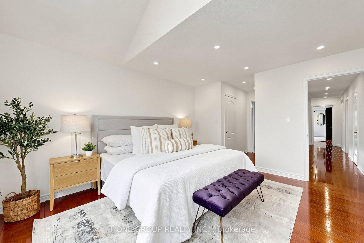
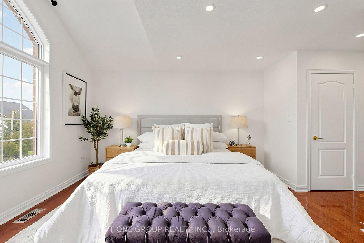
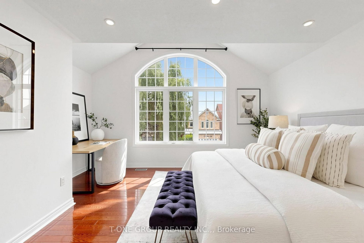
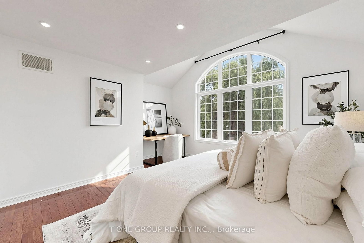
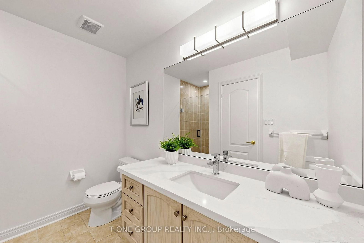
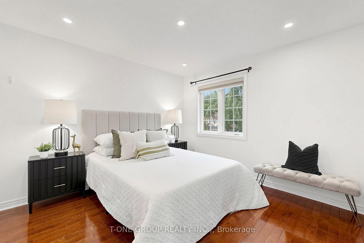
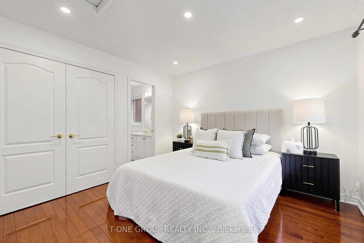
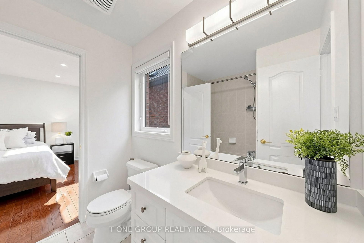
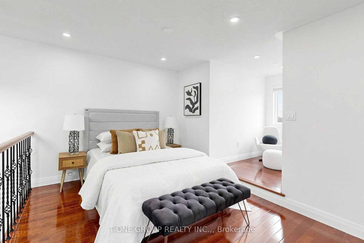
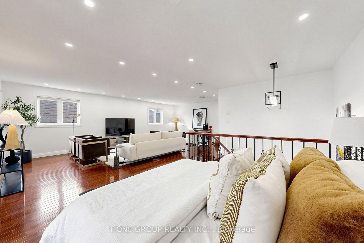
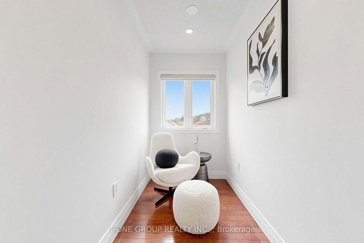
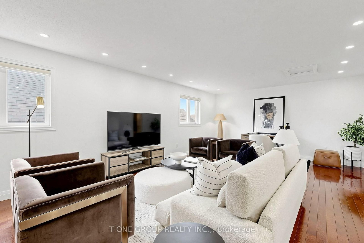
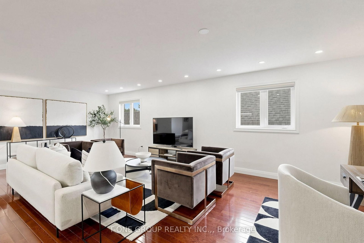
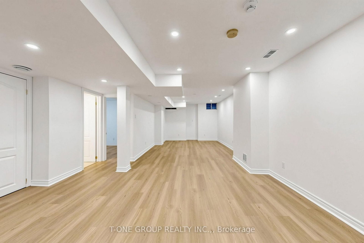
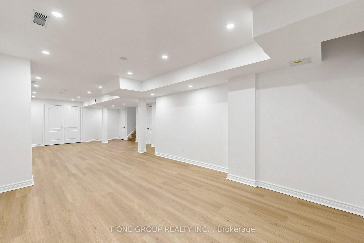
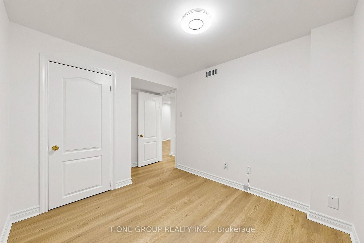
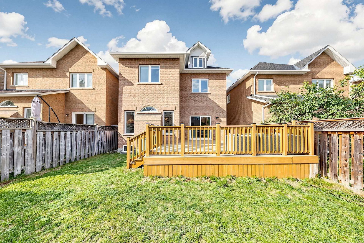
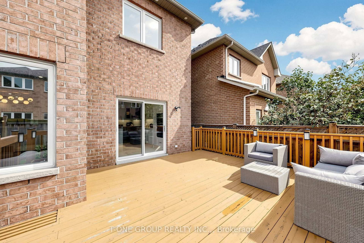
A Rare Offering In One Of Thornhill Woods' Most Coveted Enclaves - This 5-Bedroom, 6-Bathroom Residence Delivers 3,505 Sq Ft Above Grade Plus A Fully Finished Basement, Positioned To Impress From The Moment You Arrive. At The Heart Of The Home Is A Fully Renovated Chef's Kitchen With Waterfall Quartz Counters And A Pantry, Set Within A Bright, Open-Concept Main Floor Designed For Effortless Entertaining. Upstairs, The Primary Suite Is A True Retreat, Complete With Its Own Private Sitting Area And A Spa-Like 5-Piece Ensuite, While Three Further Bedrooms On The Second Level Each Enjoy Ensuite Or Semi-Ensuite Privacy. A Uniquely Designed Loft With Its Own 4-Piece Ensuite Serves As A Fifth Bedroom, Offering Bright, Versatile Space For Guests, A Home Office Or A Private Studio. The Basement Has Been Newly Renovated Top To Bottom, With Newly Upgraded Flooring And A Newly Rebuilt Staircase Leading To An Expansive Recreation Space Plus An Additional Bedroom - Ideal For Extended Family, Guests Or A Home Gym. Outside, A Generous Deck Sets The Stage For Summer Gatherings And Entertaining, Framed By Manicured Landscaping And Mature Interlocking, With A Built-In Double Garage And Parking For Six. This Home Already Carries Well Over $300K In Premium Upgrades, Including An Updated Furnace, Roof, Powder Room And Deck. Minutes To Two GO Stations, Subway Line 1, The 407/404/400 Corridor And Mackenzie Health, This Is A Home That Pairs Scale And Craftsmanship With A Location That Simply Cannot Be Replicated.
Property details
- Property type
- Detached
- Style
- 2 1/2 Storey
- Total rooms
- 11
- Lot size
- 32.15 × 108.02 ft
- Property taxes
- $8,104 (2025)
- Occupancy
- Flexible
- Days on market
- 1
- Status
- Active
- MLS®
Property history
Location
Open in Google MapsRecently sold nearby
Listing data last updated: Sep 4, 2026, 10:01 a.m. EDT via TRREB IDX.
First listed: Sep 4, 2026, 9:49 a.m. EDT.