






$2,380,000
241 Stormont Trail • Vaughan, ONNew
Courtesy of REALTY ASSOCIATES INC.
4
Bedrooms
4
Bathrooms
3500-5000
Square feet
6
Parking
About this home
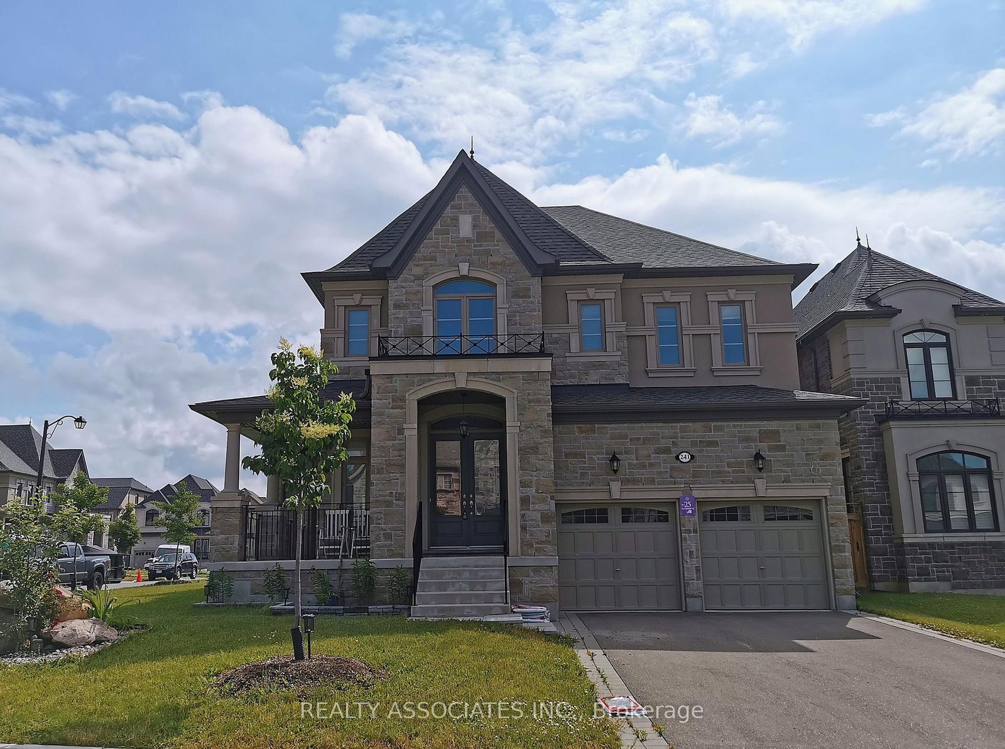
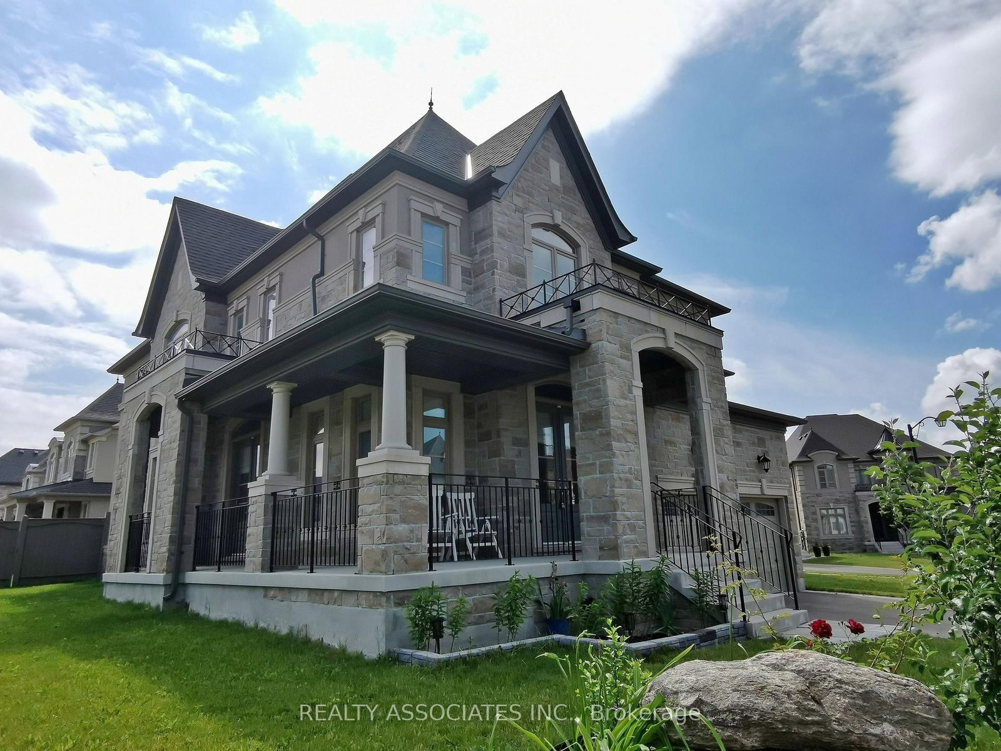
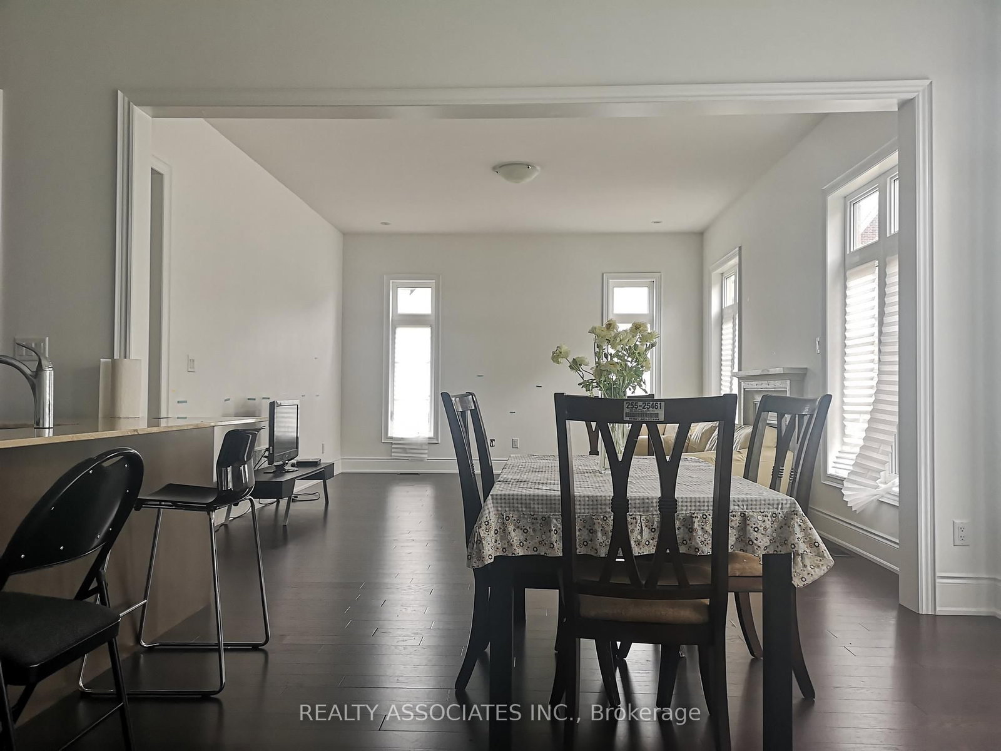
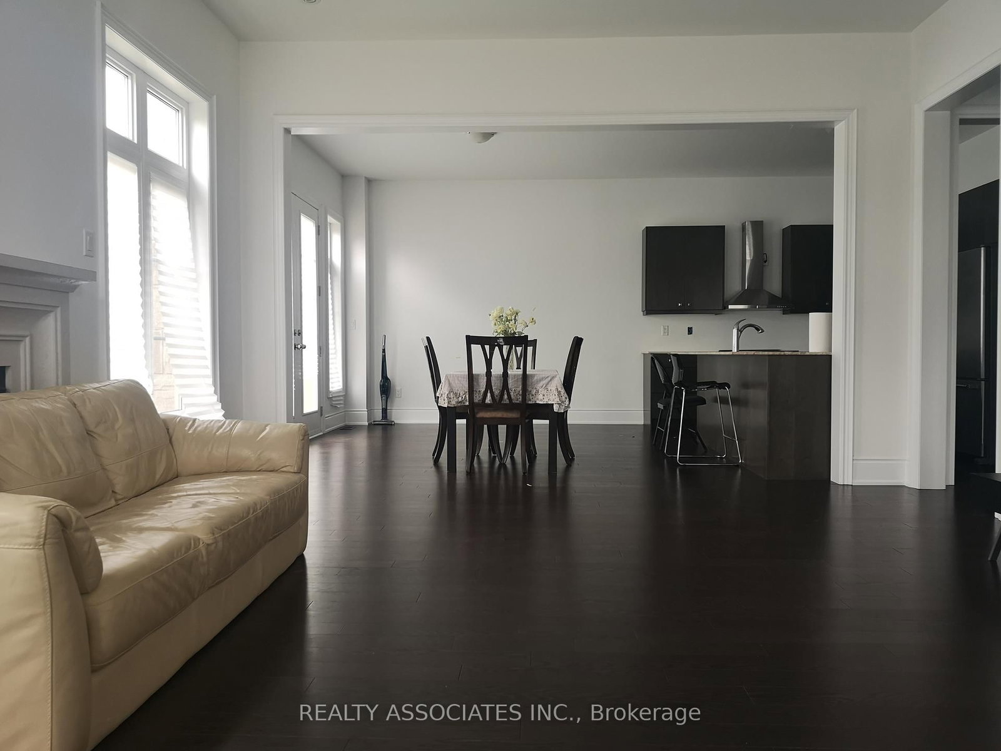
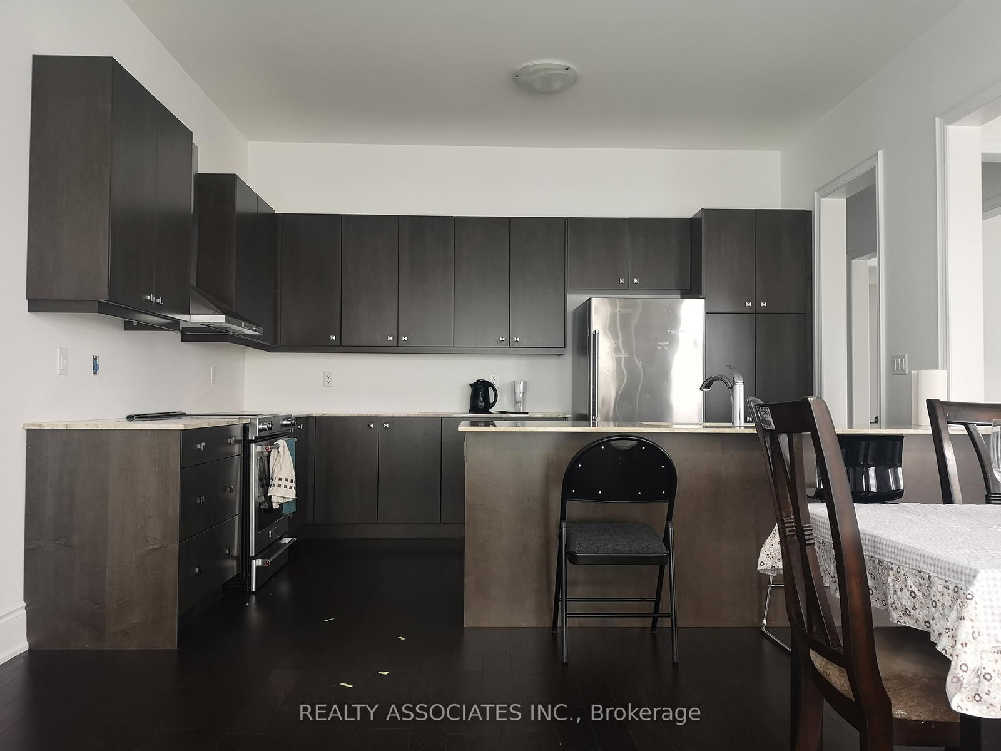
Gorgeous Corner House, No Sidewalk, Approx. 3800 Sf., Prestigious Enclave Of 55' (Rear 59' ) Lot Surrounded By Woodlands. L Shaped Extended Porch, French Dr, 10' Ceiling On Main Flr And 9' On 2nd Flr &Basement. Hardwood Flr Through Out Main Flr & Media Rm& Upper Hallway. Pot Lights, Upgraded Iron Pickets, Tray Ceiling In Master Bdrm, Large Windows In Basement, Enlarged Combined Mud Rm& Laudry Rm With Window Can Be Used As A Den. Close To Hwy400&427&407.
Property details
- Property type
- Detached
- Style
- 2-Storey
- Approx. age (yrs)
- 0-5
- Total rooms
- 10
- Lot size
- 55 × 114 ft
- Property taxes
- $10,800 (2026)
- Occupancy
- Immediate
- Days on market
- 1
- Status
- Active
- MLS®
Property history
Location
Open in Google MapsRecently sold nearby
Listing data last updated: Sep 4, 2026, 12:30 a.m. EDT via TRREB IDX.
First listed: Sep 4, 2026, 12:16 a.m. EDT.