
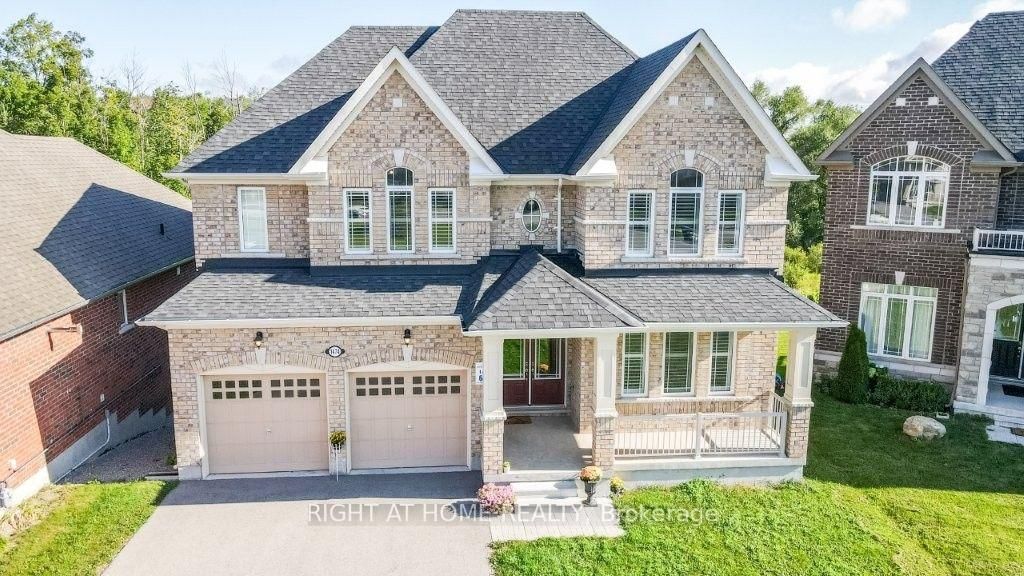
1474 Simpkin Court • Innisfil, ON photo 1
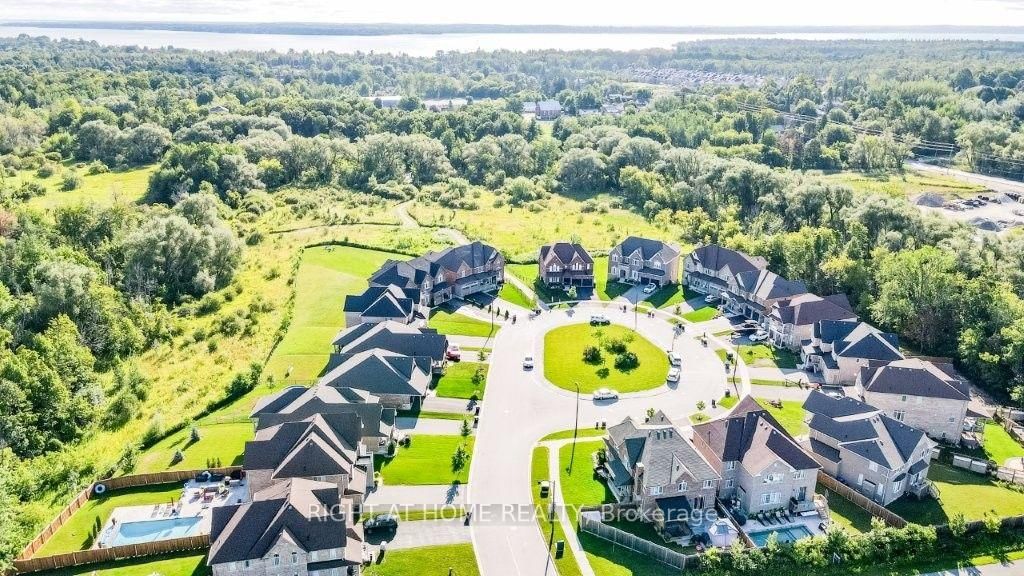
1474 Simpkin Court • Innisfil, ON photo 2
1474 Simpkin Court • Innisfil, ON photo 3
1474 Simpkin Court • Innisfil, ON photo 4
1474 Simpkin Court • Innisfil, ON photo 5
1474 Simpkin Court • Innisfil, ON photo 6
1474 Simpkin Court • Innisfil, ON photo 7
1474 Simpkin Court • Innisfil, ON photo 8
1474 Simpkin Court • Innisfil, ON photo 9
1474 Simpkin Court • Innisfil, ON photo 10
1474 Simpkin Court • Innisfil, ON photo 11
1474 Simpkin Court • Innisfil, ON photo 12
1474 Simpkin Court • Innisfil, ON photo 13
1474 Simpkin Court • Innisfil, ON photo 14
1474 Simpkin Court • Innisfil, ON photo 15
1474 Simpkin Court • Innisfil, ON photo 16
1474 Simpkin Court • Innisfil, ON photo 17
1474 Simpkin Court • Innisfil, ON photo 18
1474 Simpkin Court • Innisfil, ON photo 19
1474 Simpkin Court • Innisfil, ON photo 20
1474 Simpkin Court • Innisfil, ON photo 21
1474 Simpkin Court • Innisfil, ON photo 22
1474 Simpkin Court • Innisfil, ON photo 23
1474 Simpkin Court • Innisfil, ON photo 24
1474 Simpkin Court • Innisfil, ON photo 25
1474 Simpkin Court • Innisfil, ON photo 26
1474 Simpkin Court • Innisfil, ON photo 27
1474 Simpkin Court • Innisfil, ON photo 28
1474 Simpkin Court • Innisfil, ON photo 29
1474 Simpkin Court • Innisfil, ON photo 30
1474 Simpkin Court • Innisfil, ON photo 31
1474 Simpkin Court • Innisfil, ON photo 32
1474 Simpkin Court • Innisfil, ON photo 33
1474 Simpkin Court • Innisfil, ON photo 34
1474 Simpkin Court • Innisfil, ON photo 35
1474 Simpkin Court • Innisfil, ON photo 36
1474 Simpkin Court • Innisfil, ON photo 37
1474 Simpkin Court • Innisfil, ON photo 38
1474 Simpkin Court • Innisfil, ON photo 39
1474 Simpkin Court • Innisfil, ON photo 40
1474 Simpkin Court • Innisfil, ON photo 41
1474 Simpkin Court • Innisfil, ON photo 42
1474 Simpkin Court • Innisfil, ON photo 43
1474 Simpkin Court • Innisfil, ON photo 44
1474 Simpkin Court • Innisfil, ON photo 45
New1 / 45
$1,399,900
1474 Simpkin Court • Innisfil, ONNew
Courtesy of RIGHT AT HOME REALTY
5
Bedrooms
5
Bathrooms
3000-3500
Square feet
8
Parking

About this home

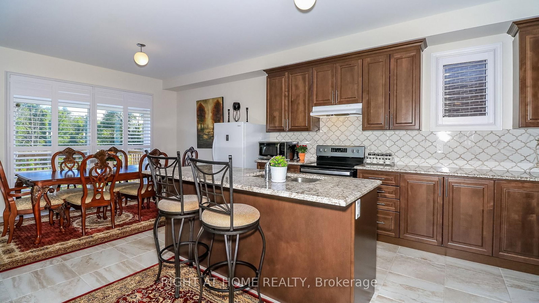
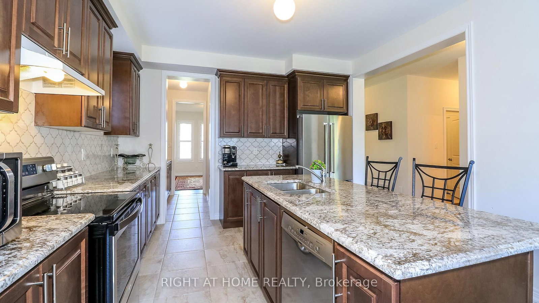
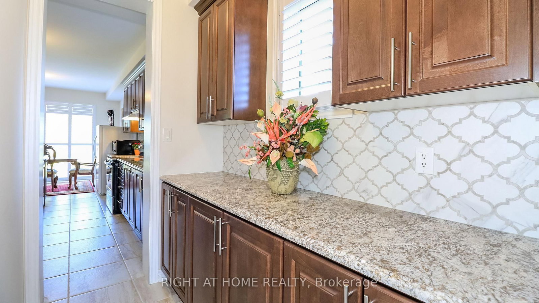
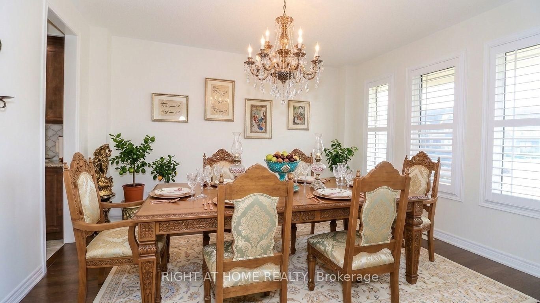
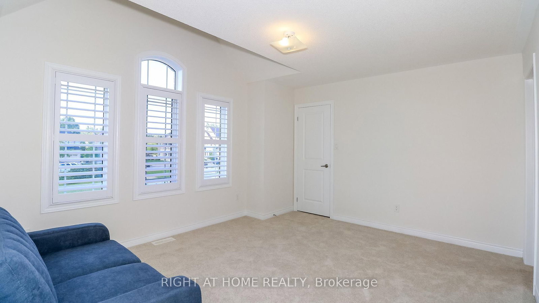
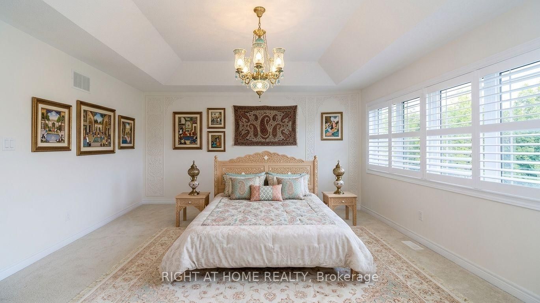
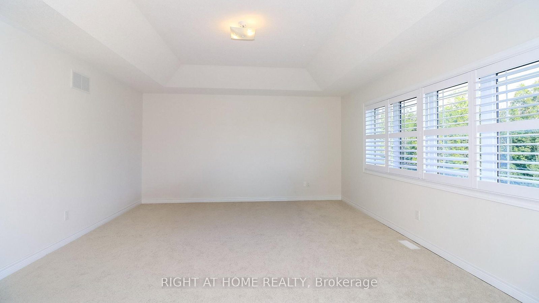
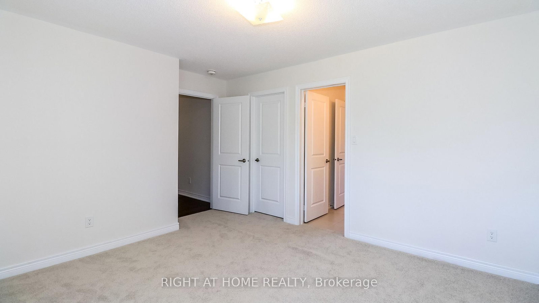
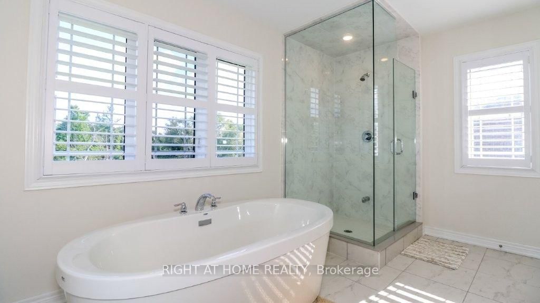
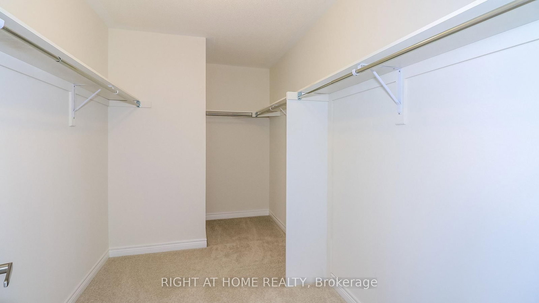
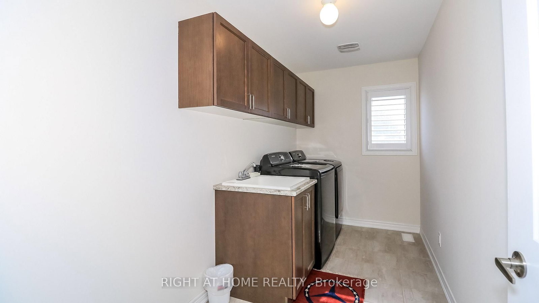
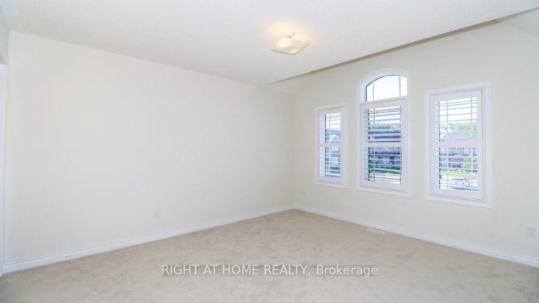
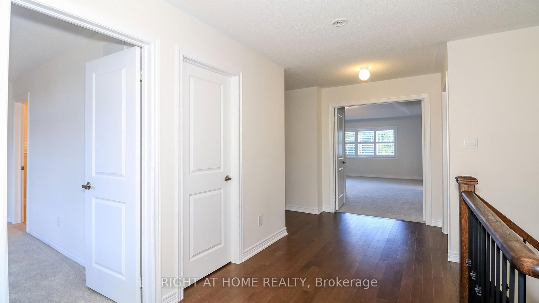
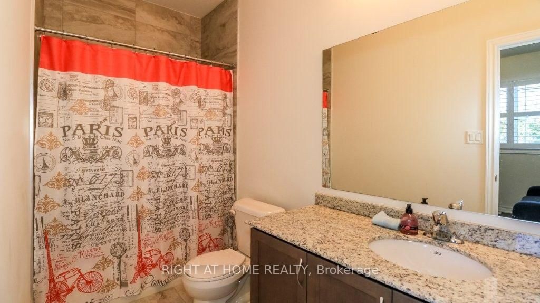
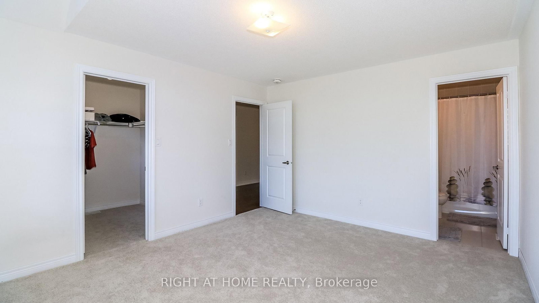
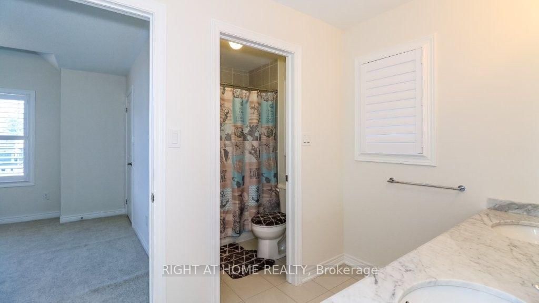
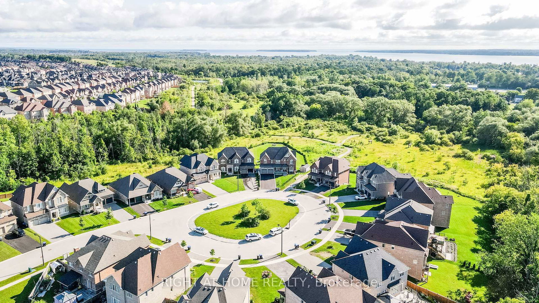
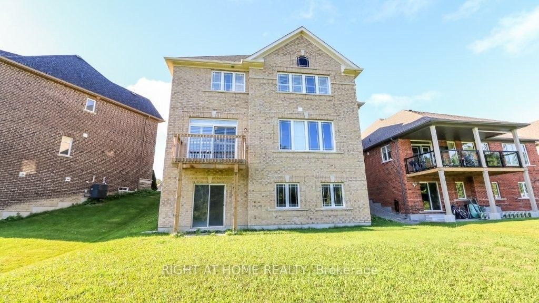
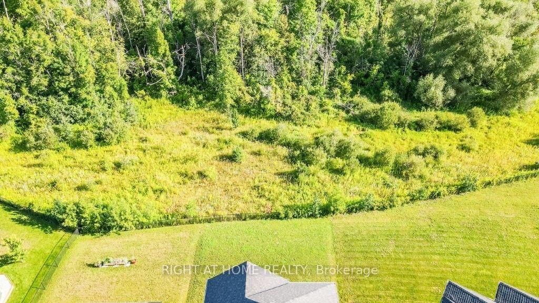
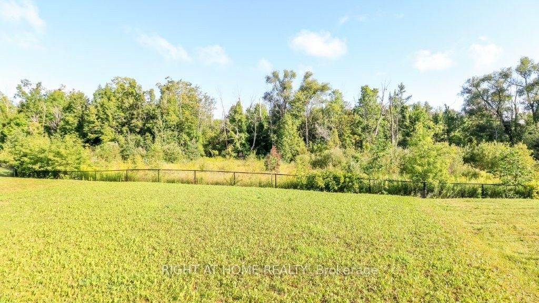
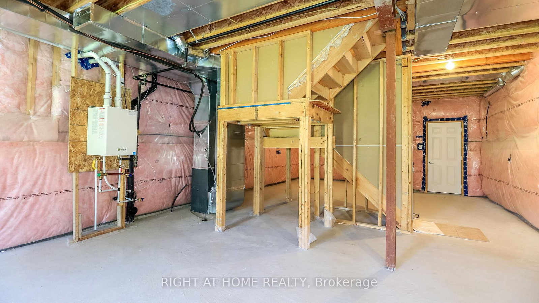
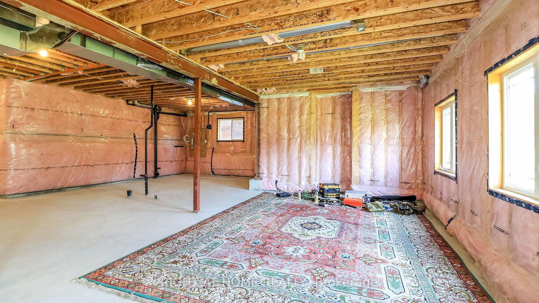
This beautiful home is 'as new' as the day it was built! The main floor is open concept with 9 foot ceilings, expansive windows (California Shutters) and a dream kitchen with granite counters and Butlers pantry. Enjoy this spacious 5 bedroom residence with four and a half, upgraded (all granite) washrooms! The oversized master suite features two walk-in closets (Hers is massive), and a spa atmosphere ensuite with huge soaker tub, separate glass shower and private commode. For added convenience, the large laundry room is on the upper floor featuring extra storage and granite topped laundry tub/sink. Create more living space with this fully unfinished, walkout basement (9 ft ceiling height) that backs onto greenspace and trails. This huge lot is located on a quiet cul-de-sac just minutes from beautiful Lake Simcoe. Bring extended family here as we've got a bedroom and ensuite 4 piece washroom located on the main floor, close to the garage entry. Parking for 8 cars here with huge driveway and double car garage. Call this home sweet home!

Property details

Property type
Detached
Style
2-Storey
Approx. age (yrs)
0-5
Total rooms
10
Lot size
43.88 × 148.5 ft
Property taxes
$7,351 (2026)
Occupancy
TBA
Days on market
2
Status
Active
MLS®

Property history

Recently sold nearby

Listing data last updated: Sep 3, 2026, 3:58 p.m. EDT via TRREB IDX.

First listed: Sep 3, 2026, 3:58 p.m. EDT.