
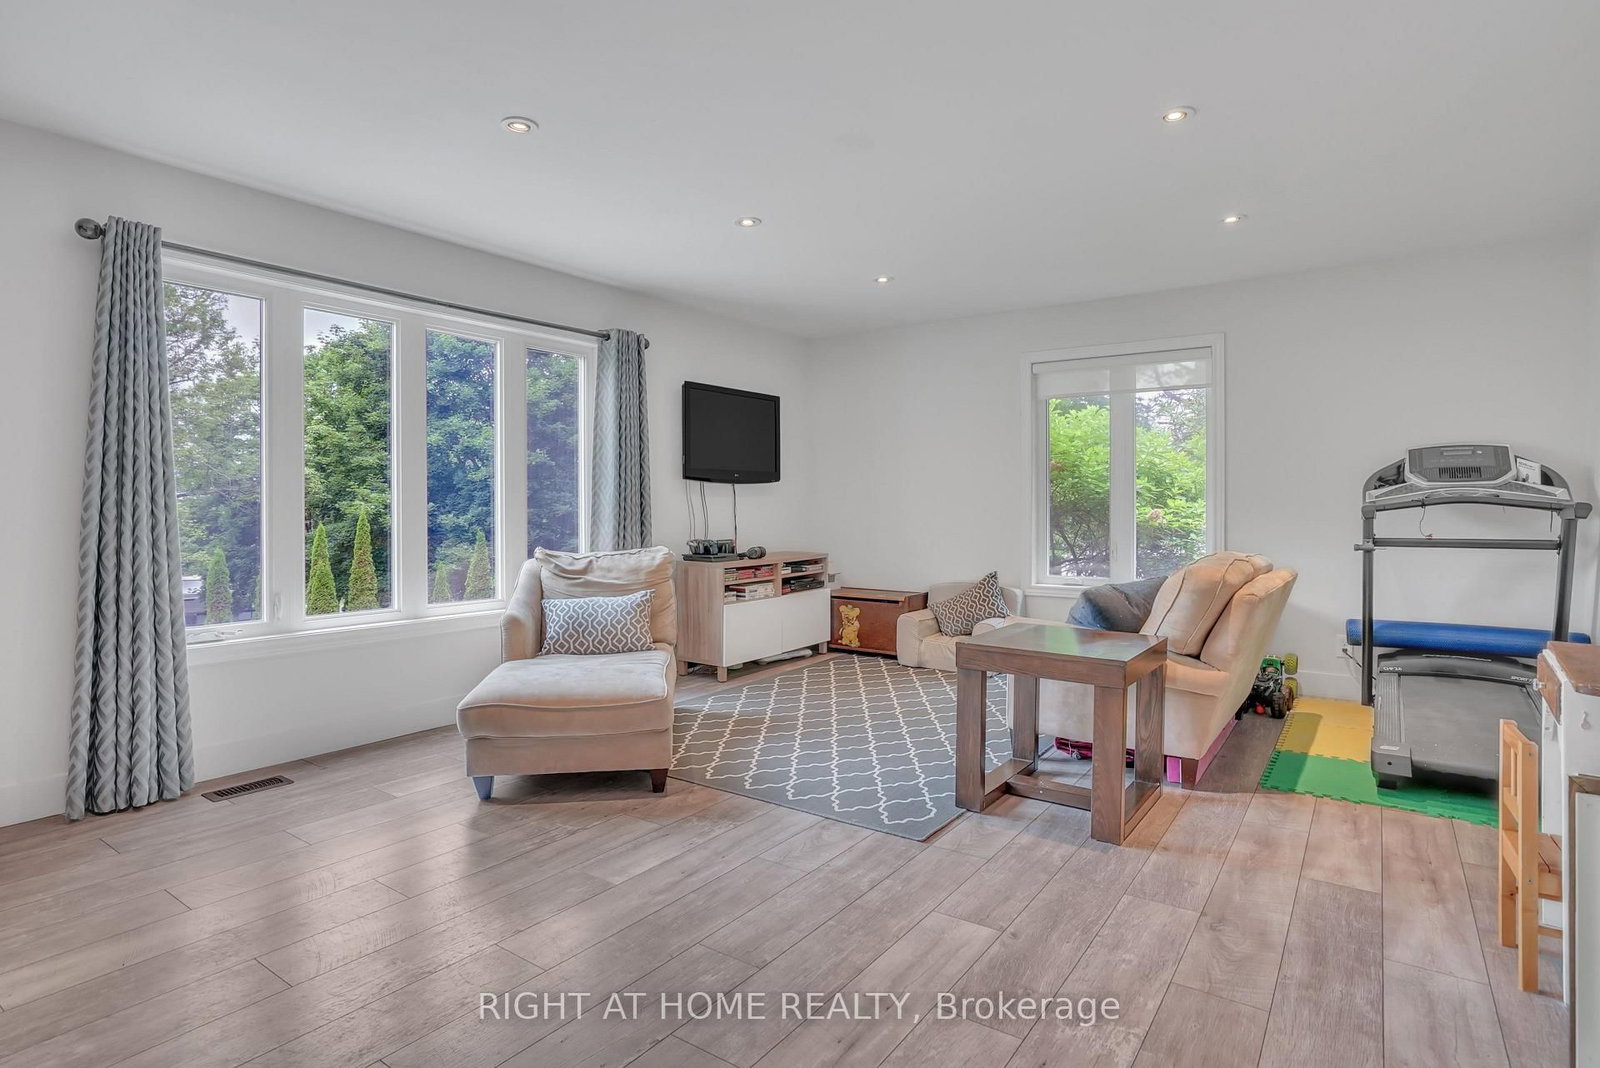
3421 13 Line • Bradford West Gwillimbury, ON photo 1
3421 13 Line • Bradford West Gwillimbury, ON photo 2
3421 13 Line • Bradford West Gwillimbury, ON photo 3
3421 13 Line • Bradford West Gwillimbury, ON photo 4
3421 13 Line • Bradford West Gwillimbury, ON photo 5
3421 13 Line • Bradford West Gwillimbury, ON photo 6
3421 13 Line • Bradford West Gwillimbury, ON photo 7
3421 13 Line • Bradford West Gwillimbury, ON photo 8
3421 13 Line • Bradford West Gwillimbury, ON photo 9
3421 13 Line • Bradford West Gwillimbury, ON photo 10
3421 13 Line • Bradford West Gwillimbury, ON photo 11
3421 13 Line • Bradford West Gwillimbury, ON photo 12
3421 13 Line • Bradford West Gwillimbury, ON photo 13
3421 13 Line • Bradford West Gwillimbury, ON photo 14
3421 13 Line • Bradford West Gwillimbury, ON photo 15
3421 13 Line • Bradford West Gwillimbury, ON photo 16
3421 13 Line • Bradford West Gwillimbury, ON photo 17
3421 13 Line • Bradford West Gwillimbury, ON photo 18
3421 13 Line • Bradford West Gwillimbury, ON photo 19
3421 13 Line • Bradford West Gwillimbury, ON photo 20
3421 13 Line • Bradford West Gwillimbury, ON photo 21
3421 13 Line • Bradford West Gwillimbury, ON photo 22
3421 13 Line • Bradford West Gwillimbury, ON photo 23
3421 13 Line • Bradford West Gwillimbury, ON photo 24
3421 13 Line • Bradford West Gwillimbury, ON photo 25
3421 13 Line • Bradford West Gwillimbury, ON photo 26
3421 13 Line • Bradford West Gwillimbury, ON photo 27
3421 13 Line • Bradford West Gwillimbury, ON photo 28
3421 13 Line • Bradford West Gwillimbury, ON photo 29
3421 13 Line • Bradford West Gwillimbury, ON photo 30
3421 13 Line • Bradford West Gwillimbury, ON photo 31
3421 13 Line • Bradford West Gwillimbury, ON photo 32
3421 13 Line • Bradford West Gwillimbury, ON photo 33
3421 13 Line • Bradford West Gwillimbury, ON photo 34
3421 13 Line • Bradford West Gwillimbury, ON photo 35
3421 13 Line • Bradford West Gwillimbury, ON photo 36
3421 13 Line • Bradford West Gwillimbury, ON photo 37
3421 13 Line • Bradford West Gwillimbury, ON photo 38
3421 13 Line • Bradford West Gwillimbury, ON photo 39
3421 13 Line • Bradford West Gwillimbury, ON photo 40
3421 13 Line • Bradford West Gwillimbury, ON photo 41
1 / 41
$1,599,000
3421 13 Line • Bradford West Gwillimbury, ONNew
Courtesy of RIGHT AT HOME REALTY
4+1
Bedrooms
4
Bathrooms
2000-2500
Square feet
10
Parking

About this home

Welcome to this beautifully renovated residence offering refined living and exceptional functionality. Thoughtfully updated throughout, this 4+1 bedroom, 3.5 bathroom home features a fully self-contained in-law suite on the ground level, complete with its own private entrance ideal for extended family, guests, or independent living.The main floor showcases a fully remodeled kitchen with modern finishes, seamlessly flowing into the open-concept living areas. Step out onto the composite deck and take in the expansive views of over an acre of serene landscape perfect for outdoor entertaining or quiet relaxation.Unwind in the private hot tub and enjoy the peace and privacy of this tranquil setting. Recent upgrades include newer windows, upgraded attic insulation, a high-efficiency tankless water heater, and a 200-amp electrical panel offering both comfort and energy efficiency.This impressive property blends modern elegance with practical features, creating a welcoming space you'll be proud to call home.

Property details

Property type
Detached
Style
2-Storey
Total rooms
11
Lot size
122.08 × 328.64 ft
Property taxes
$5,367 (2025)
Occupancy
TBD
Days on market
15
Status
Active
MLS®

Property history

Recently sold nearby

Listing data last updated: Sep 17, 2026, 8:23 a.m. EDT via TRREB IDX.

First listed: Sep 3, 2026, 3:02 p.m. EDT.