















About this home
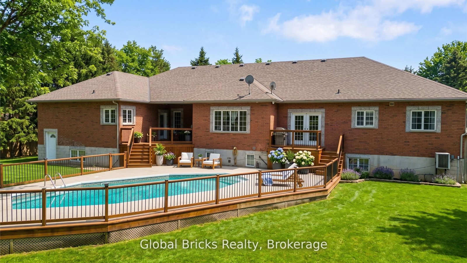
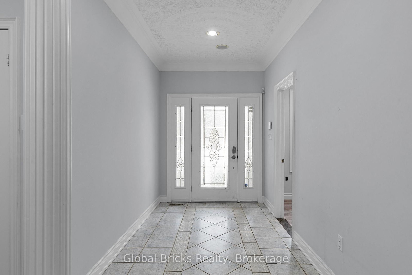
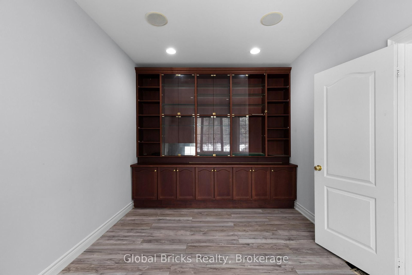
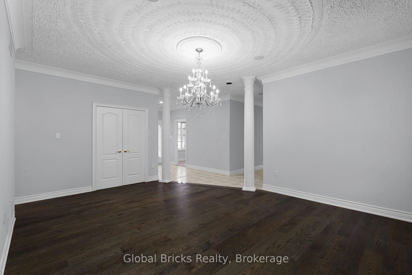
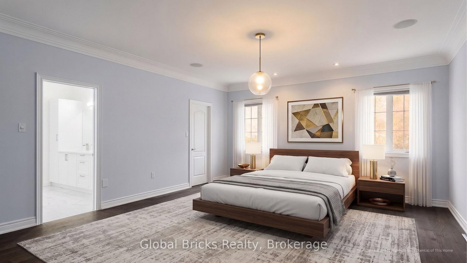
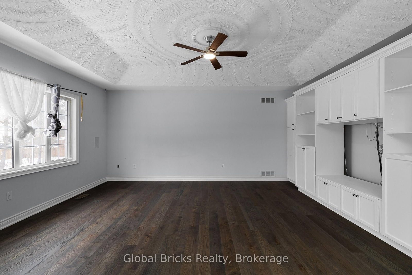
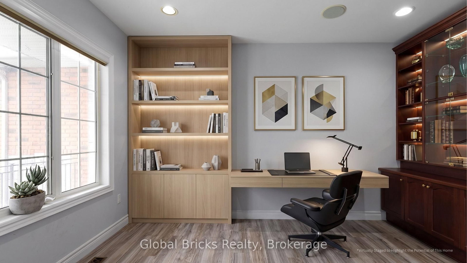
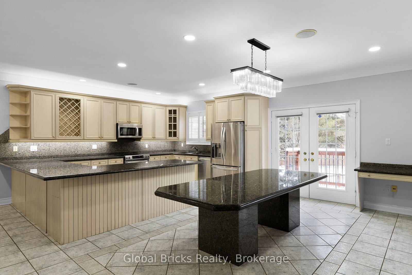
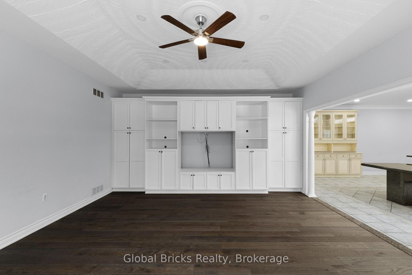
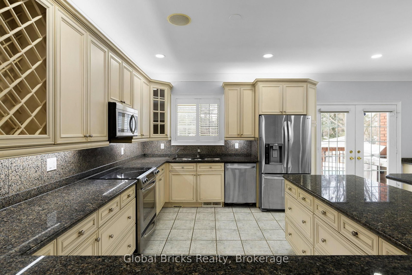
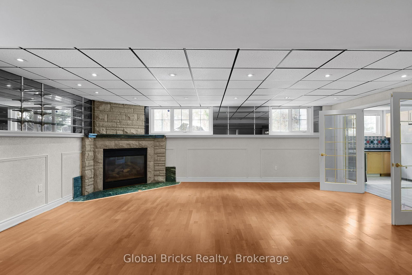
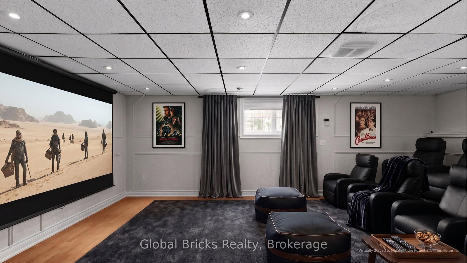
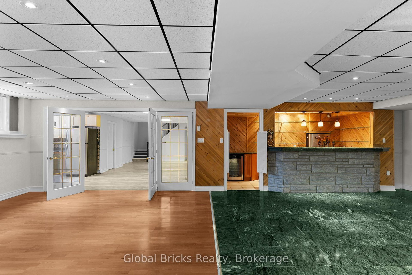
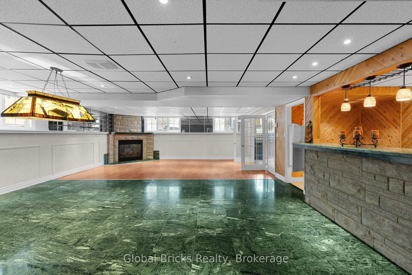
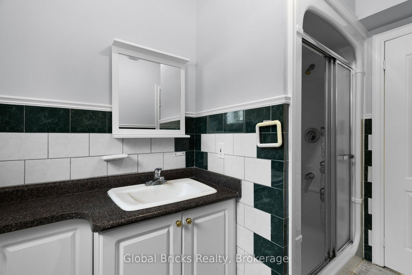
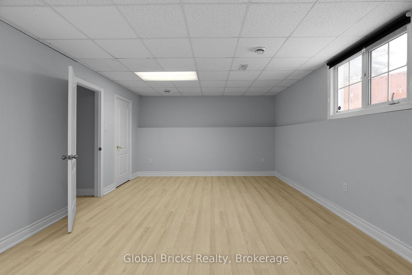
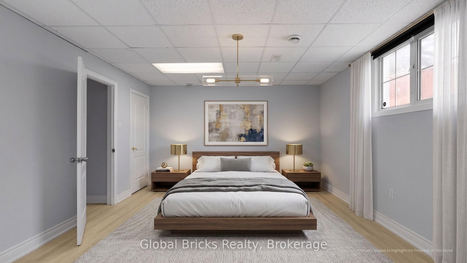
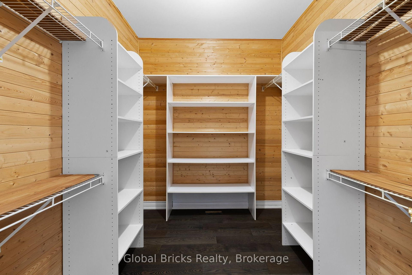
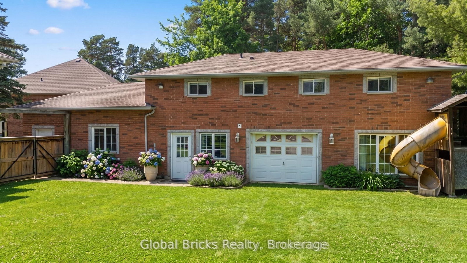
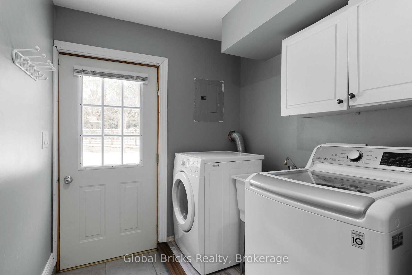
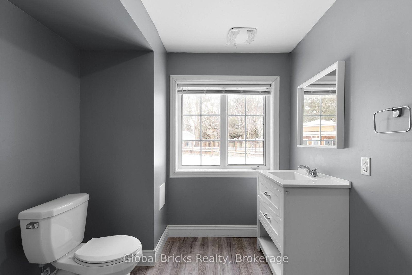
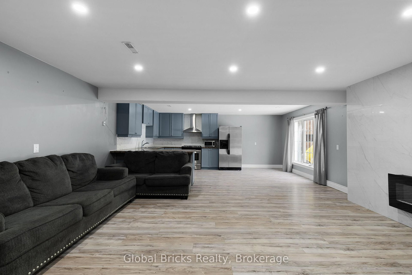
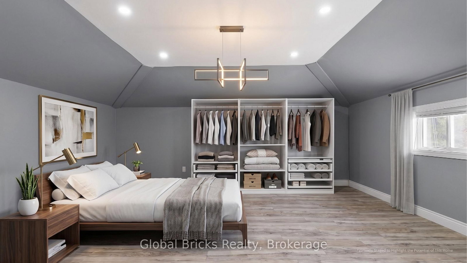
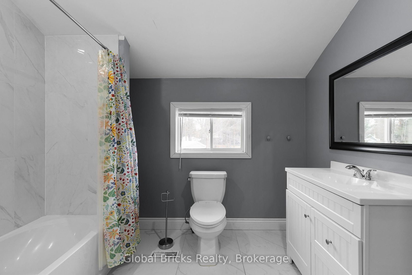
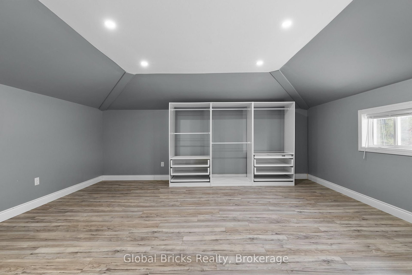
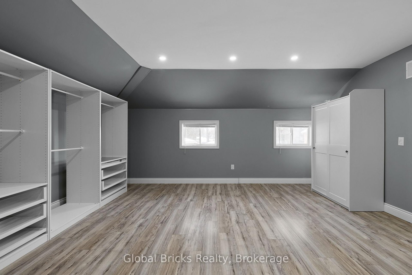
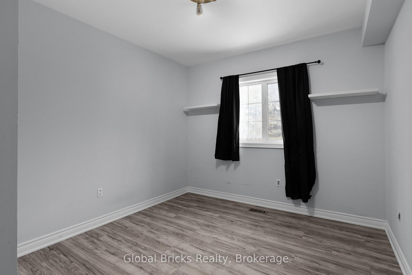
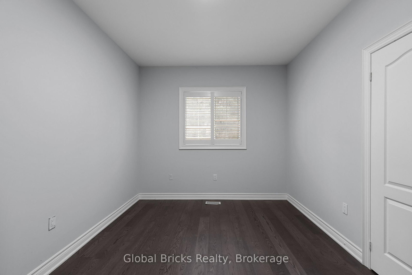
Welcome to one of Everett's finest custom-built estates, offering nearly 7,000 sq. ft. of fully finished living space on a private, professionally landscaped lot with mature trees, an resort-style pool, and a full inground sprinkler system. This exceptional bungalow features 8 bedrooms, 5 washrooms, 3 kitchens, expansive principal rooms, and premium finishes throughout.The main level includes multiple chef-inspired kitchens, a formal dining area, a spacious living room with gas fireplace and large picture windows, a private office with built-ins, and a convenient laundry room with 2-pc washroom and access to the triple car garage. The bedroom wing offers a king-sized primary suite with 6-pc ensuite, walk-in closet, sitting area, and private deck, plus three additional large bedrooms including a second bedroom with its own 4-pc ensuite. The fully finished lower level is ideal for multi-generational living with a complete 3-bedroom in-law suite featuring a separate entrance, full kitchen, living area, private washroom, and oversized windows. Additional lower-level spaces include a games room with fireplace, wet bar, pool table area, theatre/play room, and an extra full washroom. A standout feature is the custom detached workshop/garage with high ceilings, its own kitchen and bar, shop area, and a full upper loft suitable for guests or additional living space. Located on one of Everett's most desirable, quiet streets, this property offers a rare combination of size, functionality, and quality craftsmanship. Some of the pictures are virtually staged .
Property details
- Property type
- Detached
- Style
- Bungalow
- Total rooms
- 8
- Lot size
- 87.73 × 203.28 ft
- Property taxes
- $8,181 (2025)
- Occupancy
- Flexible
- Days on market
- 1
- Status
- Active
- MLS®
Property history
Location
Open in Google MapsRecently sold nearby
Listing data last updated: Sep 3, 2026, 11:57 a.m. EDT via TRREB IDX.
First listed: Sep 3, 2026, 11:44 a.m. EDT.