
92 Russell Snider Drive • King, ON photo 1
92 Russell Snider Drive • King, ON photo 2
92 Russell Snider Drive • King, ON photo 3
92 Russell Snider Drive • King, ON photo 4
92 Russell Snider Drive • King, ON photo 5
92 Russell Snider Drive • King, ON photo 6
92 Russell Snider Drive • King, ON photo 7
92 Russell Snider Drive • King, ON photo 8
92 Russell Snider Drive • King, ON photo 9
92 Russell Snider Drive • King, ON photo 10
92 Russell Snider Drive • King, ON photo 11
92 Russell Snider Drive • King, ON photo 12
92 Russell Snider Drive • King, ON photo 13
92 Russell Snider Drive • King, ON photo 14
92 Russell Snider Drive • King, ON photo 15
92 Russell Snider Drive • King, ON photo 16
92 Russell Snider Drive • King, ON photo 17
92 Russell Snider Drive • King, ON photo 18
92 Russell Snider Drive • King, ON photo 19
92 Russell Snider Drive • King, ON photo 20
92 Russell Snider Drive • King, ON photo 21
92 Russell Snider Drive • King, ON photo 22
92 Russell Snider Drive • King, ON photo 23
92 Russell Snider Drive • King, ON photo 24
92 Russell Snider Drive • King, ON photo 25
92 Russell Snider Drive • King, ON photo 26
92 Russell Snider Drive • King, ON photo 27
92 Russell Snider Drive • King, ON photo 28
92 Russell Snider Drive • King, ON photo 29
92 Russell Snider Drive • King, ON photo 30
92 Russell Snider Drive • King, ON photo 31
92 Russell Snider Drive • King, ON photo 32
92 Russell Snider Drive • King, ON photo 33
92 Russell Snider Drive • King, ON photo 34
92 Russell Snider Drive • King, ON photo 35
92 Russell Snider Drive • King, ON photo 36
92 Russell Snider Drive • King, ON photo 37
92 Russell Snider Drive • King, ON photo 38
92 Russell Snider Drive • King, ON photo 39
92 Russell Snider Drive • King, ON photo 40
92 Russell Snider Drive • King, ON photo 41
New1 / 41
$1,968,888
92 Russell Snider Drive • King, ONNew
Courtesy of THE AGENCY
4+2
Bedrooms
4
Bathrooms
2500-3000
Square feet
10
Parking

About this home

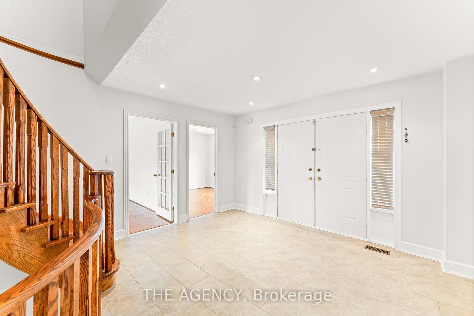
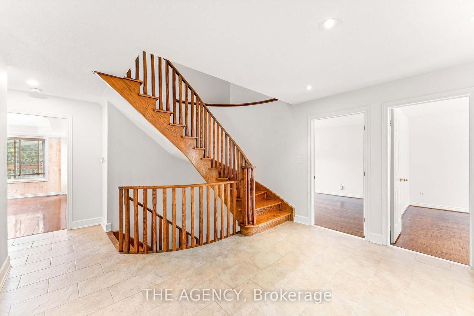
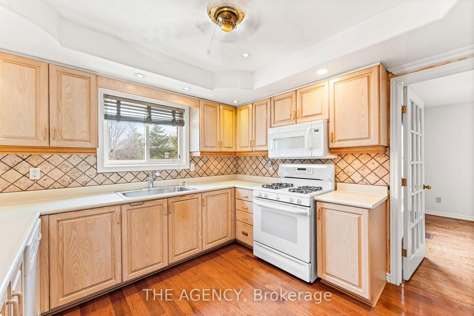
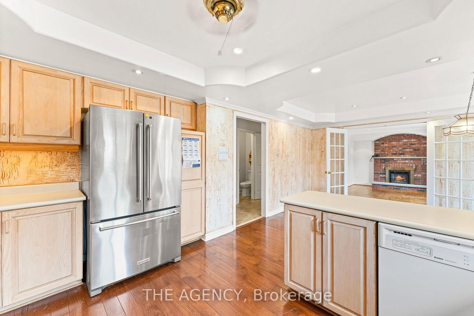
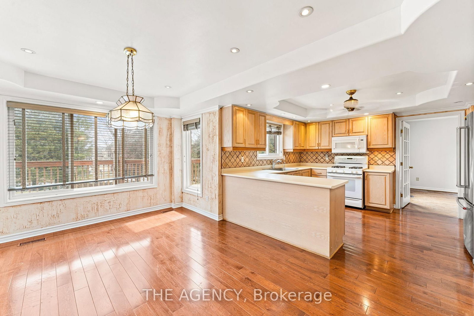
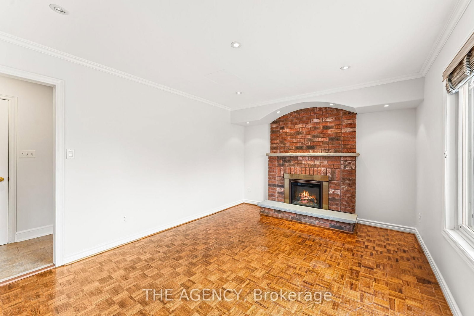
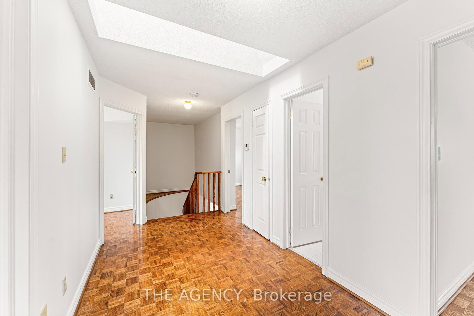
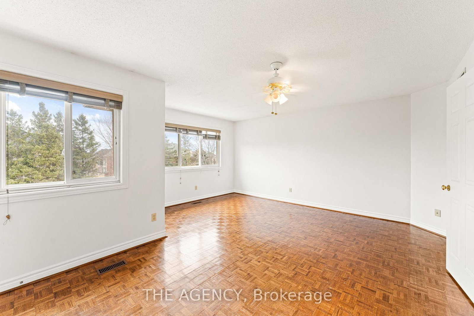
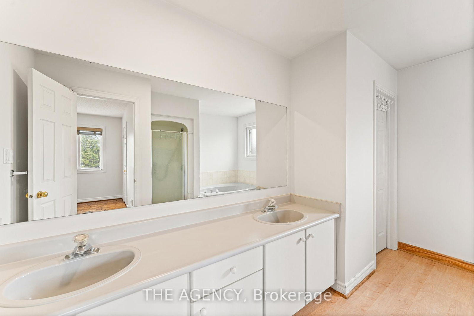
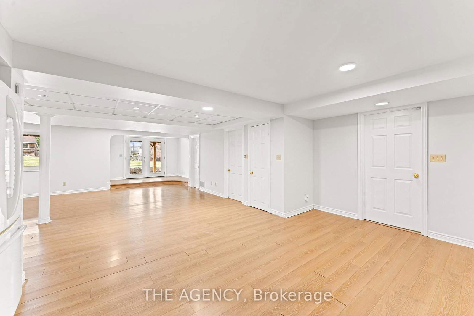
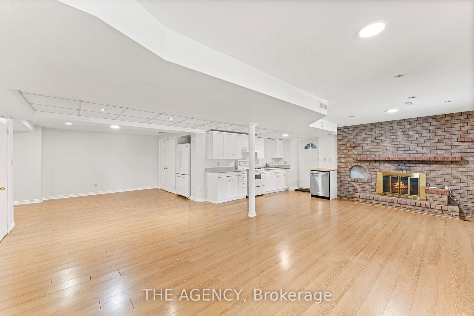
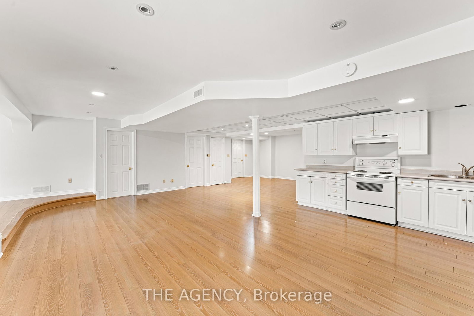
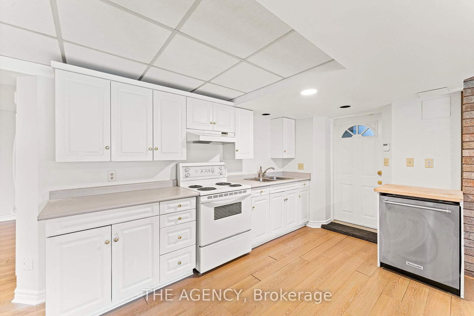
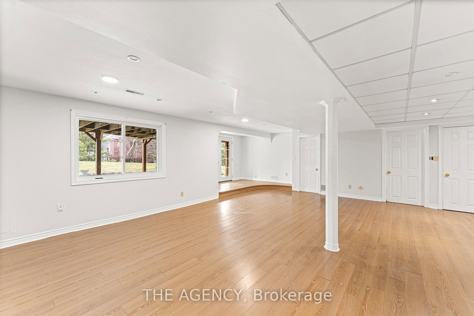
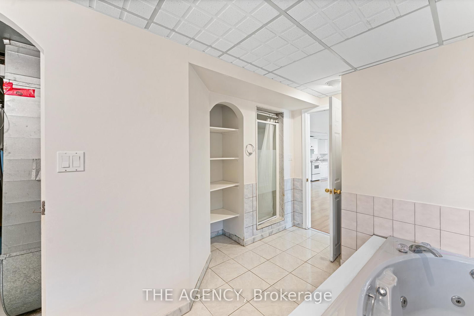
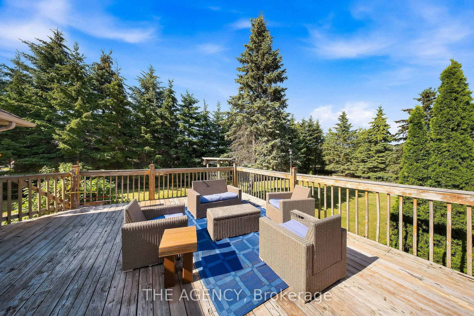
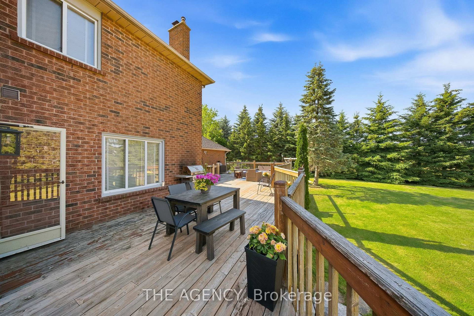
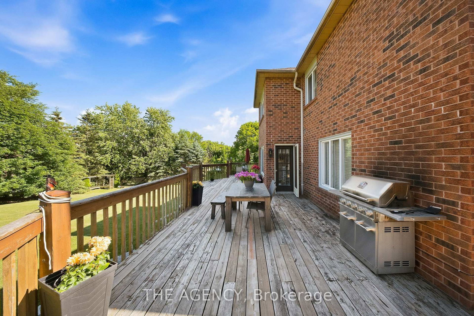
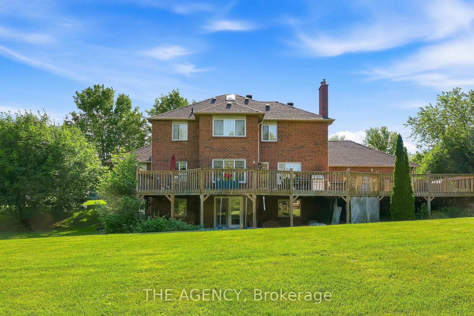
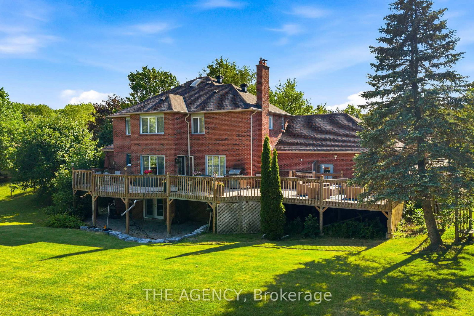
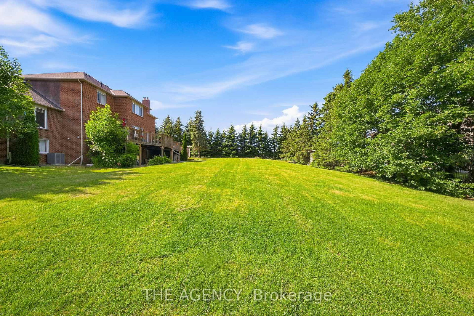
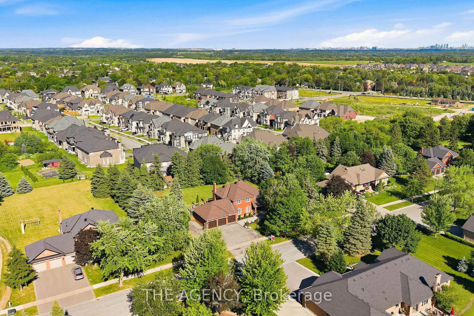
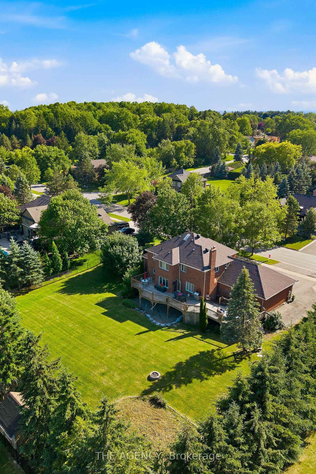
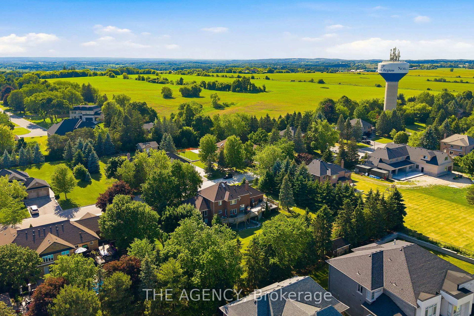
Situated on an extraordinary 148 x 176 ft. reverse pie-shaped lot spanning over half an acre, this exceptional property offers unmatched privacy, surrounded by towering mature trees in one of Nobleton's most sought-after neighbourhoods. Offering approximately over 3,000 sq. ft. above grade sq ft plus a fully finished walkout basement, the home provides over 4,500 sq. ft. of total living space.featuring4+2 bedrooms, 6 bathrooms, and a spacious triple-car garage. Freshly painted throughout, the residence showcases rich hardwood flooring, generous sized principal rooms, oversized windows that flood the home with natural light. Step outside onto the expansive deck overlooking the serene, tree-lined backyard-a private outdoor oasis with endless potential for luxury entertaining. The finished walkout basement seamlessly extends the living space with a separate entrance. Whether you envision renovating and modernizing the existing residence or designing and building your dream estate, this remarkable property presents a once-in-a-generation opportunity to own one of Nobleton's finest estate lots.

Property details

Property type
Detached
Style
2-Storey
Total rooms
10
Lot size
147.97 × 175.35 ft
Property taxes
$11,400 (2025)
Occupancy
Flexible
Days on market
1
Status
Active
MLS®

Property history

Recently sold nearby

Listing data last updated: Sep 3, 2026, 11:04 a.m. EDT via TRREB IDX.

First listed: Sep 3, 2026, 10:57 a.m. EDT.