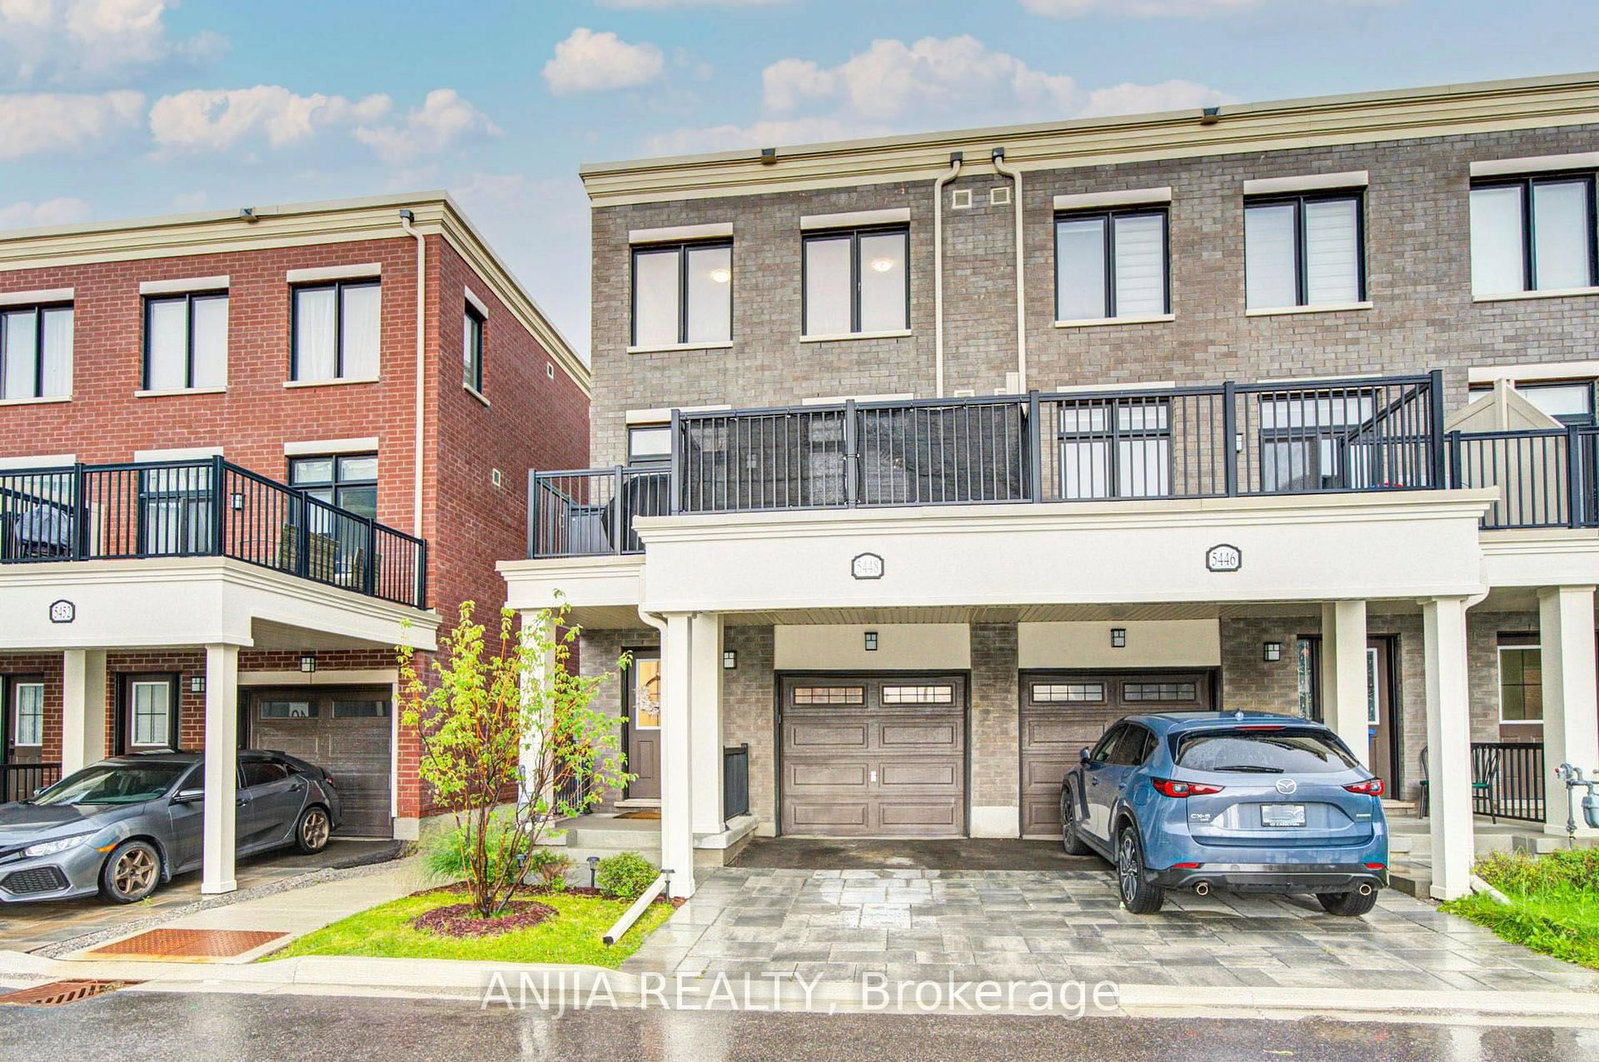
5448 Main Street • Whitchurch-Stouffville, ON photo 1
5448 Main Street • Whitchurch-Stouffville, ON photo 2
5448 Main Street • Whitchurch-Stouffville, ON photo 3
5448 Main Street • Whitchurch-Stouffville, ON photo 4
5448 Main Street • Whitchurch-Stouffville, ON photo 5
5448 Main Street • Whitchurch-Stouffville, ON photo 6
5448 Main Street • Whitchurch-Stouffville, ON photo 7
5448 Main Street • Whitchurch-Stouffville, ON photo 8
5448 Main Street • Whitchurch-Stouffville, ON photo 9
5448 Main Street • Whitchurch-Stouffville, ON photo 10
5448 Main Street • Whitchurch-Stouffville, ON photo 11
5448 Main Street • Whitchurch-Stouffville, ON photo 12
5448 Main Street • Whitchurch-Stouffville, ON photo 13
5448 Main Street • Whitchurch-Stouffville, ON photo 14
5448 Main Street • Whitchurch-Stouffville, ON photo 15
5448 Main Street • Whitchurch-Stouffville, ON photo 16
5448 Main Street • Whitchurch-Stouffville, ON photo 17
5448 Main Street • Whitchurch-Stouffville, ON photo 18
5448 Main Street • Whitchurch-Stouffville, ON photo 19
5448 Main Street • Whitchurch-Stouffville, ON photo 20
5448 Main Street • Whitchurch-Stouffville, ON photo 21
5448 Main Street • Whitchurch-Stouffville, ON photo 22
5448 Main Street • Whitchurch-Stouffville, ON photo 23
5448 Main Street • Whitchurch-Stouffville, ON photo 24
5448 Main Street • Whitchurch-Stouffville, ON photo 25
5448 Main Street • Whitchurch-Stouffville, ON photo 26
5448 Main Street • Whitchurch-Stouffville, ON photo 27
5448 Main Street • Whitchurch-Stouffville, ON photo 28
5448 Main Street • Whitchurch-Stouffville, ON photo 29
5448 Main Street • Whitchurch-Stouffville, ON photo 30
5448 Main Street • Whitchurch-Stouffville, ON photo 31
5448 Main Street • Whitchurch-Stouffville, ON photo 32
5448 Main Street • Whitchurch-Stouffville, ON photo 33
5448 Main Street • Whitchurch-Stouffville, ON photo 34
5448 Main Street • Whitchurch-Stouffville, ON photo 35
5448 Main Street • Whitchurch-Stouffville, ON photo 36
5448 Main Street • Whitchurch-Stouffville, ON photo 37
5448 Main Street • Whitchurch-Stouffville, ON photo 38
5448 Main Street • Whitchurch-Stouffville, ON photo 39
5448 Main Street • Whitchurch-Stouffville, ON photo 40
5448 Main Street • Whitchurch-Stouffville, ON photo 41
5448 Main Street • Whitchurch-Stouffville, ON photo 42
5448 Main Street • Whitchurch-Stouffville, ON photo 43
5448 Main Street • Whitchurch-Stouffville, ON photo 44
5448 Main Street • Whitchurch-Stouffville, ON photo 45
5448 Main Street • Whitchurch-Stouffville, ON photo 46
5448 Main Street • Whitchurch-Stouffville, ON photo 47
New1 / 47
$848,000
5448 Main Street • Whitchurch-Stouffville, ONNew
Courtesy of ANJIA REALTY
3+1
Bedrooms
4
Bathrooms
1500-2000
Square feet
2
Parking

About this home

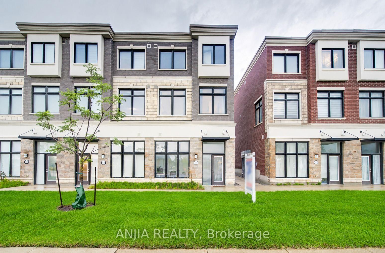
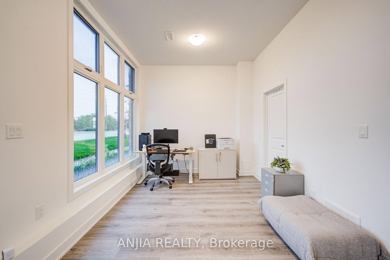
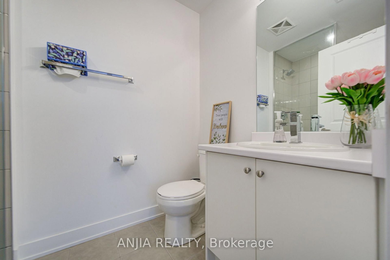
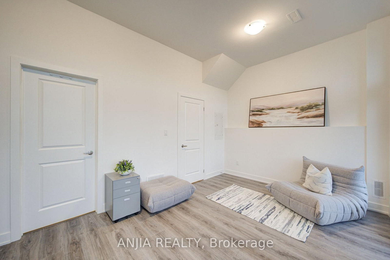
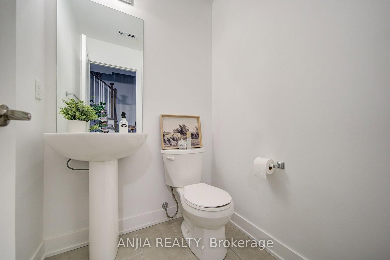
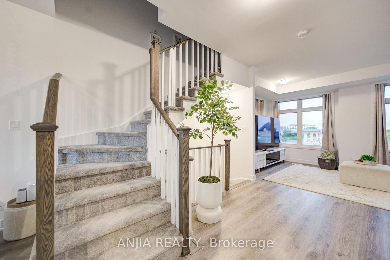
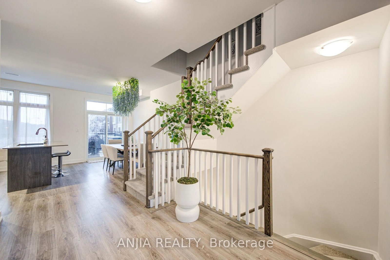
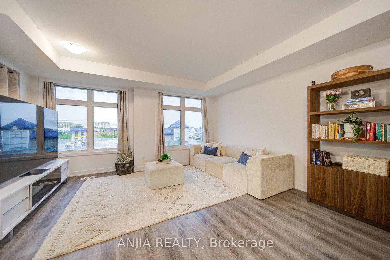
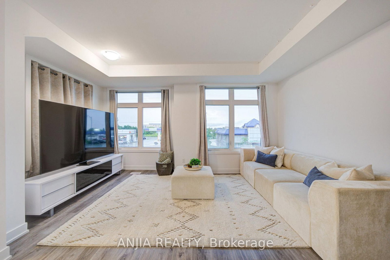
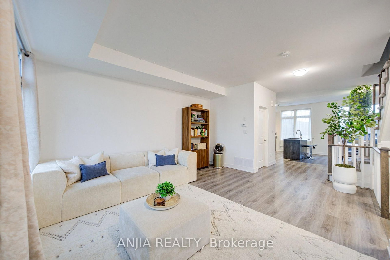
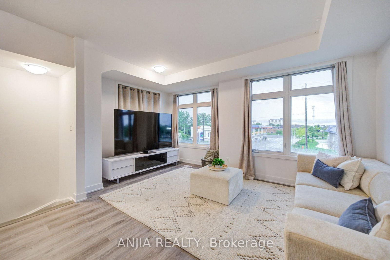
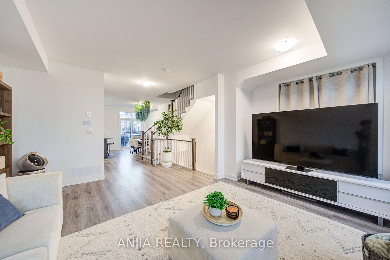
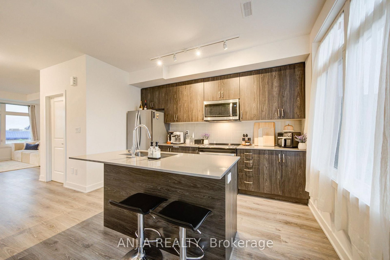
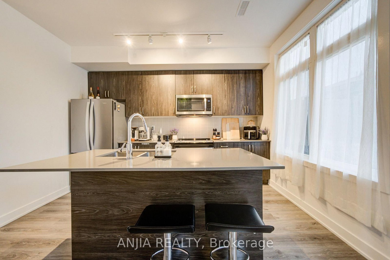
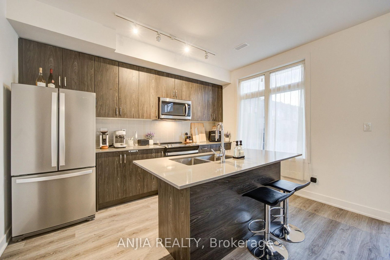
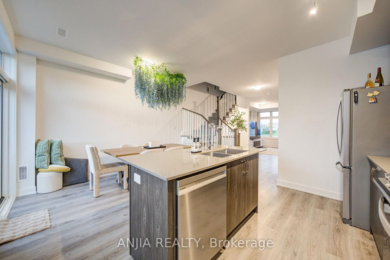
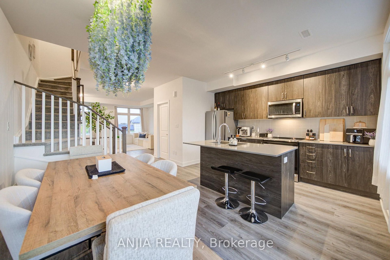
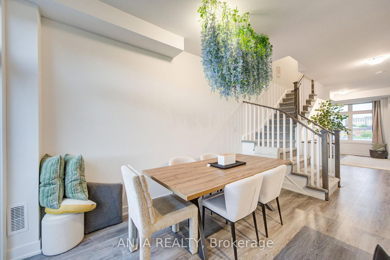
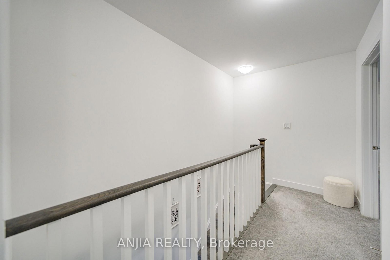
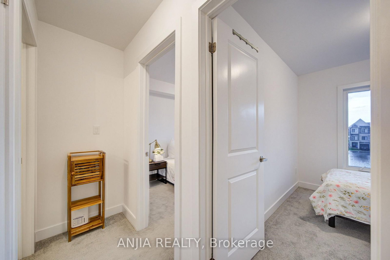
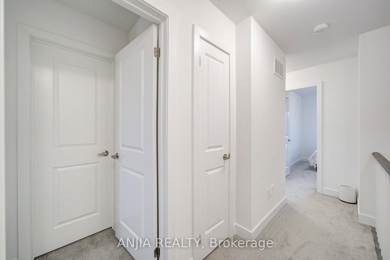
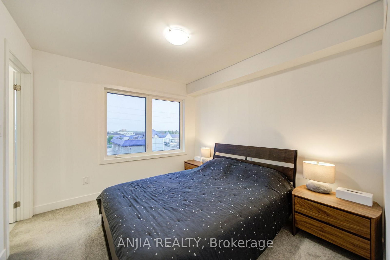
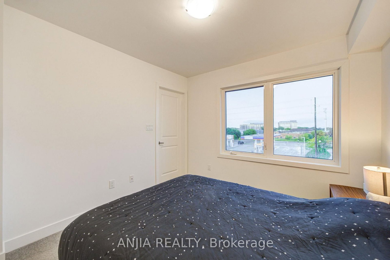
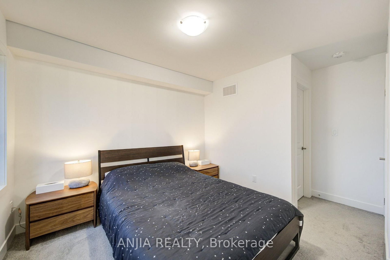
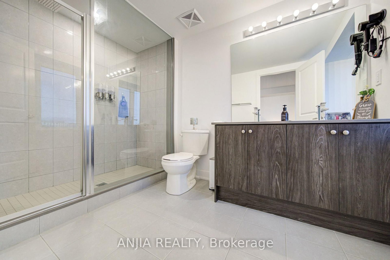
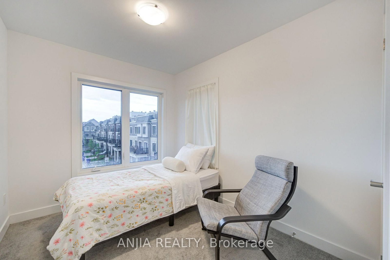
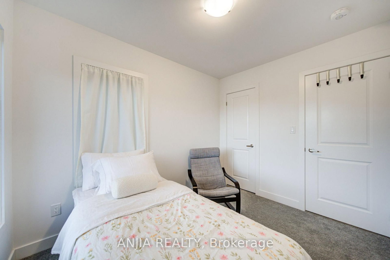
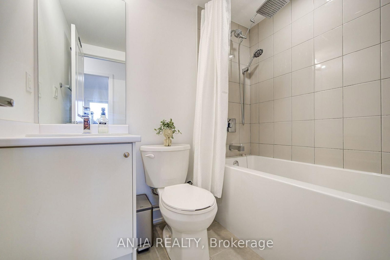
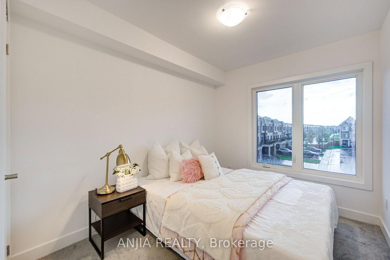
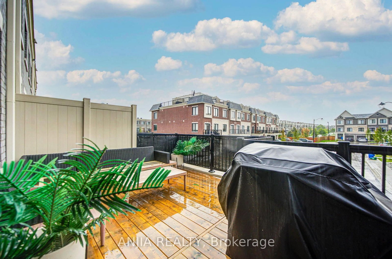
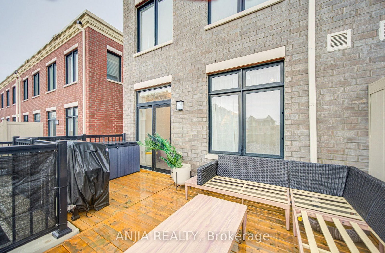
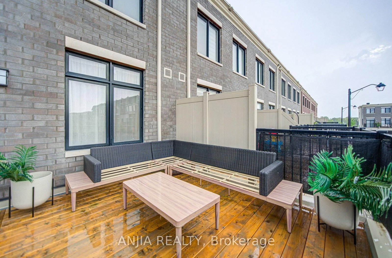
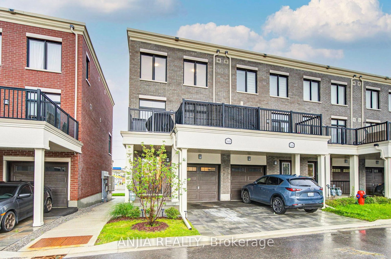
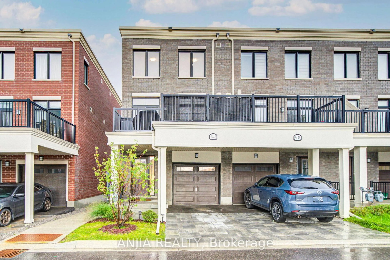
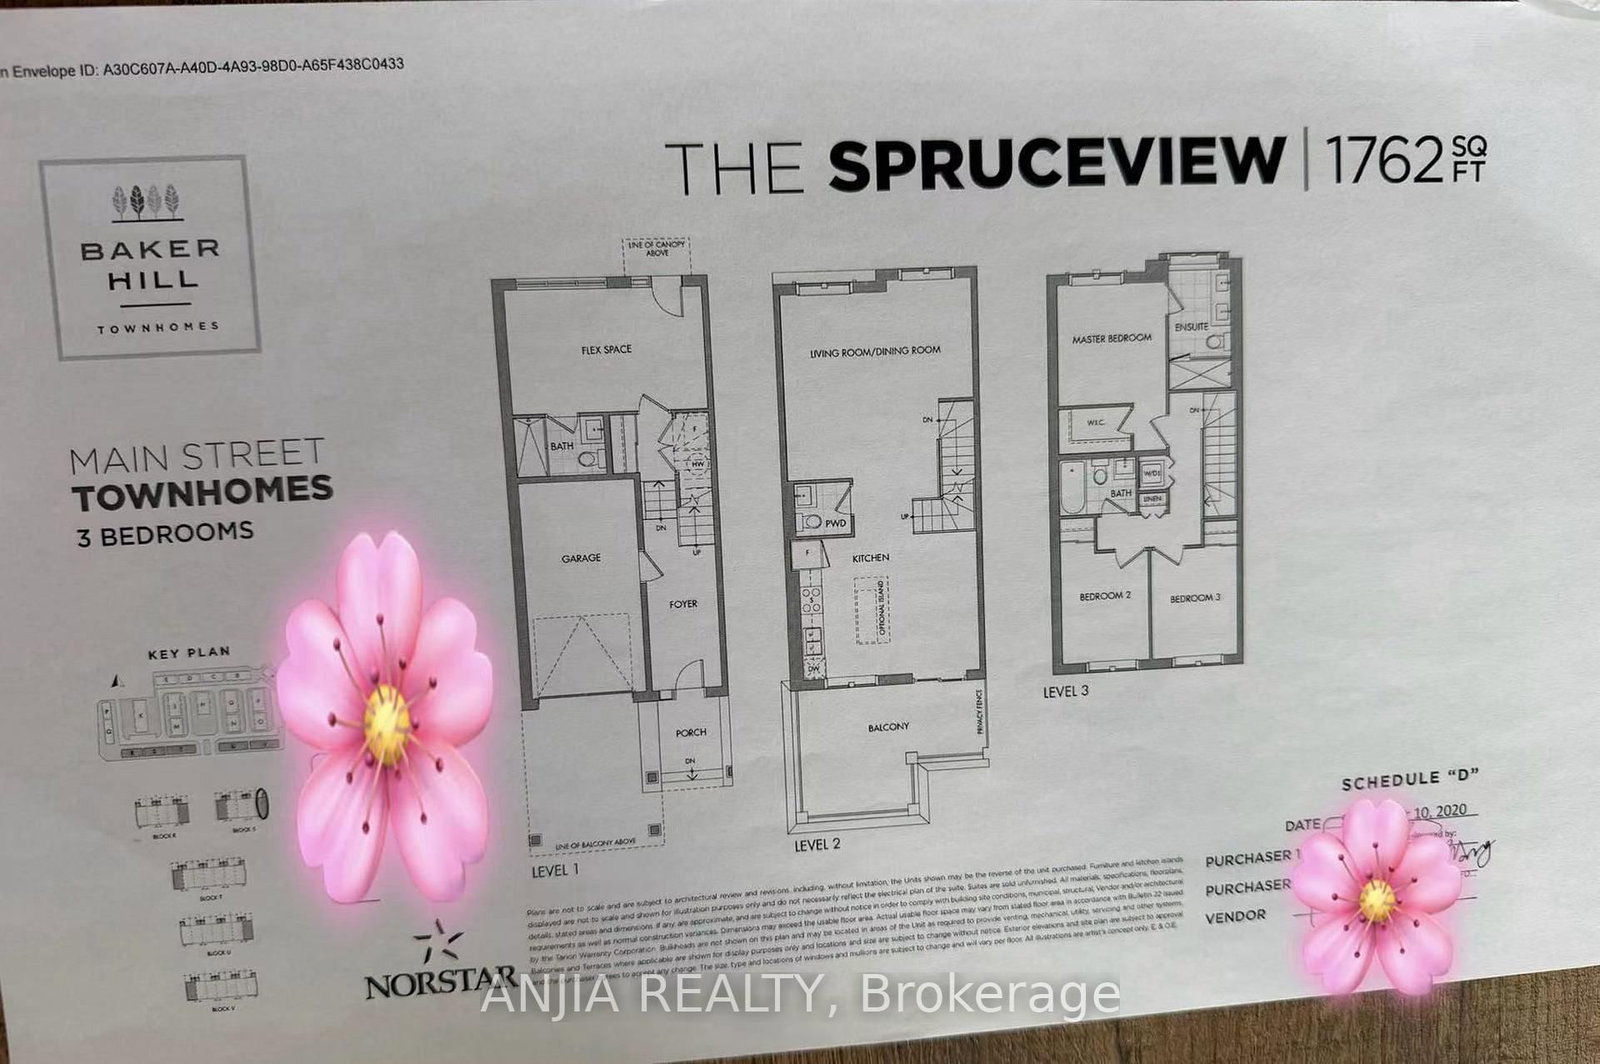
Welcome To 5448 Main St - A Bright & Stylish End-Unit Freehold Townhome In The Desirable Baker Hill Community By Norstar! Built In 2024 And Offering Approx. 1,762 Sq. Ft. Of Thoughtfully Designed Living Space Across 3 Levels, This Modern Property Features 3+1 Bedrooms, 4 Washrooms, An Attached Garage Plus Driveway Parking, And A Unique Live/Work Layout Ideal For Families, Professionals, Investors And Business Owners.A Standout Feature Is The Ground-Level Commercial Space With Approx. 10-Ft Ceiling, A Full 3-Piece Bathroom And Direct Street-Level Access From Main St. This Flexible Commercial Area Is Ideal For A Professional Office, Studio, Boutique, Service-Based Business Or Other Permitted Commercial Uses, While Also Providing Excellent Separation From The Residential Living Areas Above.The Main Living Level Features Approx. 9-Ft Ceilings, Smooth Ceilings, Laminate Flooring And A Bright Open-Concept Living & Dining Area With Walk-Out To A Private Balcony. The Contemporary Kitchen Is Designed For Both Everyday Living And Entertaining, Featuring Quartz Countertops, Centre Island, Stainless Steel Appliances, Undermount Sink, Modern Cabinetry And A New Bosch Dishwasher (2026).The Upper Level Offers 3 Comfortable Bedrooms, Including A Spacious Primary Bedroom With Walk-In Closet And Private Ensuite, Plus An Additional Full Bathroom. Bedrooms Feature Comfortable Broadloom, While The Main Living Areas Offer Easy-Care Laminate Flooring.Additional Features Include Smooth Ceilings Throughout, Tankless Hot Water Heater, Garage Door Opener, Modern Exterior Finishes And A Functional 3-Storey Layout Providing Excellent Separation Between Commercial, Living And Sleeping Areas.Ideally Located Along Main Street In Stouffville, Close To Shops, Restaurants, Parks, Schools, Transit And Everyday Amenities. A Rare Opportunity To Own A Modern End-Unit Freehold Live/Work Townhome Combining Comfortable Residential Living With Dedicated Commercial Space In A Prime Main Street Location.

Property details

Property type
Att/Row/Townhouse
Style
3-Storey
Total rooms
9
Lot size
19.52 × 66.6 ft
Property taxes
$5,814.31 (2026)
Occupancy
TBA
Days on market
1
Status
Active
MLS®

Property history

Recently sold nearby

Listing data last updated: Sep 3, 2026, 10:33 a.m. EDT via TRREB IDX.

First listed: Sep 3, 2026, 10:02 a.m. EDT.