
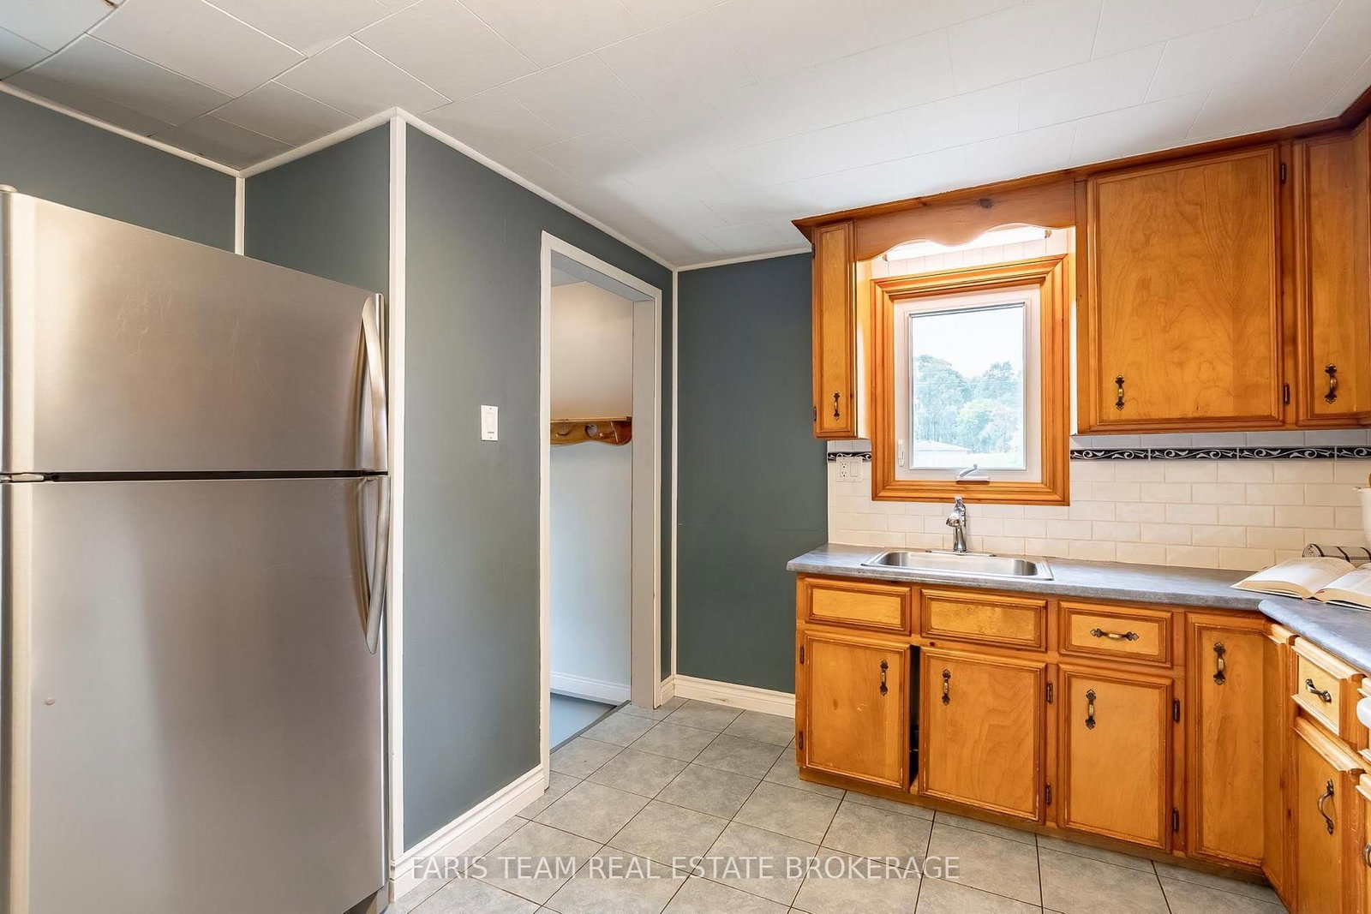
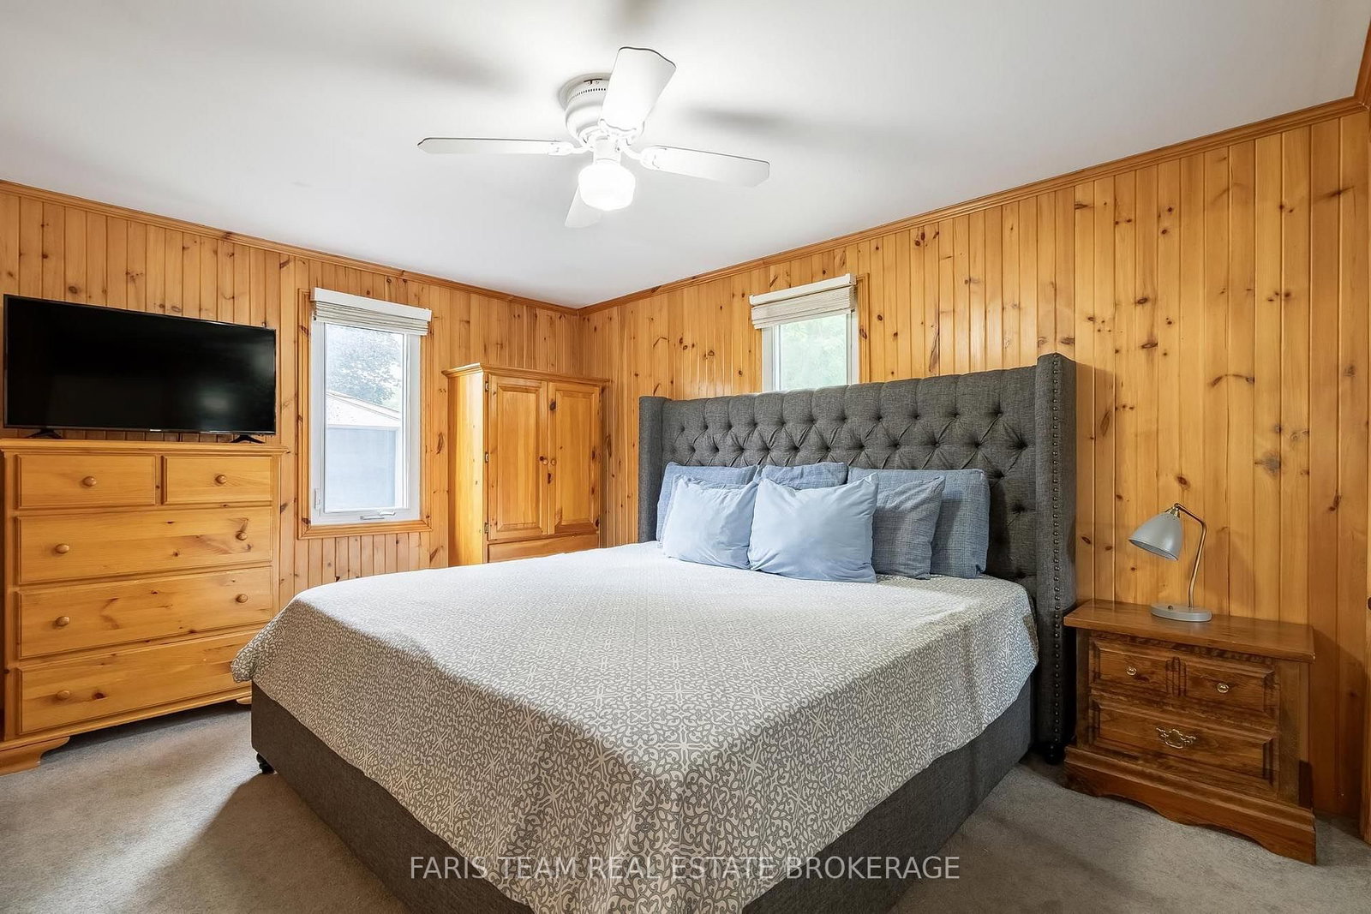
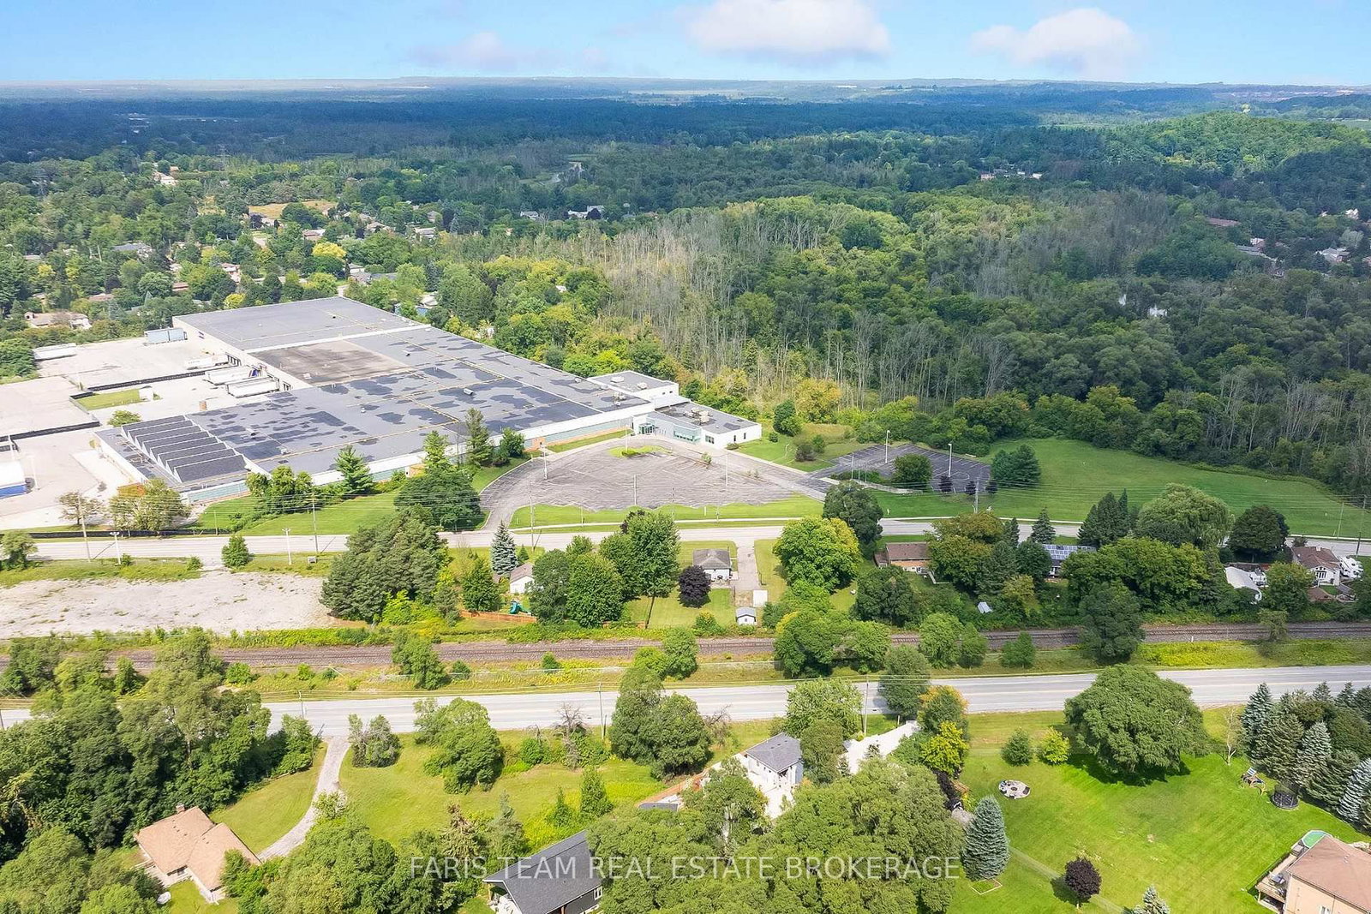
62 Toll Road • East Gwillimbury, ON photo 1
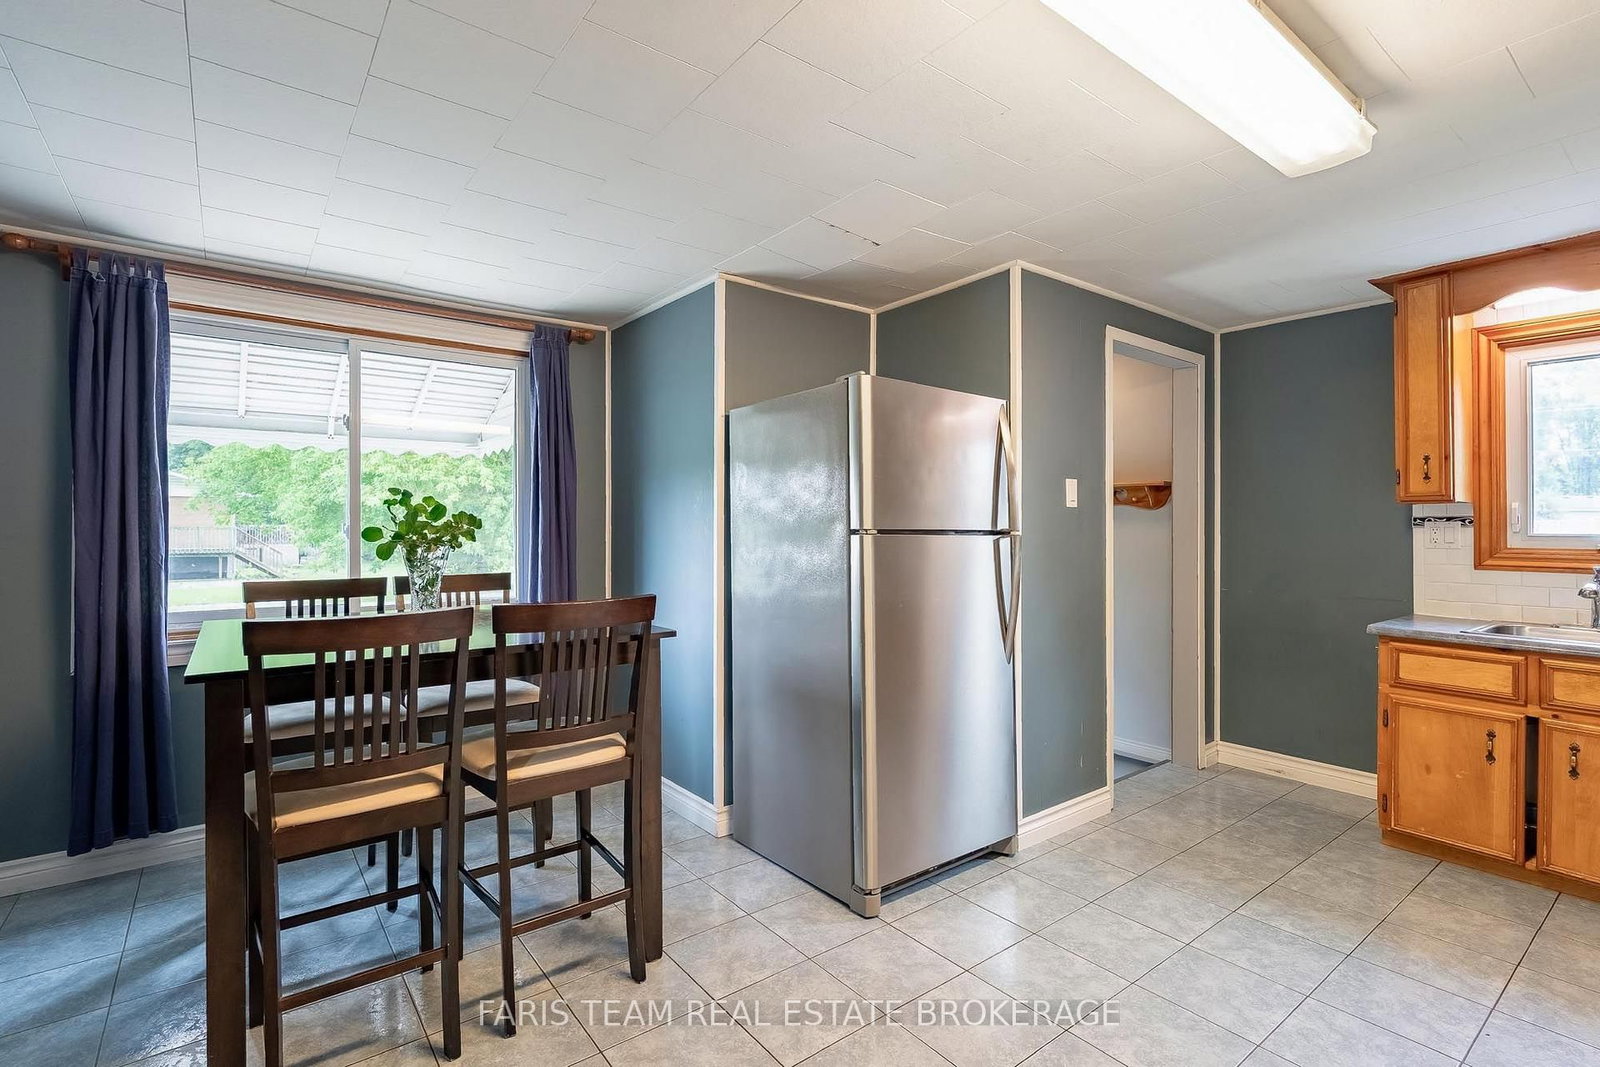
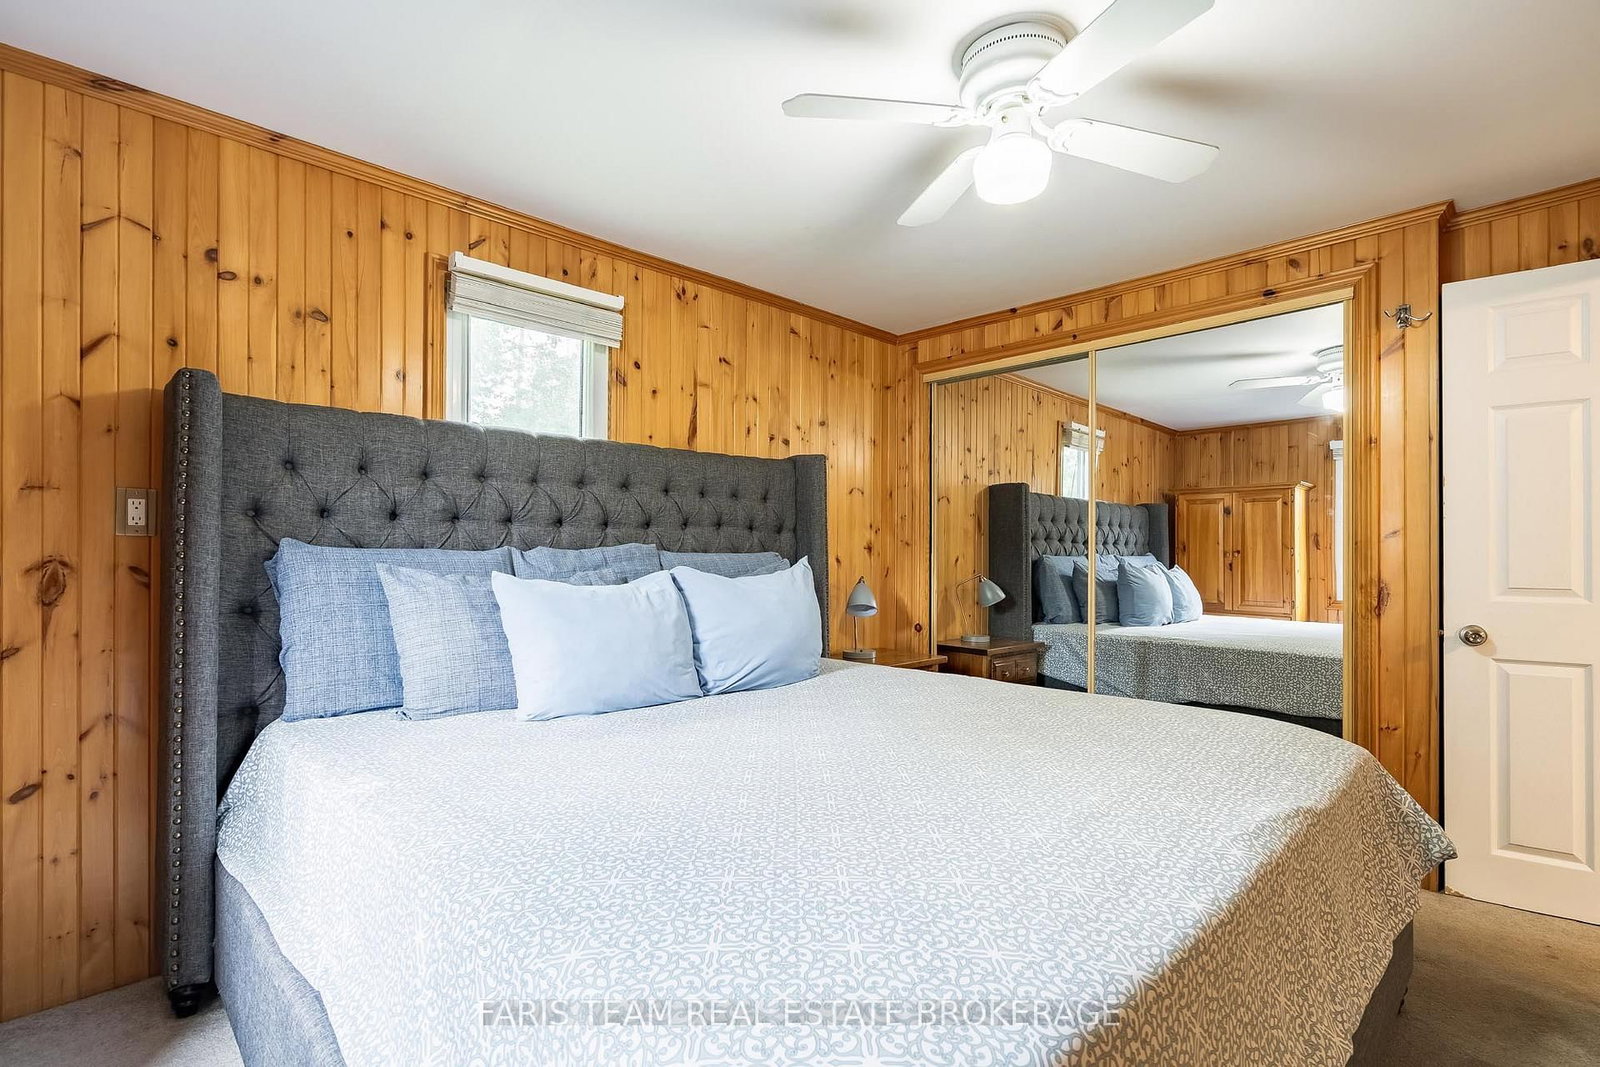
62 Toll Road • East Gwillimbury, ON photo 2
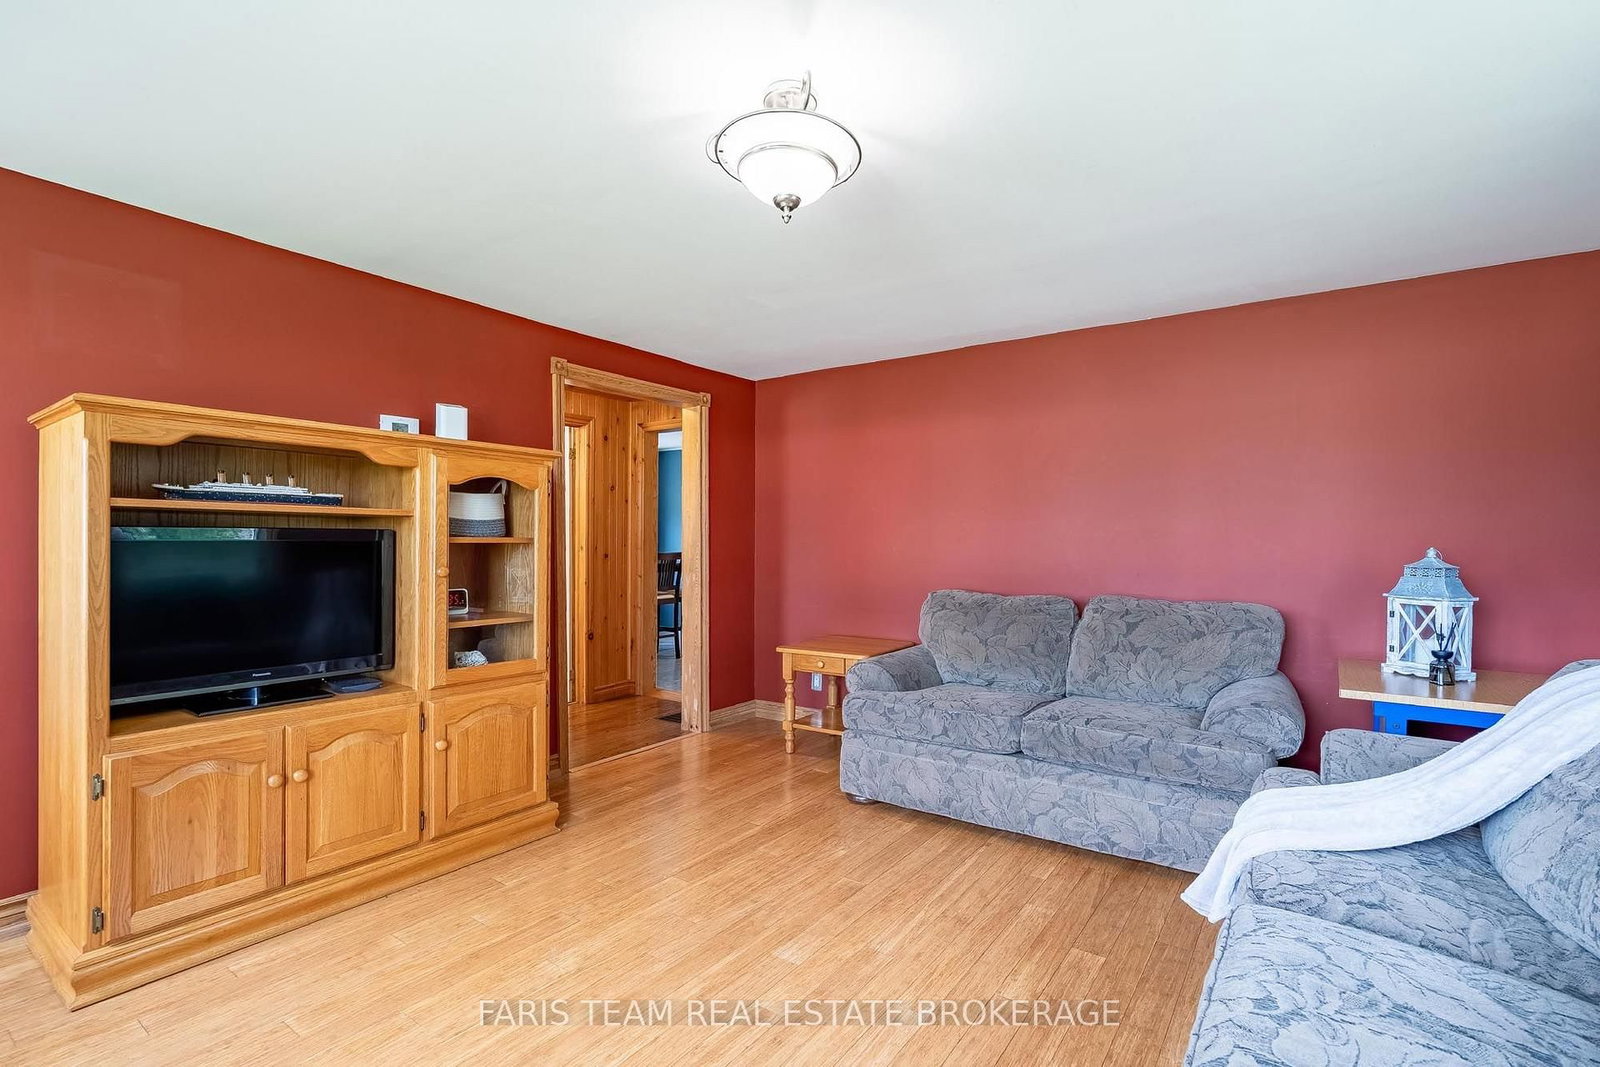
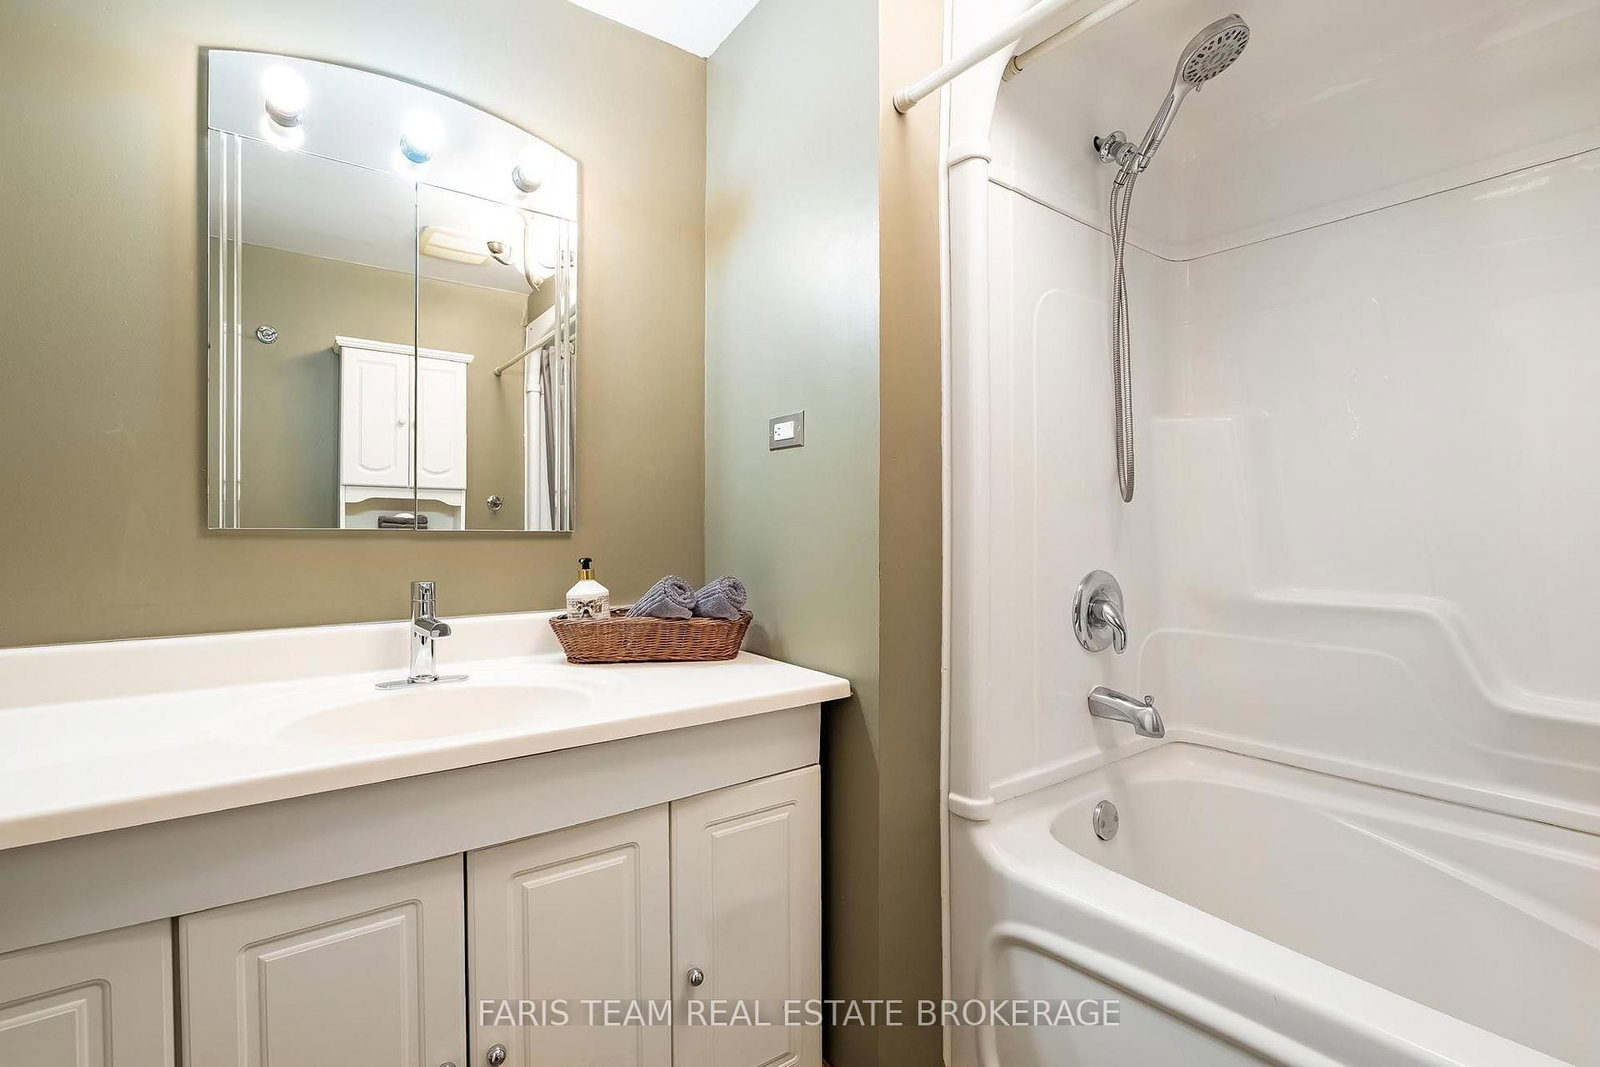
62 Toll Road • East Gwillimbury, ON photo 3
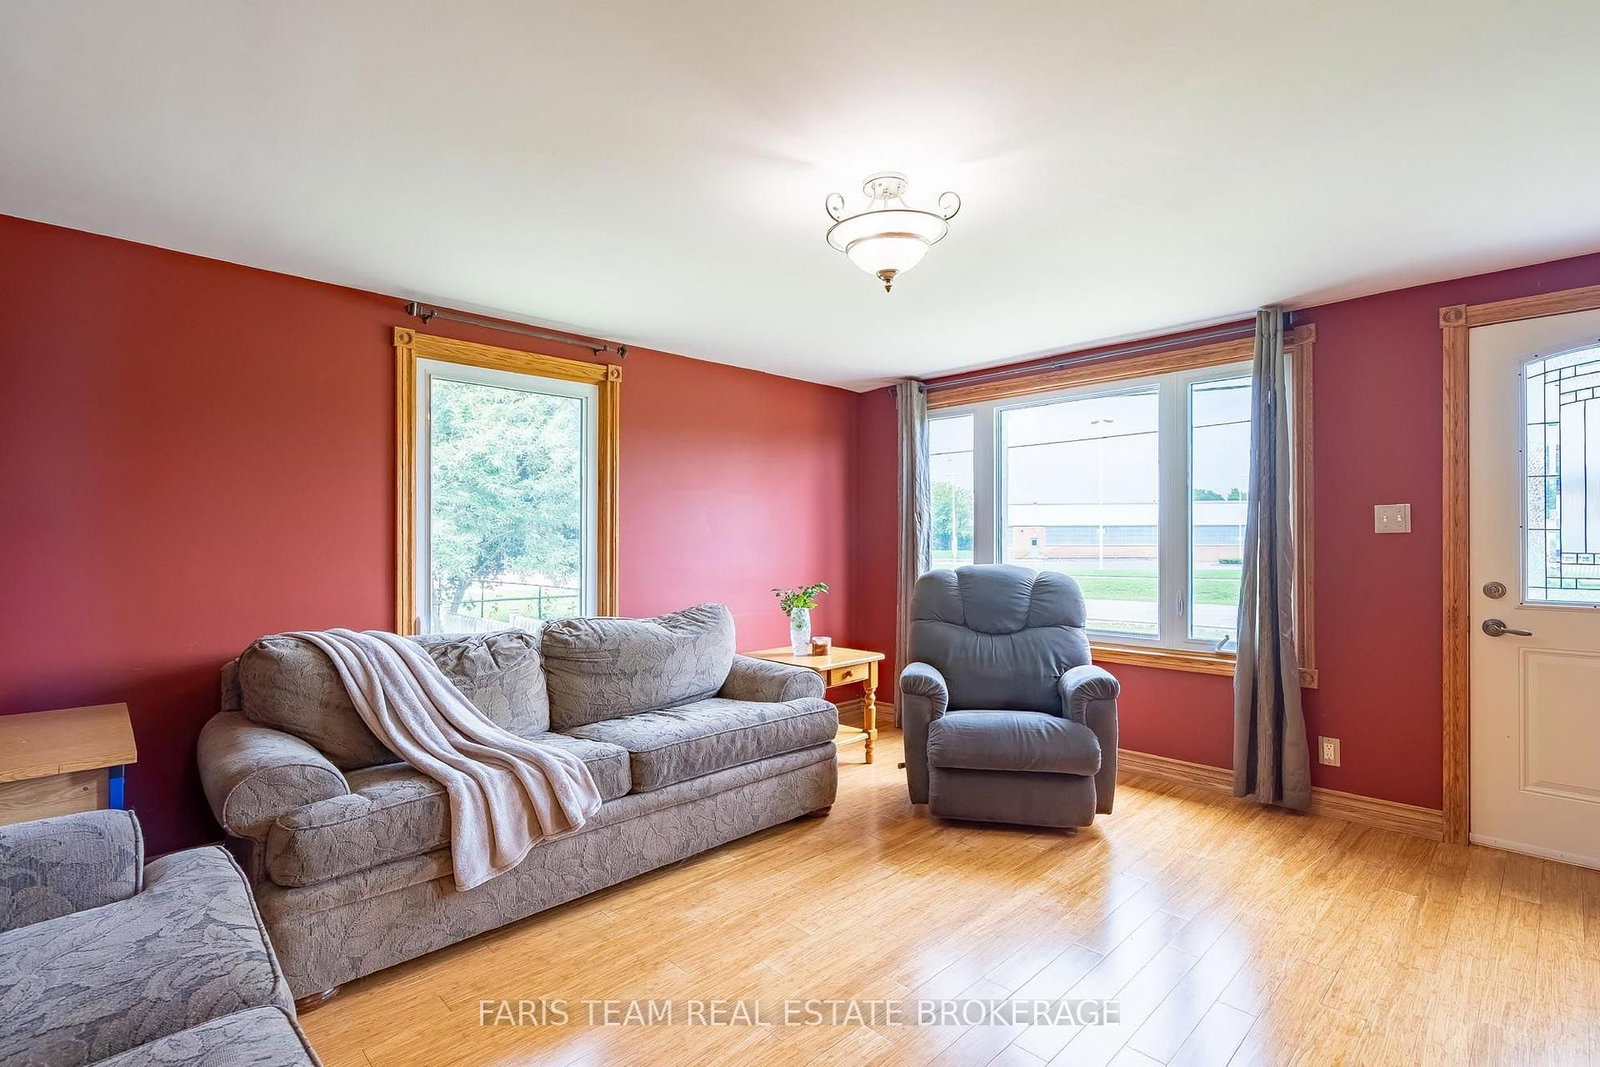
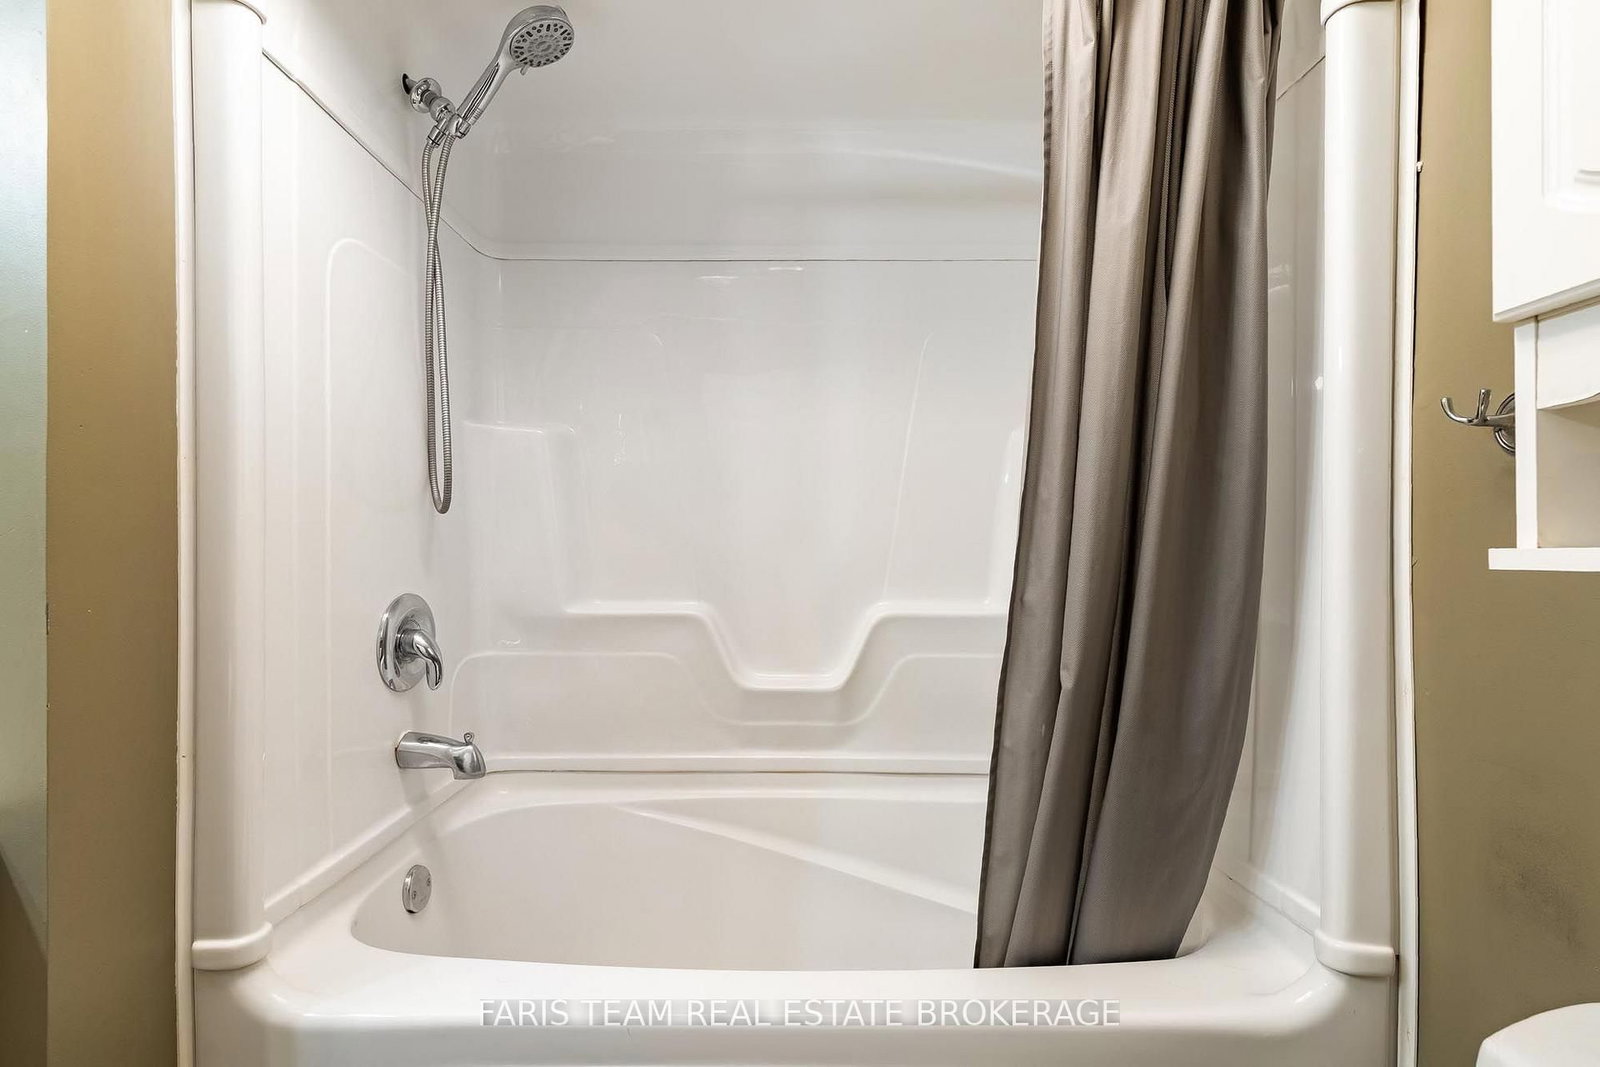
62 Toll Road • East Gwillimbury, ON photo 4
62 Toll Road • East Gwillimbury, ON photo 5
62 Toll Road • East Gwillimbury, ON photo 6
62 Toll Road • East Gwillimbury, ON photo 7
62 Toll Road • East Gwillimbury, ON photo 8
62 Toll Road • East Gwillimbury, ON photo 9
62 Toll Road • East Gwillimbury, ON photo 10
62 Toll Road • East Gwillimbury, ON photo 11
62 Toll Road • East Gwillimbury, ON photo 12
62 Toll Road • East Gwillimbury, ON photo 13
62 Toll Road • East Gwillimbury, ON photo 14
62 Toll Road • East Gwillimbury, ON photo 15
62 Toll Road • East Gwillimbury, ON photo 16
62 Toll Road • East Gwillimbury, ON photo 17
62 Toll Road • East Gwillimbury, ON photo 18
62 Toll Road • East Gwillimbury, ON photo 19
62 Toll Road • East Gwillimbury, ON photo 20
62 Toll Road • East Gwillimbury, ON photo 21
62 Toll Road • East Gwillimbury, ON photo 22
62 Toll Road • East Gwillimbury, ON photo 23
62 Toll Road • East Gwillimbury, ON photo 24
62 Toll Road • East Gwillimbury, ON photo 25
62 Toll Road • East Gwillimbury, ON photo 26
62 Toll Road • East Gwillimbury, ON photo 27
62 Toll Road • East Gwillimbury, ON photo 28
62 Toll Road • East Gwillimbury, ON photo 29
62 Toll Road • East Gwillimbury, ON photo 30
62 Toll Road • East Gwillimbury, ON photo 31
62 Toll Road • East Gwillimbury, ON photo 32
62 Toll Road • East Gwillimbury, ON photo 33
62 Toll Road • East Gwillimbury, ON photo 34
New1 / 34
$665,000
62 Toll Road • East Gwillimbury, ONNew
Courtesy of FARIS TEAM REAL ESTATE BROKERAGE
2+1
Bedrooms
2
Bathrooms
700-1100
Square feet
8
Parking

About this home

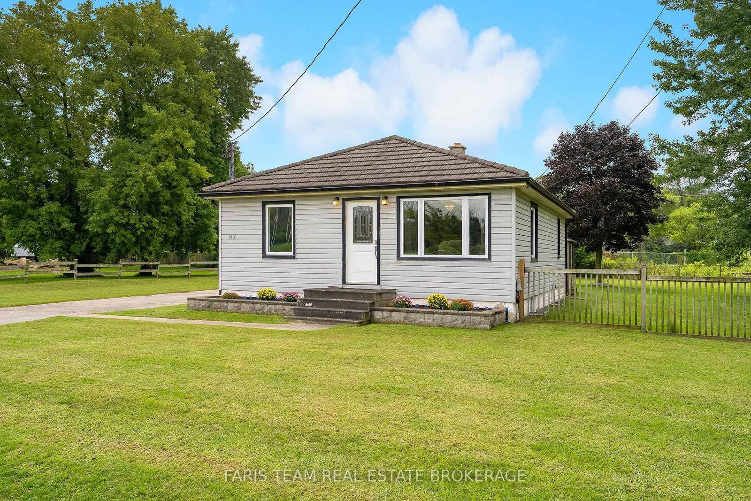
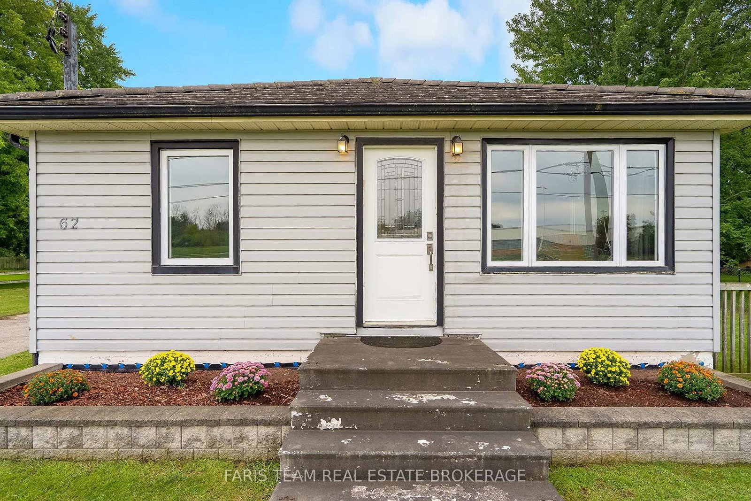
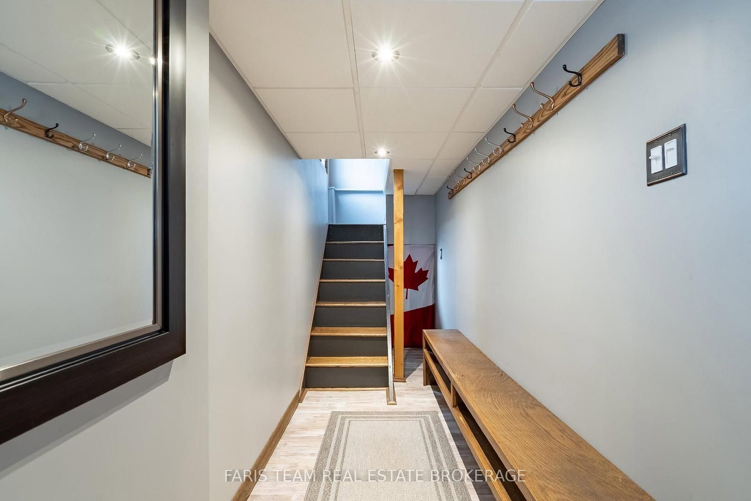
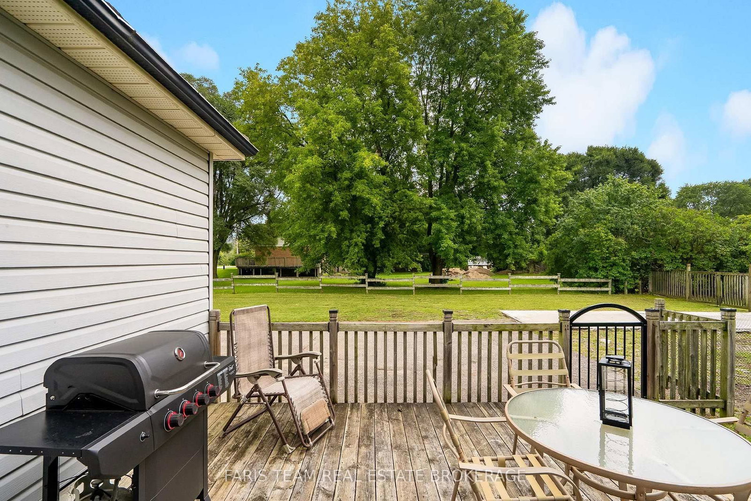
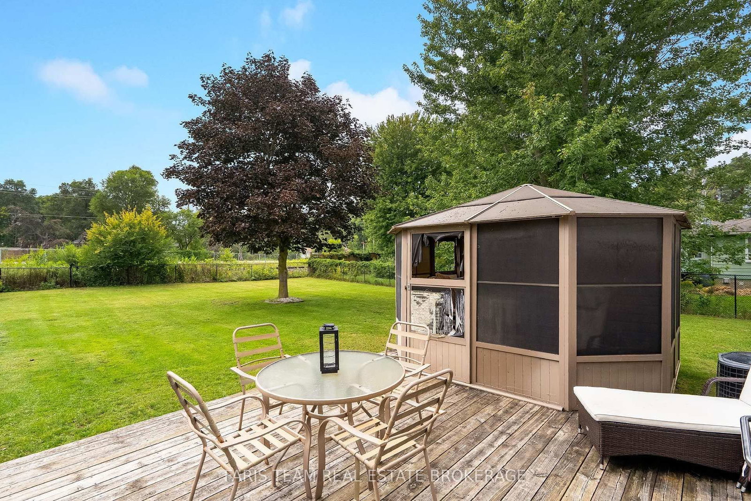
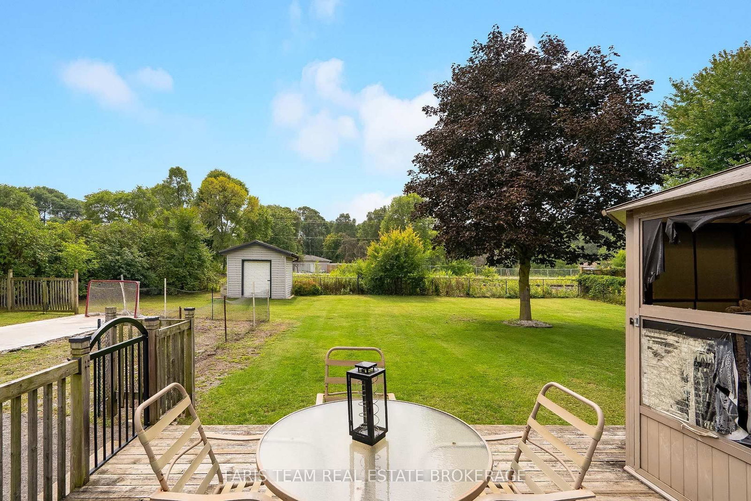
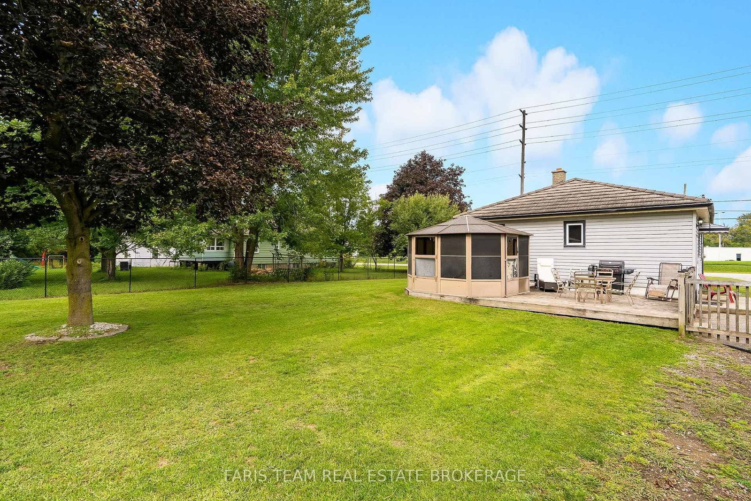
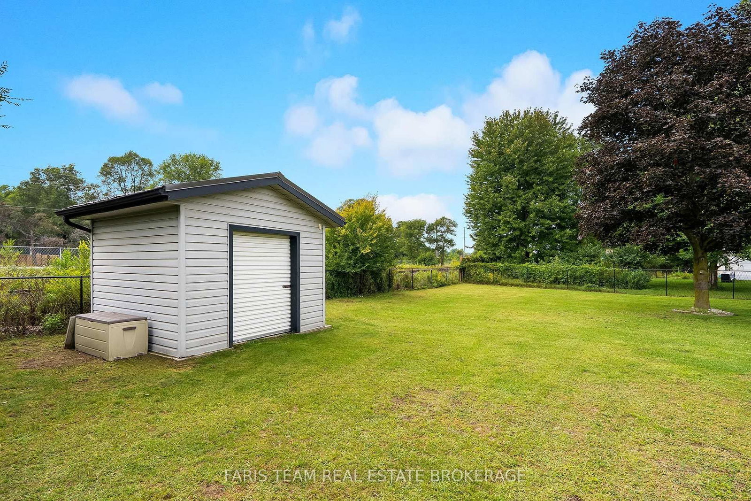
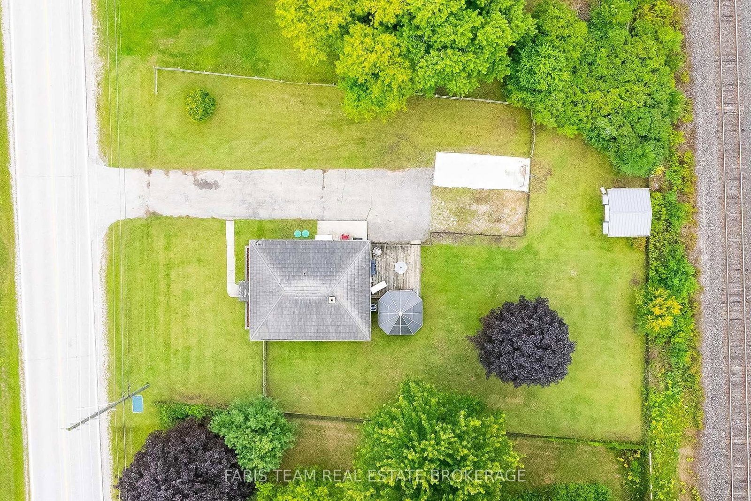
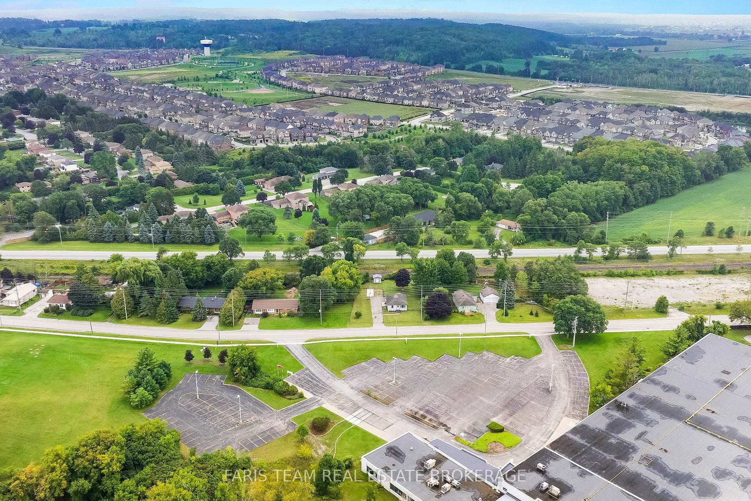
Top 5 Reasons You Will Love This Home: 1) Affordable opportunity for first-time buyers, ideally located with easy access to Newmarket, Bradford, and the Greater Toronto Area for a convenient daily commute 2) Potential future M2 zoning provides exciting possibilities for a variety of permitted uses, adding long-term flexibility and investment potential 3) Set in a welcoming, family-friendly community, delivering small-town living and everyday amenities just a short drive away 4) Spacious backyard with plenty of room for children and pets to play, garden, or simply relax and enjoy the outdoors 5) Finished basement with in-law suite potential, creating a versatile space that's well-suited for extended family, guests, or multi-generational living. 882 above grade sq.ft. plus a finished basement.

Property details

Property type
Detached
Style
Bungalow
Approx. age (yrs)
51-99
Total rooms
4
Lot size
74.86 × 141.15 ft
Property taxes
$3,376 (2025)
Occupancy
30-59 days
Days on market
1
Status
Active
MLS®

Property history

Recently sold nearby

Listing data last updated: Sep 3, 2026, 9:31 a.m. EDT via TRREB IDX.

First listed: Sep 3, 2026, 9:31 a.m. EDT.