








About this home
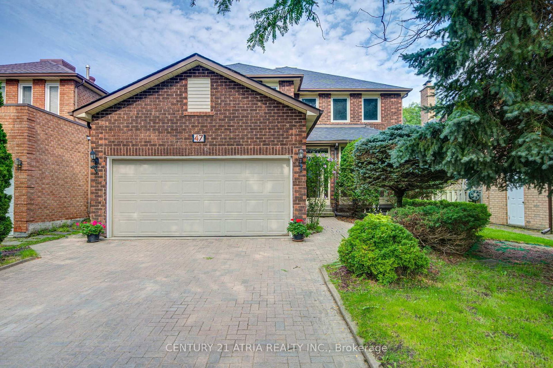
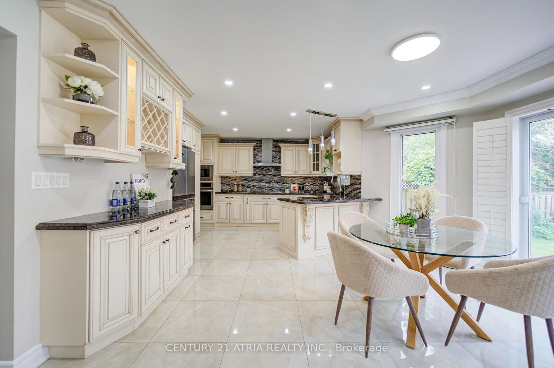
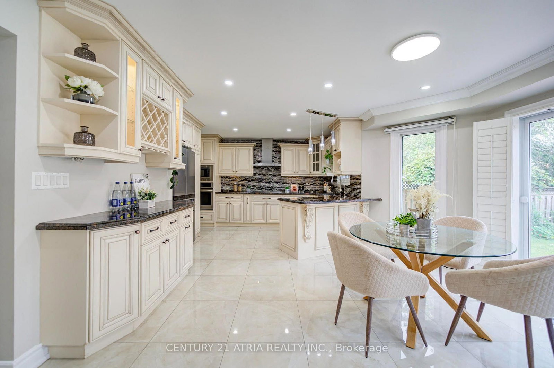
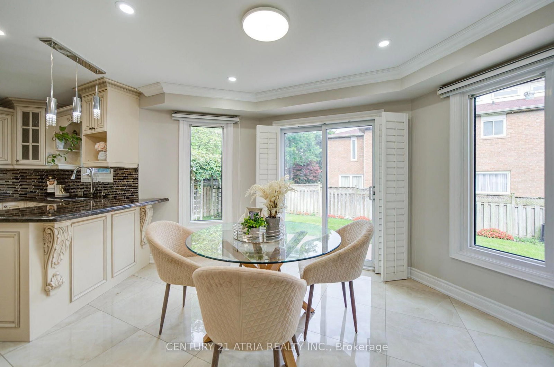
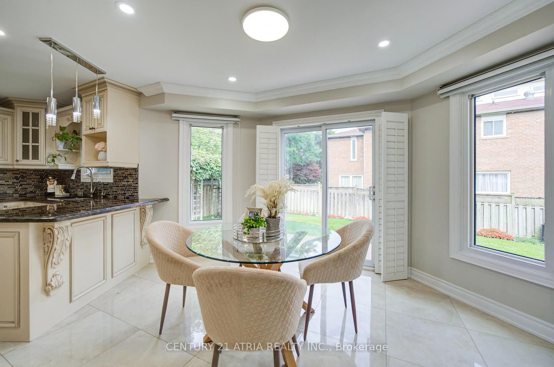
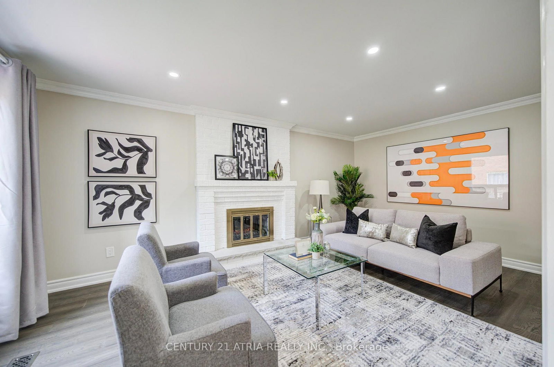
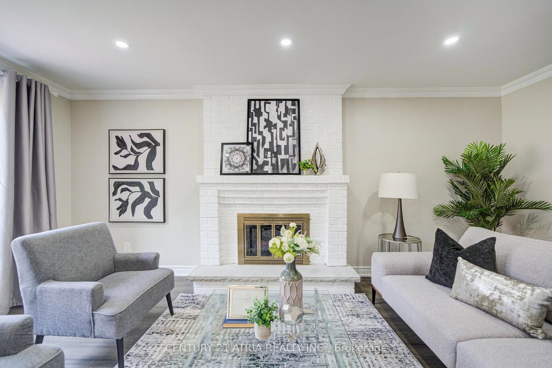
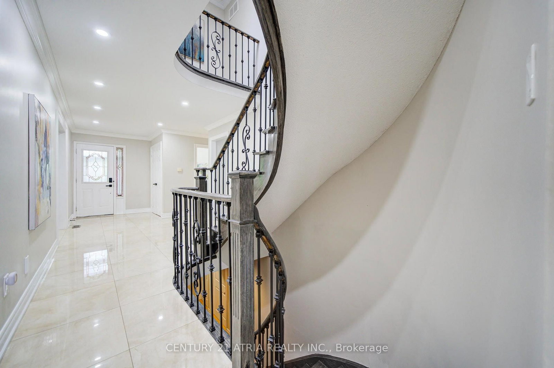
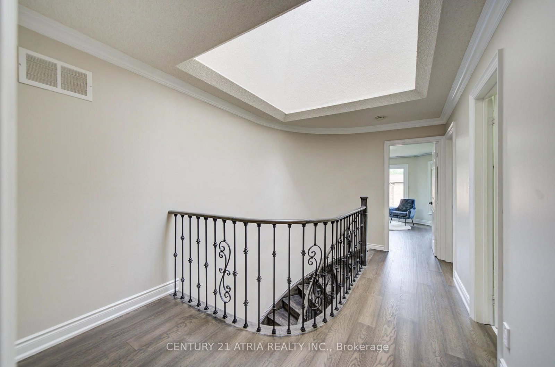
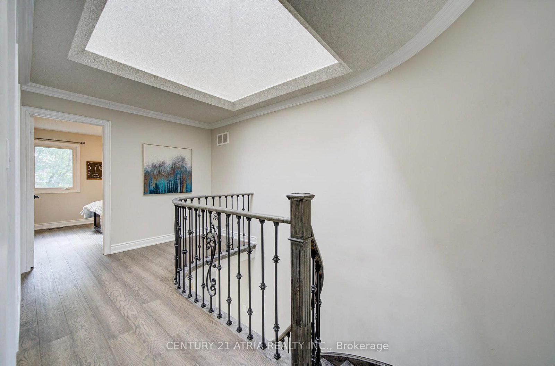
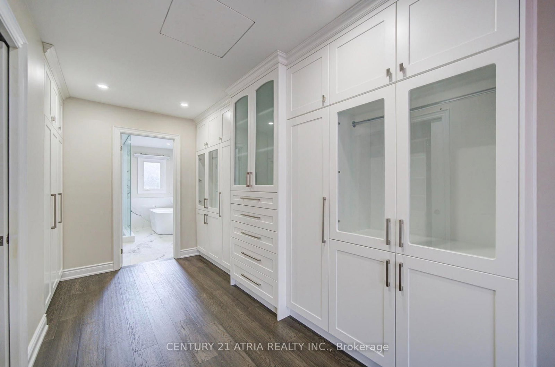
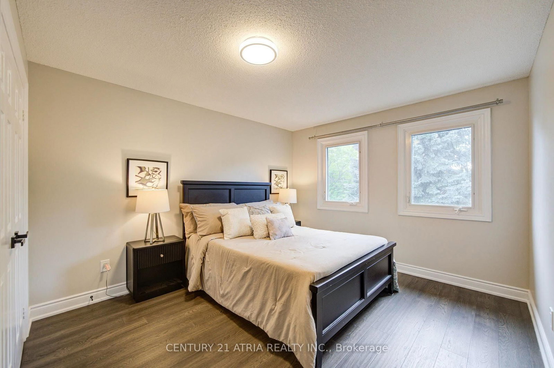
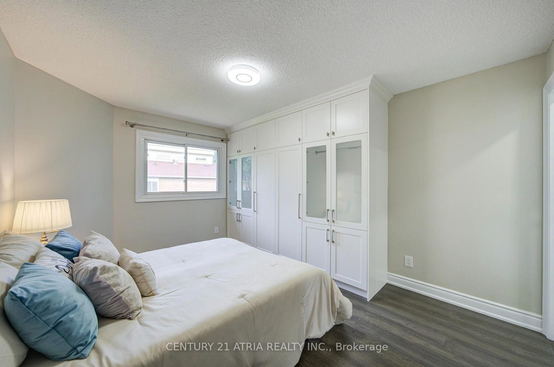
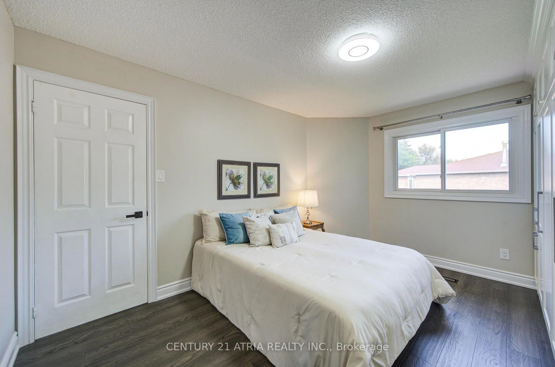
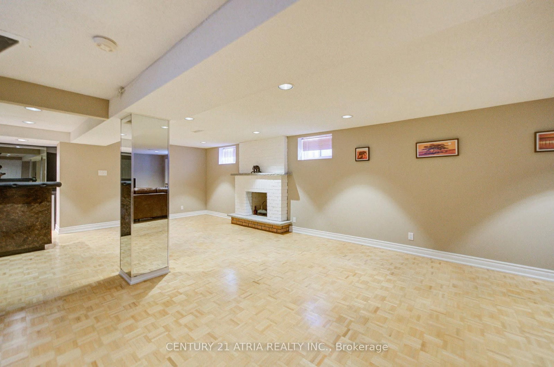
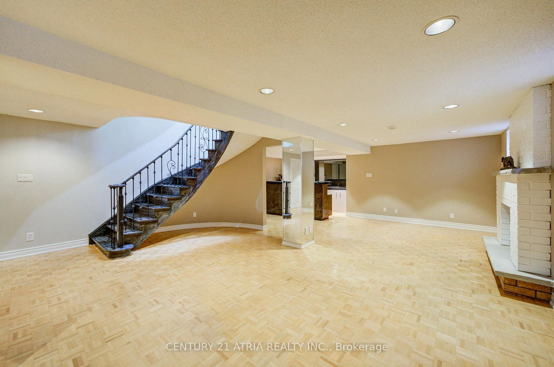
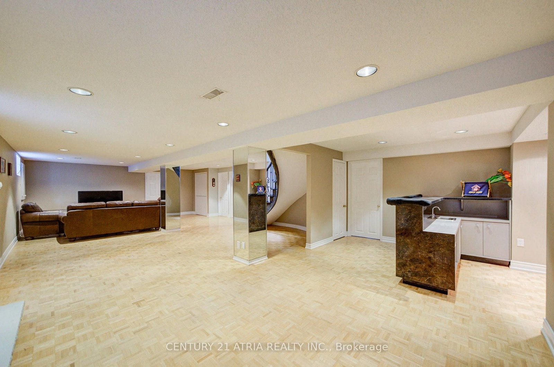
**Welcome to 47 Coledale Road - a beautifully maintained detached home in prestigious Unionville! Formerly the builder's model home, this residence has been lovingly cared for by the same family for 20 years and offers exceptional privacy, thoughtful upgrades, and a highly functional layout.** The grand foyer opens to spacious living, dining, and family rooms featuring elegant hardwood and marble flooring and smooth ceilings. A striking curved staircase illuminated by a skylight connects the upper level to the finished basement, adding a distinctive architectural touch. The **renovated gourmet kitchen** features custom cabinetry, stone countertops, glass mosaic backsplash, a large centre island, and premium finishes. The bright breakfast area offers a walk-out to the patio and private backyard, perfect for family living and entertaining. The second floor features **four generously sized bedrooms**, including a spacious primary suite with a luxurious **5-piece ensuite and expansive dressing area**. All second-floor bathrooms were updated in 2021. Large windows provide abundant natural light throughout. The **professionally finished basement** offers a large recreation/great room with fireplace and wet bar, an additional bedroom, and a modern 3-piece bathroom - ideal for guests, in-laws, a home office, gym, or growing family. Recent updates include **roof (2020), tankless water heater (2021), hardwood flooring (2021), second-floor bathrooms (2021), air conditioner (2023), refrigerator (2023), roof insulation (2024), and water softener (2025).** Ideally located **directly across from Coledale Public School**, and within walking distance to St. Justin Martyr Catholic Elementary School, Unionville High School, Markham Civic Centre, parks, shopping, transit, and major highways. A rare opportunity to own a spacious and beautifully maintained home in one of Unionville's most desirable family neighbourhoods. Upgraded electricity panel with 220V EV charger for Tesla,
Property details
- Property type
- Detached
- Style
- 2-Storey
- Total rooms
- 9
- Lot size
- 45.23 × 115.54 ft
- Property taxes
- $8,363.84 (2026)
- Occupancy
- Immediate
- Days on market
- 1
- Status
- Active
- MLS®
Property history
Location
Open in Google MapsRecently sold nearby
Listing data last updated: Sep 3, 2026, 9:18 a.m. EDT via TRREB IDX.
First listed: Sep 3, 2026, 9:01 a.m. EDT.