






About this home
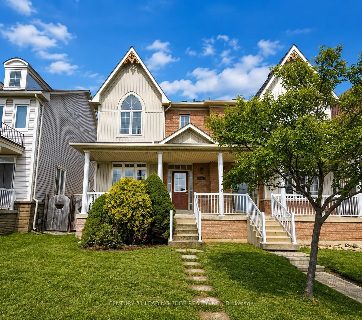
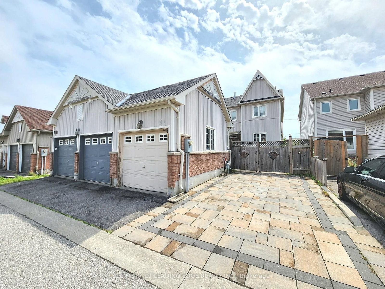
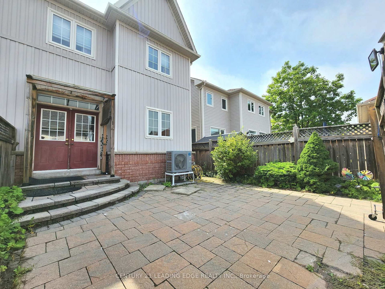
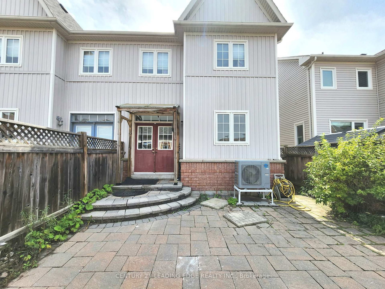
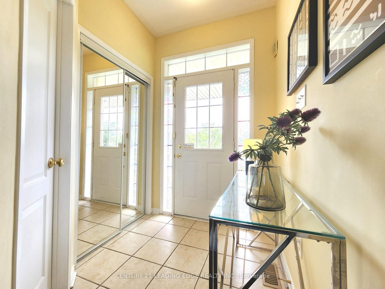
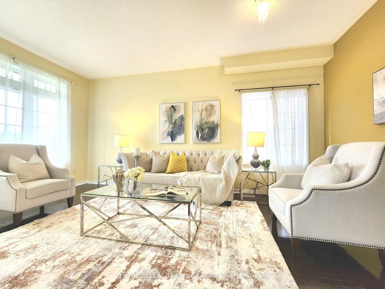
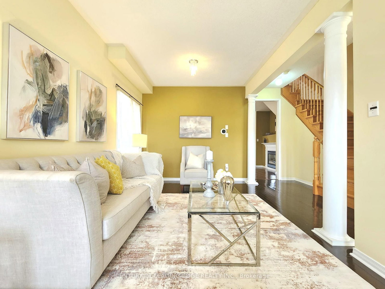
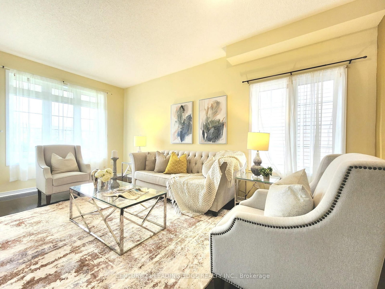
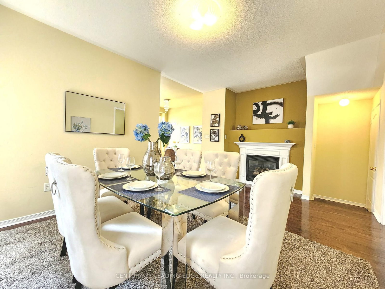
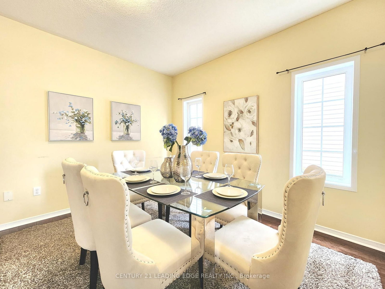
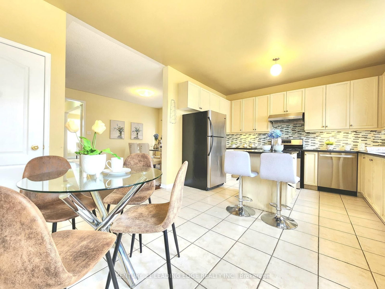
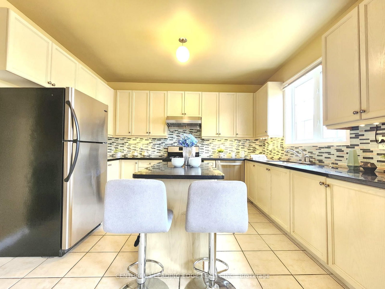
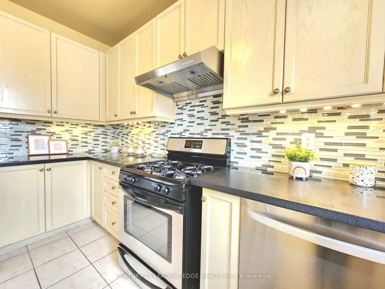
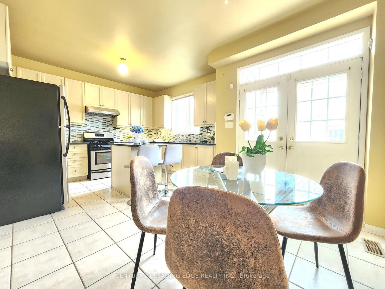
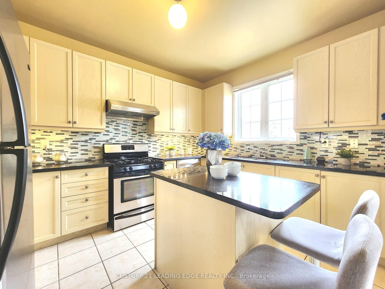
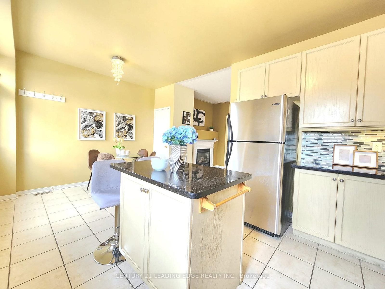
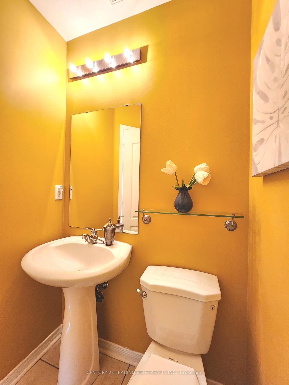
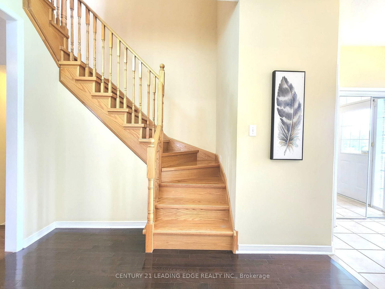
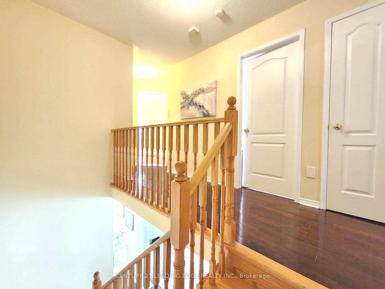
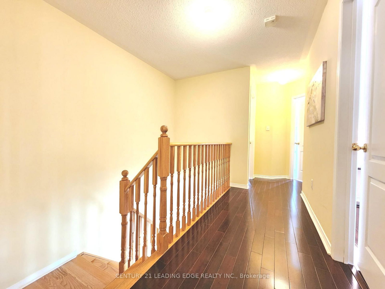
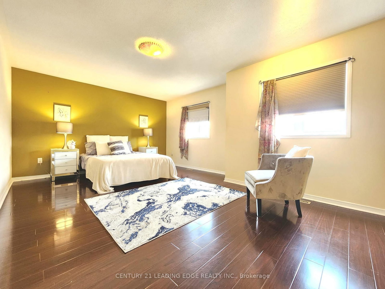
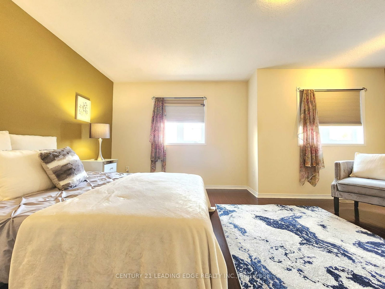
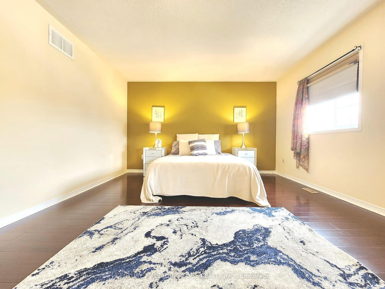
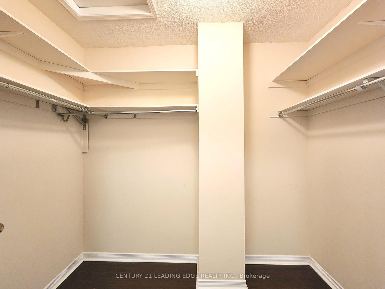
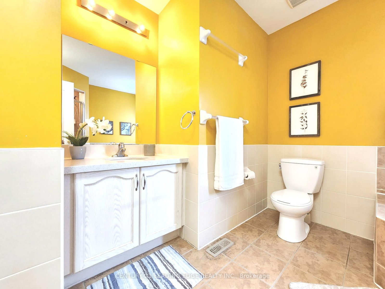
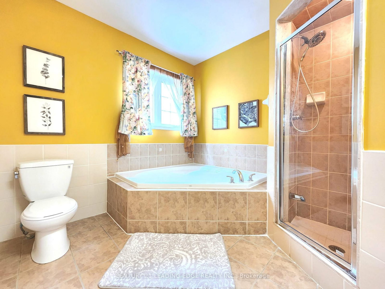
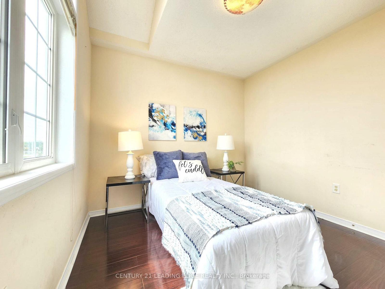
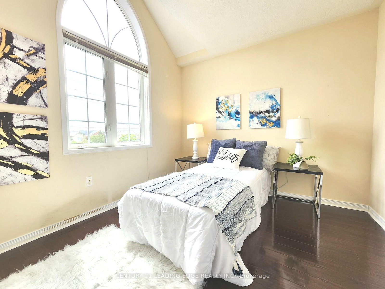
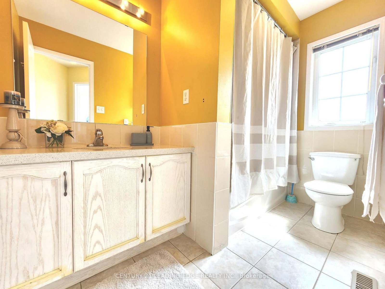
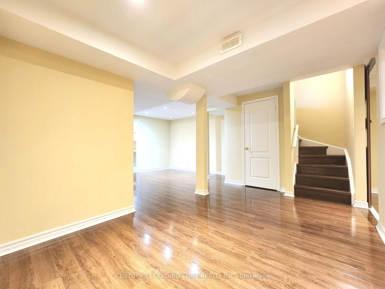
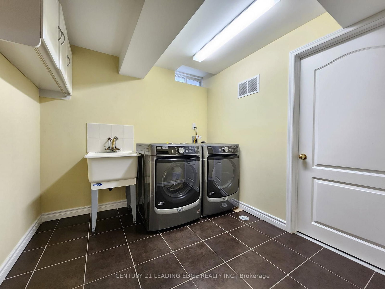
Welcome to this beautifully maintained 2 storey semi-detached home offering almost 1,700 sq. ft. of spacious and functional living space in a highly desirable neighborhood. Featuring 9-ft ceilings on the main floor, hardwood flooring throughout the main and second levels, and an excellent open-concept layout ideal for everyday living and entertaining. The bright living and dining areas are enhanced by elegant decorative columns, while the inviting family room features a cozy gas fireplace. The spacious kitchen offers a large centre island, stainless steel appliances, ample cabinetry, and plenty of room for family gatherings. Upstairs, you'll find generously sized bedrooms, including an impressive primary bedroom with a walk-in closet and spacious ensuite bath. A large covered front porch adds to the home's curb appeal and provides the perfect spot to relax. The fully finished basement offers additional living space with a bedroom, full bathroom, and spacious recreation room-ideal for extended family, guests, a home office, or entertainment area. Step outside to a spacious, fully stone-paved backyard, providing a low-maintenance outdoor space perfect for entertaining, BBQs, and family gatherings. An additional parking pad provides parking for up to 2 extra vehicles. Conveniently located close to schools, parks, community centres, shopping, banks, public transit, and everyday amenities. A spacious, well-kept home with a beautiful layout, excellent bedroom sizes, ample parking, and fantastic indoor and outdoor living space!
Property details
- Property type
- Semi-Detached
- Style
- 2-Storey
- Total rooms
- 8
- Lot size
- 23.62 × 104.99 ft
- Property taxes
- $4,065 (2026)
- Occupancy
- Flexible
- Days on market
- 1
- Status
- Active
- MLS®
Property history
Location
Open in Google MapsRecently sold nearby
Listing data last updated: Sep 3, 2026, 9:58 a.m. EDT via TRREB IDX.
First listed: Sep 3, 2026, 8:58 a.m. EDT.