
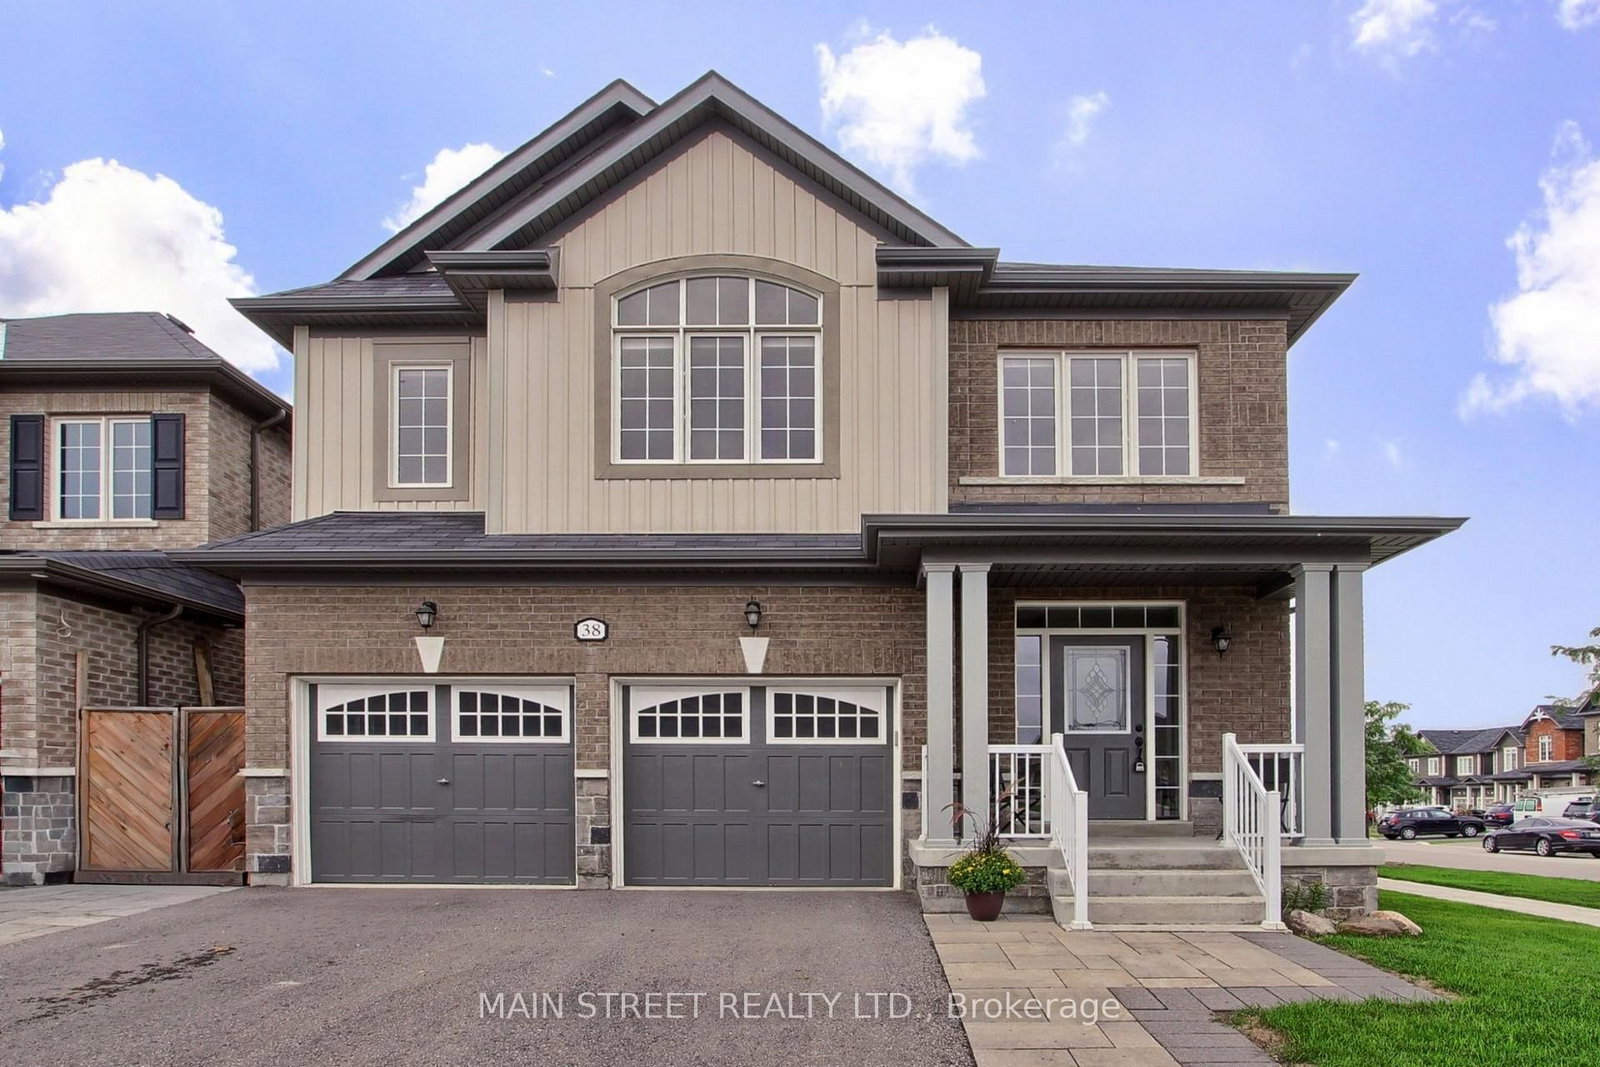
38 Clear Spring Avenue • Georgina, ON photo 1
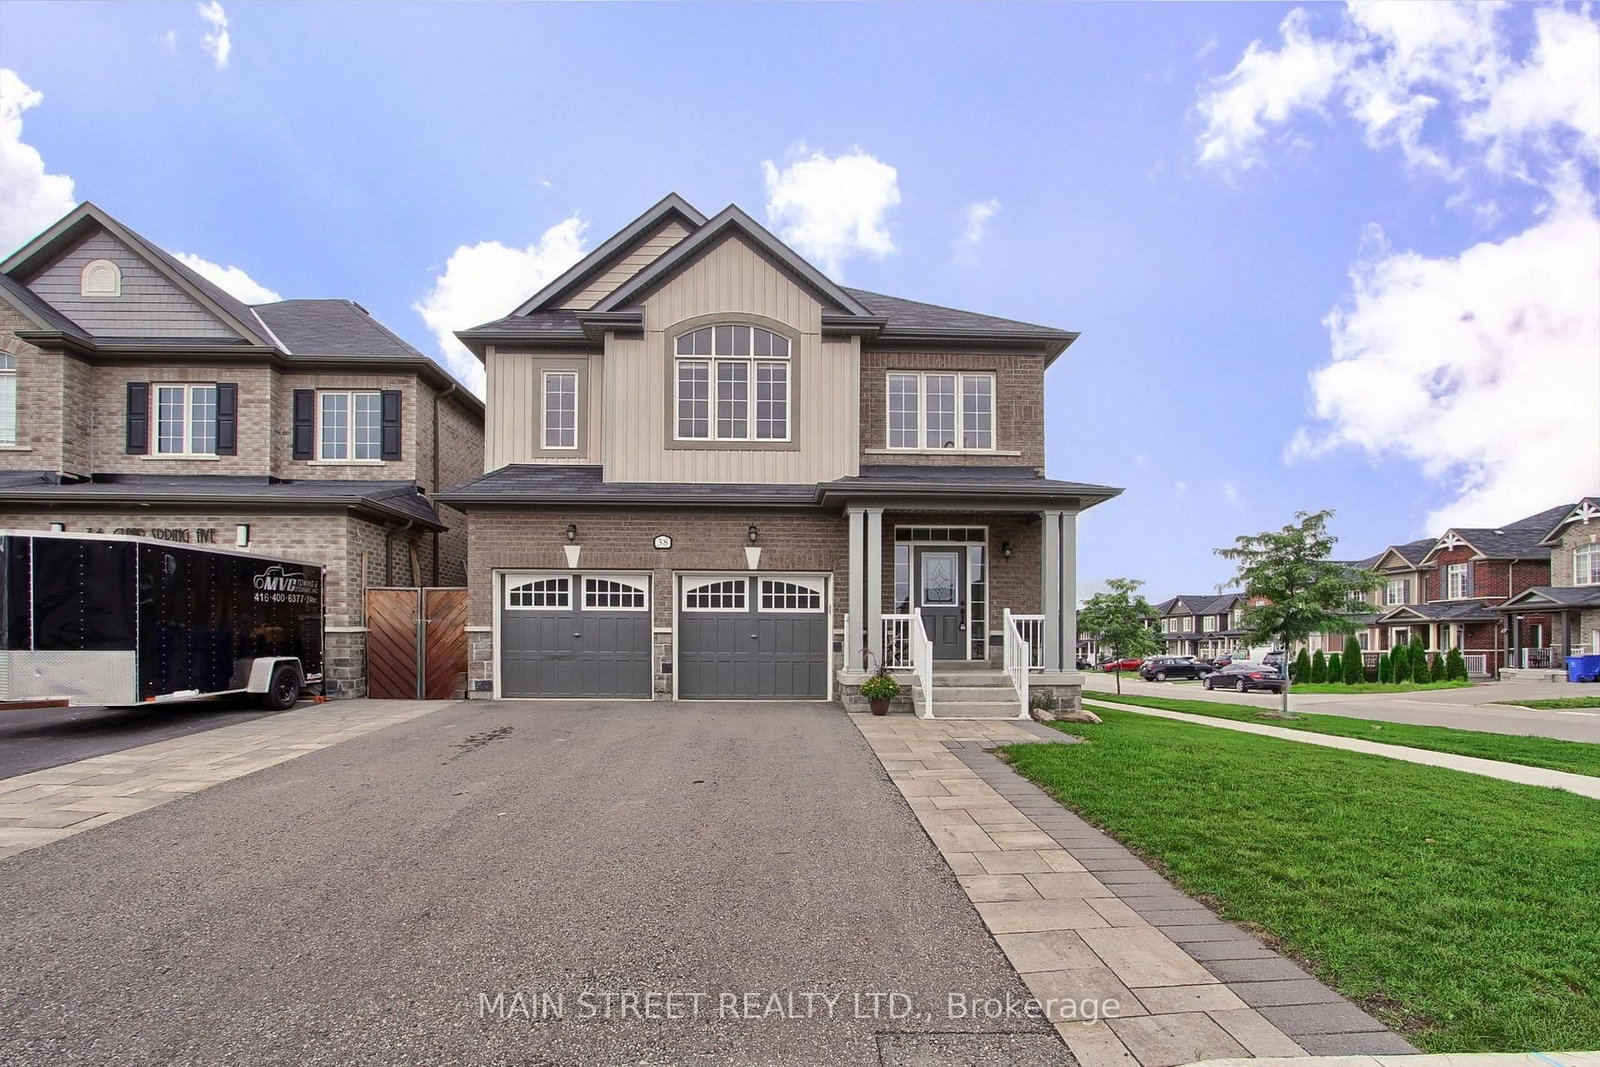
38 Clear Spring Avenue • Georgina, ON photo 2
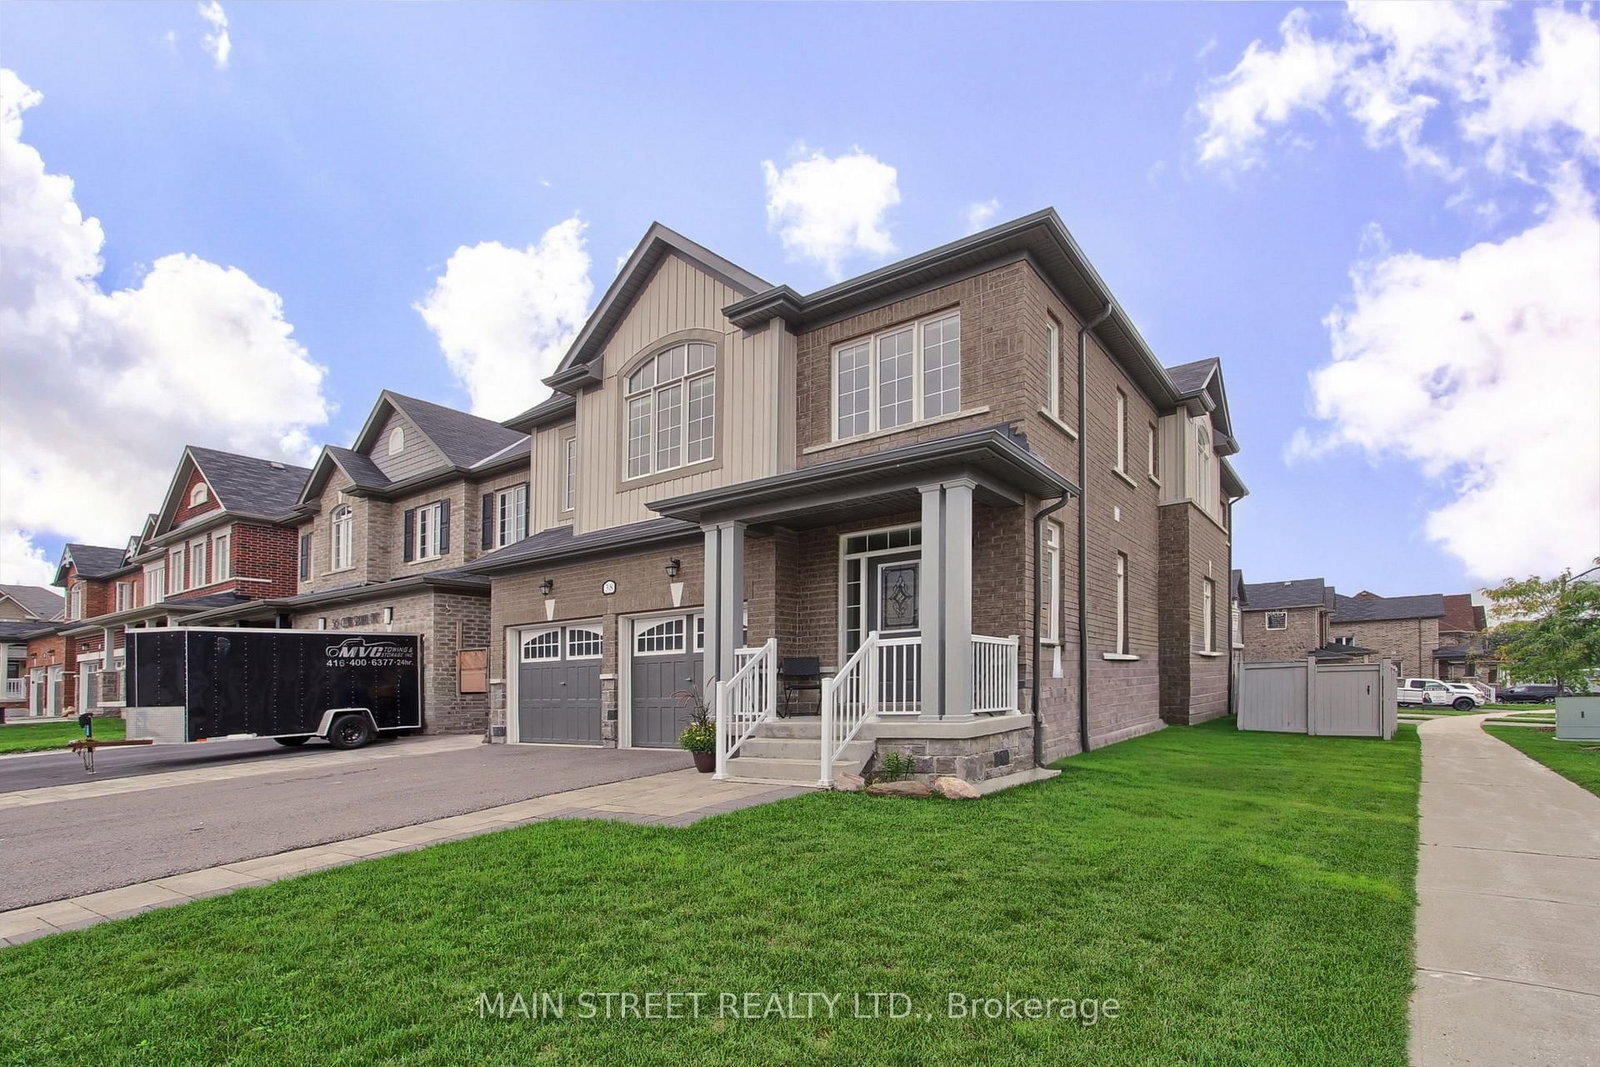
38 Clear Spring Avenue • Georgina, ON photo 3
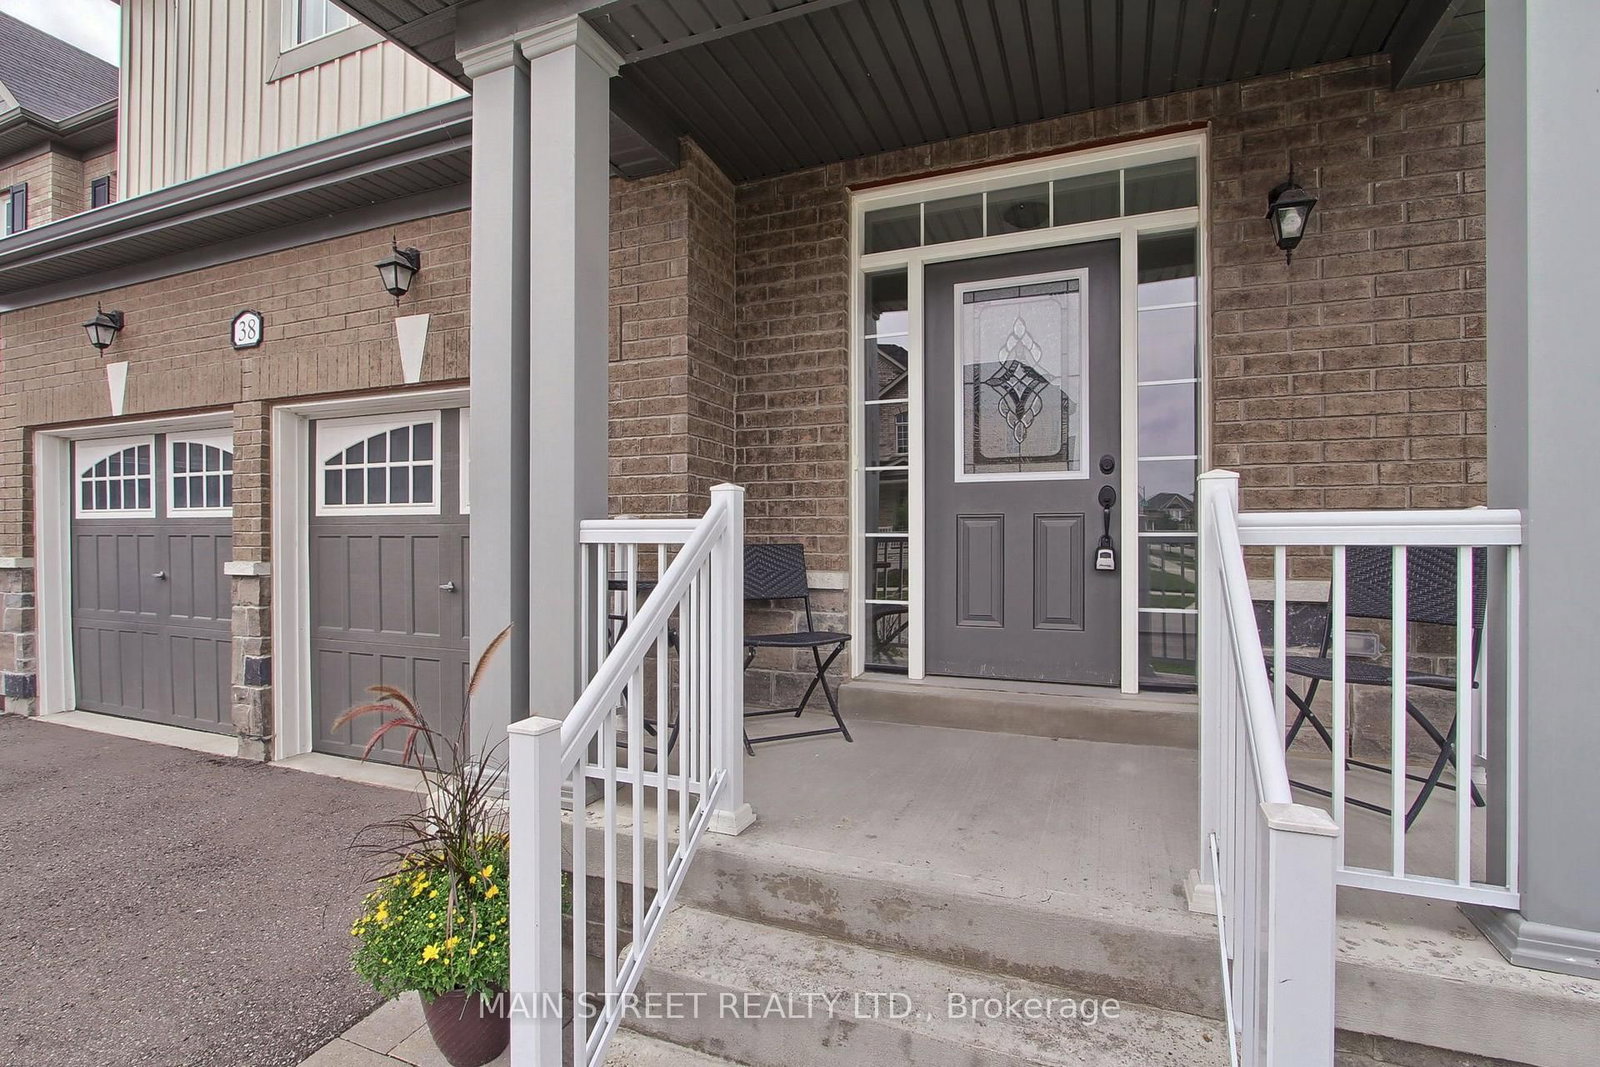
38 Clear Spring Avenue • Georgina, ON photo 4
38 Clear Spring Avenue • Georgina, ON photo 5
38 Clear Spring Avenue • Georgina, ON photo 6
38 Clear Spring Avenue • Georgina, ON photo 7
38 Clear Spring Avenue • Georgina, ON photo 8
38 Clear Spring Avenue • Georgina, ON photo 9
38 Clear Spring Avenue • Georgina, ON photo 10
38 Clear Spring Avenue • Georgina, ON photo 11
38 Clear Spring Avenue • Georgina, ON photo 12
38 Clear Spring Avenue • Georgina, ON photo 13
38 Clear Spring Avenue • Georgina, ON photo 14
38 Clear Spring Avenue • Georgina, ON photo 15
38 Clear Spring Avenue • Georgina, ON photo 16
38 Clear Spring Avenue • Georgina, ON photo 17
38 Clear Spring Avenue • Georgina, ON photo 18
38 Clear Spring Avenue • Georgina, ON photo 19
38 Clear Spring Avenue • Georgina, ON photo 20
38 Clear Spring Avenue • Georgina, ON photo 21
38 Clear Spring Avenue • Georgina, ON photo 22
38 Clear Spring Avenue • Georgina, ON photo 23
38 Clear Spring Avenue • Georgina, ON photo 24
38 Clear Spring Avenue • Georgina, ON photo 25
38 Clear Spring Avenue • Georgina, ON photo 26
38 Clear Spring Avenue • Georgina, ON photo 27
38 Clear Spring Avenue • Georgina, ON photo 28
38 Clear Spring Avenue • Georgina, ON photo 29
38 Clear Spring Avenue • Georgina, ON photo 30
38 Clear Spring Avenue • Georgina, ON photo 31
38 Clear Spring Avenue • Georgina, ON photo 32
38 Clear Spring Avenue • Georgina, ON photo 33
38 Clear Spring Avenue • Georgina, ON photo 34
38 Clear Spring Avenue • Georgina, ON photo 35
38 Clear Spring Avenue • Georgina, ON photo 36
38 Clear Spring Avenue • Georgina, ON photo 37
38 Clear Spring Avenue • Georgina, ON photo 38
New1 / 38
$989,900
38 Clear Spring Avenue • Georgina, ONNew
Courtesy of MAIN STREET REALTY LTD.
4
Bedrooms
5
Bathrooms
2500-3000
Square feet
6
Parking

About this home

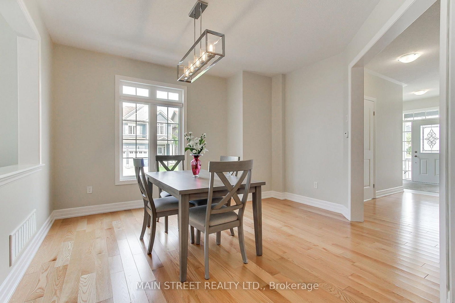
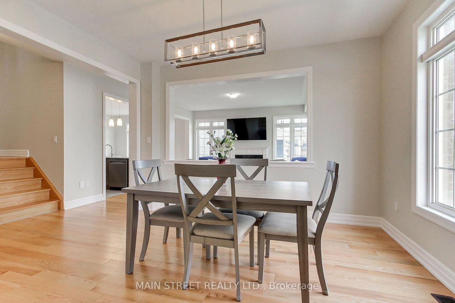
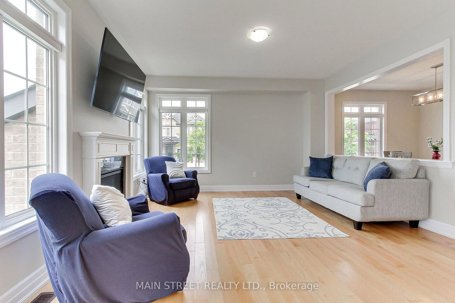
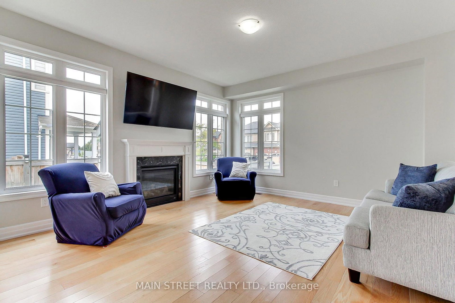
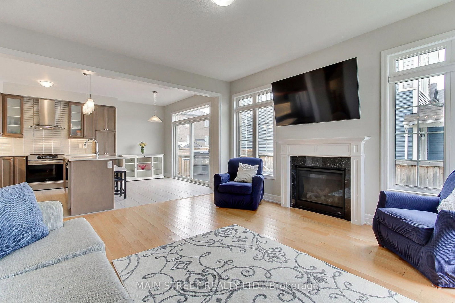
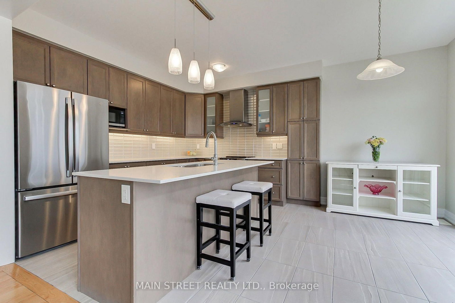
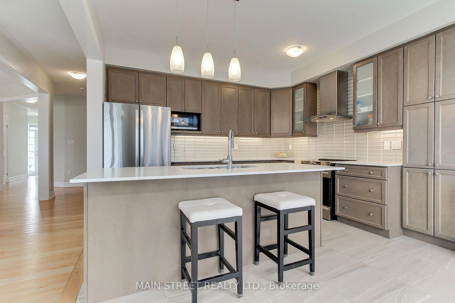
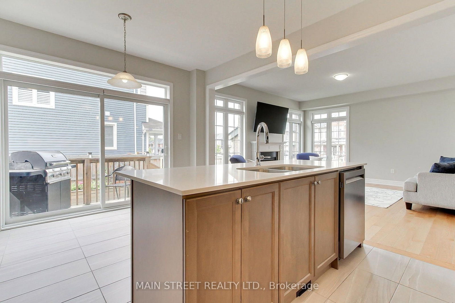
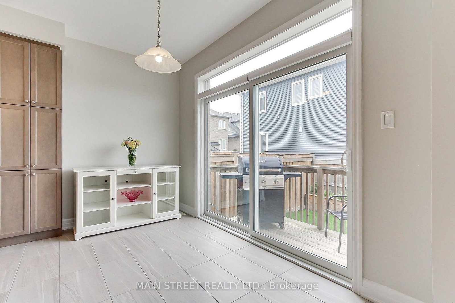
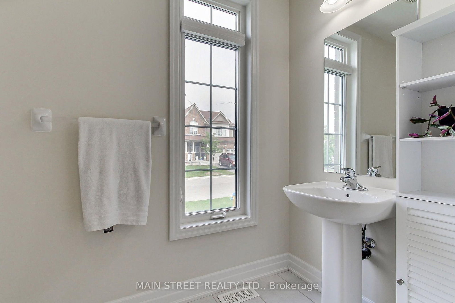
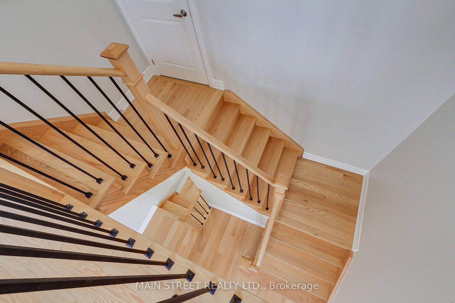
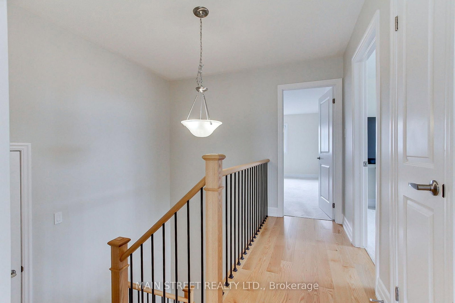
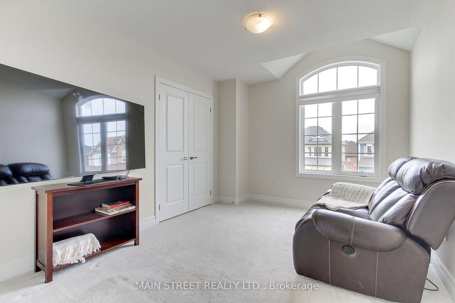
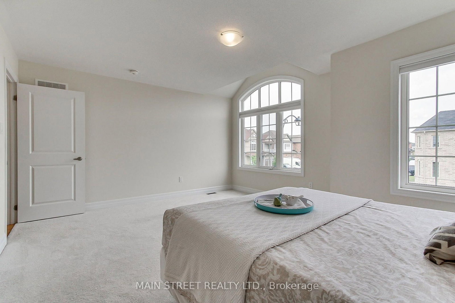
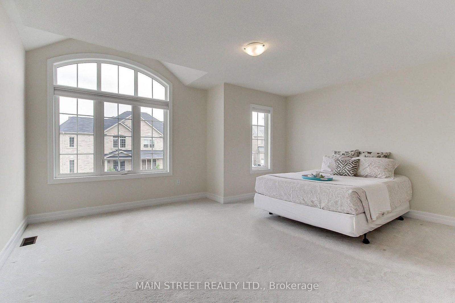
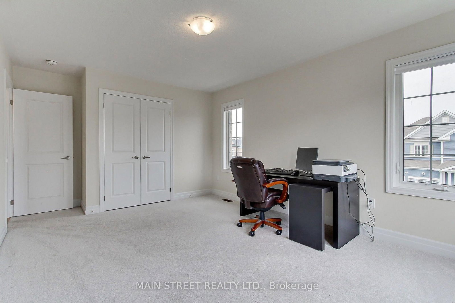
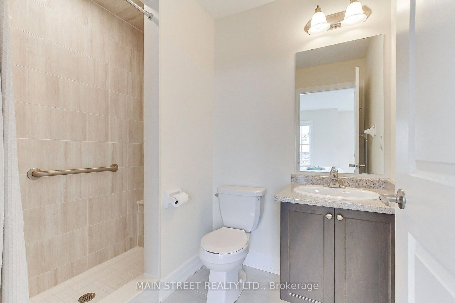
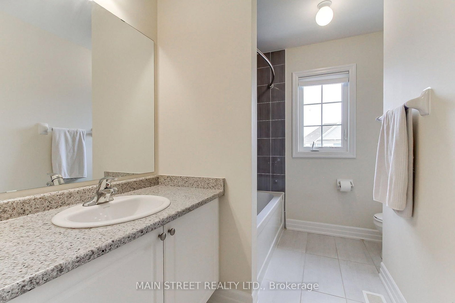
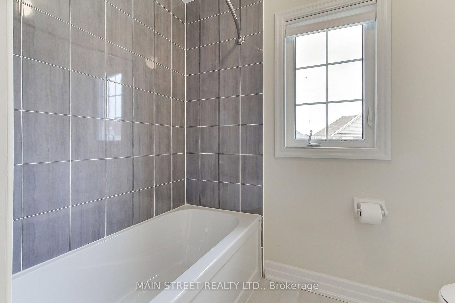
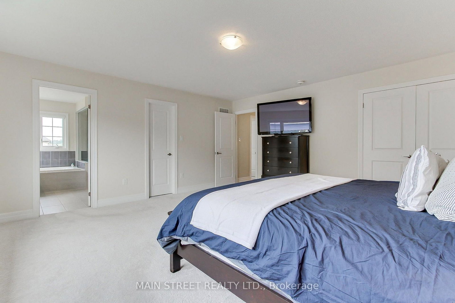
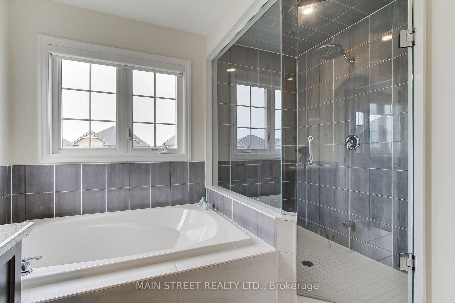
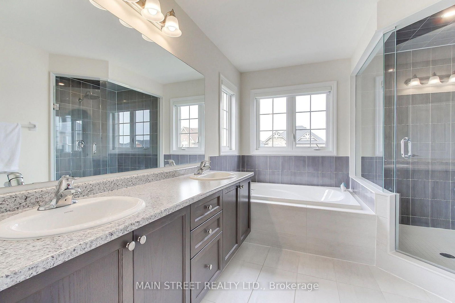
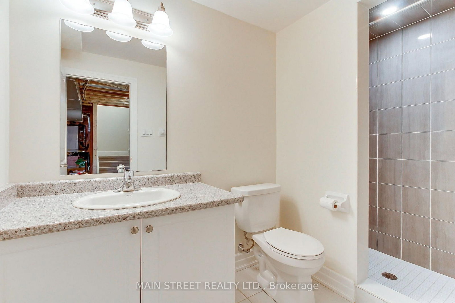
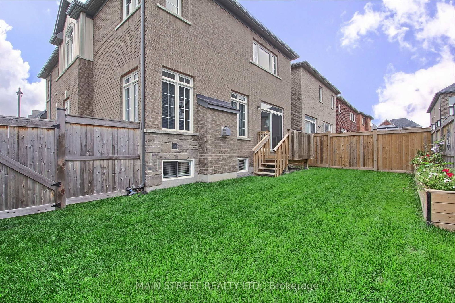
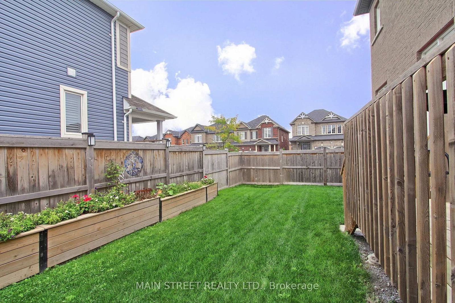
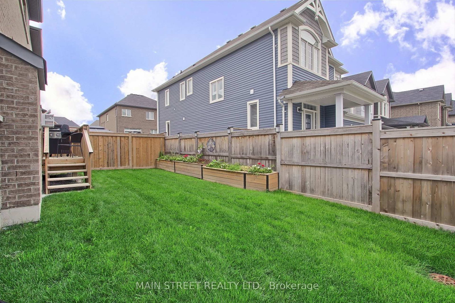
STUNNING 5-YEAR-NEW HOME ON A SUN-FILLED CORNER LOT! Offering over 2,500 sq. ft. of finished living space, this beautifully maintained 4-bedroom, 5-bathroom home combines a spacious family-friendly layout with loads of natural light throughout. The heart of the home is the large eat-in kitchen, featuring plenty of room to gather and an impressive wall-to-wall walkout overlooking the backyard. The kitchen opens seamlessly into the family room, complete with a centred gas fireplace, creating the perfect everyday living and entertaining space. Upstairs, you'll find four generously sized bedrooms and the convenience of a 2nd-floor laundry room. The oversized primary retreat features his & hers closets, including a walk-in, and a spacious 5-pc ensuite, while the 4th bedroom offers its own walk-in closet & private 3-pc ensuite-ideal for guests or older children. Thoughtful upgrades include wider doorway entries, large basement windows and a 3-pc basement bathroom, offering great potential for additional finished living space. Set on a professionally landscaped corner lot and ideally located minutes to schools, parks, walking trails, transit, Hwy access, shopping, restaurants & more! Bright, spacious & beautifully designed - this is a home made for growing families!

Property details

Property type
Detached
Style
2-Storey
Total rooms
8
Lot size
48.43 × 88.6 ft
Property taxes
$6,496 (2025)
Occupancy
Flexible
Days on market
1
Status
Active
MLS®

Property history

Recently sold nearby

Listing data last updated: Sep 2, 2026, 10:12 p.m. EDT via TRREB IDX.

First listed: Sep 2, 2026, 10:12 p.m. EDT.