











About this home
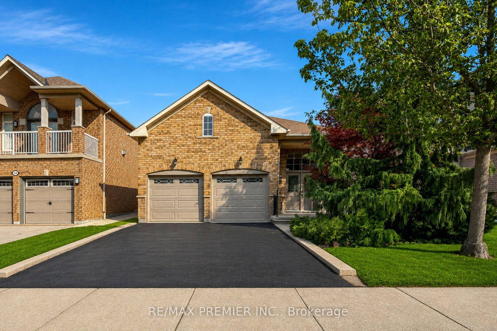
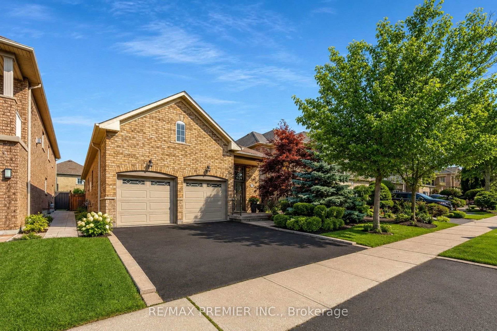
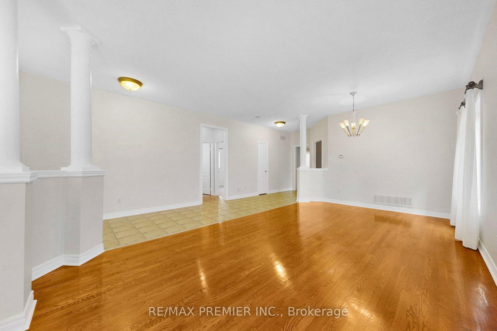
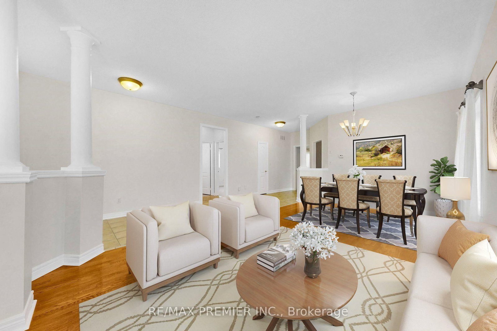
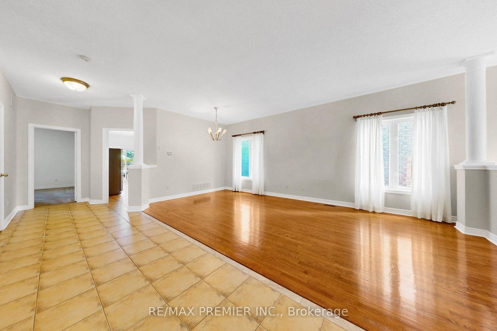
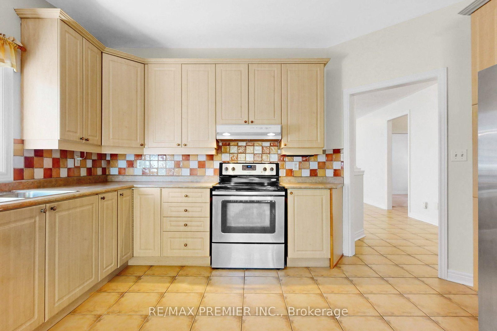
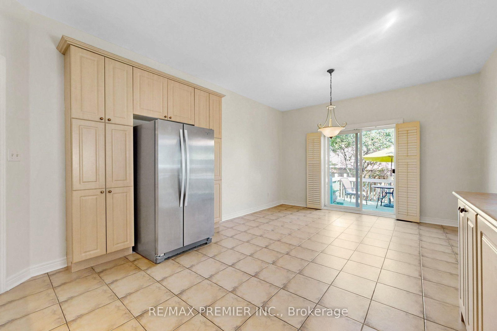
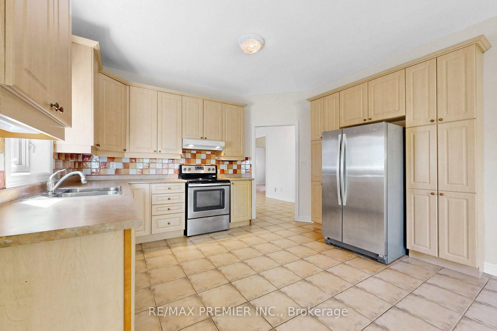
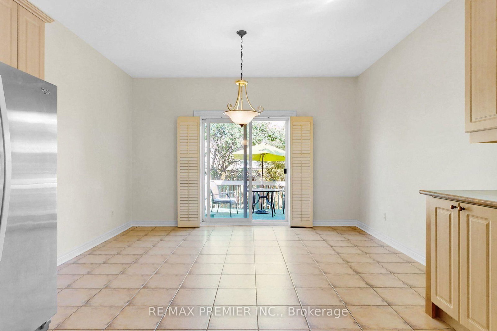
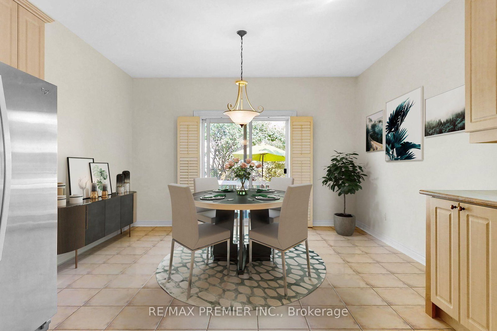
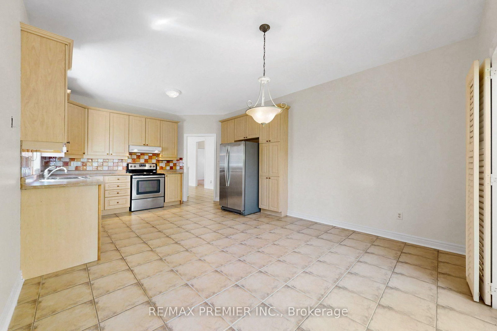
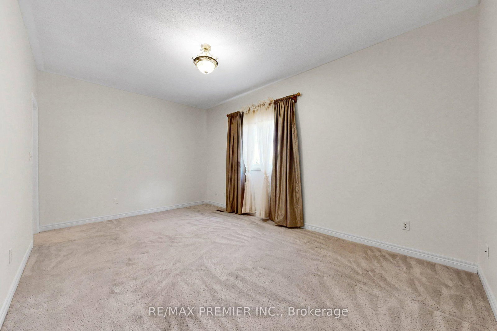
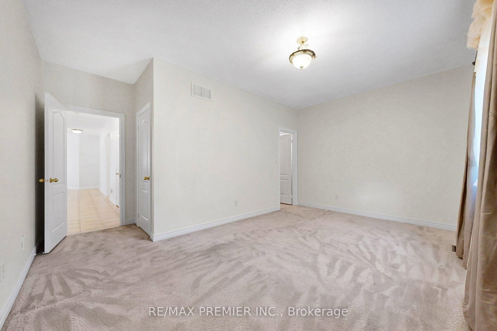
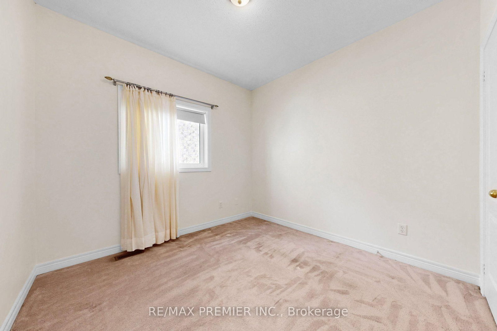
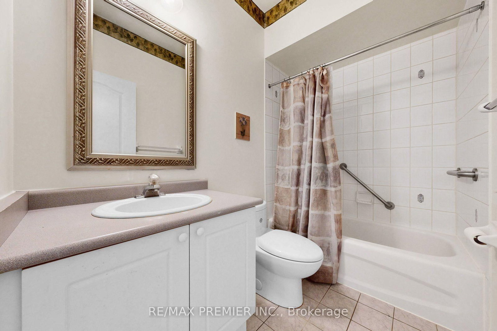
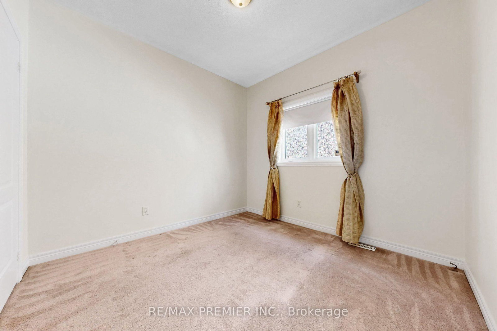
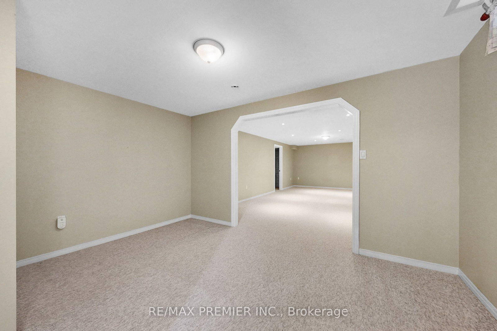
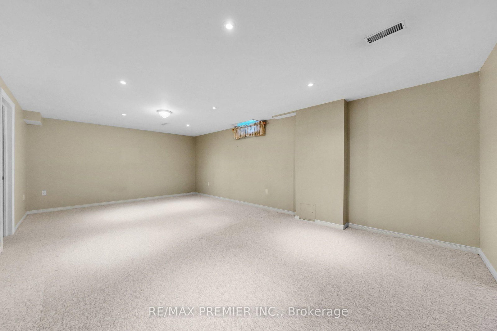
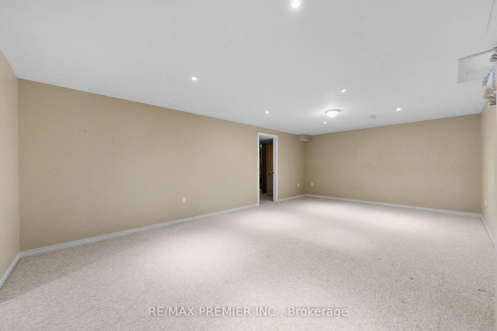
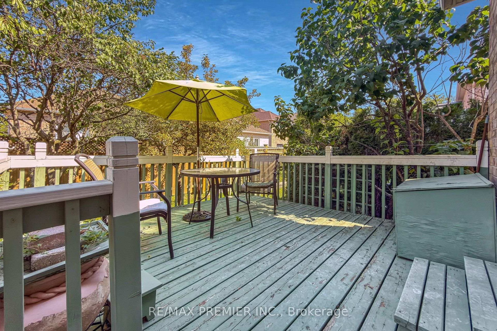
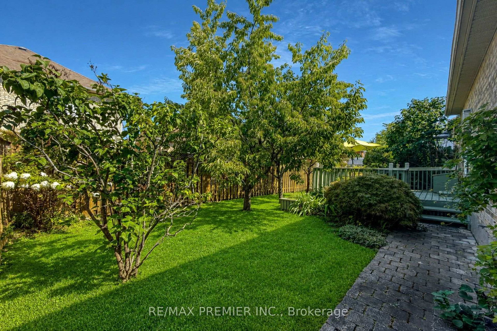
Welcome to 146 South Belair Drive in the highly sought-after Sonoma Heights community of Woodbridge! This bright and inviting detached bungalow offers the ideal combination of comfort, functionality and location. Featuring a spacious open-concept living and dining area with beautiful hardwood flooring and an abundance of natural light, this home is perfect for both everyday family living and entertaining. The well-appointed kitchen offers ample cabinetry and counter space, a centre island and a bright breakfast area overlooking the backyard. Three generous bedrooms provide excellent main-floor accommodation, while the primary bedroom offers a comfortable retreat. The finished lower level provides valuable additional living space, ideal for a recreation room, home office, gym or extended family needs. Enjoy the convenience of a double attached garage and private driveway with ample parking. New Furnace installed 2023 & New A/C installed 2023. Situated on an approximately 40'x 108' lot in a quiet, established neighbourhood, close to excellent schools, parks, walking trails, shopping, restaurants, Cortellucci Vaughan Hospital, Vaughan Mills, Canada's Wonderland and major highways. A wonderful opportunity to live in one of Vaughan's most desirable family communities!
Property details
- Property type
- Detached
- Style
- Bungalow
- Total rooms
- 6
- Lot size
- 40.03 × 108.27 ft
- Property taxes
- $5,873.86 (2026)
- Occupancy
- TBA
- Days on market
- 1
- Status
- Active
- MLS®
Property history
Location
Open in Google MapsRecently sold nearby
Listing data last updated: Sep 2, 2026, 2:45 p.m. EDT via TRREB IDX.
First listed: Sep 2, 2026, 2:45 p.m. EDT.