
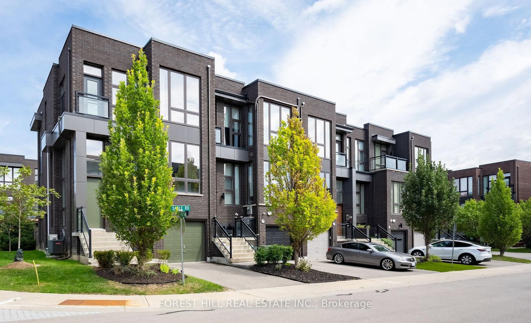
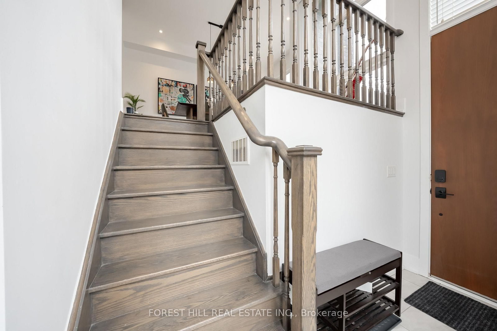
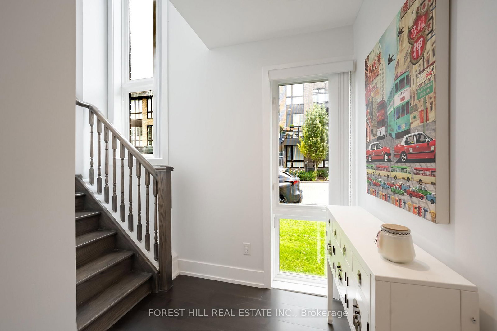
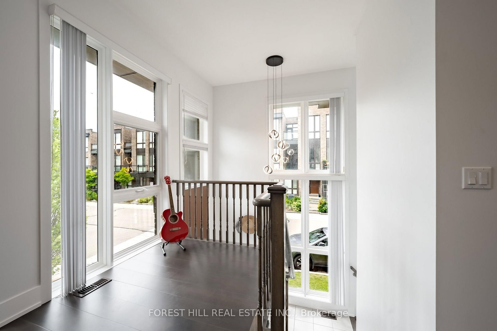
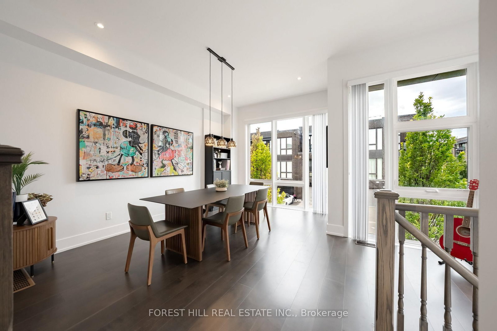
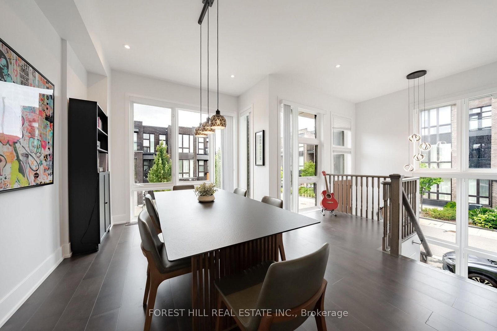
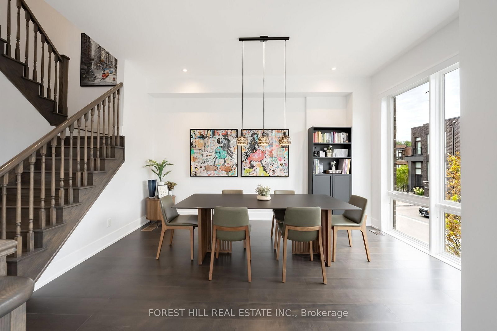
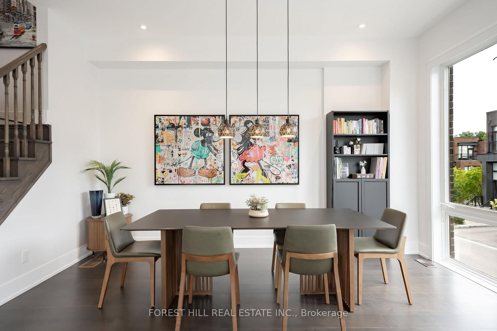
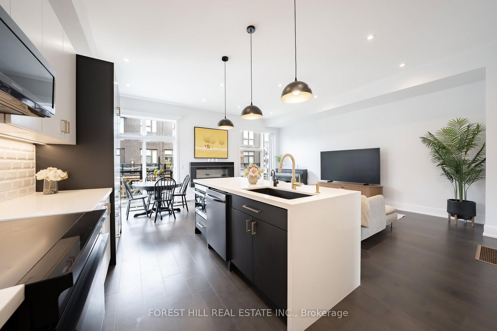
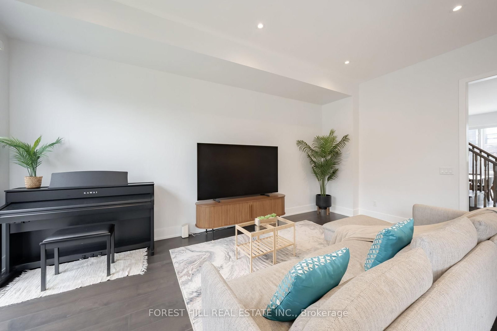
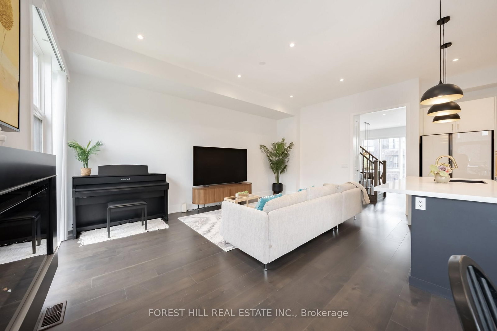
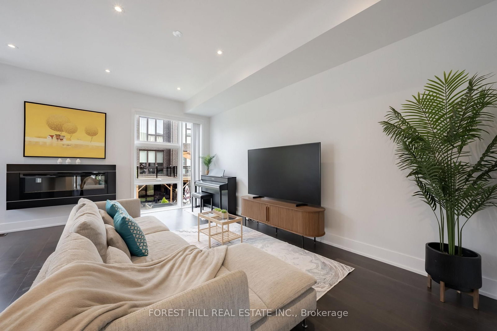
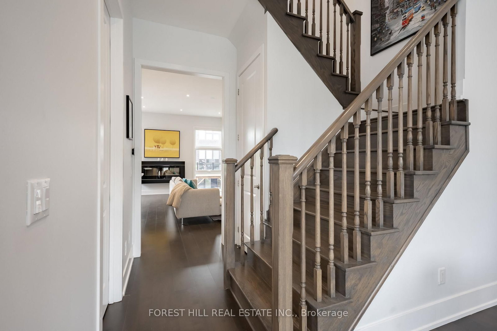
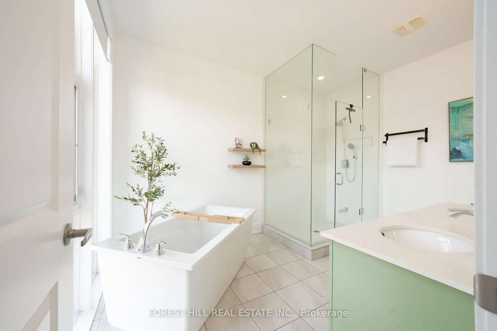
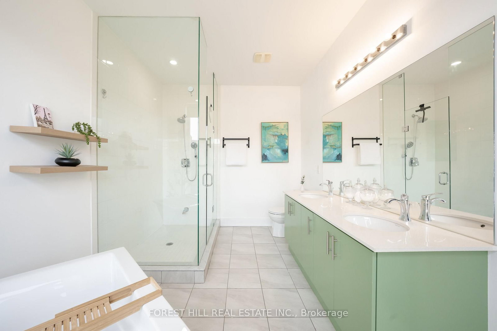
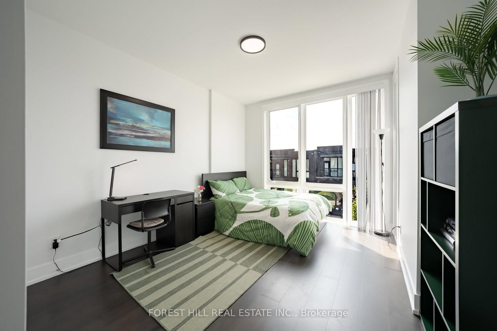
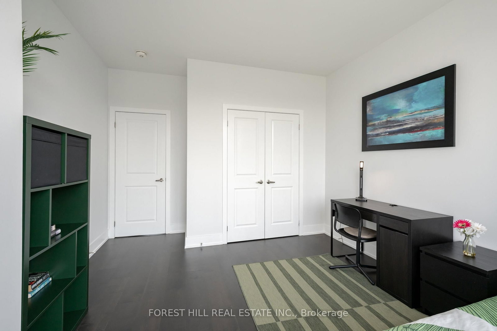
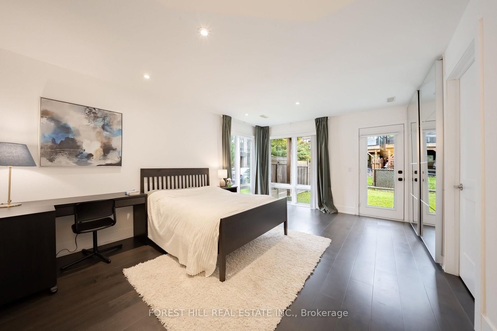
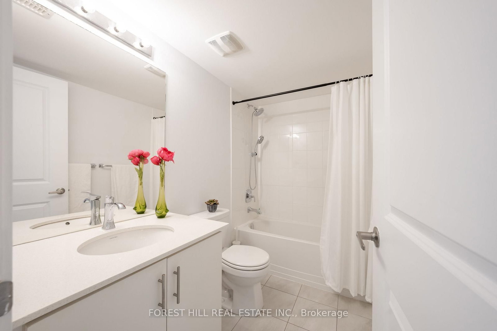
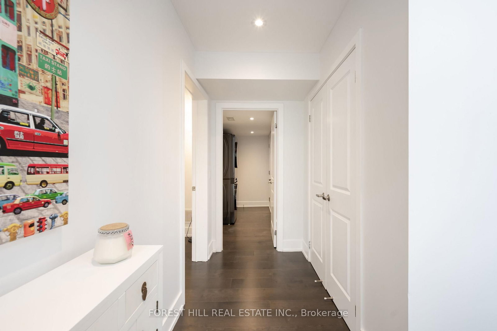
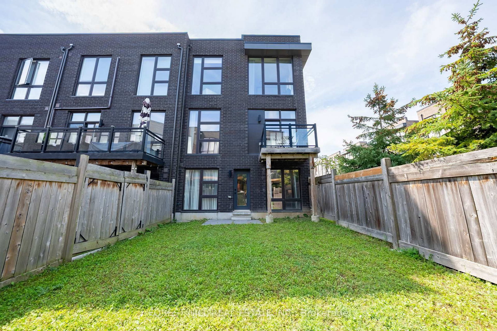
9 Sable Road • Vaughan, ON photo 1
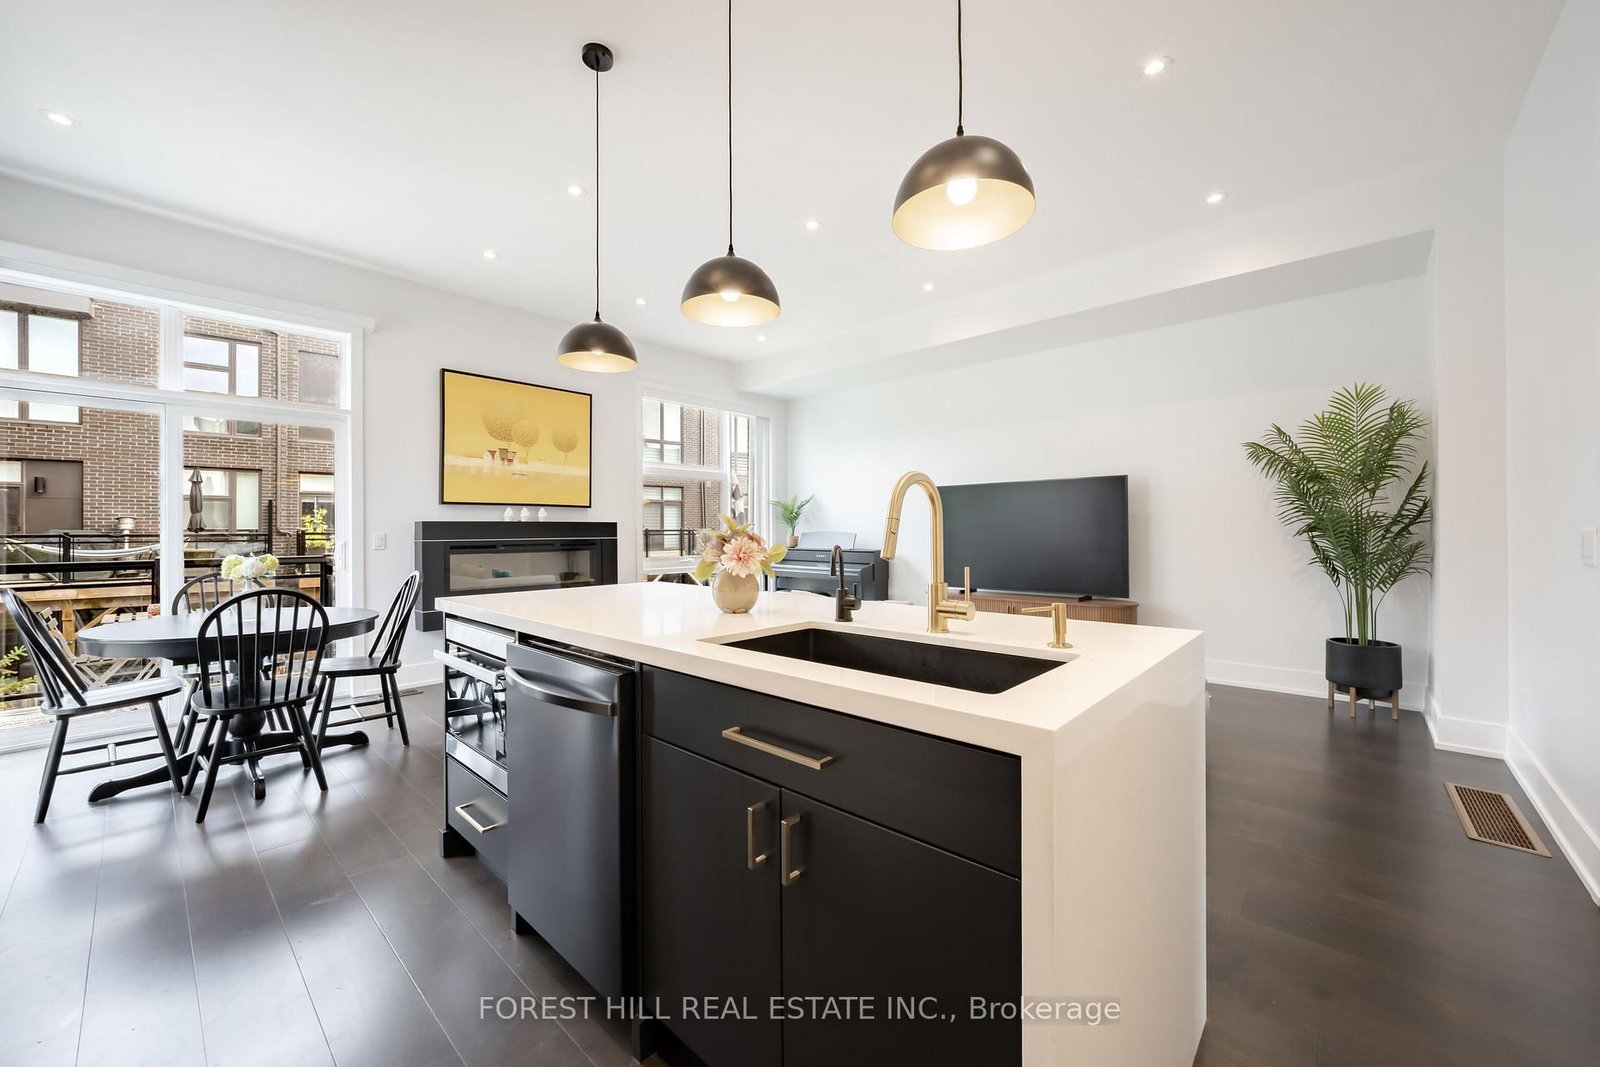
9 Sable Road • Vaughan, ON photo 2
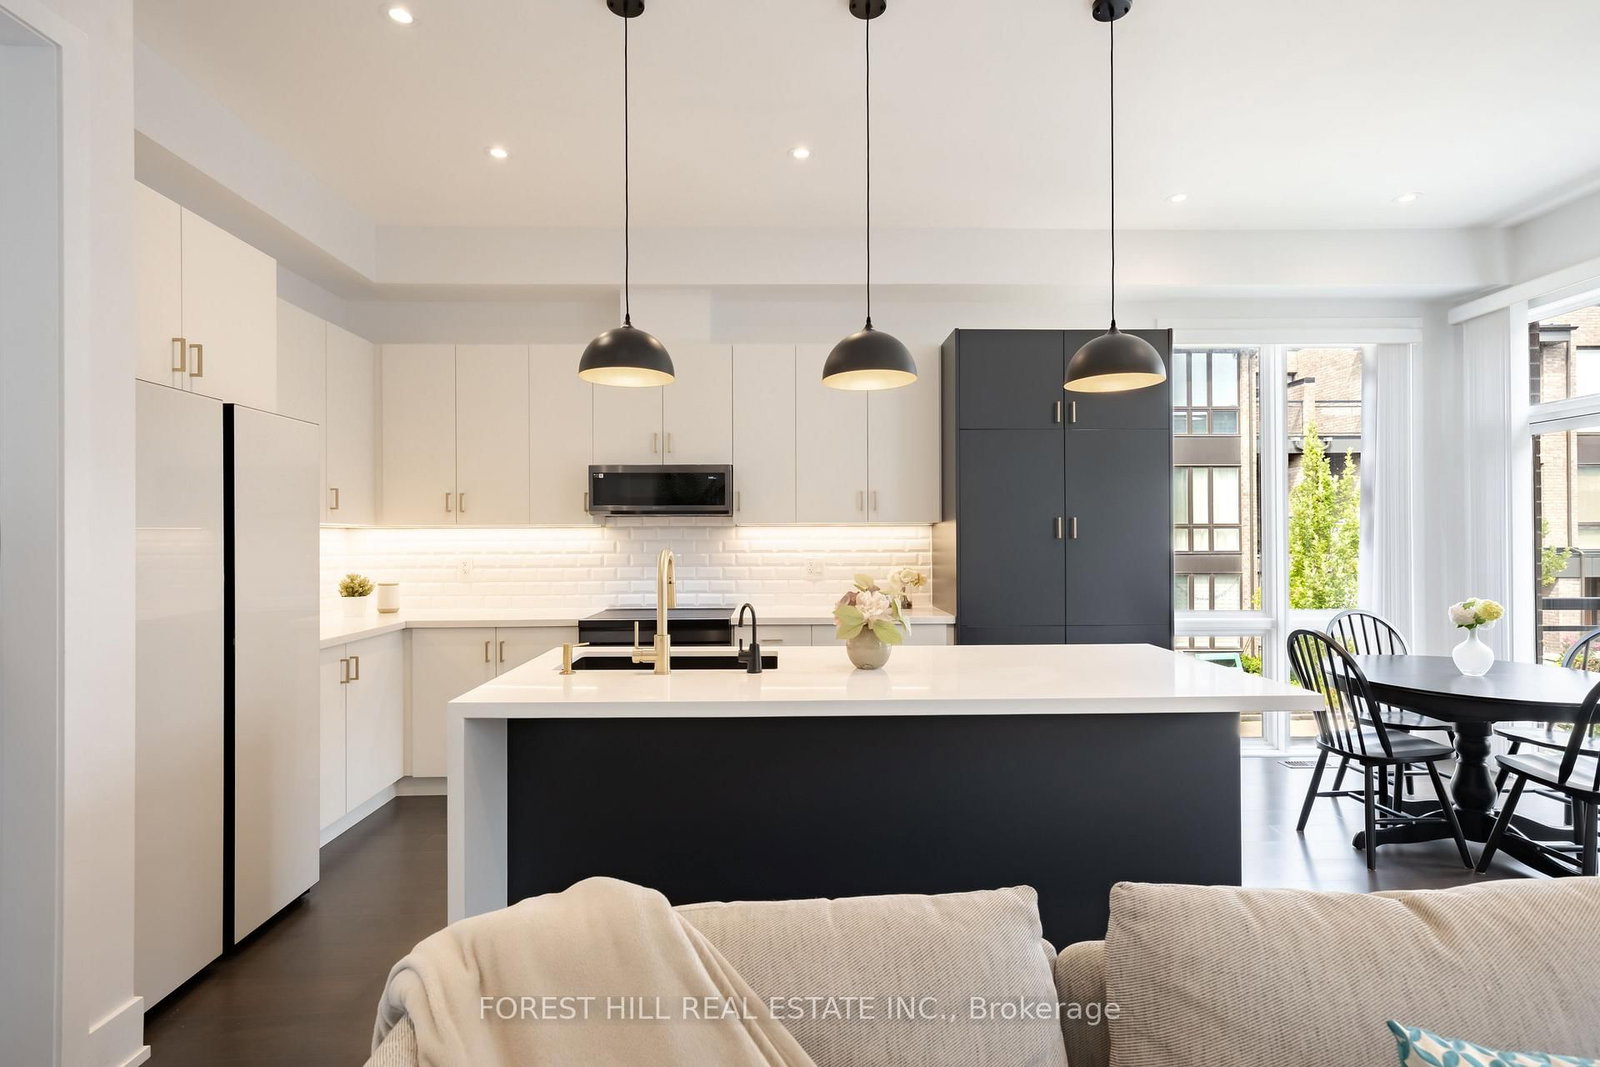
9 Sable Road • Vaughan, ON photo 3
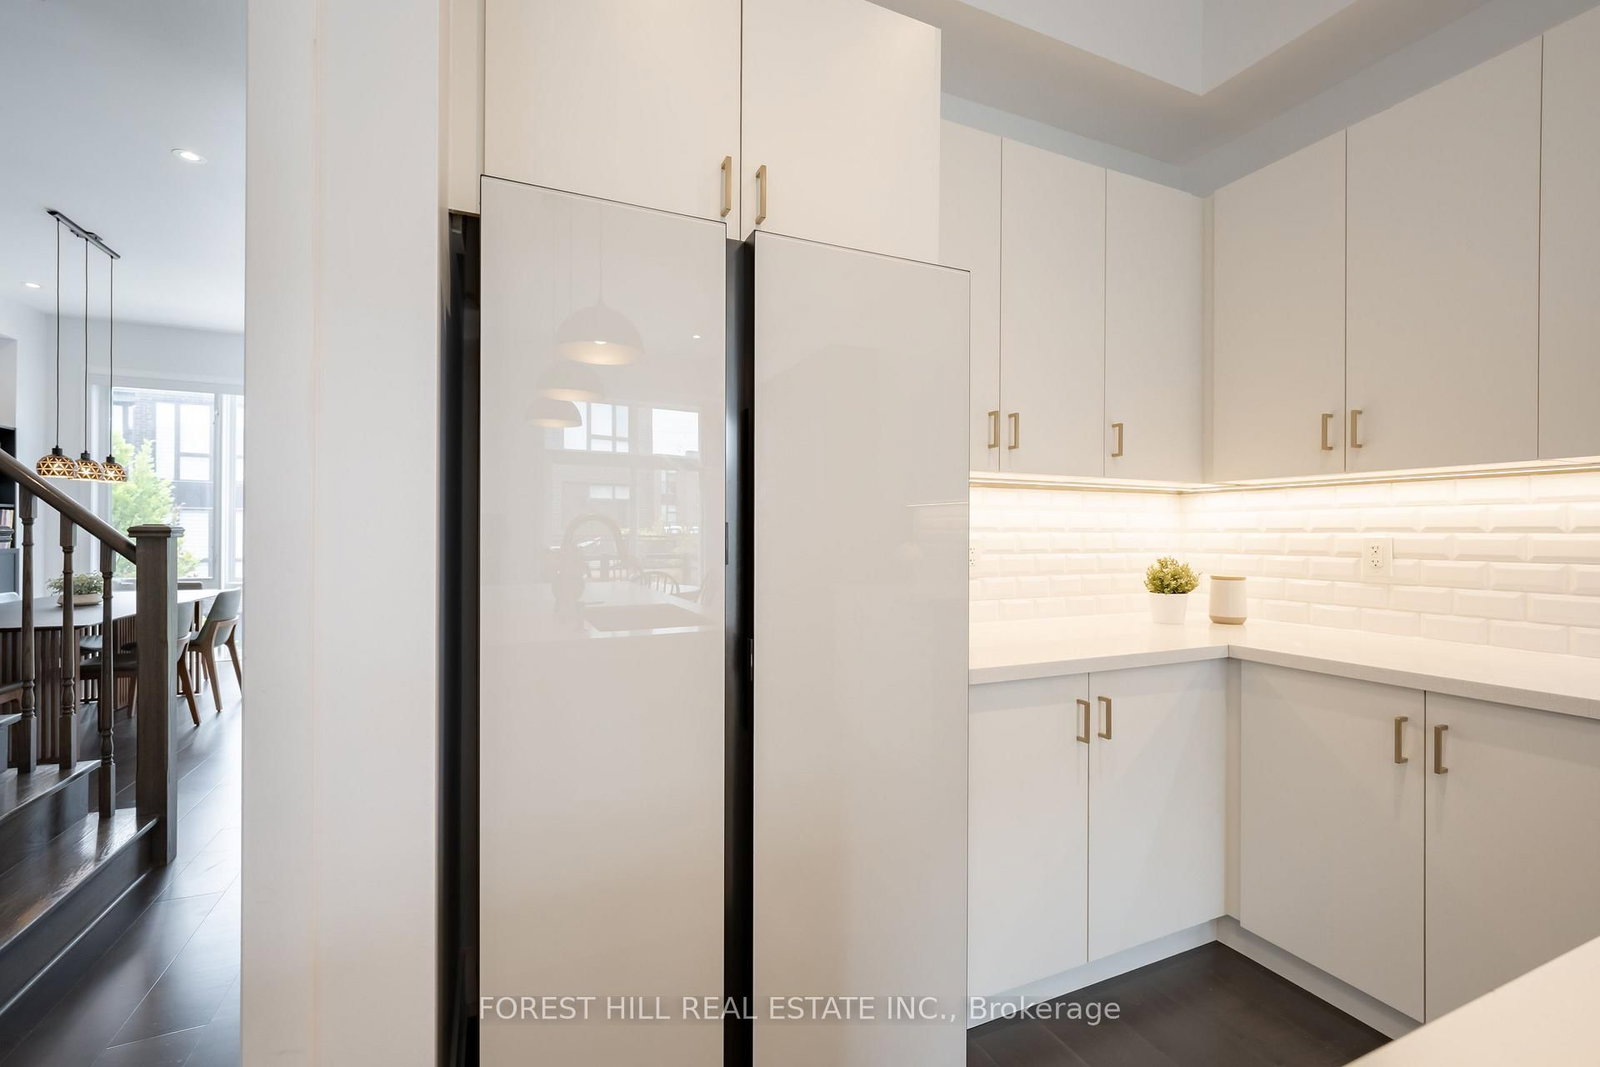
9 Sable Road • Vaughan, ON photo 4
9 Sable Road • Vaughan, ON photo 5
9 Sable Road • Vaughan, ON photo 6
9 Sable Road • Vaughan, ON photo 7
9 Sable Road • Vaughan, ON photo 8
9 Sable Road • Vaughan, ON photo 9
9 Sable Road • Vaughan, ON photo 10
9 Sable Road • Vaughan, ON photo 11
9 Sable Road • Vaughan, ON photo 12
9 Sable Road • Vaughan, ON photo 13
9 Sable Road • Vaughan, ON photo 14
9 Sable Road • Vaughan, ON photo 15
9 Sable Road • Vaughan, ON photo 16
9 Sable Road • Vaughan, ON photo 17
9 Sable Road • Vaughan, ON photo 18
9 Sable Road • Vaughan, ON photo 19
9 Sable Road • Vaughan, ON photo 20
9 Sable Road • Vaughan, ON photo 21
9 Sable Road • Vaughan, ON photo 22
9 Sable Road • Vaughan, ON photo 23
9 Sable Road • Vaughan, ON photo 24
9 Sable Road • Vaughan, ON photo 25
9 Sable Road • Vaughan, ON photo 26
9 Sable Road • Vaughan, ON photo 27
9 Sable Road • Vaughan, ON photo 28
9 Sable Road • Vaughan, ON photo 29
9 Sable Road • Vaughan, ON photo 30
9 Sable Road • Vaughan, ON photo 31
9 Sable Road • Vaughan, ON photo 32
9 Sable Road • Vaughan, ON photo 33
9 Sable Road • Vaughan, ON photo 34
9 Sable Road • Vaughan, ON photo 35
9 Sable Road • Vaughan, ON photo 36
9 Sable Road • Vaughan, ON photo 37
9 Sable Road • Vaughan, ON photo 38
9 Sable Road • Vaughan, ON photo 39
9 Sable Road • Vaughan, ON photo 40
9 Sable Road • Vaughan, ON photo 41
9 Sable Road • Vaughan, ON photo 42
9 Sable Road • Vaughan, ON photo 43
9 Sable Road • Vaughan, ON photo 44
9 Sable Road • Vaughan, ON photo 45
9 Sable Road • Vaughan, ON photo 46
9 Sable Road • Vaughan, ON photo 47
9 Sable Road • Vaughan, ON photo 48
9 Sable Road • Vaughan, ON photo 49
9 Sable Road • Vaughan, ON photo 50
New1 / 50
$1,360,000
9 Sable Road • Vaughan, ONNew
Courtesy of FOREST HILL REAL ESTATE INC.
4
Bedrooms
4
Bathrooms
2000-2500
Square feet
2
Parking

About this home

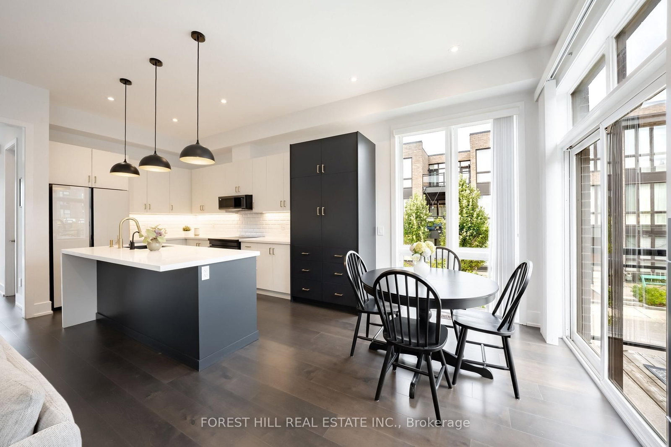
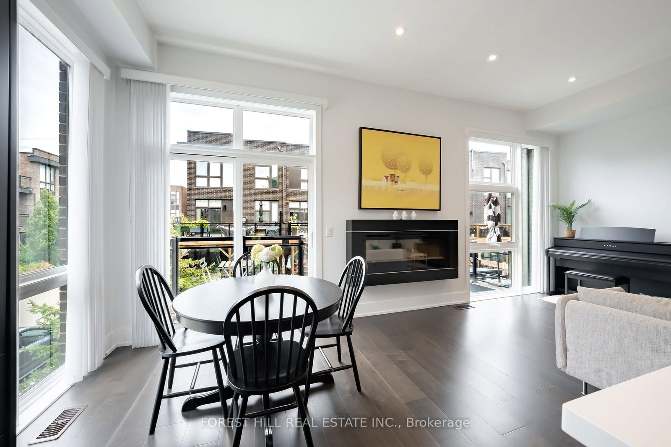
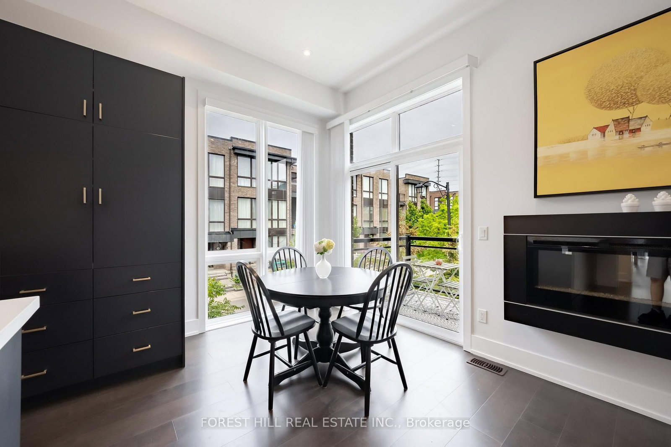
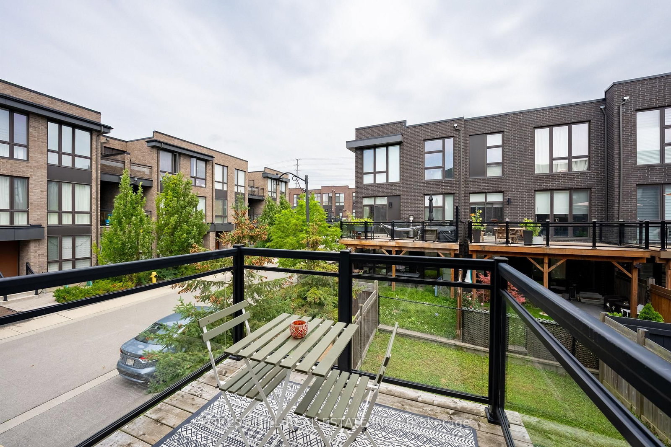
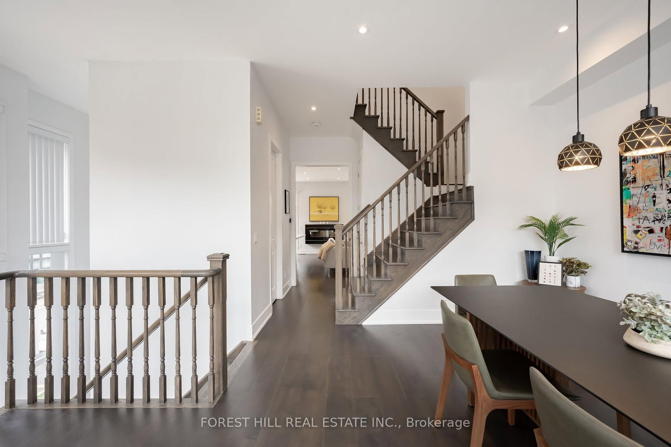
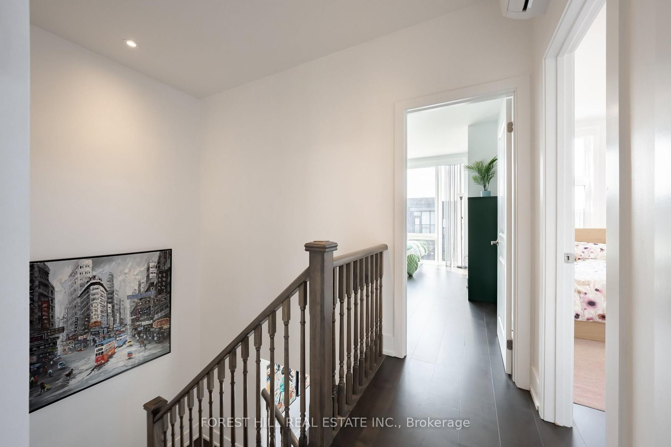
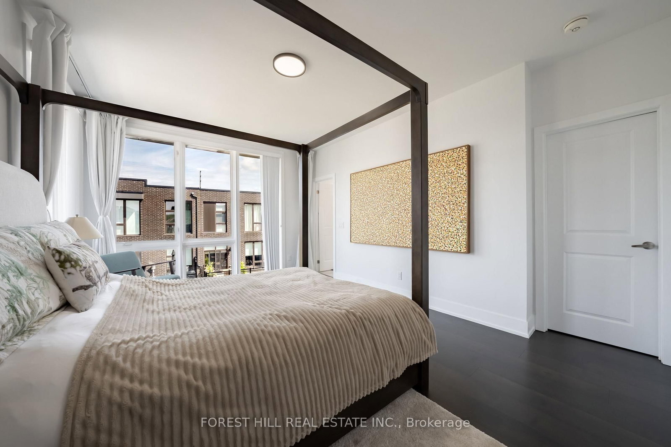
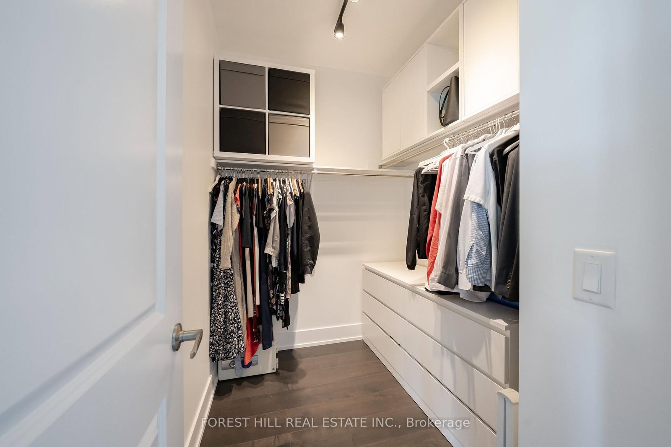
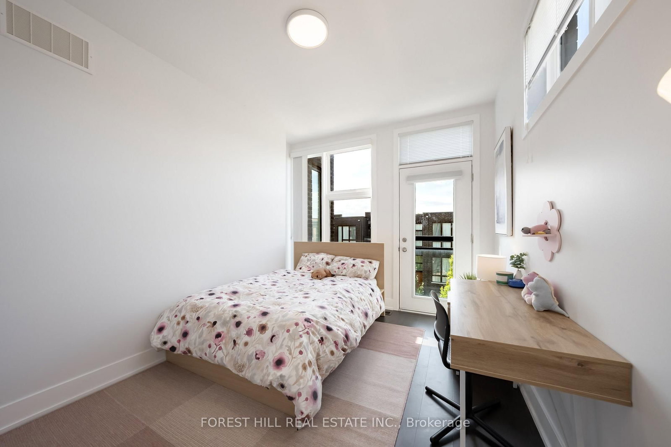
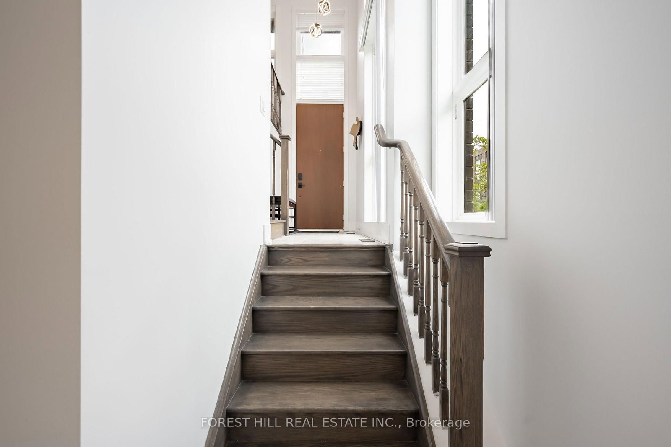
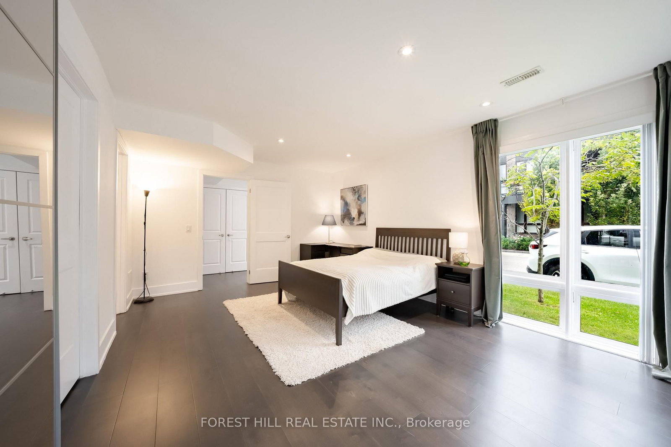
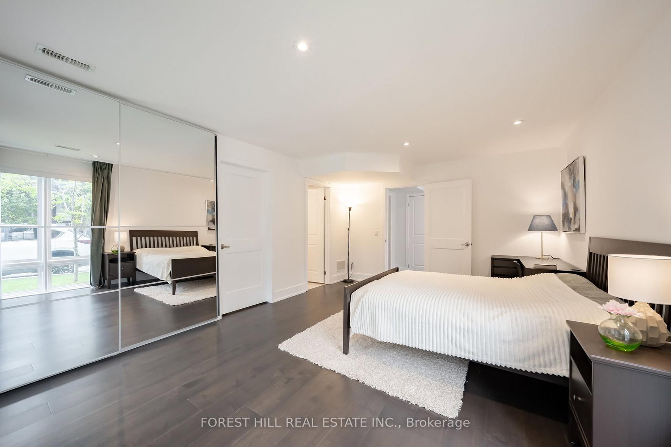
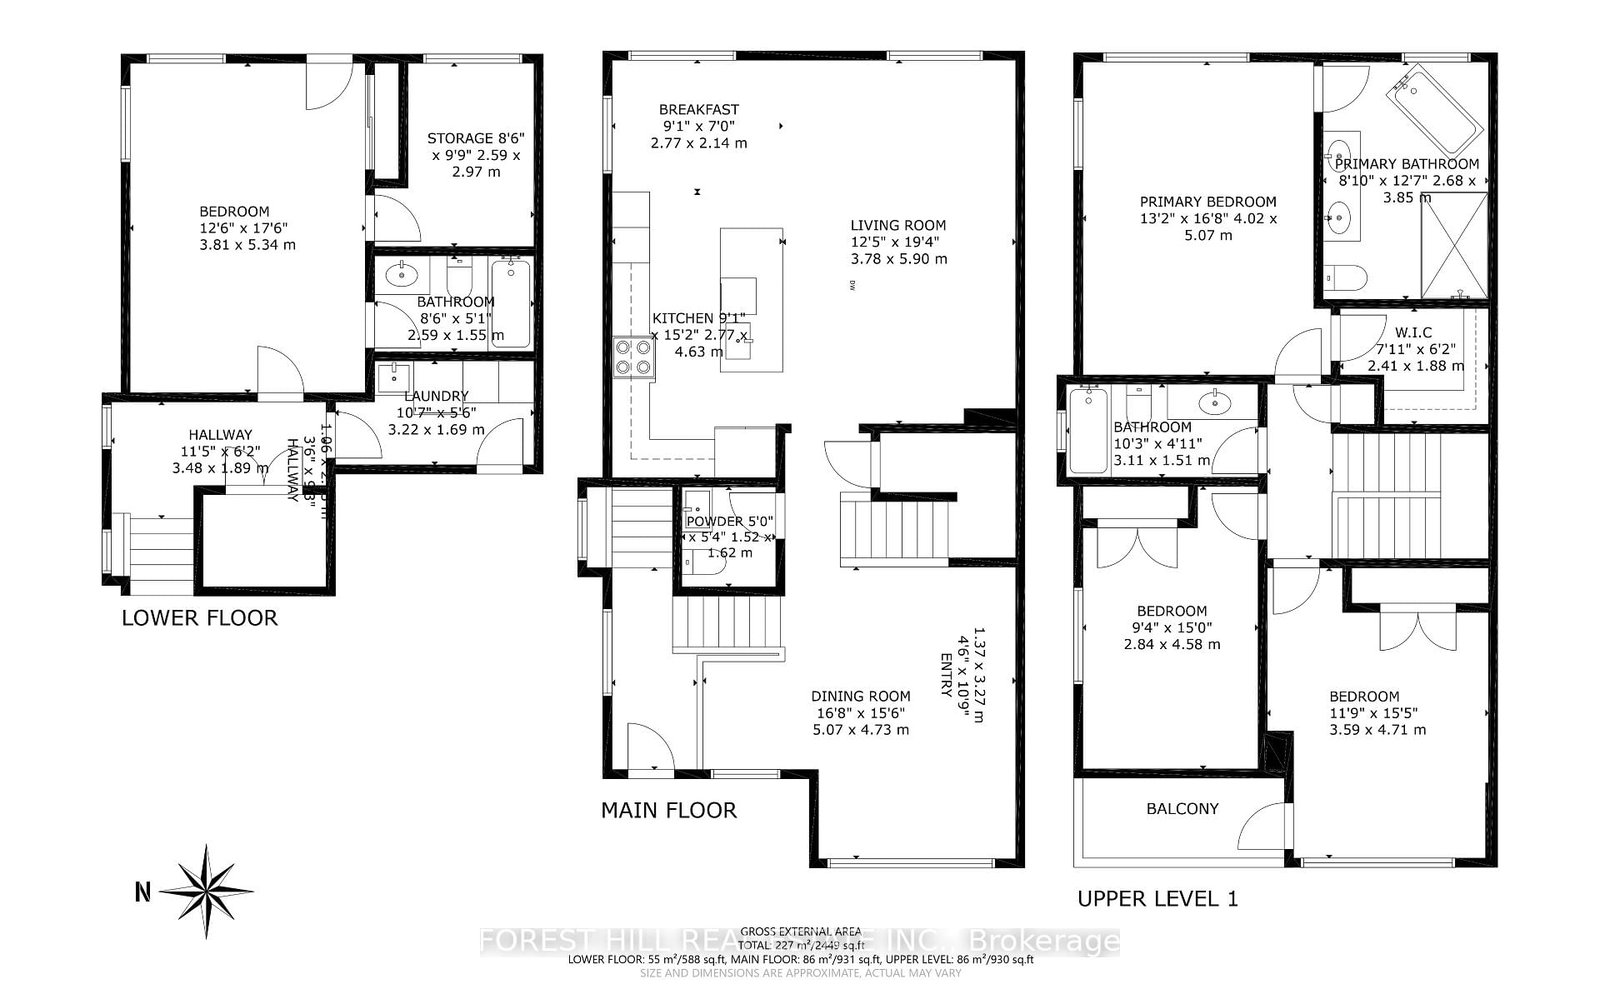
Welcome to This Freehold Townhouse End-Unit, Bathed in Natural Light. With Ceiling Heights of 10 Ft on the Main Floor & 9 Ft on the Upper Floor & Total Living Area of 2448 SF (Floor Plan Incl), It Features Too Many Upgrades To List. But Here Are Some: Additional Bedroom & Storage Room on Downstairs Ground Level; Chef's Kitchen Incl New Appliances (2024); Extended Island with Steam Oven & Instant Hot Water Dispenser; Extra Full-Height Pantry (with Appliance Garage); Additional Air-Conditioning Unit on 3/F; Hardwood Flooring Throughout. See Attachments For All Upgrades. Situated in Highly-Coveted School Catchments, Including St. Teresa of Lisieux Catholic High School, This Home is in a Peaceful Enclave With Little Through Traffic; Ideally Suited To Families. Minutes to Shopping, A Commercial Plaza, Several Parks & Community Centres With Swimming Pools. Easy Access to Main Highways & Close to Rutherford GO Train. There is Nothing to Do But to Move In!

Property details

Property type
Att/Row/Townhouse
Style
3-Storey
Approx. age (yrs)
6-15
Total rooms
8
Lot size
24 × 100 ft
Property taxes
$6,345.87 (2026)
Occupancy
Oct 15,2026
Days on market
1
Status
Active
MLS®

Property history

Recently sold nearby

Listing data last updated: Sep 2, 2026, 3:33 p.m. EDT via TRREB IDX.

First listed: Sep 2, 2026, 2:28 p.m. EDT.