









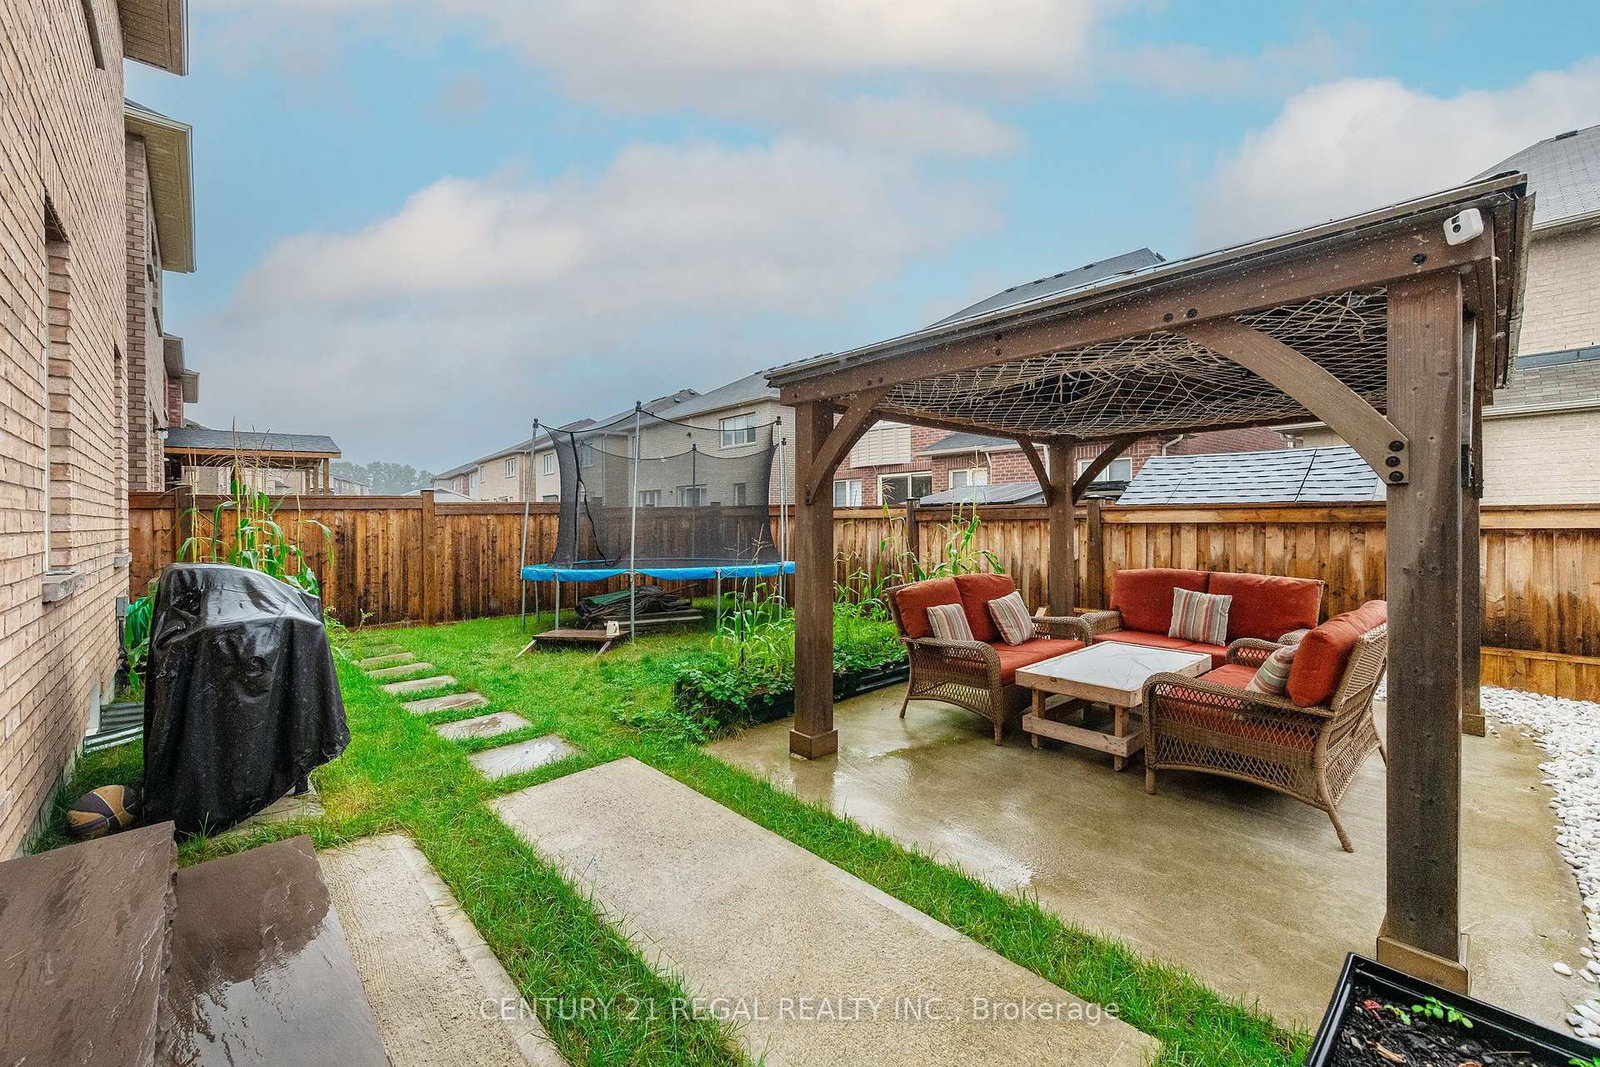
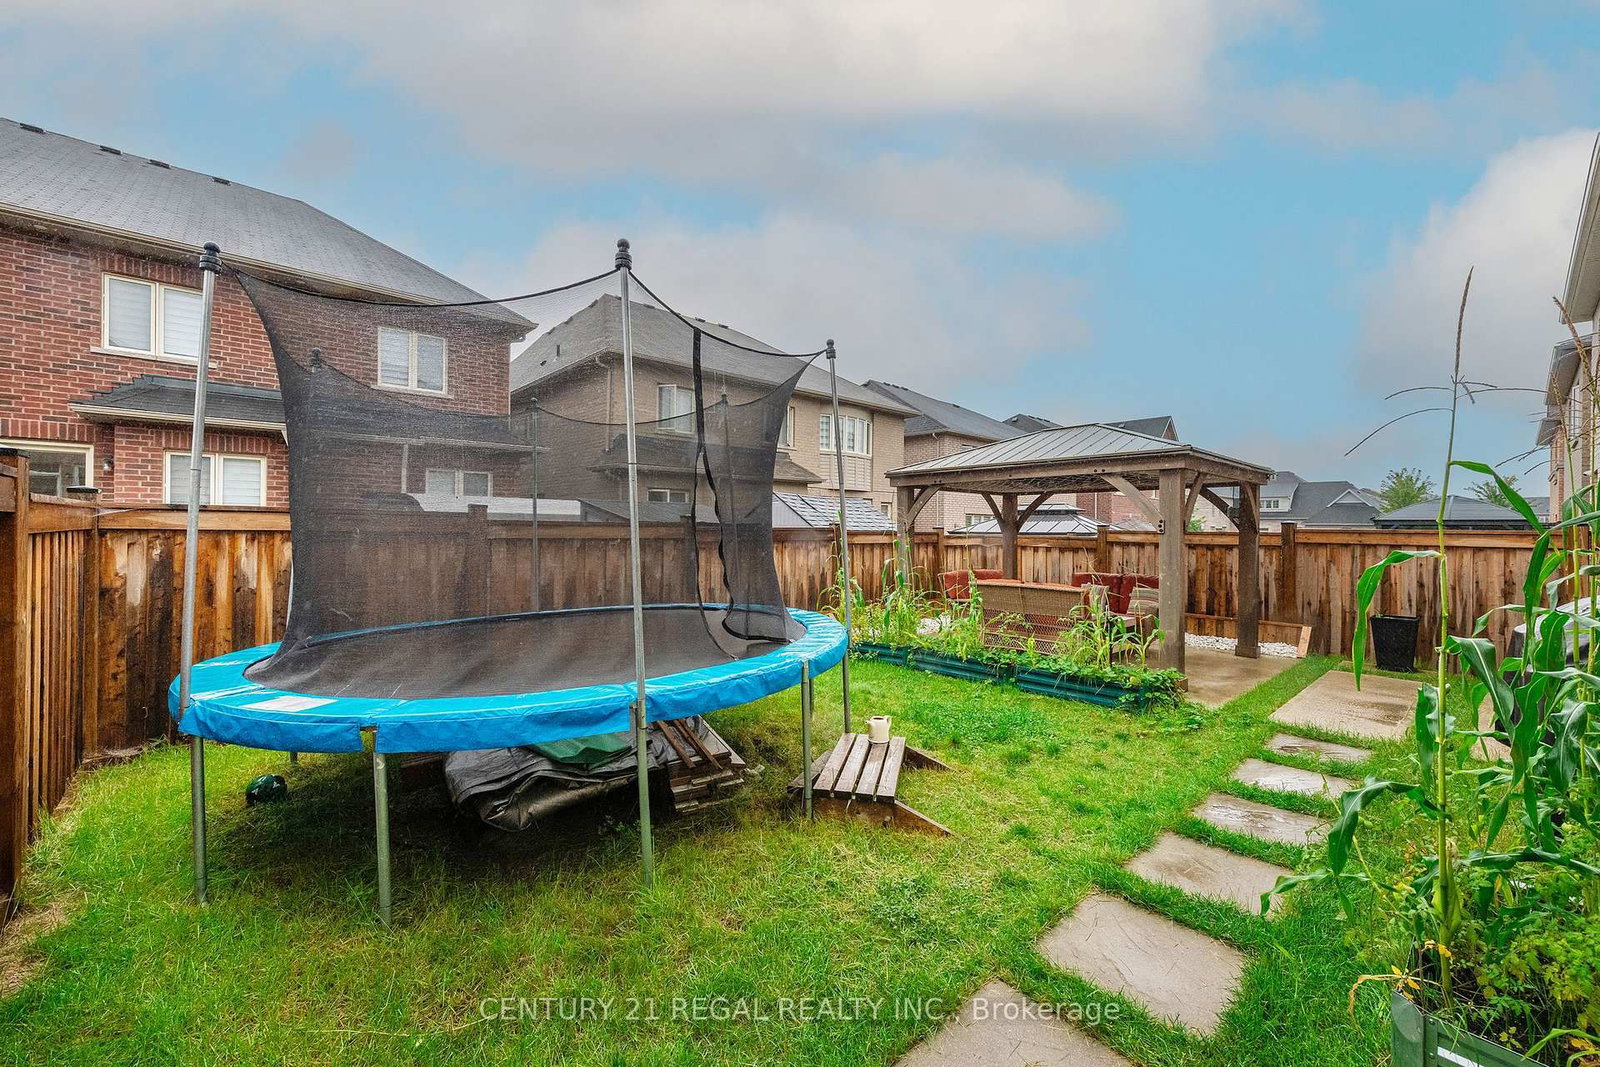
About this home
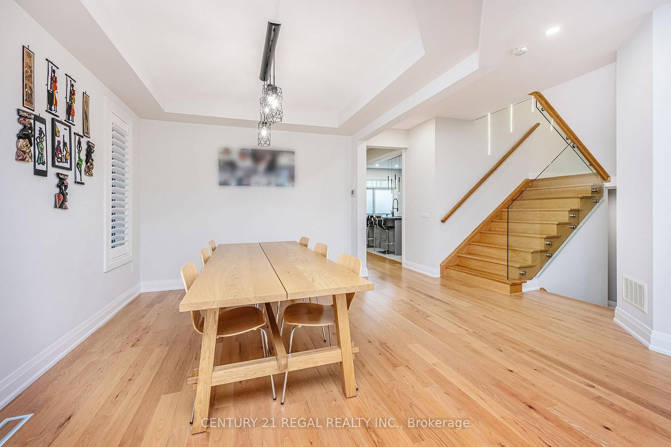
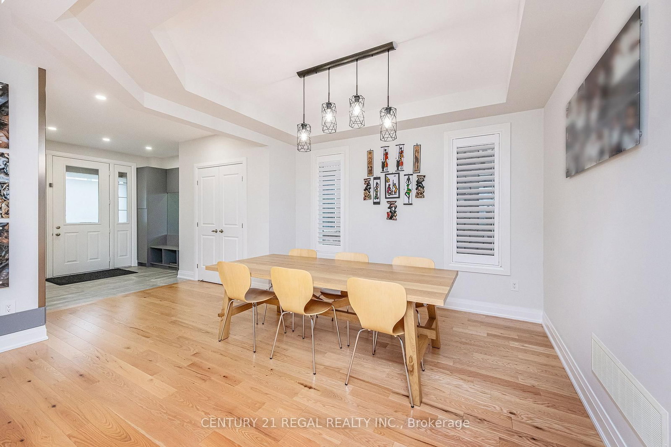
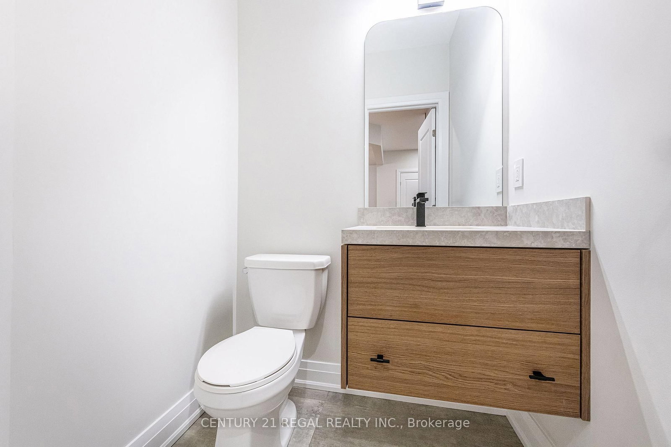
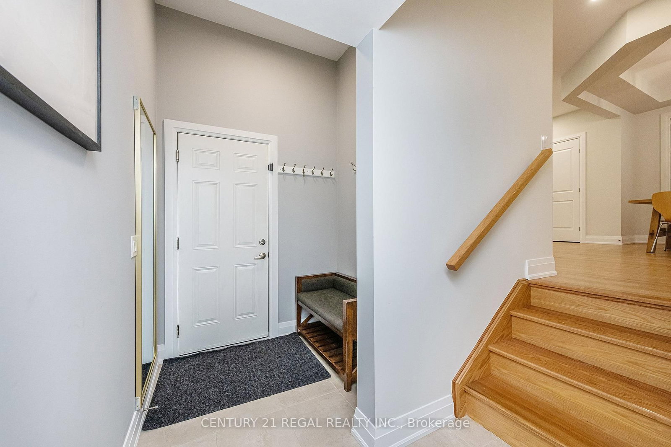
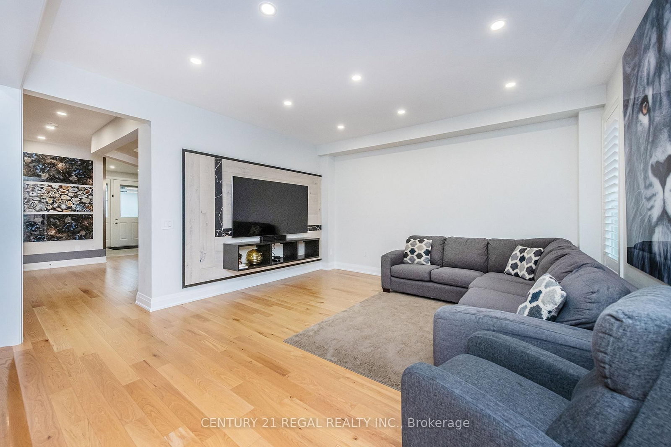
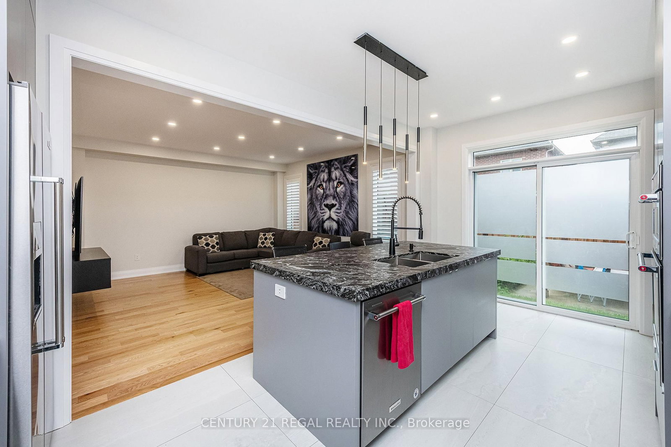
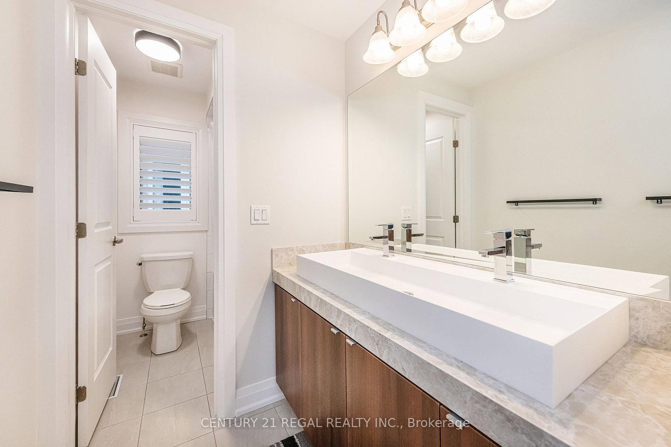
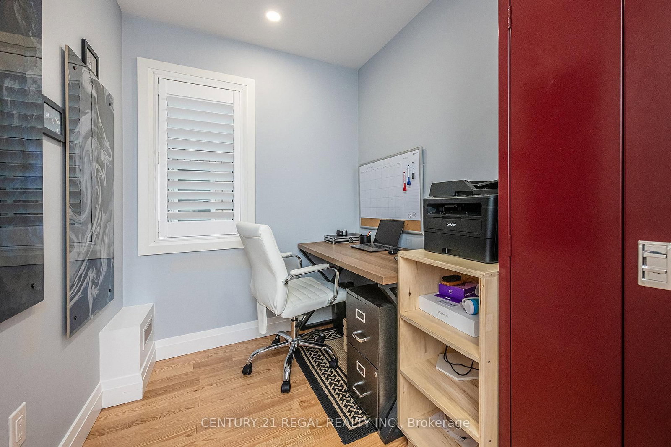
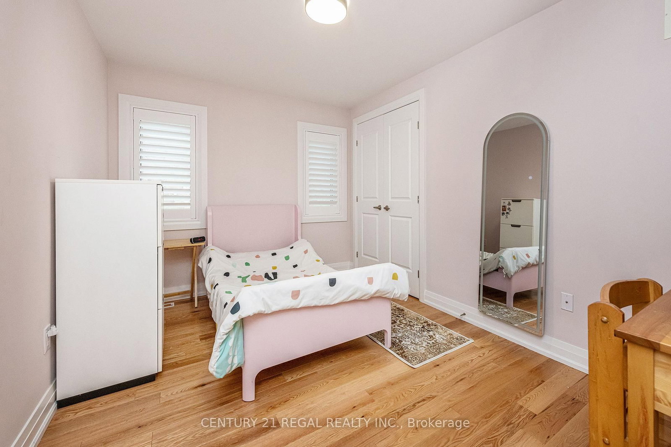
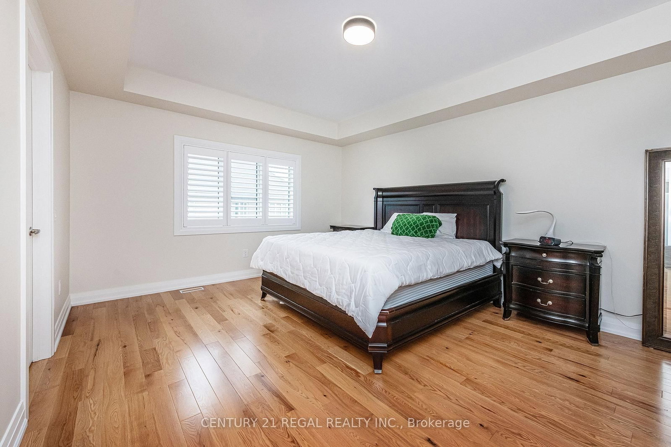
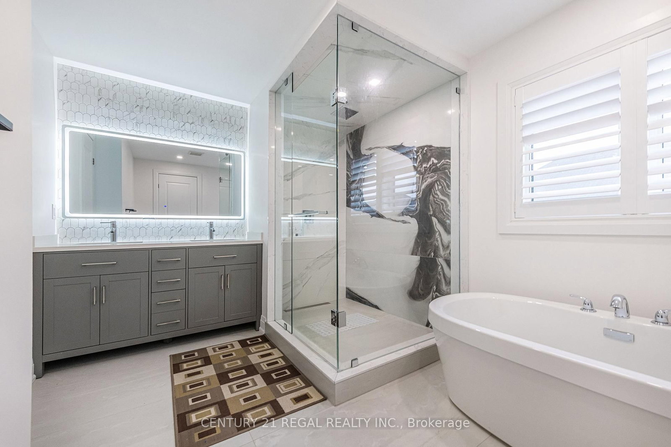
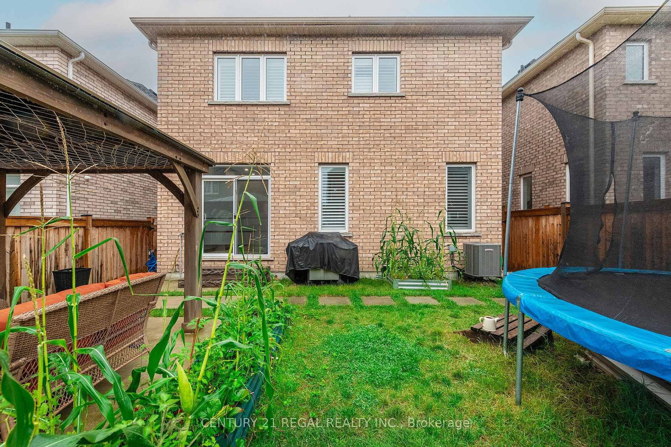
LUXURY ISN'T JUST A LOOK-IT'S THE WAY THIS HOME MAKES YOU FEEL. Welcome to an exceptional detached residence in one of Bradford's desirable neighbourhoods, where luxury, comfort, and thoughtful design come together beautifully. This stunning 4+1 bedroom, 3-bathroom home with a dedicated office space has been fully upgraded with incredible attention to detail and a renovation designed for modern living. Step inside and experience a bright, elegant open-concept layout that seamlessly connects the living, dining, and kitchen areas-perfect for entertaining or enjoying everyday family life. Every space has been thoughtfully designed with quality finishes, contemporary style, and functionality in mind. From the beautifully upgraded interiors to the spacious bedrooms and versatile office, this home offers the perfect balance of sophistication and practicality. The detached design, generous living space, and meticulously planned renovations make this a truly special opportunity for families looking for a home that feels elevated from the moment you walk through the door. Situated in a fantastic Bradford location, you're close to highways, shopping centres, schools, parks, restaurants, and everyday amenities, while still enjoying the comfort and community feel of a desirable residential neighbourhood.
Property details
- Property type
- Detached
- Style
- 2-Storey
- Total rooms
- 10
- Lot size
- 11 × 29.5 m
- Property taxes
- $6,390 (2025)
- Days on market
- 2
- Status
- Active
- MLS®
Property history
Location
Open in Google MapsRecently sold nearby
Listing data last updated: Sep 2, 2026, 5:57 p.m. EDT via TRREB IDX.
First listed: Sep 2, 2026, 2:06 p.m. EDT.