
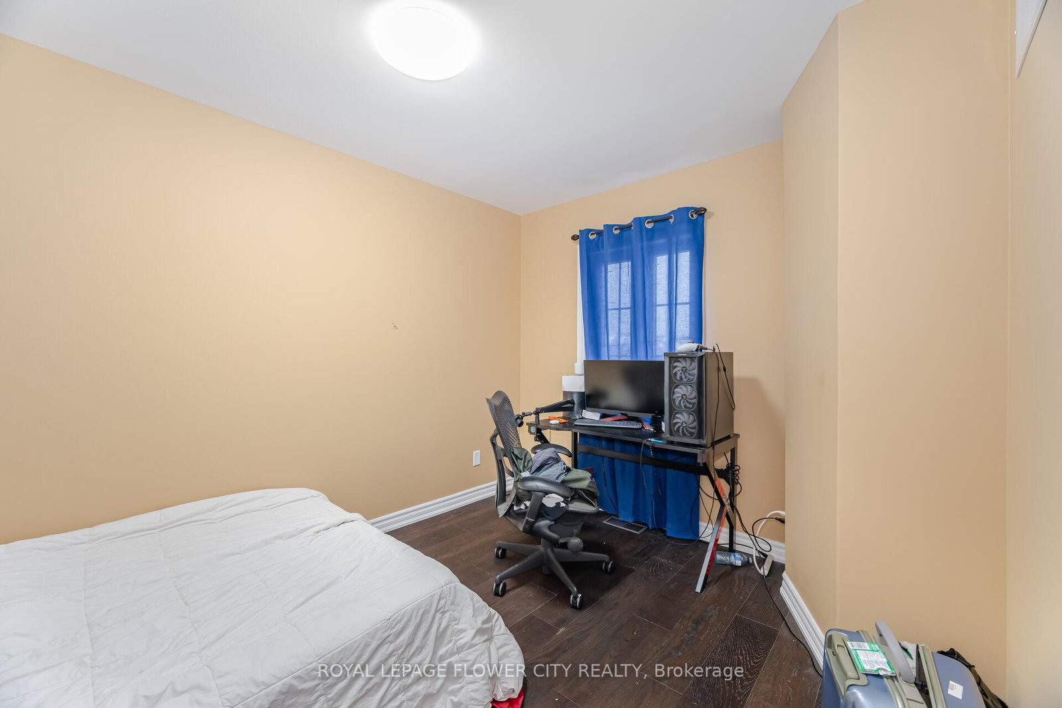
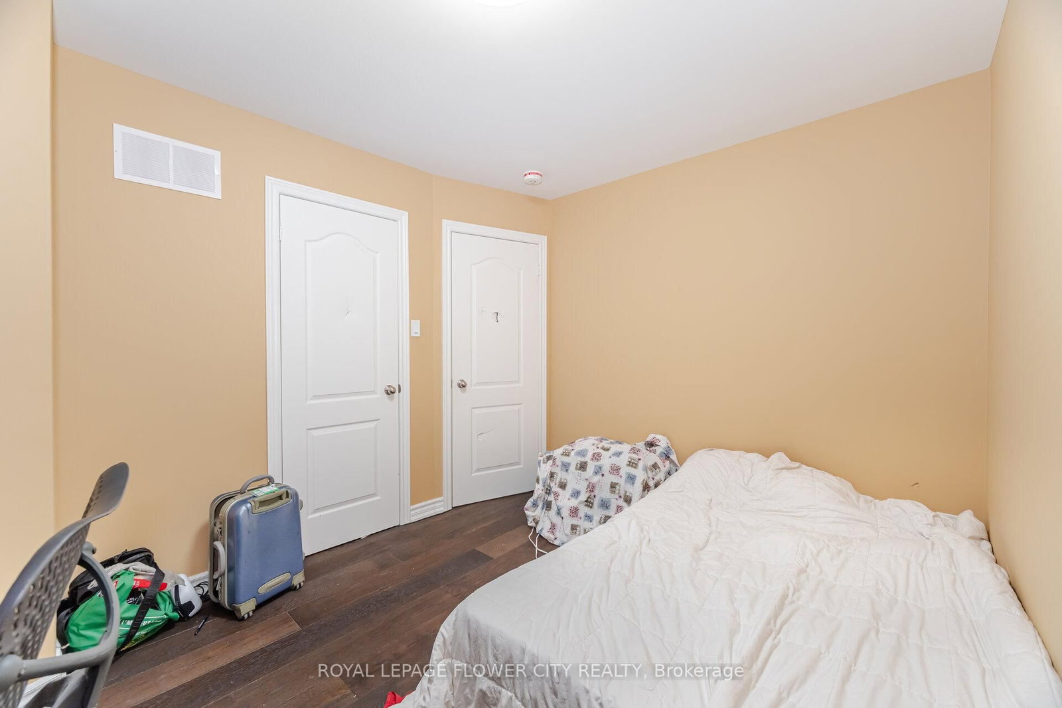
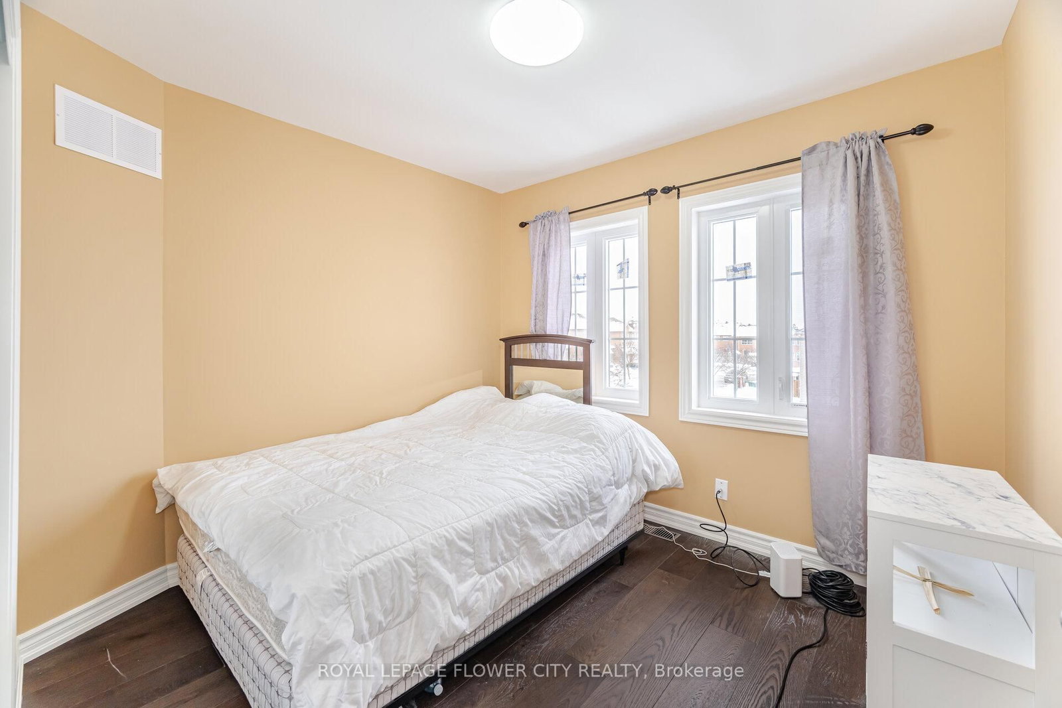
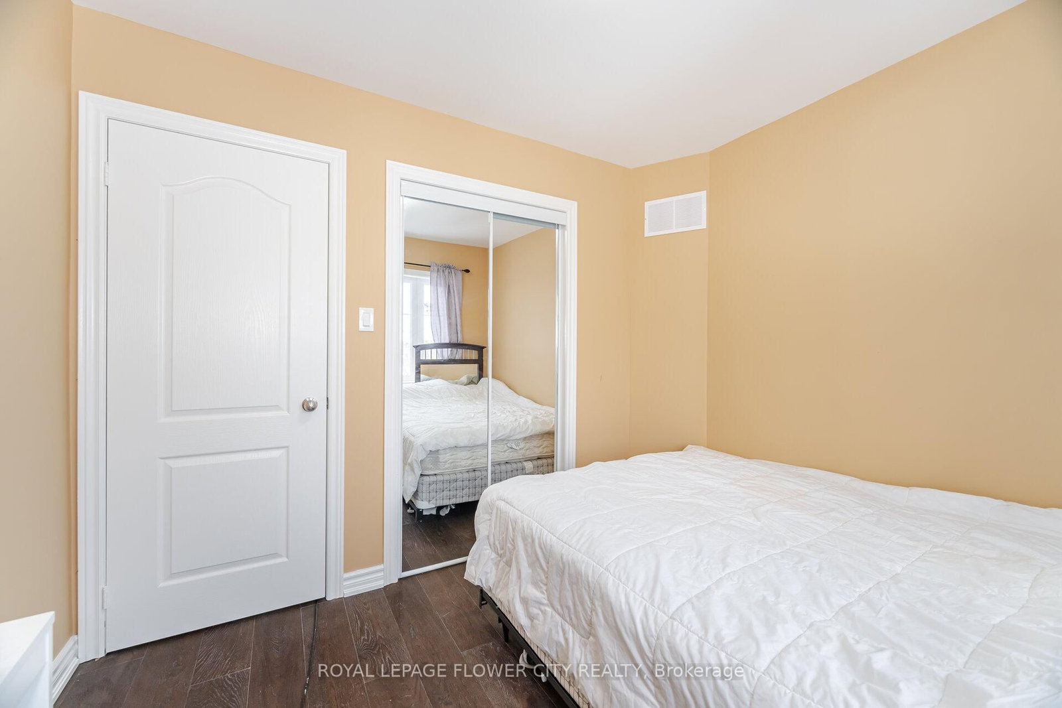
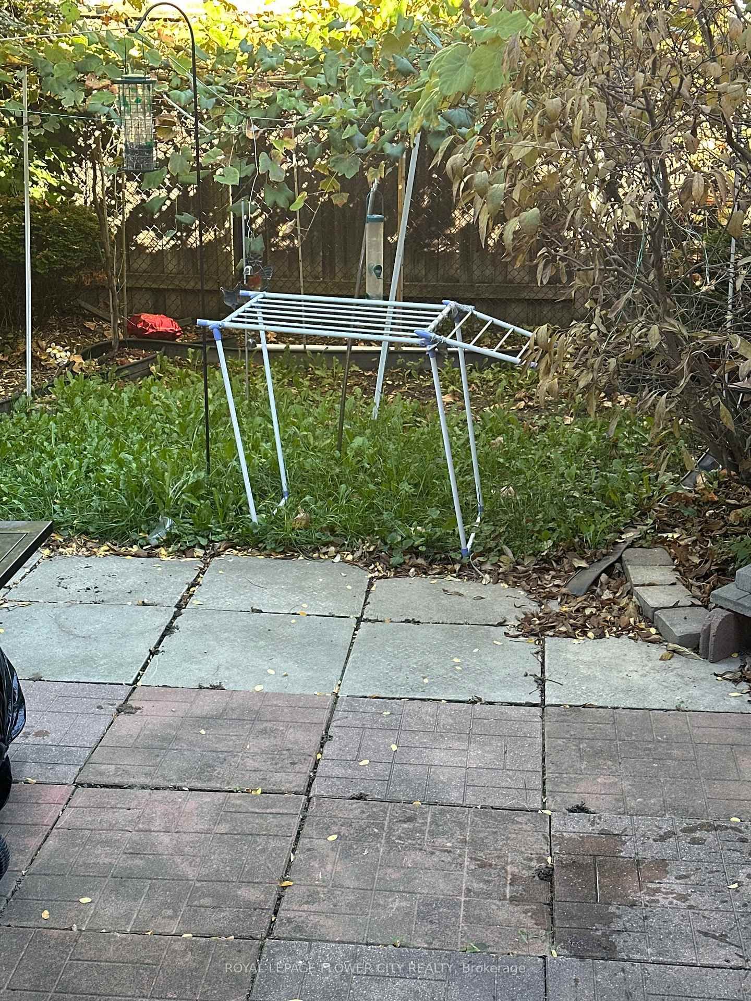
68 Denton Circle • Vaughan, ON photo 1
68 Denton Circle • Vaughan, ON photo 2
68 Denton Circle • Vaughan, ON photo 3
68 Denton Circle • Vaughan, ON photo 4
68 Denton Circle • Vaughan, ON photo 5
68 Denton Circle • Vaughan, ON photo 6
68 Denton Circle • Vaughan, ON photo 7
68 Denton Circle • Vaughan, ON photo 8
68 Denton Circle • Vaughan, ON photo 9
68 Denton Circle • Vaughan, ON photo 10
68 Denton Circle • Vaughan, ON photo 11
68 Denton Circle • Vaughan, ON photo 12
68 Denton Circle • Vaughan, ON photo 13
68 Denton Circle • Vaughan, ON photo 14
68 Denton Circle • Vaughan, ON photo 15
68 Denton Circle • Vaughan, ON photo 16
68 Denton Circle • Vaughan, ON photo 17
68 Denton Circle • Vaughan, ON photo 18
68 Denton Circle • Vaughan, ON photo 19
68 Denton Circle • Vaughan, ON photo 20
68 Denton Circle • Vaughan, ON photo 21
68 Denton Circle • Vaughan, ON photo 22
68 Denton Circle • Vaughan, ON photo 23
68 Denton Circle • Vaughan, ON photo 24
68 Denton Circle • Vaughan, ON photo 25
68 Denton Circle • Vaughan, ON photo 26
68 Denton Circle • Vaughan, ON photo 27
68 Denton Circle • Vaughan, ON photo 28
68 Denton Circle • Vaughan, ON photo 29
68 Denton Circle • Vaughan, ON photo 30
68 Denton Circle • Vaughan, ON photo 31
68 Denton Circle • Vaughan, ON photo 32
68 Denton Circle • Vaughan, ON photo 33
68 Denton Circle • Vaughan, ON photo 34
New1 / 34
$880,000
68 Denton Circle • Vaughan, ONNew
Courtesy of ROYAL LEPAGE FLOWER CITY REALTY
3
Bedrooms
4
Bathrooms
1100-1500
Square feet
2
Parking

About this home

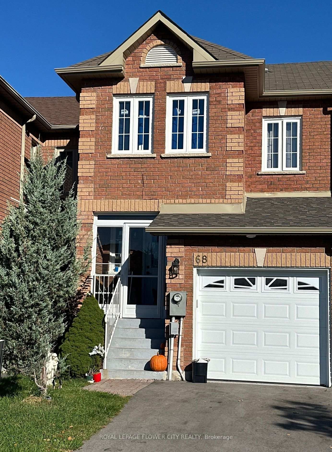
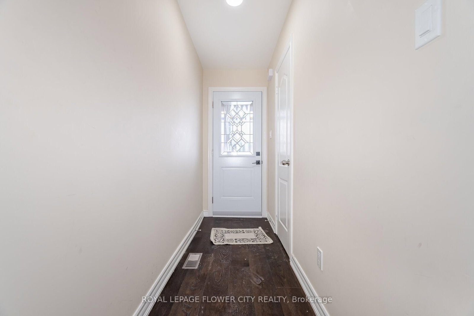
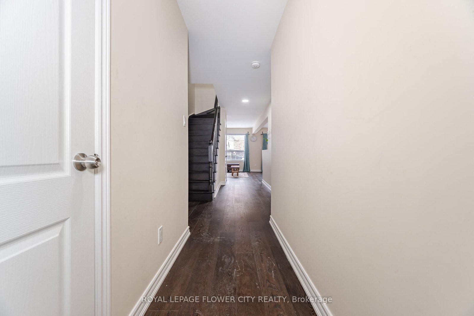
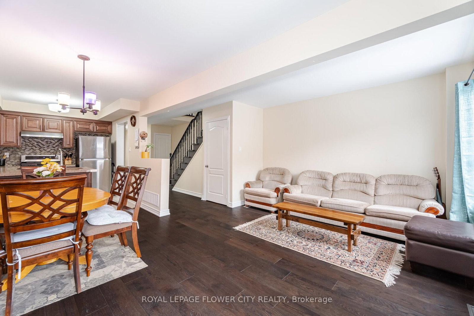
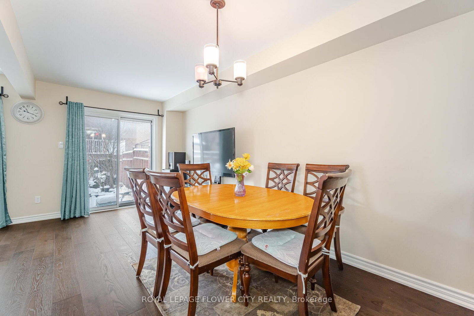
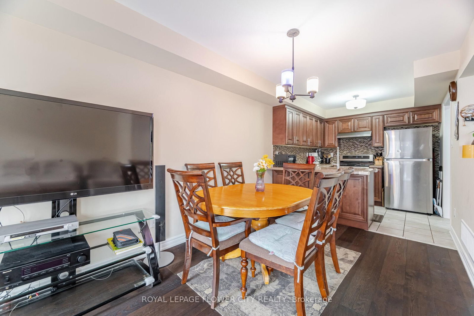
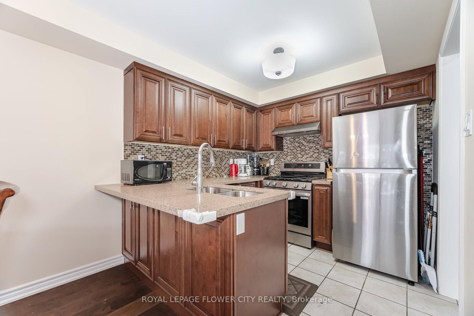
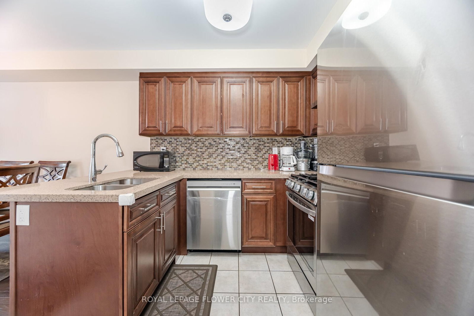
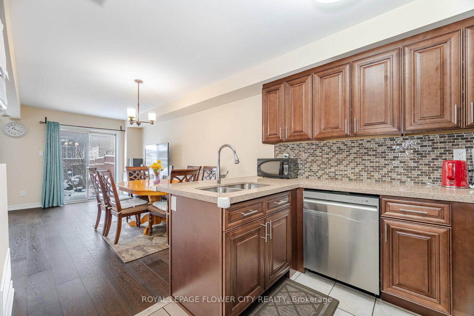
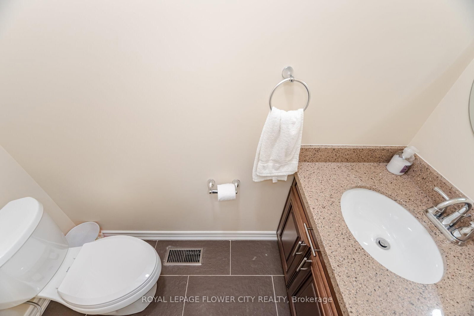
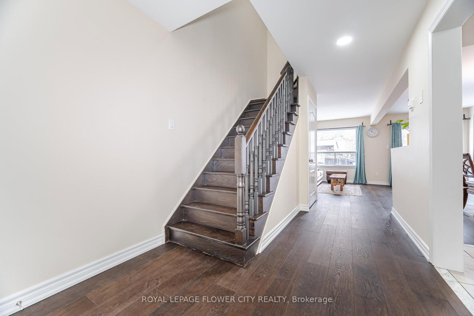
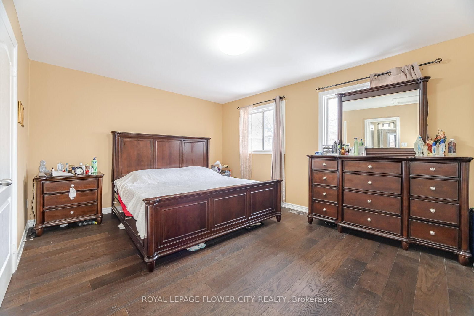
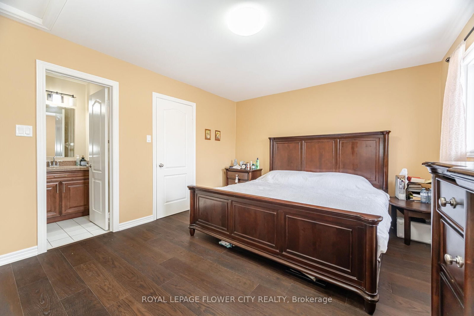
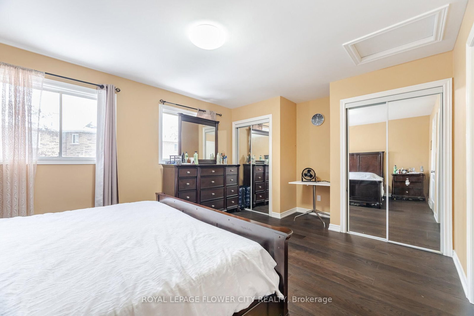
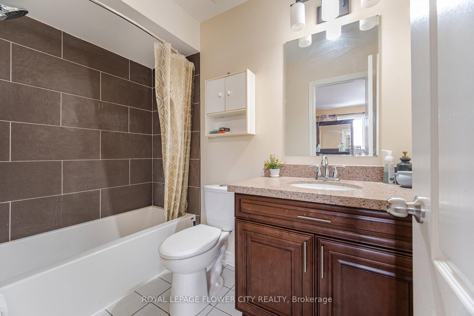
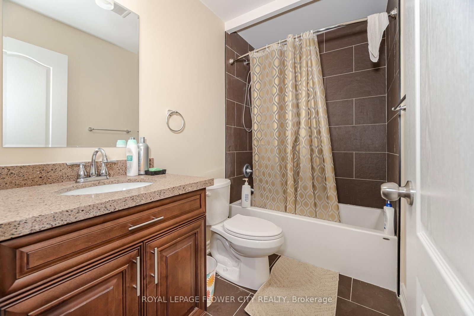
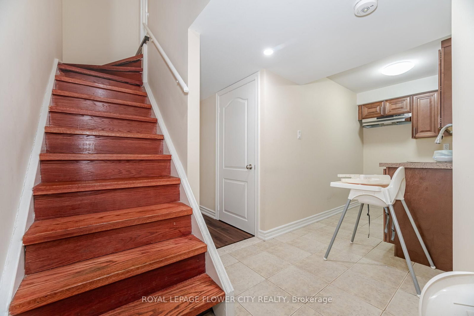
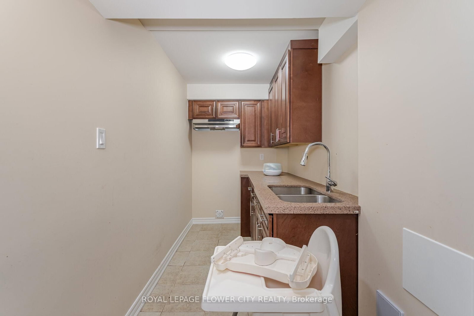
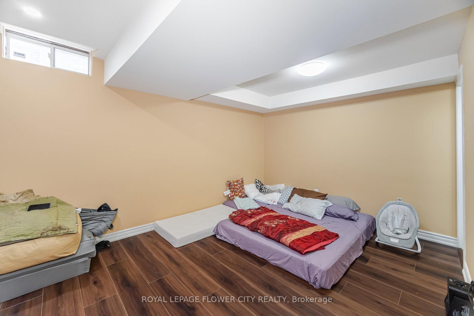
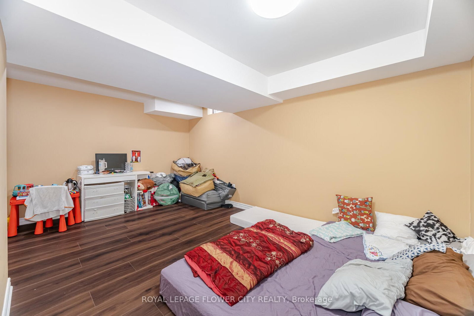
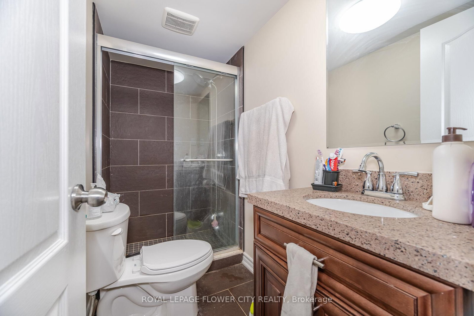
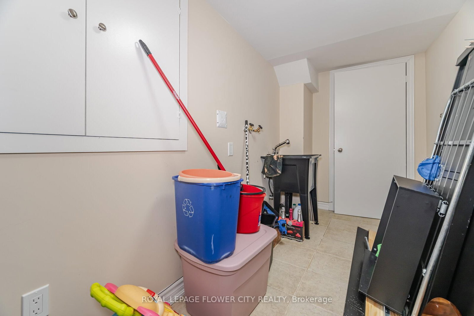
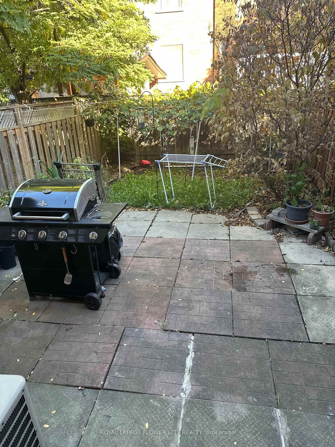
This charming 3-bedroom freehold town home in the desirable "Maple" neighborhood features a bright, open-concept layout with a spacious living and dining area leading to a patio. The modern kitchen offers a ceramic backsplash and a breakfast bar. The master suite boasts a 4-piece ensuite and his & her's double mirror closets. Enjoy hardwood floors in the living and dining rooms, and an elegant oak staircase. The home has been freshly painted and includes a front porch enclosure. Located on a quiet family street, it is steps away from parks, schools, and shopping. Recent upgrades include a new A/C, furnace, roof, all new windows on the second floor, and a new garage door and opener. "Legally finished basement with a kitchen". House has been rebuilt by the insurance company after a fire. This house offers comfort and style in family friendly environment.

Property details

Property type
Att/Row/Townhouse
Style
2-Storey
Total rooms
7
Lot size
18.04 × 98.88 ft
Property taxes
$3,487.59 (2025)
Occupancy
TBA
Days on market
2
Status
Active
MLS®

Property history

Recently sold nearby

Listing data last updated: Sep 2, 2026, 1:58 p.m. EDT via TRREB IDX.

First listed: Sep 2, 2026, 1:58 p.m. EDT.