








About this home
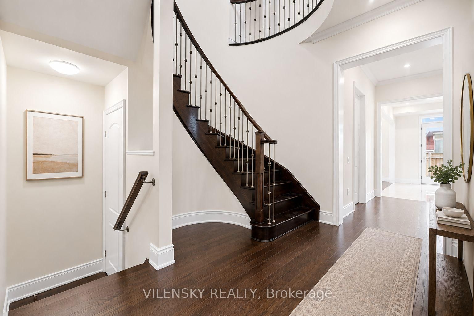
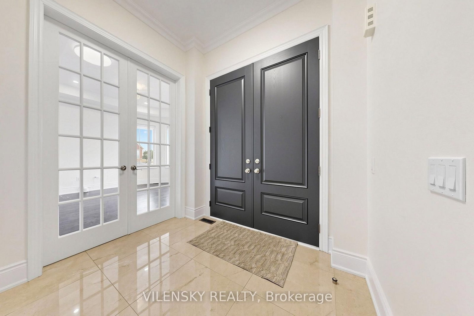
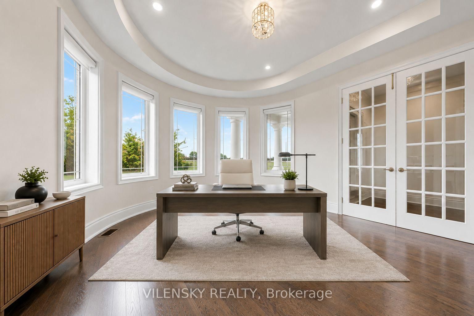
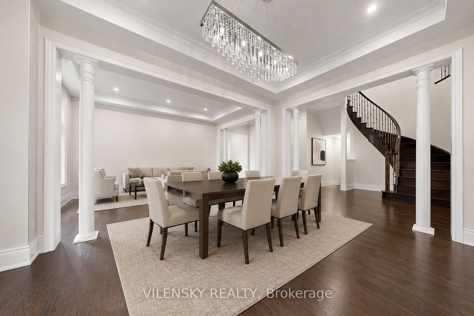
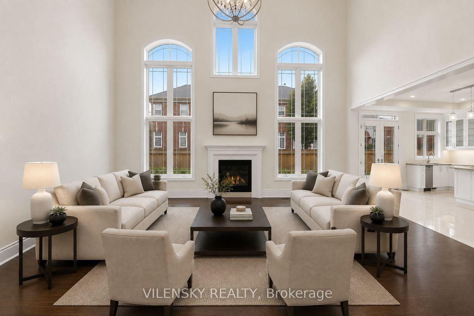
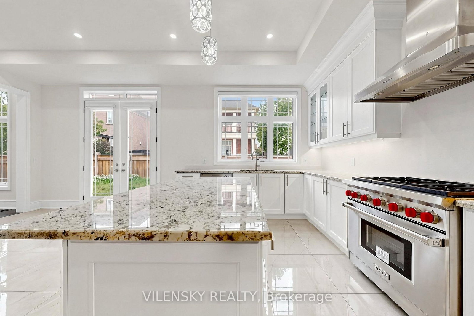
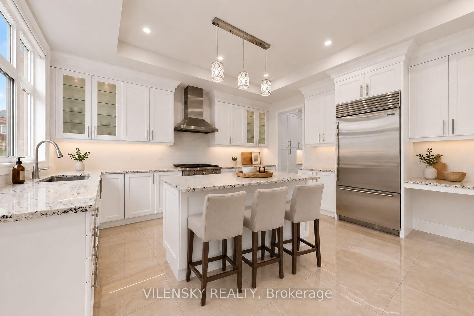
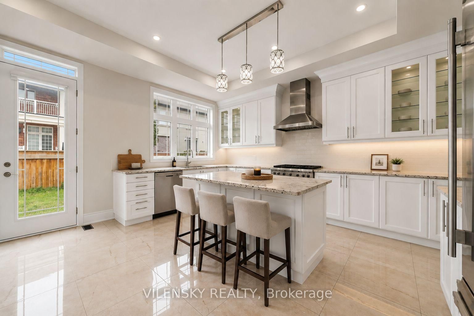
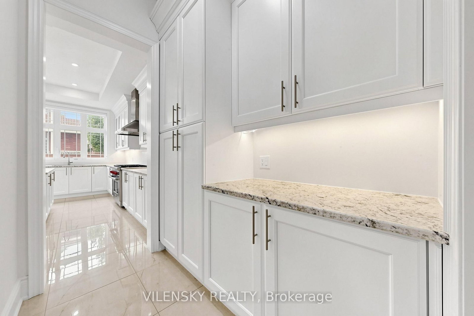
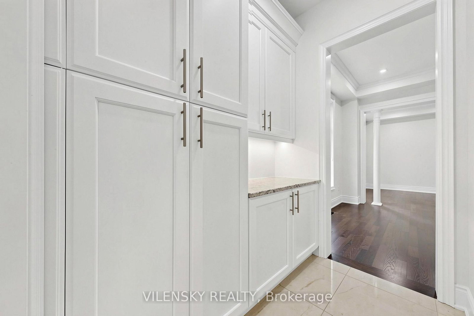
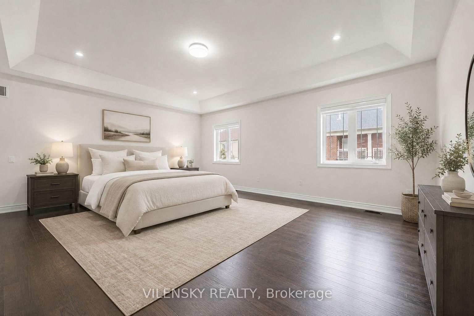
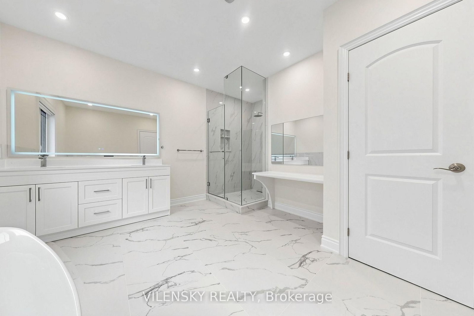
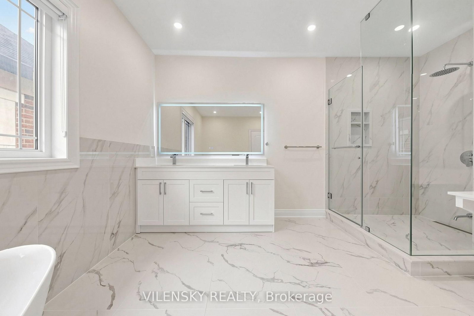
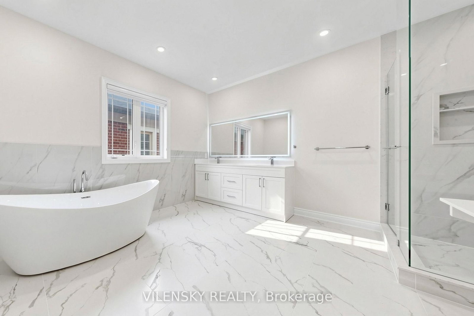
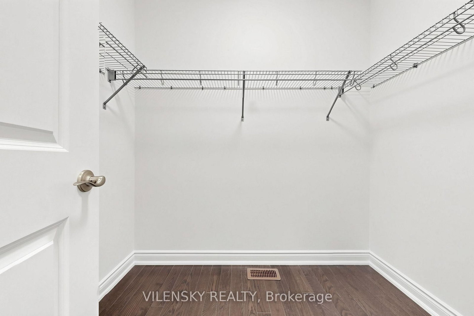
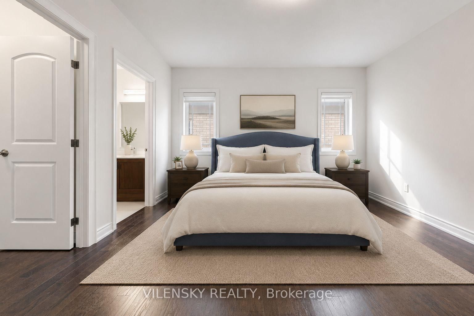
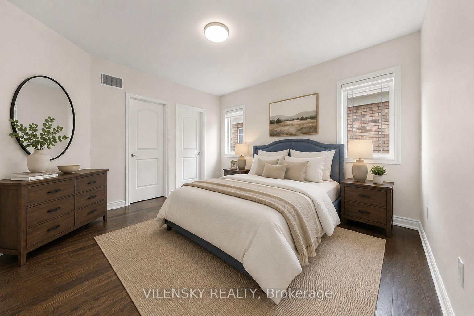
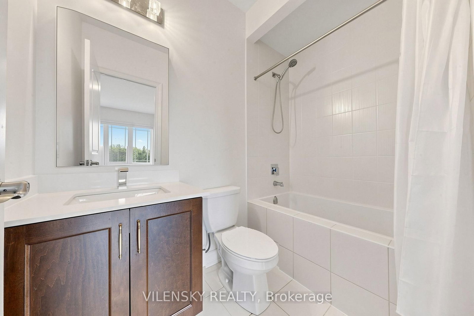
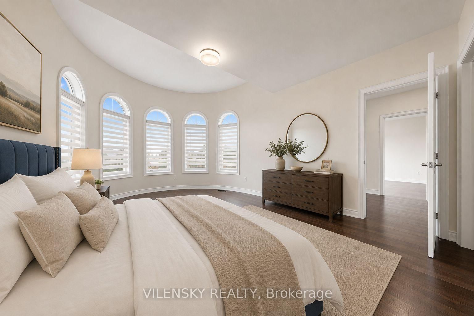
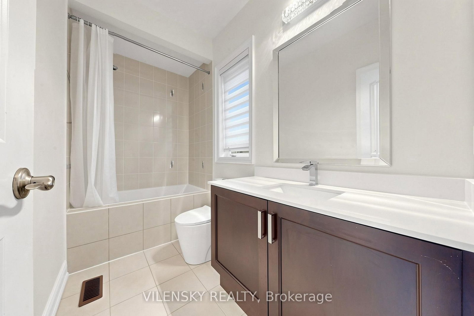
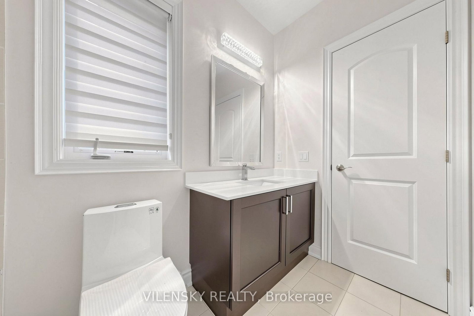
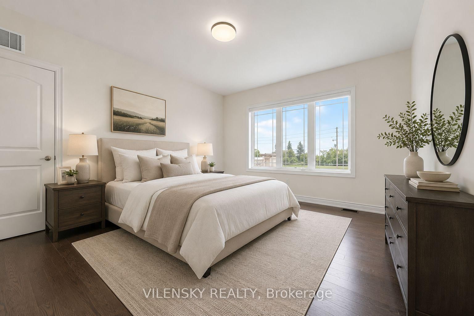
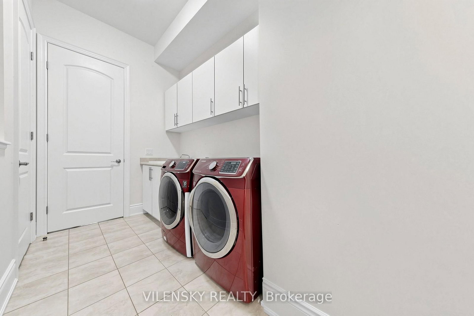
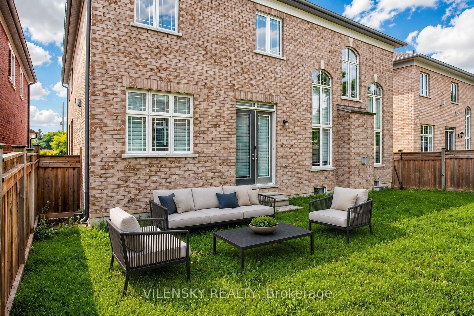
***Welcome To 95 Chesney Crescent In Prestigious Kleinburg*** Stunning Luxury Home Offering Approximately 4,335 Sq Ft Of Above-Grade Living Space, Freshly Painted Throughout & Perfect For Family Living & Entertaining! Top 8 Reasons You Will Love This Home: 1) Impressive Main Floor Featuring Soaring 10-Ft Ceilings, Hardwood Floors, Crown Moulding, Smooth Ceilings, Pot Lights & An Elegant Spiral Staircase With Upgraded Iron Pickets & Stunning 10-Ft Crystal Chandelier 2) Elegant Formal Living & Dining Rooms Featuring Coffered Ceilings & Classic Columns, Plus A Private Main-Floor Library With Bow Windows & Castlecore-Inspired Design 3) Spacious Chef-Inspired Kitchen Featuring Granite Countertops, Quartz Backsplash, Premium Wolf & Sub-Zero Appliances & Breakfast Area Overlooking A Dramatic Open-To-Above Family Room With Statement Chandelier, Perfect For Everyday Living & Entertaining 4) Spacious Second Floor Featuring Four Generous Bedrooms, Each Complete With Its Own Private Ensuite & Walk-In Closet, Providing Comfort & Privacy For The Entire Family 5) Luxurious Primary Bedroom Featuring His & Hers Walk-In Closets & Private Ensuite With Bidet, Creating The Perfect Personal Retreat 6) Unfinished Basement Featuring Two Separate Entrances & Plenty Of Space Offering Endless Potential To Customize For Additional Living, Recreation, Home Gym, Office Or In-Law Suite 7) Impressive Exterior Featuring A Rare 3-Car Garage, Private Driveway With Parking For 4 Additional Vehicles & Generous Outdoor Space Perfect For Family Enjoyment & Entertaining 8) Ideally Located In Prestigious Kleinburg Just Minutes From Hwy 427, Top-Rated Schools, Parks, Kleinburg Market Plaza, Kleinburg Village, Shopping, Restaurants & Everyday Amenities, Offering An Exceptional Combination Of Luxury, Space & Family-Friendly Living.
Property details
- Property type
- Detached
- Style
- 2-Storey
- Total rooms
- 10
- Lot size
- 50.25 × 105.1 ft
- Property taxes
- $9,378.40 (2025)
- Occupancy
- TBA
- Days on market
- 49
- Status
- Active
- MLS®
Property history
Location
Open in Google MapsRecently sold nearby
Listing data last updated: Oct 20, 2026, 1:14 p.m. EDT via TRREB IDX.
First listed: Sep 2, 2026, 1:43 p.m. EDT.